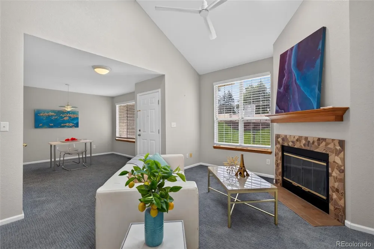
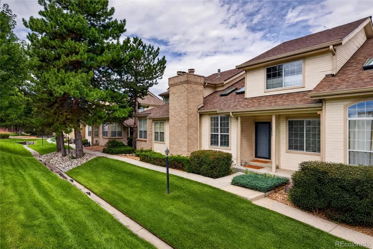
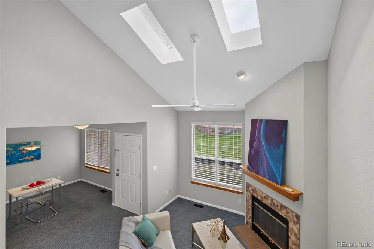
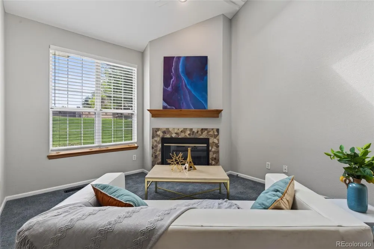
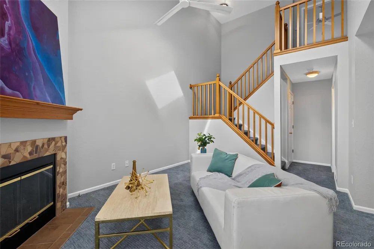
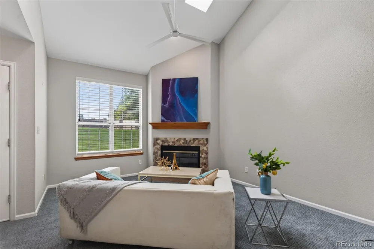
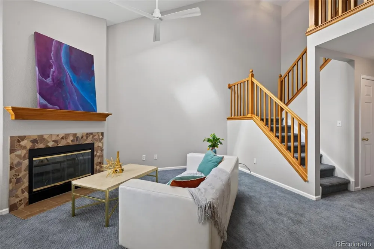
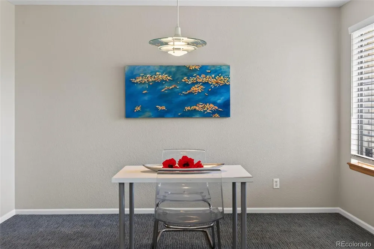
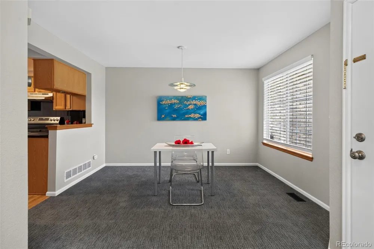
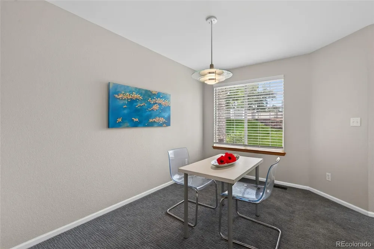
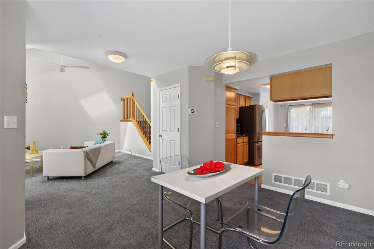
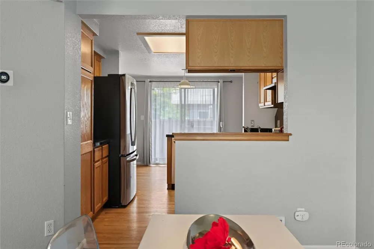
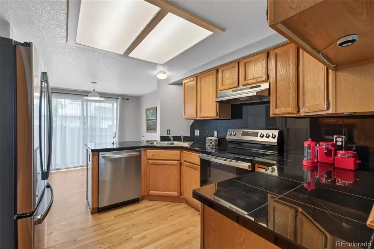
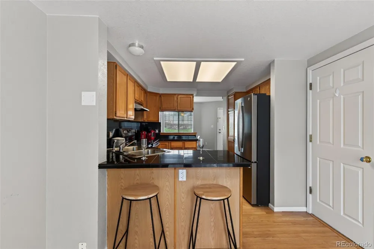
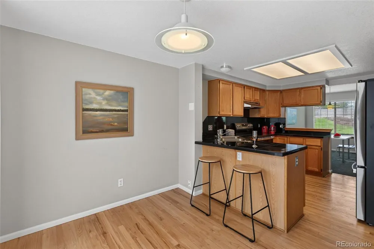
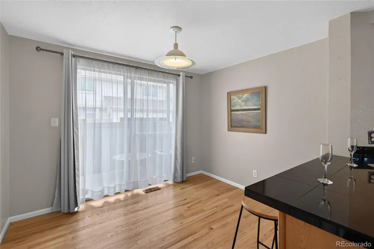
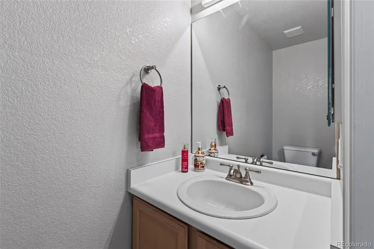
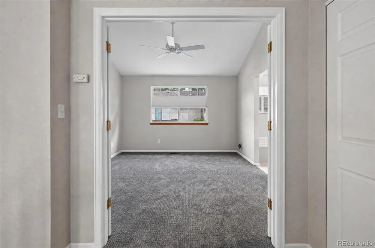
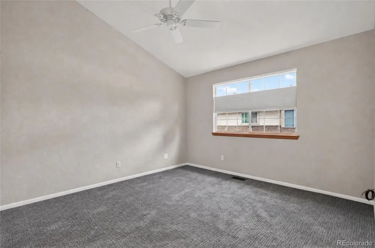
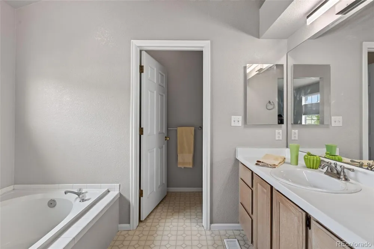
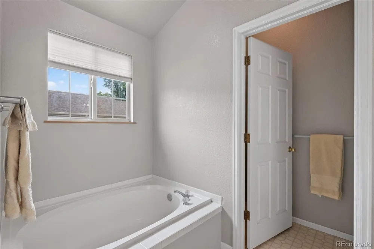
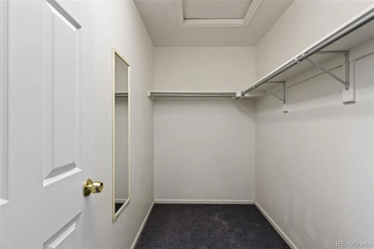
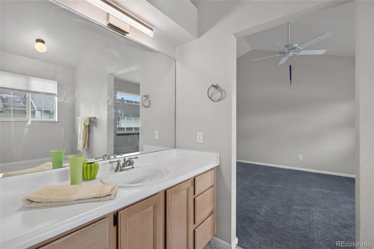
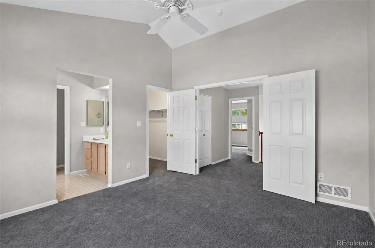
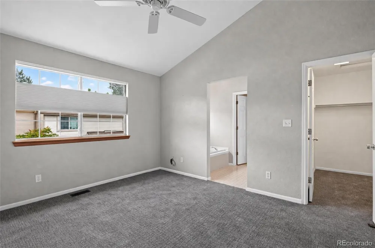
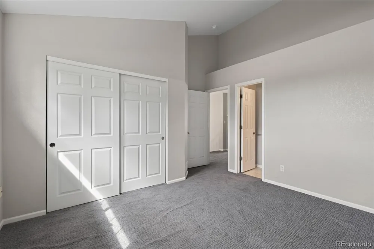
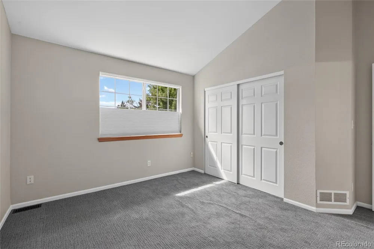
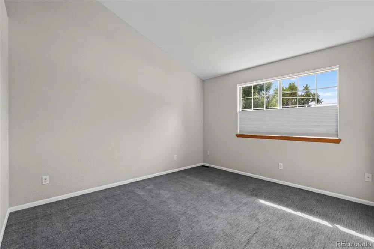
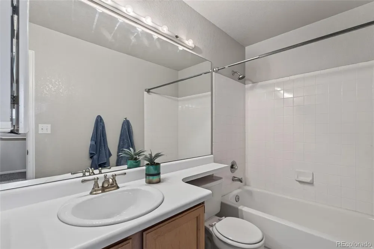
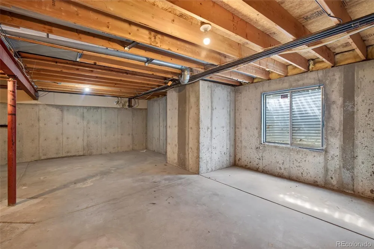
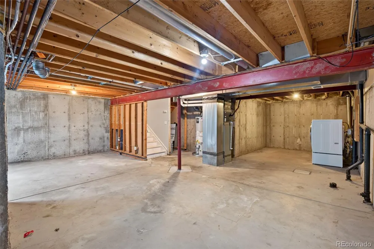
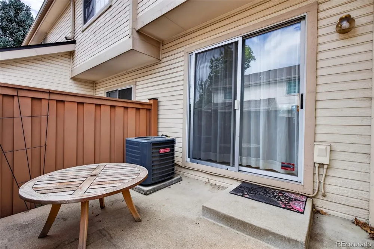
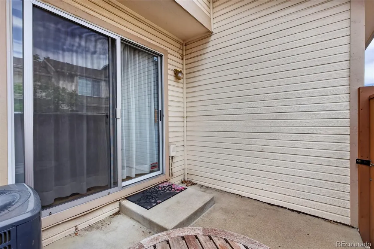
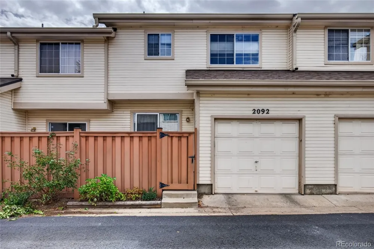
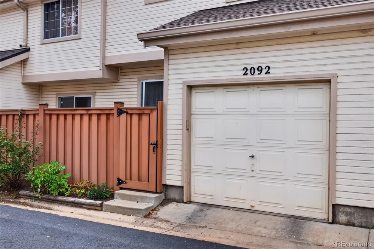
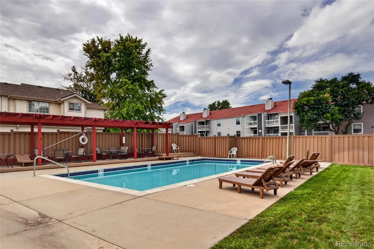
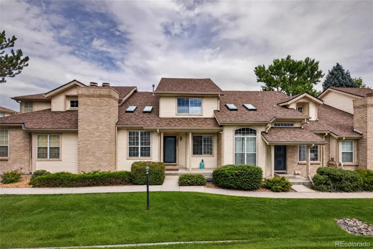
You will enjoy this bright lofty townhome. Living room open upwards. The flow of the main floor includes a dining area that open to the kitchen with granite counter tops, warm feeling wood floors and a counter bar so the cook can be part of the party. Easy access to the back patio for the grill or a cool beverage at the end of the day. There are two bedrooms with their own en-suite bathrooms. the basement has room to expand into with plumbing rough in and a washer and dryer. There is a community pool to keep cool in hot summer. Attached one car garage is off the kitchen to unload the groceries. The High Line Canal Trail is across the road that goes to Cherry Creek Reservoir or all the way downtown.
Property Details
- Interior
- Five Piece Bath, Granite Counters, Kitchen Island
- Fireplaces
- 1
- Cooling
- Air Conditioning-Room, Central Air
- Heating
- Forced Air
- Cooling Features
- Air Conditioning-Room, Central Air
- Bedrooms
- 2
- Bathrooms
- 2.25
- Full Baths
- 1
- Half Baths
- 1
- 3/4 Baths
- 1
- Stories
- 2
- Pool
- 1
- Pool Description
- Outdoor Pool
- Pool Features
- Outdoor Pool
- Exterior Features
- Lighting, Rain Gutters
- Exterior Materials
- Lighting, Rain Gutters
- Square Feet
- 1266
- Parking Spaces
- 1
- Parking Type
- Garage
- Parking Garage Spaces
- 1
- Property Type
- Purchase
- Style
- Contemporary, Loft
- Basement
- 1
- Basement Description
- Partial, Unfinished
- Basement Finished
- 1
- Year Built
- 1993
- Foundation
- Concrete Perimeter
- Roof
- Composition
- Sewer Information
- Community
- Utility Source
- Public
- Utility Features
- Cable Available, Electricity Connected, Internet Access (Wired), Natural Gas Connected, Phone Connected
- Appliances
- Dishwasher, Dryer, Refrigerator
- Subdivision
- Willows at Highland
- School District
- Cherry Creek 5
- Elementary School
- Eastridge
- Middle School
- Prairie
- High School
- Overland
- County
- ARAPAHOE
- Region
- Denver
- Taxes Annual
- $2,591
- HOA
- 1
- HOA Fees
- 558
Location
Legal
Based on information submitted to the MLS GRID as of 2026-09-15T04:03:58Z UTC. All data is obtained from various sources and may not have been verified by broker or MLS GRID. Supplied Open House information is subject to change without notice. All information should be independently reviewed and verified for accuracy. Properties may or may not be listed by the office/agent presenting the information.
Provided By
Listed by Rebekah Robinson (#dc0381ad720e68d803dff21c5f4652e0)
Listing Office: HomeSmart Realty
Legal Notice
This publication is designed to provide information with regard to the subject matter covered. It is displayed with the understanding that the publisher and authors are not engaged in rendering real estate, legal, accounting, tax, or other professional services and that the publisher and authors are not offering such advice in this publication. If real estate, legal, or other expert assistance is required, the services of a competent, professional person should be sought.
The information contained in this publication is subject to change without notice. METROLIST, INC., DBA RECOLORADO MAKES NO WARRANTY OF ANY KIND WITH REGARD TO THIS MATERIAL, INCLUDING, BUT NOT LIMITED TO, THE IMPLIED WARRANTIES OF MERCHANTABILITY AND FITNESS FOR A PARTICULAR PURPOSE. METROLIST, INC., DBA RECOLORADO SHALL NOT BE LIABLE FOR ERRORS CONTAINED HEREIN OR FOR ANY DAMAGES IN CONNECTION WITH THE FURNISHING, PERFORMANCE, OR USE OF THIS MATERIAL.
Buyer Agency Compensation
The listing broker’s offer of compensation is made only to participants of the MLS where the listing is filed.