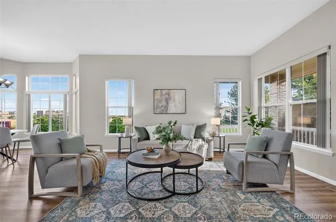
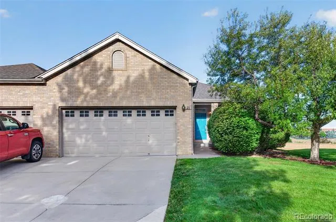
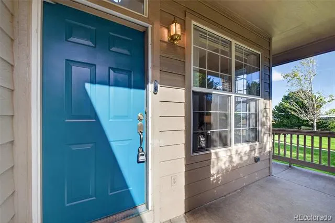
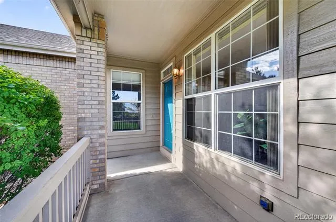
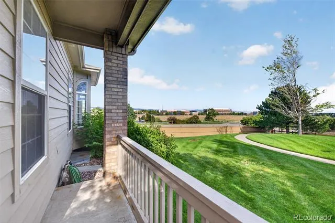
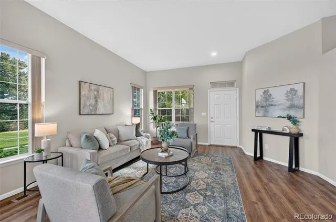
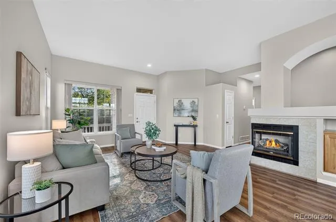
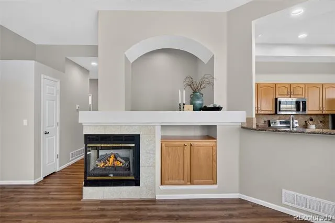
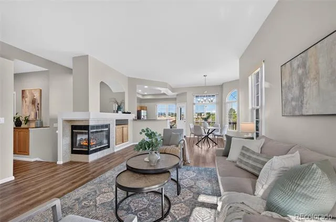
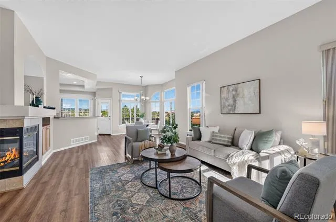
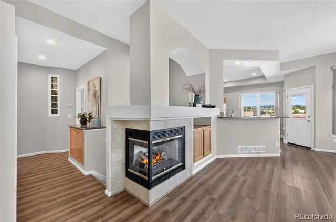
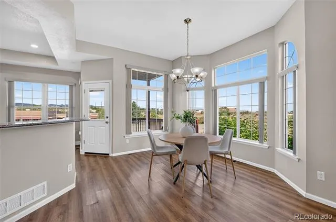
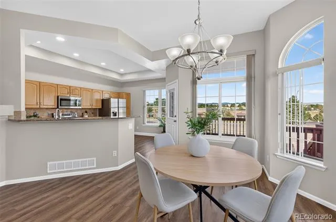
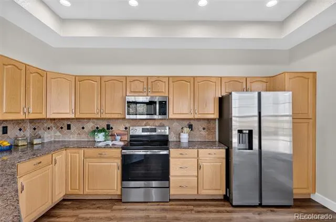
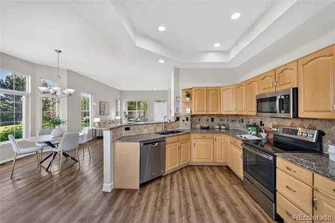
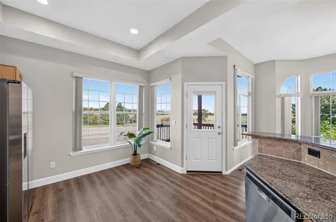
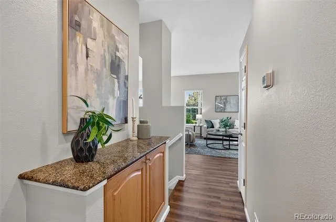
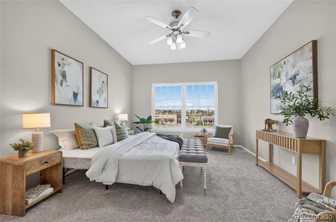
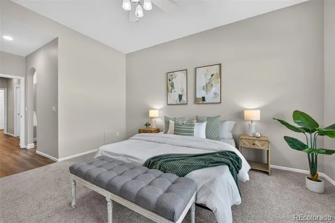
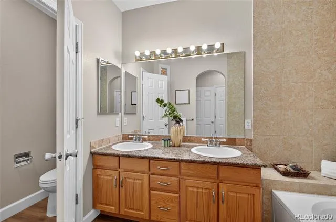
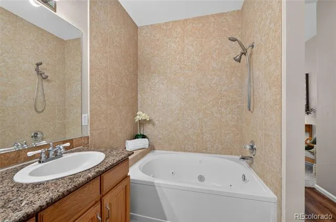
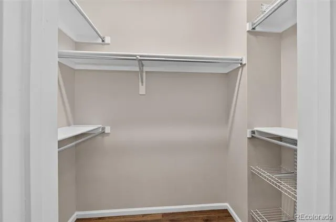
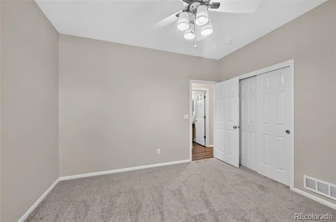
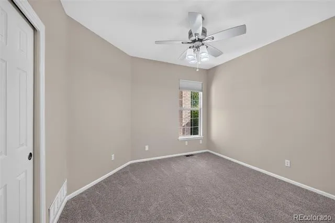
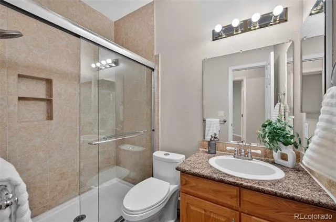
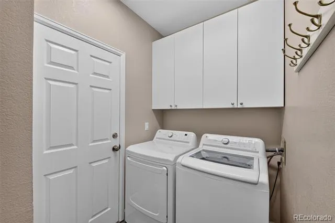
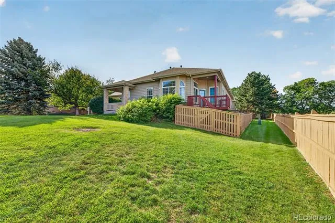
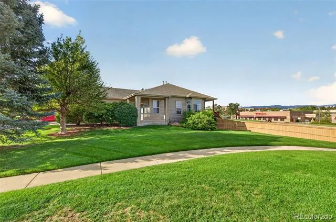
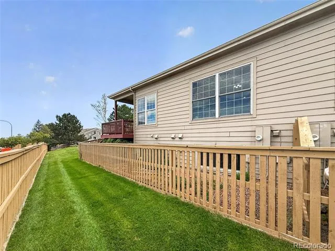
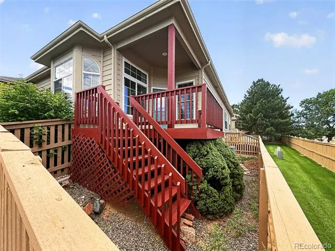
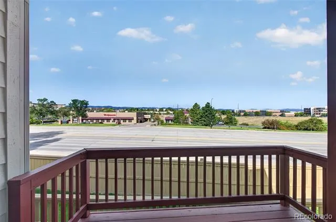
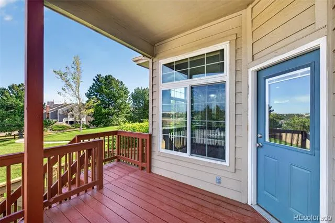
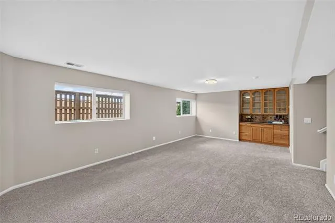
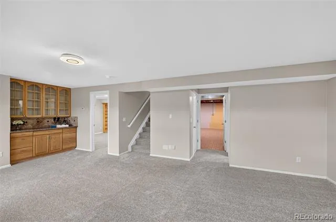
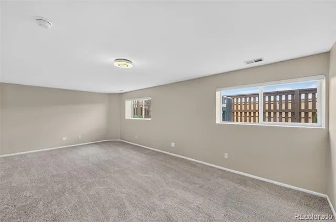
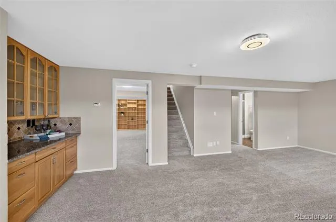
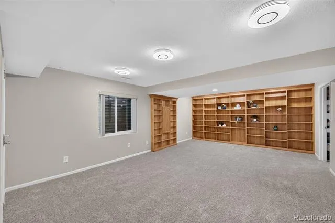
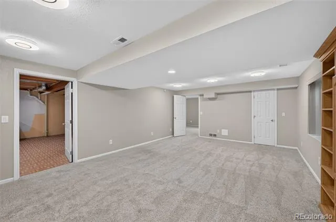
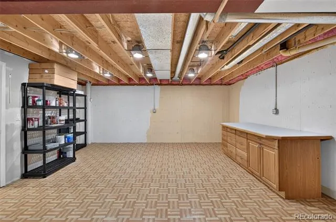
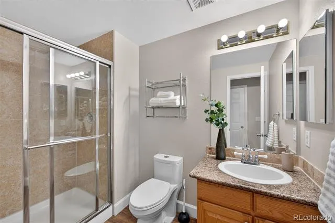
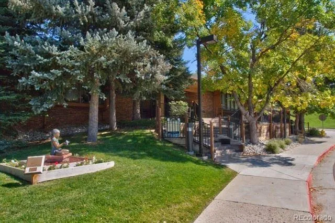
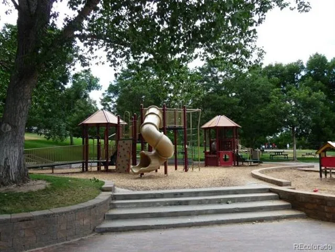
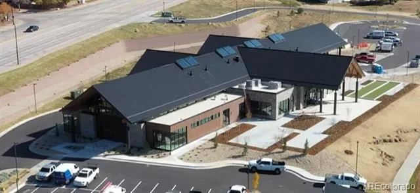
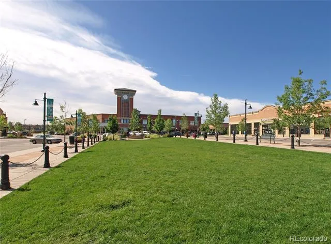
Welcome to this beautifully maintained ranch-style townhome in coveted Coventry Ridge, ideally located at the end of a quiet circular street and adjacent to a lush community greenbelt and open space, offering added privacy and a peaceful setting. With only one shared wall, this 3-bedroom, 3-bath home provides the low-maintenance benefits of townhome living with a wonderful sense of space. The bright, open main level features 10-foot ceilings, neutral paint, newer plush carpeting, durable luxury vinyl plank flooring, west-facing windows showcasing beautiful Colorado sunsets, and a beautiful dual-sided fireplace. The spacious kitchen offers slab granite countertops, abundant cabinetry, newer stainless steel appliances, and a comfortable dining area. The spacious primary suite features a well-appointed bath and walk-in closet, while the secondary bedroom enjoys its own designated 3/4 bath. Recent updates include new carpeting, furnace and A/C, toilets, and kitchen appliances. The full basement is mostly finished and provides flexible space for a family room, additional bedroom, home office, fitness area, or storage. Enjoy a fenced yard, attached 2-car garage, and included washer and dryer. Ideally located just 2–3 blocks from Town Center, restaurants, ice cream shops, and everyday conveniences, one block from Northridge Recreation Center, and near the brand-new Highlands Ranch Senior Center. Ownership includes access to four recreation centers, 70+ miles of trails, community events, farmers markets, and concerts. Exceptional location, peaceful setting, and move-in-ready comfort!
Property Details
- Interior
- Ceiling Fan(s), Granite Counters, Open Floorplan, Primary Suite, Walk-In Closet(s)
- Fireplaces
- 1
- Cooling
- Central Air
- Heating
- Forced Air
- Cooling Features
- Central Air
- Bedrooms
- 3
- Bathrooms
- 2.5
- Full Baths
- 1
- 3/4 Baths
- 2
- View
- Mountain(s)
- Stories
- 1
- Acres
- 0.0
- Square Feet
- 2178
- Lot Size (sqft)
- 0.09
- Parking Spaces
- 2
- Parking Type
- Garage
- Parking Garage Spaces
- 2
- Property Type
- Purchase
- Basement
- 1
- Basement Description
- Partial
- Year Built
- 1996
- Roof
- Composition
- Sewer Information
- Public Sewer
- Utility Source
- Public
- Appliances
- Dishwasher, Dryer, Microwave, Oven, Washer
- Subdivision
- Coventry Ridge
- School District
- Douglas RE-1
- Elementary School
- Northridge
- Middle School
- Mountain Ridge
- High School
- Mountain Vista
- County
- Douglas
- Region
- Highlands Ranch
- Zoning
- PDU
- Taxes Annual
- $4,020
- HOA
- 1
- HOA Fees
- 174
Location
Legal
Based on information submitted to the MLS GRID as of 2026-08-29T19:49:59Z UTC. All data is obtained from various sources and may not have been verified by broker or MLS GRID. Supplied Open House information is subject to change without notice. All information should be independently reviewed and verified for accuracy. Properties may or may not be listed by the office/agent presenting the information.
Provided By
Listed by Nicole Pinette
Listing Office: Pinette Realty Group LLC
Legal Notice
This publication is designed to provide information with regard to the subject matter covered. It is displayed with the understanding that the publisher and authors are not engaged in rendering real estate, legal, accounting, tax, or other professional services and that the publisher and authors are not offering such advice in this publication. If real estate, legal, or other expert assistance is required, the services of a competent, professional person should be sought.
The information contained in this publication is subject to change without notice. METROLIST, INC., DBA RECOLORADO MAKES NO WARRANTY OF ANY KIND WITH REGARD TO THIS MATERIAL, INCLUDING, BUT NOT LIMITED TO, THE IMPLIED WARRANTIES OF MERCHANTABILITY AND FITNESS FOR A PARTICULAR PURPOSE. METROLIST, INC., DBA RECOLORADO SHALL NOT BE LIABLE FOR ERRORS CONTAINED HEREIN OR FOR ANY DAMAGES IN CONNECTION WITH THE FURNISHING, PERFORMANCE, OR USE OF THIS MATERIAL.
Buyer Agency Compensation
The listing broker’s offer of compensation is made only to participants of the MLS where the listing is filed.