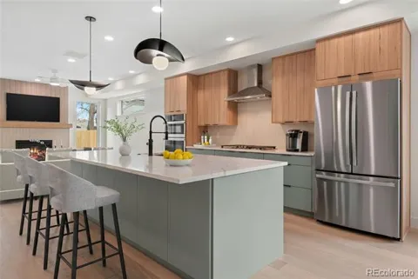
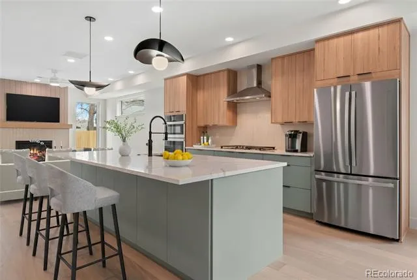
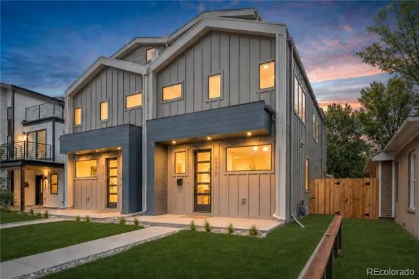
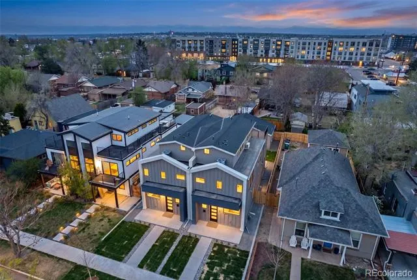
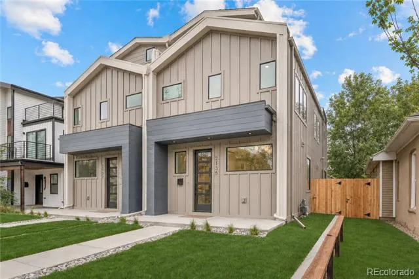
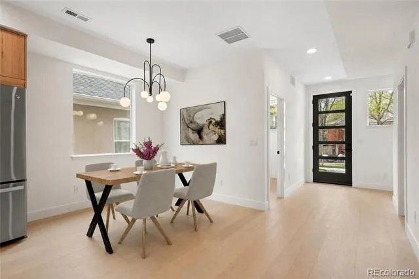
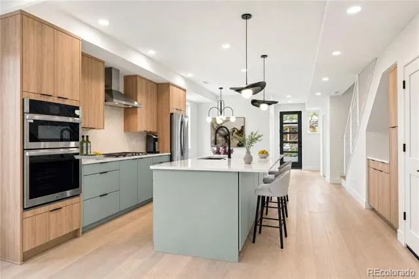
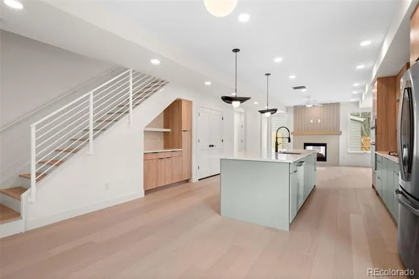
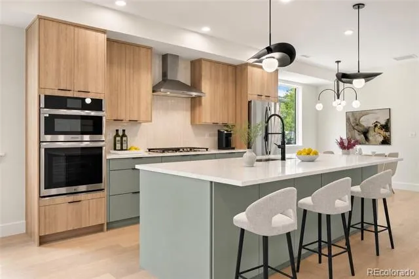
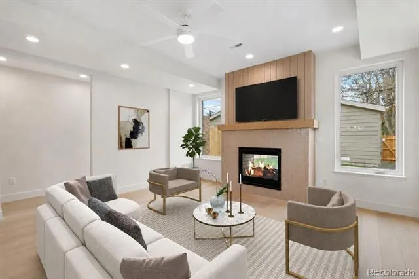
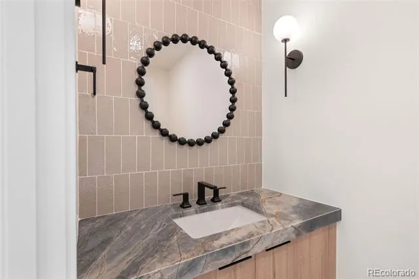
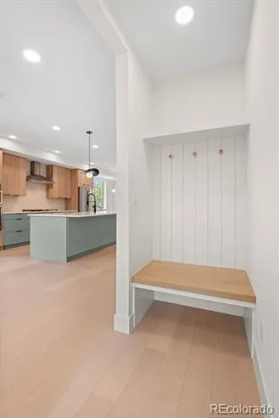
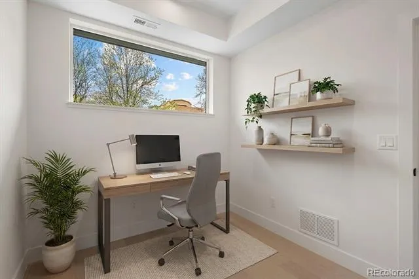
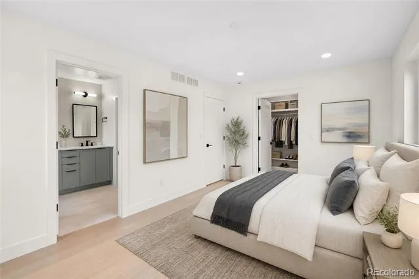
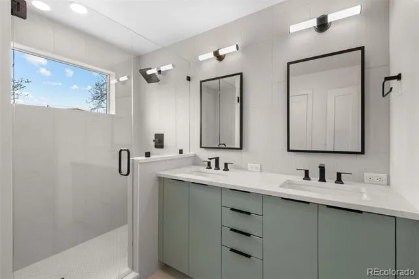
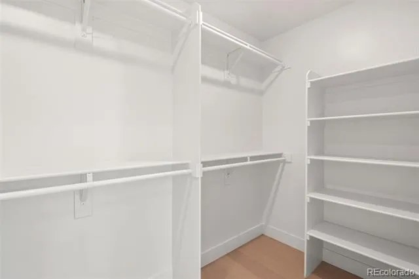
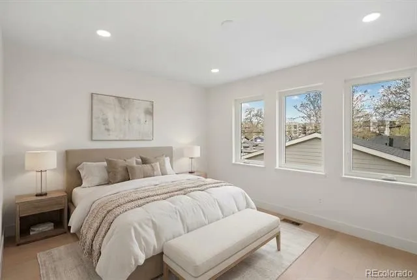
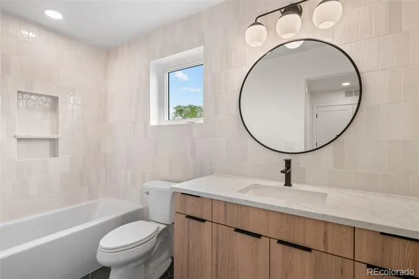
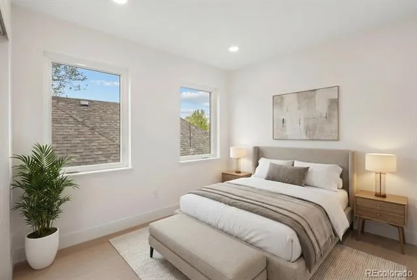
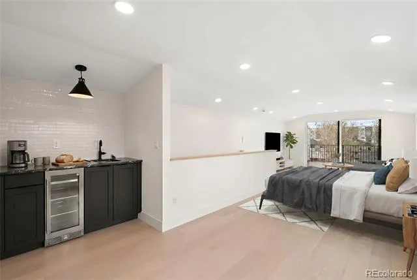
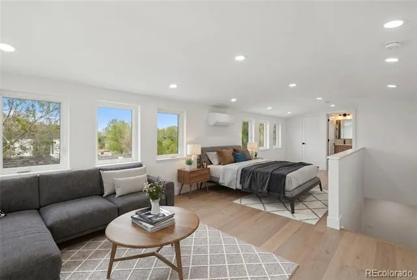
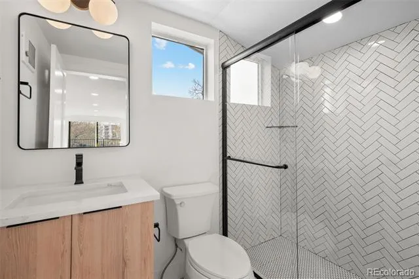
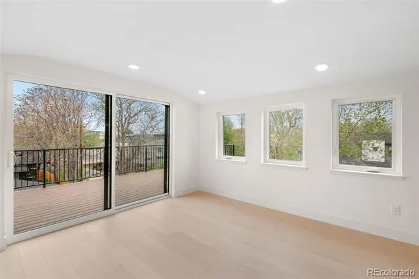
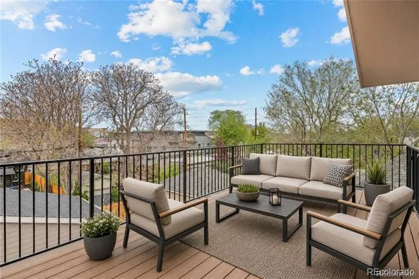
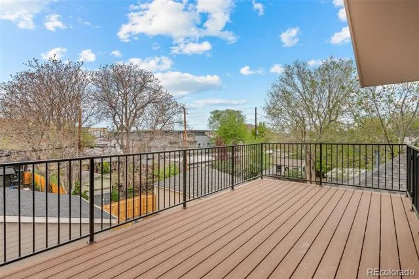
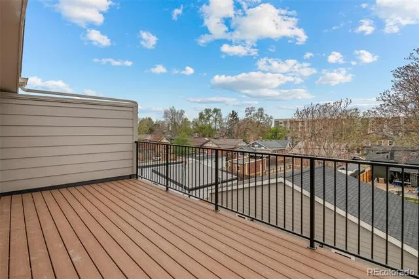
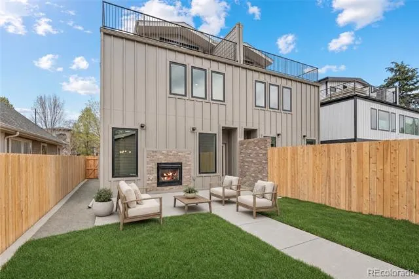
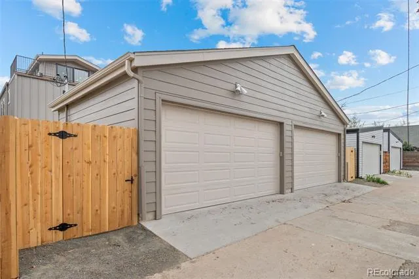
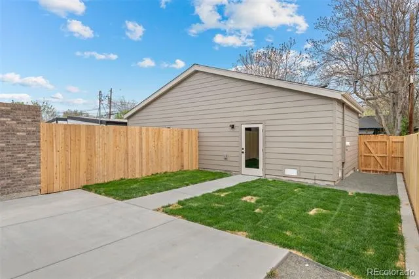
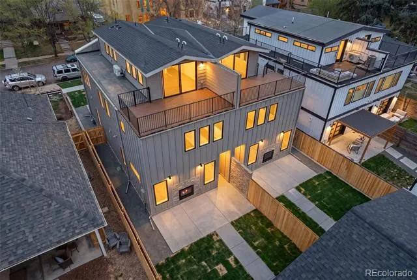
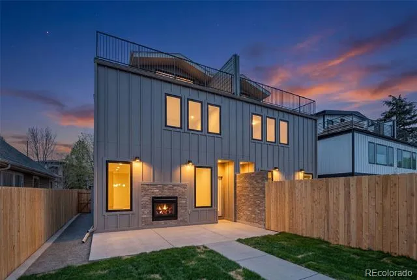
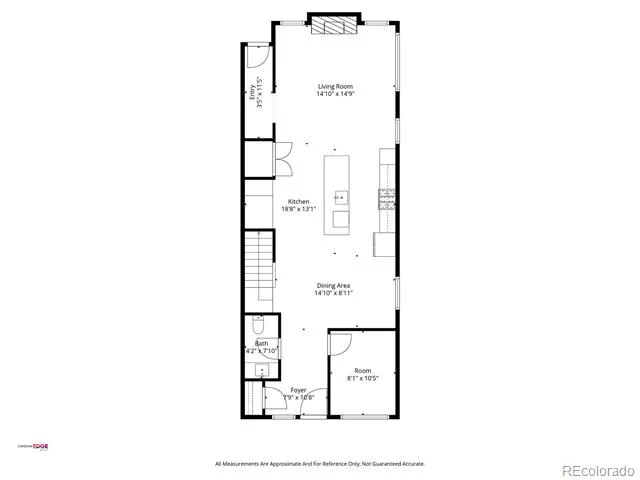
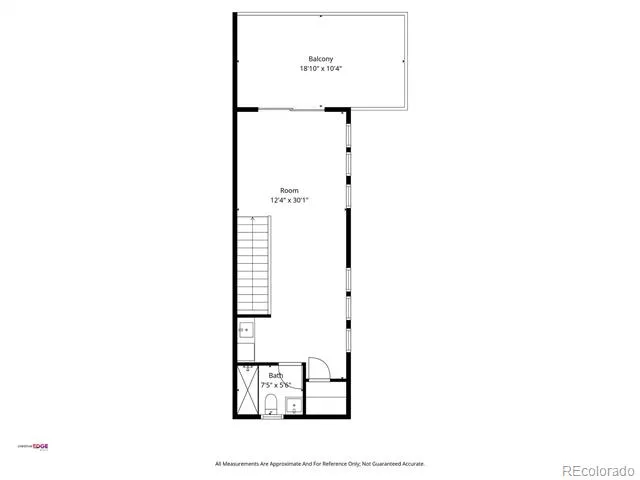
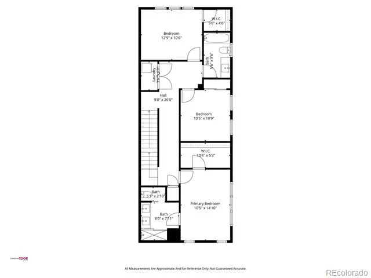
2135 South Sherman Street captures a timeless mid-century modern vibe with a fresh new construction twist, blending clean lines, warm textures, and thoughtfully curated finishes throughout. Brazilian engineered oak hardwood floors and designer lighting set the tone, while expansive windows fill the open-concept layout with natural light. The main floor study offers a stylish and functional work-from-home space, and a discreet mudroom off the rear entry creates an ideal drop zone without interrupting the home’s sleek design. The kitchen is a true showpiece, featuring GE Profile appliances, quartz countertops, Delta fixtures, and a large eat-at island with storage on both sides—perfectly balancing form and function. The living space is anchored by a striking indoor/outdoor fireplace, enhancing the seamless indoor-outdoor flow and mid-mod aesthetic. Upstairs, the second level hosts a spacious and serene primary suite with a spa-inspired bathroom, complete with medicine cabinet mirrors for added storage, a two-sided linen closet, a large walk-in shower with a quartz bench seat and niche, and a custom walk-in closet. Two additional well-sized bedrooms are filled with natural light and share a beautifully finished full bath with luxury tile. The third-floor loft offers a versatile retreat ideal for entertaining or relaxing, complete with rooftop access to a west-facing Trex deck—perfect for enjoying Colorado sunsets. Outside, the private backyard features new sod, a sprinkler system, and a two-way fireplace for year-round enjoyment, while the two-car detached garage completes this thoughtfully designed, design-forward home. Check out the virtual tour here: https://listings.creativeedgemedia.com/sites/elvwynvw/unbranded
Property Details
- Interior
- Ceiling Fan(s), Eat-in Kitchen, Kitchen Island, Open Floorplan, Pantry, Primary Suite, Quartz Counters
- Fireplaces
- 1
- Cooling
- Central Air, Other
- Heating
- Forced Air
- Cooling Features
- Central Air, Other
- Bedrooms
- 4
- Bathrooms
- 3.0
- Full Baths
- 1
- Half Baths
- 1
- 3/4 Baths
- 2
- View
- Mountain(s)
- Stories
- Three Or More
- Exterior Features
- Balcony, Lighting, Private Yard, Rain Gutters
- Exterior Materials
- Balcony, Lighting, Private Yard, Rain Gutters
- Acres
- 0.072
- Square Feet
- 2534
- Lot Size (sqft)
- 3125.0
- Parking Features
- 220 Volts, Exterior Access Door, Finished
- Parking Spaces
- 2
- Parking Type
- Garage
- Parking Garage Spaces
- 2
- Property Type
- Purchase
- Style
- Contemporary
- Year Built
- 2026
- Foundation
- Slab
- Roof
- Shingle, Membrane
- Sewer Information
- Public Sewer
- Utility Source
- Public
- Appliances
- Bar Fridge, Cooktop, Dishwasher, Disposal, Double Oven, Range Hood, Refrigerator, Tankless Water Heater
- Subdivision
- Rosedale
- School District
- Denver 1
- Elementary School
- Asbury
- Middle School
- Grant
- High School
- South
- County
- DENVER
- Region
- Denver
Location
Legal
Based on information submitted to the MLS GRID as of 2026-09-02T19:18:30Z UTC. All data is obtained from various sources and may not have been verified by broker or MLS GRID. Supplied Open House information is subject to change without notice. All information should be independently reviewed and verified for accuracy. Properties may or may not be listed by the office/agent presenting the information.
Provided By
Listed by Brett Zuckerman (#465d5155f2e9d78c9bb8c051acd0e813)
Listing Office: Madison & Company Properties
Legal Notice
This publication is designed to provide information with regard to the subject matter covered. It is displayed with the understanding that the publisher and authors are not engaged in rendering real estate, legal, accounting, tax, or other professional services and that the publisher and authors are not offering such advice in this publication. If real estate, legal, or other expert assistance is required, the services of a competent, professional person should be sought.
The information contained in this publication is subject to change without notice. METROLIST, INC., DBA RECOLORADO MAKES NO WARRANTY OF ANY KIND WITH REGARD TO THIS MATERIAL, INCLUDING, BUT NOT LIMITED TO, THE IMPLIED WARRANTIES OF MERCHANTABILITY AND FITNESS FOR A PARTICULAR PURPOSE. METROLIST, INC., DBA RECOLORADO SHALL NOT BE LIABLE FOR ERRORS CONTAINED HEREIN OR FOR ANY DAMAGES IN CONNECTION WITH THE FURNISHING, PERFORMANCE, OR USE OF THIS MATERIAL.
Buyer Agency Compensation
The listing broker’s offer of compensation is made only to participants of the MLS where the listing is filed.