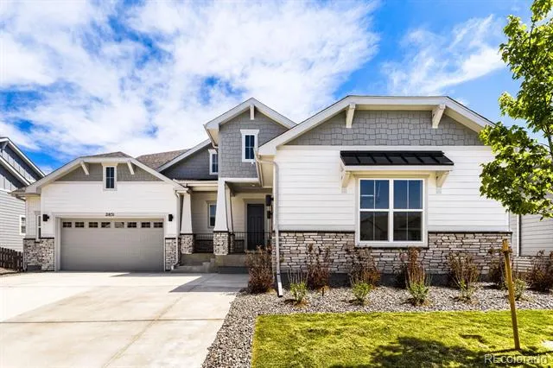
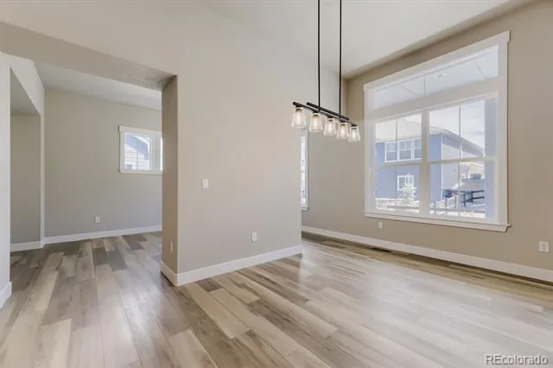
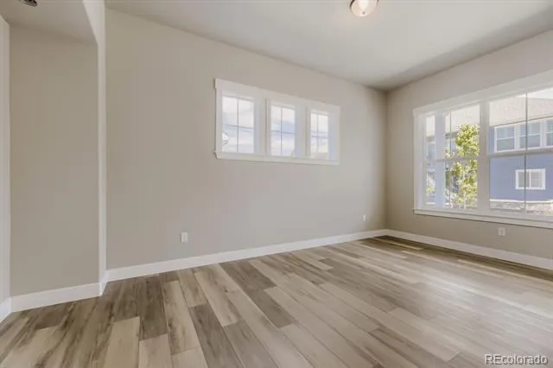
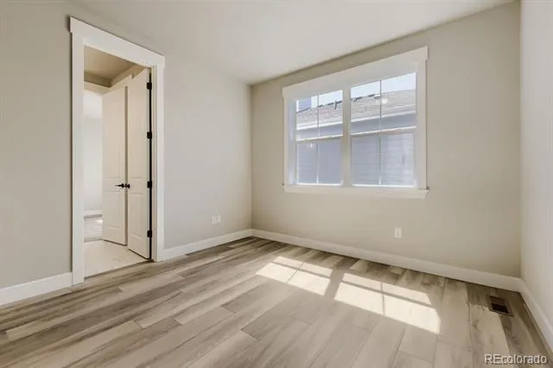
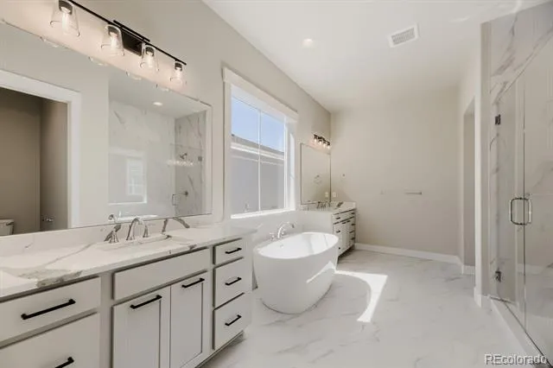
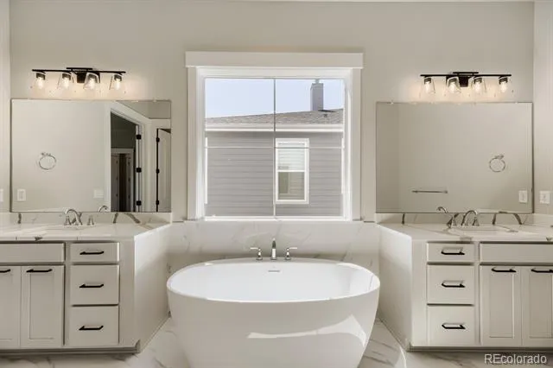
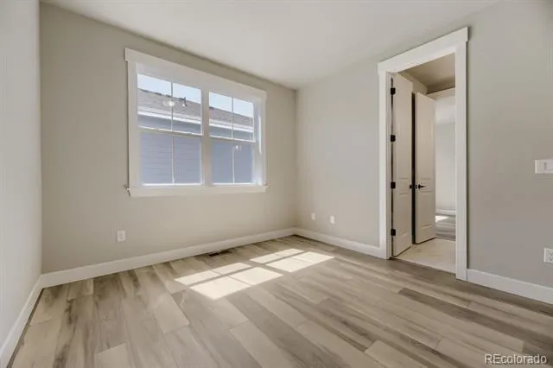
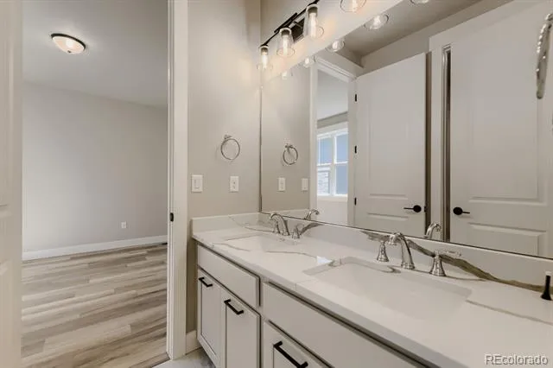
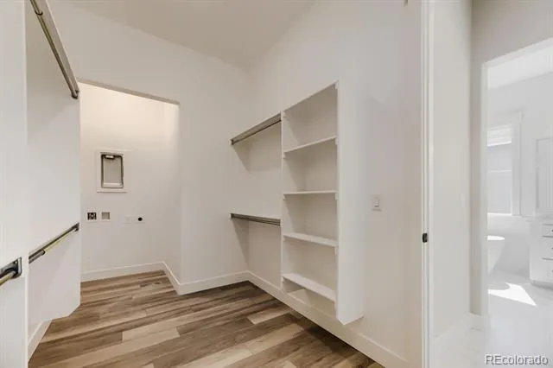
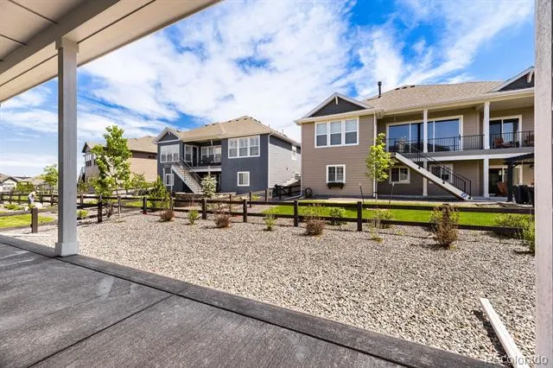
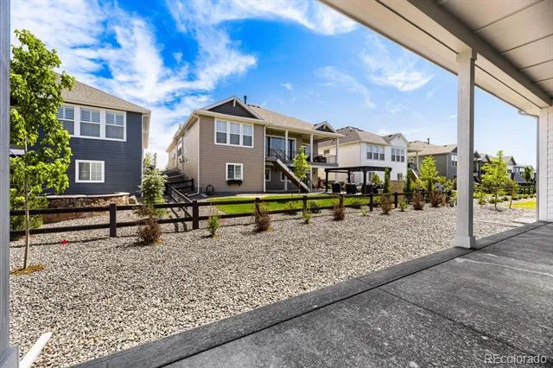
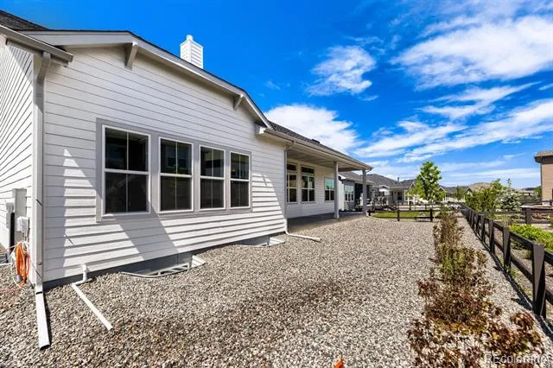
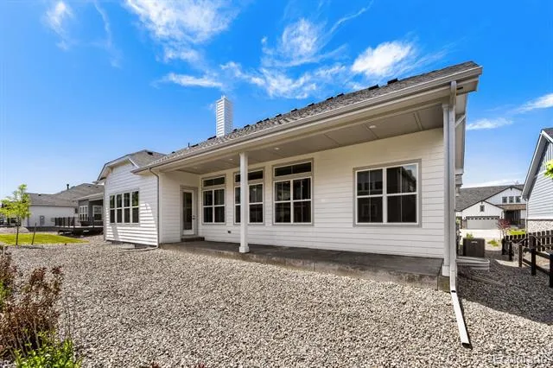
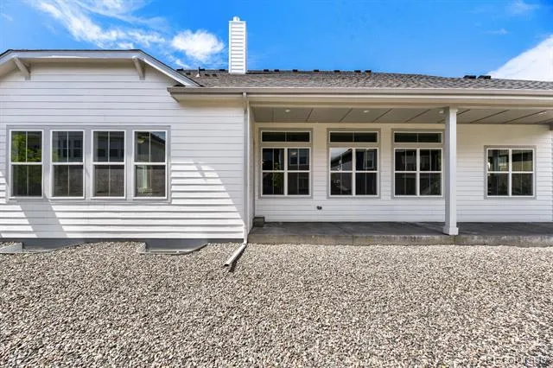
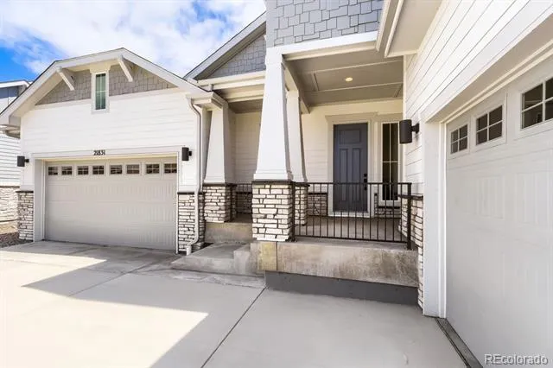
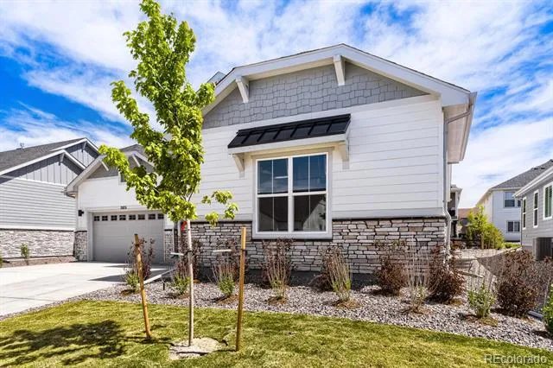
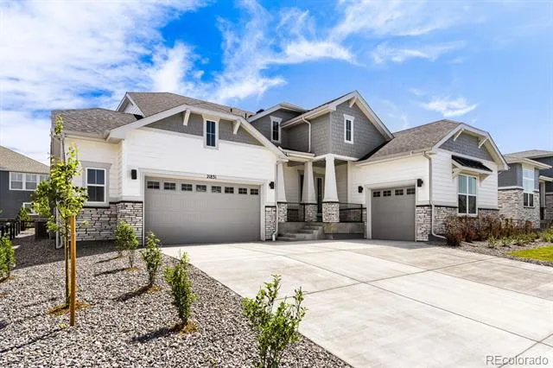
Final 75’ wide homesite in Inspiration! This brand-new, never-lived-in ranch showcases exceptional quality with full builder warranties and top-tier finishes throughout. Ideally situated on a premium lot just a short walk from community open space, it also offers direct access to the scenic Front Range walking path—blending privacy, picturesque views, and outdoor convenience.
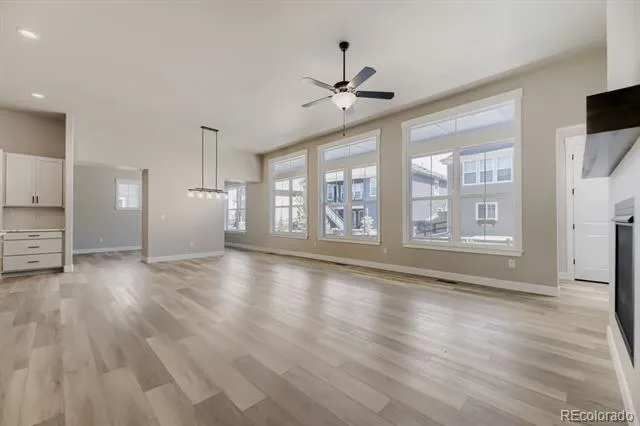
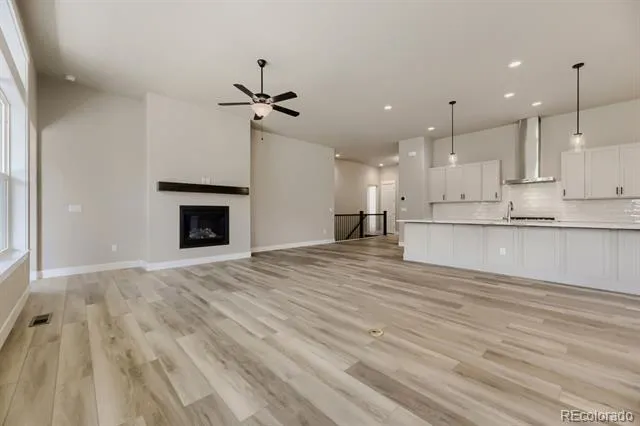
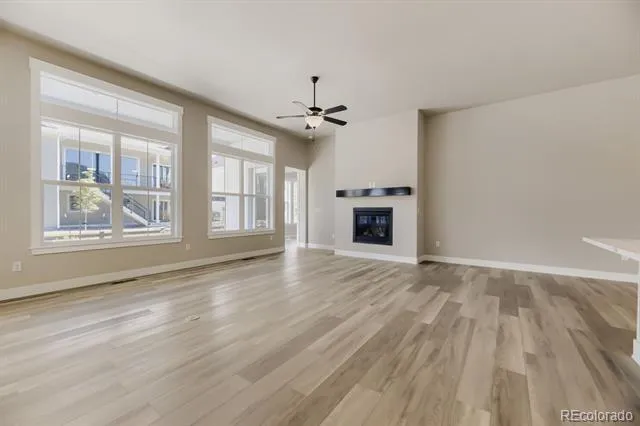
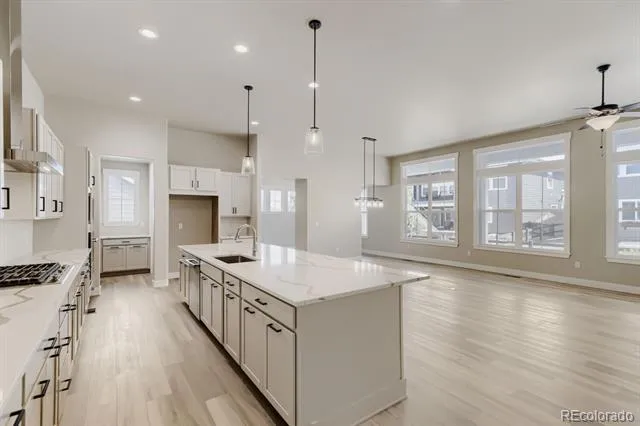
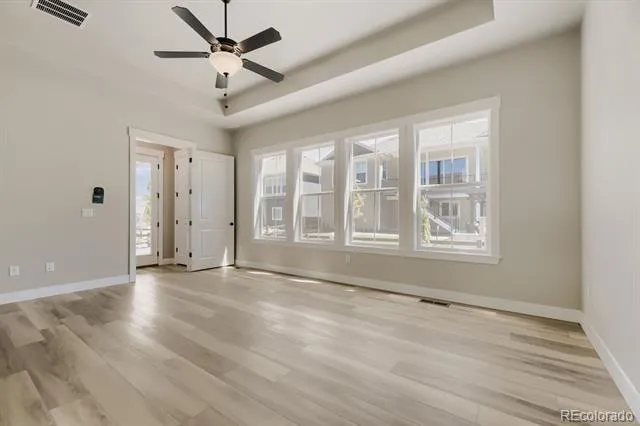
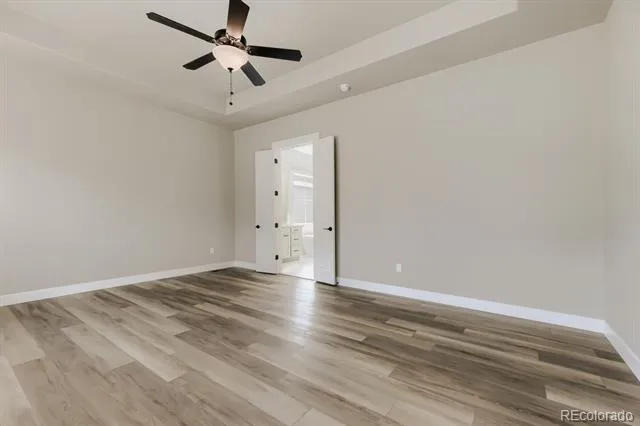
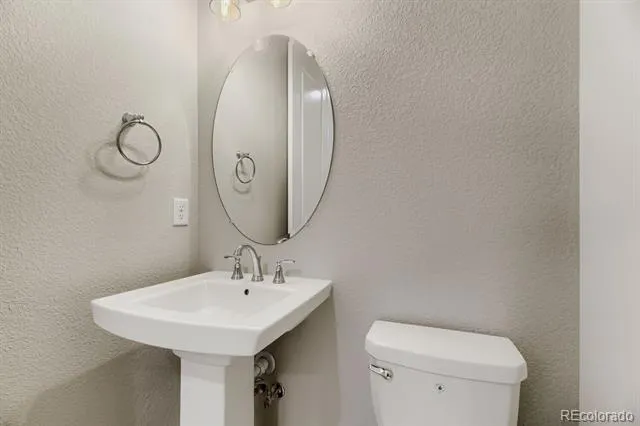
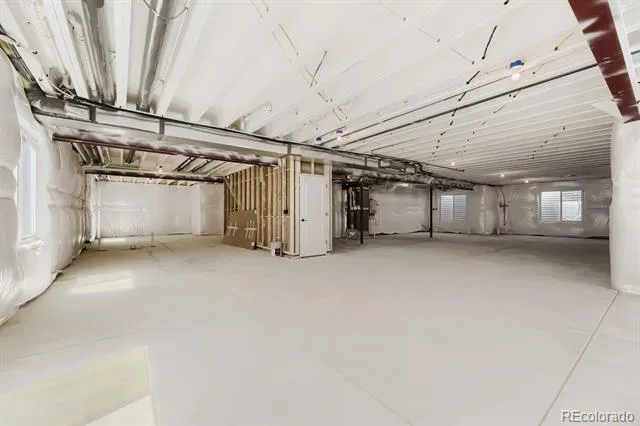
The main level features 2,514 square feet of thoughtfully designed living space, enhanced by impressive 11-foot ceilings in the kitchen, living room, dining area, and primary bedroom. The home offers a total of 5,028 square feet, including an unfinished basement—ready for your future customization and expansion. The functional layout is ideal for everyday living and entertaining, with 3 bedrooms, 2.5 baths, and a spacious 3-car garage with extended storage.
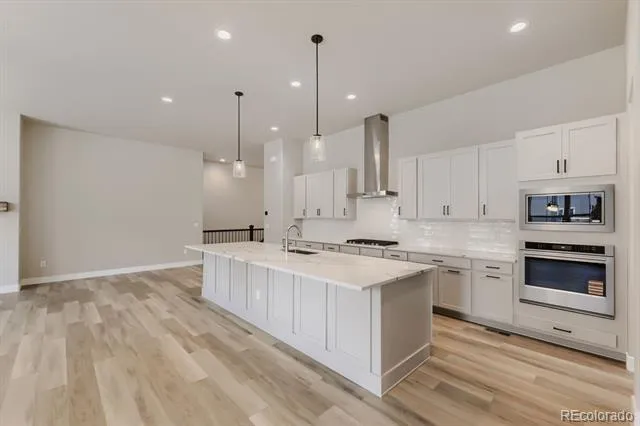
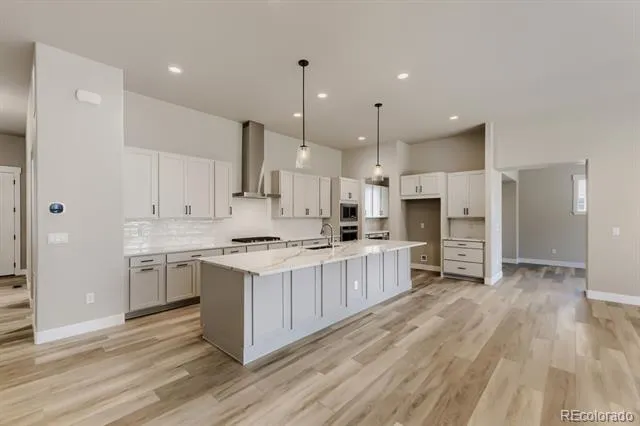
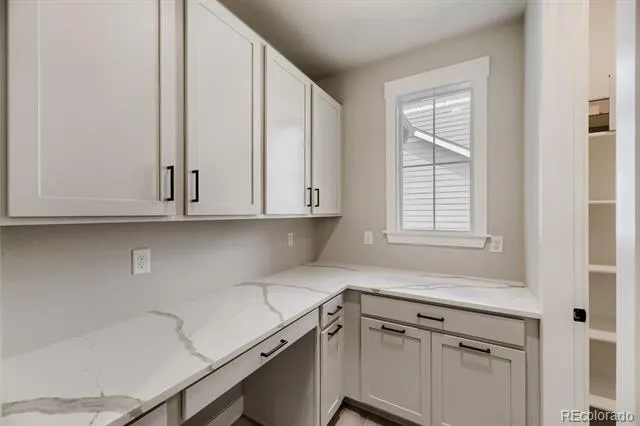
At the heart of the home, the kitchen impresses with stylish countertops and sleek stainless steel appliances. All interior windows are fully trimmed out, adding a refined, custom look throughout the home. The exterior is beautifully finished with timeless stone accents and professionally landscaped front and rear yards, enhancing curb appeal and outdoor enjoyment.
Premium upgrades—including a tankless water heater, GPS air purification system, and a 96% efficient furnace—provide comfort, energy efficiency, and long-term value.
Property Details
- Interior
- Ceiling Fan(s), Eat-in Kitchen, Entrance Foyer, Five Piece Bath, Granite Counters, High Ceilings, Kitchen Island, Open Floorplan
- Fireplaces
- 1
- Cooling
- Air Conditioning-Room
- Heating
- Natural Gas
- Cooling Features
- Air Conditioning-Room
- Bedrooms
- 3
- Bathrooms
- 2.5
- Full Baths
- 2
- Half Baths
- 1
- Lot Features
- Irrigated, Landscaped, Master Planned, Open Lot, Sprinklers In Front, Sprinklers In Rear
- Stories
- 1
- Lot Description
- Irrigated, Landscaped, Master Planned, Open Lot, Sprinklers In Front, Sprinklers In Rear
- Exterior Features
- Gas Valve, Rain Gutters
- Exterior Materials
- Gas Valve, Rain Gutters
- Acres
- 0.0
- Square Feet
- 2514
- Lot Size (sqft)
- 0.22
- Parking Features
- Finished
- Parking Spaces
- 3
- Parking Type
- Garage
- Parking Garage Spaces
- 3
- Property Type
- Purchase
- Style
- Traditional
- Basement
- 1
- Basement Description
- Cellar, Full, Sump Pump, Unfinished
- Basement Finished
- 1
- Year Built
- 2026
- Roof
- Composition
- Sewer Information
- Community
- Utility Source
- Public
- Utility Features
- Cable Available, Electricity Available, Electricity Connected, Internet Access (Wired), Natural Gas Available, Natural Gas Conne
- Appliances
- Cooktop, Dishwasher, Gas Water Heater, Microwave, Oven, Range Hood, Sump Pump, Tankless Water Heater
- Subdivision
- Inspiration (Hilltop 55+)
- Senior Community
- 1
- School District
- Douglas RE-1
- Elementary School
- Pine Lane Prim/Inter
- Middle School
- Sierra
- High School
- Chaparral
- County
- Douglas
- Region
- Aurora
- Taxes Annual
- $5,000
- HOA
- 1
- HOA Fees
- 2076
Location
Legal
Based on information submitted to the MLS GRID as of 2026-08-29T22:05:31Z UTC. All data is obtained from various sources and may not have been verified by broker or MLS GRID. Supplied Open House information is subject to change without notice. All information should be independently reviewed and verified for accuracy. Properties may or may not be listed by the office/agent presenting the information.
Provided By
Listed by Parker Bright
Listing Office: American Legend Homes Brokerage LLC
Legal Notice
This publication is designed to provide information with regard to the subject matter covered. It is displayed with the understanding that the publisher and authors are not engaged in rendering real estate, legal, accounting, tax, or other professional services and that the publisher and authors are not offering such advice in this publication. If real estate, legal, or other expert assistance is required, the services of a competent, professional person should be sought.
The information contained in this publication is subject to change without notice. METROLIST, INC., DBA RECOLORADO MAKES NO WARRANTY OF ANY KIND WITH REGARD TO THIS MATERIAL, INCLUDING, BUT NOT LIMITED TO, THE IMPLIED WARRANTIES OF MERCHANTABILITY AND FITNESS FOR A PARTICULAR PURPOSE. METROLIST, INC., DBA RECOLORADO SHALL NOT BE LIABLE FOR ERRORS CONTAINED HEREIN OR FOR ANY DAMAGES IN CONNECTION WITH THE FURNISHING, PERFORMANCE, OR USE OF THIS MATERIAL.
Buyer Agency Compensation
The listing broker’s offer of compensation is made only to participants of the MLS where the listing is filed.