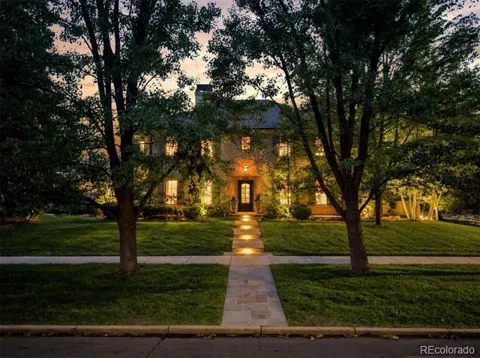
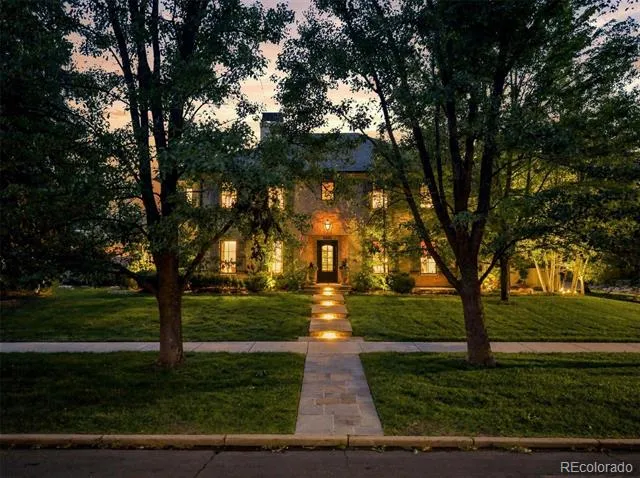
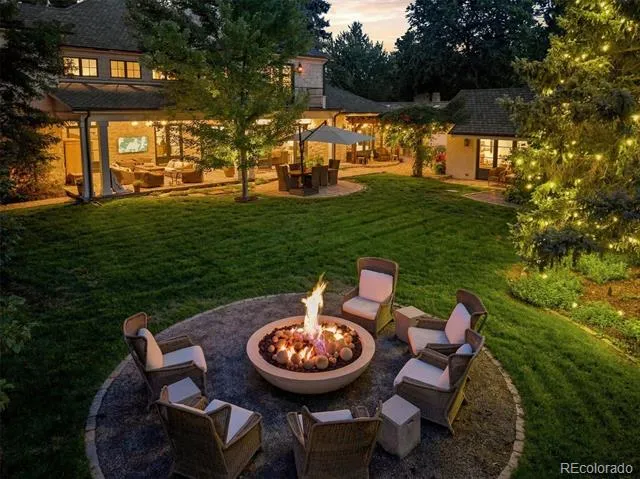
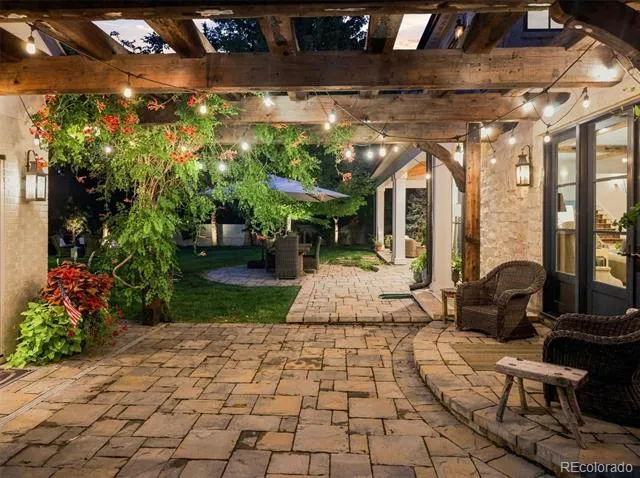
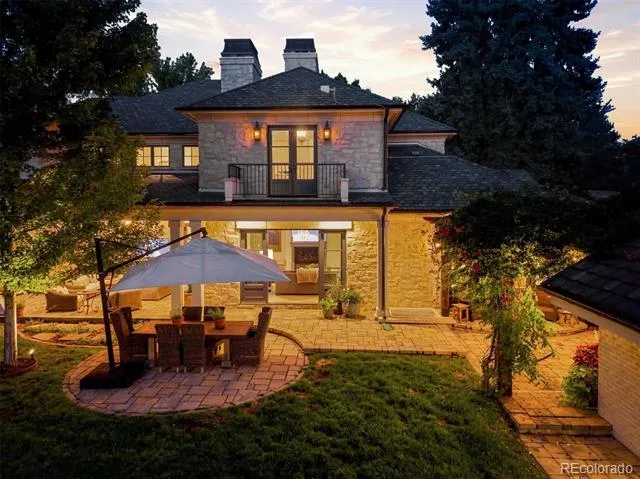
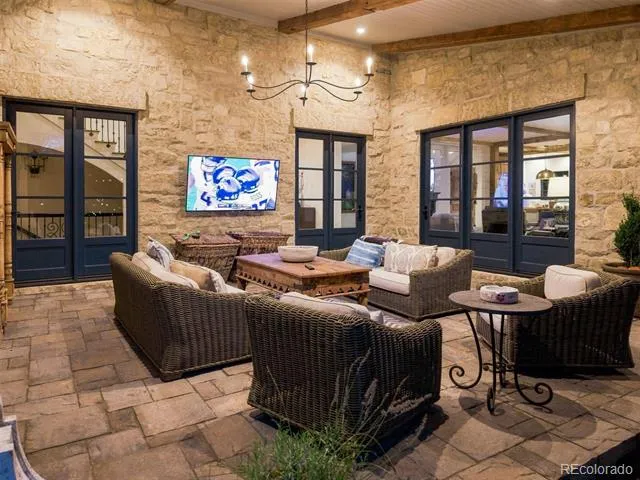
Set on a rare 15,900 SF lot in Observatory Park, this stone French country residence was built by AJ Kirkegaard Contractors with architect Stephen Hentschel. A cut bluestone walk leads to a steel and glass entry and handmade Francoise Italian tile. Inside: wire-brushed French oak floors, reclaimed beam work, Eron Johnson architectural doors and an elevator to all three levels. The chef's kitchen pairs Wolf and Sub-Zero appliances with Plato cabinetry, a custom hood and a statement wood island. Three ensuite bedrooms up, including a primary bath with Ann Sacks arabesque heated floor, antique mirrored closet and copper soaking tub. The lower level adds a fourth ensuite bedroom, a Full Swing golf simulator and entertaining space finished to match. Outside, a steel and wood trellis shelters dining and living areas beside two Nisho fire pits and a built-in BBQ, with mature landscaping and room for a pool. Three-car garage with heated 575 SF studio. Walk to the park, DU and University Blvd.
Sowings to begin September 9th
Property Details
- Interior
- Audio/Video Controls, Built-in Features, Eat-in Kitchen, Elevator, Entrance Foyer, Five Piece Bath, High Ceilings, High Speed In
- Fireplaces
- 4
- Cooling
- Central Air
- Heating
- Forced Air, Radiant Floor
- Cooling Features
- Central Air
- Bedrooms
- 4
- Bathrooms
- 3.75
- Full Baths
- 1
- Half Baths
- 1
- 3/4 Baths
- 3
- Lot Features
- Corner Lot, Irrigated, Landscaped, Level, Many Trees, Near Public Transit, Sprinklers In Front, Sprinklers In Rear
- Stories
- 2
- Lot Description
- Corner Lot, Irrigated, Landscaped, Level, Many Trees, Near Public Transit, Sprinklers In Front, Sprinklers In Rear
- Exterior Features
- Balcony, Fire Pit, Garden, Gas Grill, Gas Valve, Lighting, Private Yard, Rain Gutters
- Exterior Materials
- Balcony, Fire Pit, Garden, Gas Grill, Gas Valve, Lighting, Private Yard, Rain Gutters
- Acres
- 0.365
- Square Feet
- 6906
- Lot Size (sqft)
- 15900.0
- Parking Spaces
- 3
- Parking Type
- Garage
- Parking Garage Spaces
- 3
- Property Type
- Purchase
- Style
- Traditional
- Basement
- 1
- Basement Description
- Finished, Full
- Basement Finished
- 1
- Year Built
- 2015
- Foundation
- Slab
- Roof
- Composition
- Sewer Information
- Public Sewer
- Utility Source
- Public
- Utility Features
- Cable Available, Electricity Connected, Internet Access (Wired), Natural Gas Connected, Propane
- Appliances
- Bar Fridge, Dishwasher, Disposal, Double Oven, Dryer, Gas Water Heater, Humidifier, Microwave, Oven, Range, Range Hood, Refriger
- Subdivision
- University Park
- School District
- Denver 1
- Elementary School
- University Park
- Middle School
- Merrill
- High School
- South
- County
- DENVER
- Region
- Denver
- Zoning
- U-SU-C
Location
Legal
Based on information submitted to the MLS GRID as of 2026-09-03T00:52:28Z UTC. All data is obtained from various sources and may not have been verified by broker or MLS GRID. Supplied Open House information is subject to change without notice. All information should be independently reviewed and verified for accuracy. Properties may or may not be listed by the office/agent presenting the information.
Provided By
Listed by Ann Kerr (#54e3c6870934d4bcabea59de950c5c0c)
Listing Office: LIV Sotheby's International Realty
Legal Notice
This publication is designed to provide information with regard to the subject matter covered. It is displayed with the understanding that the publisher and authors are not engaged in rendering real estate, legal, accounting, tax, or other professional services and that the publisher and authors are not offering such advice in this publication. If real estate, legal, or other expert assistance is required, the services of a competent, professional person should be sought.
The information contained in this publication is subject to change without notice. METROLIST, INC., DBA RECOLORADO MAKES NO WARRANTY OF ANY KIND WITH REGARD TO THIS MATERIAL, INCLUDING, BUT NOT LIMITED TO, THE IMPLIED WARRANTIES OF MERCHANTABILITY AND FITNESS FOR A PARTICULAR PURPOSE. METROLIST, INC., DBA RECOLORADO SHALL NOT BE LIABLE FOR ERRORS CONTAINED HEREIN OR FOR ANY DAMAGES IN CONNECTION WITH THE FURNISHING, PERFORMANCE, OR USE OF THIS MATERIAL.
Buyer Agency Compensation
The listing broker’s offer of compensation is made only to participants of the MLS where the listing is filed.