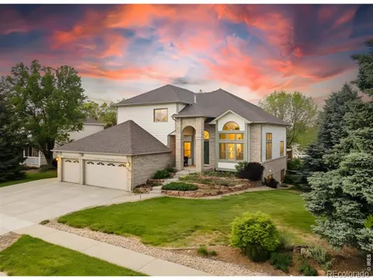
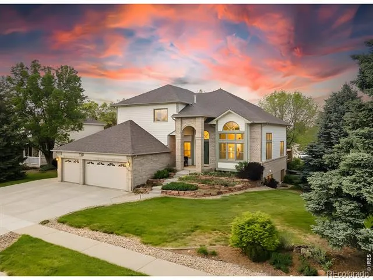
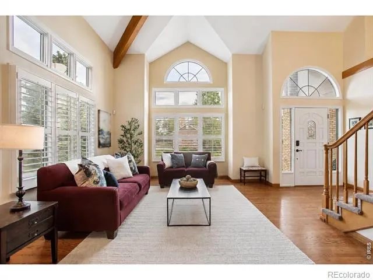
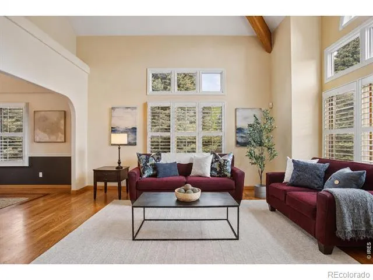
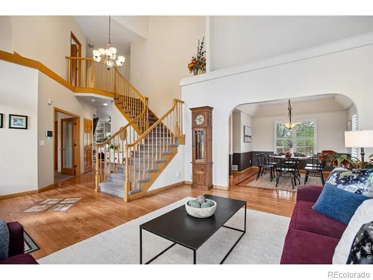
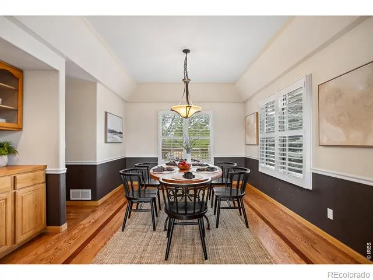
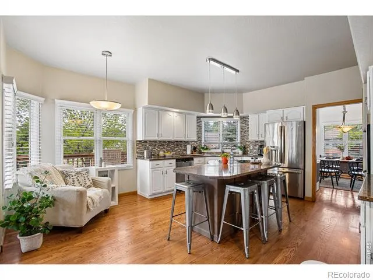
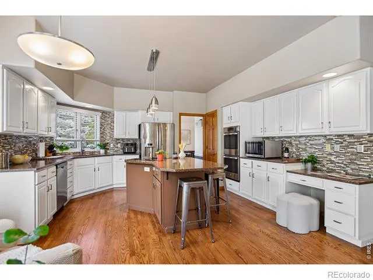
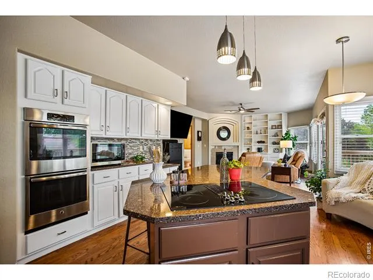
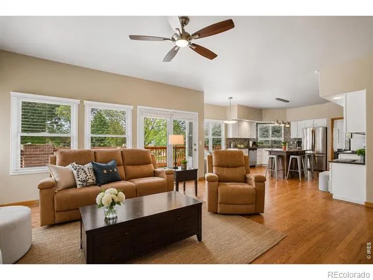
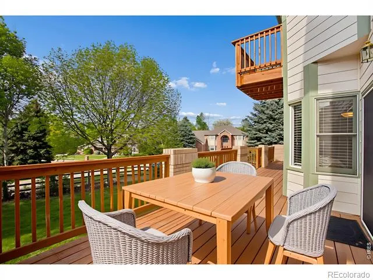
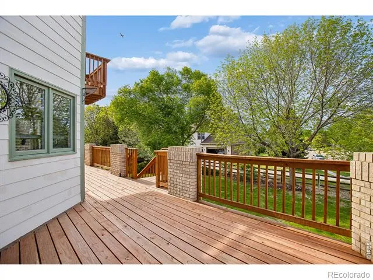
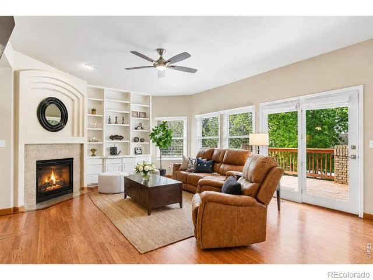
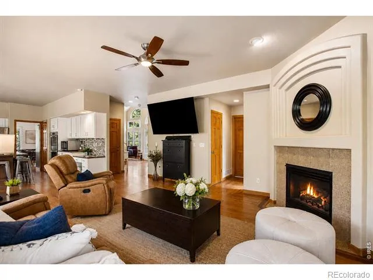
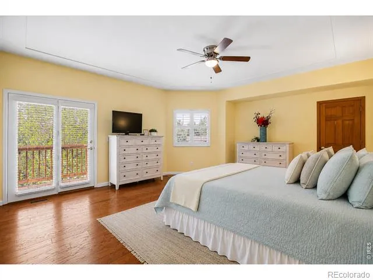
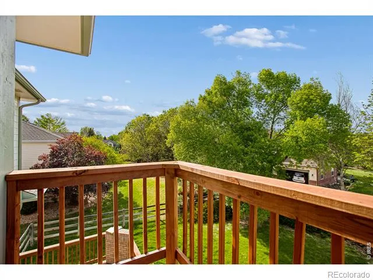
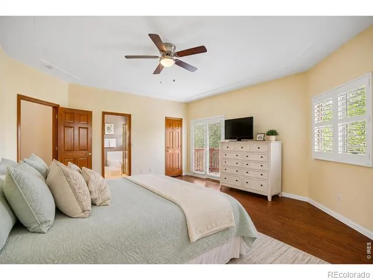
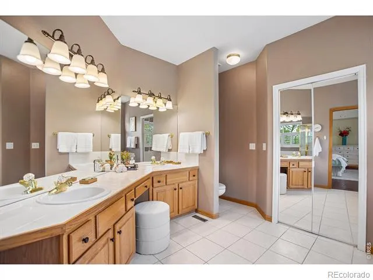
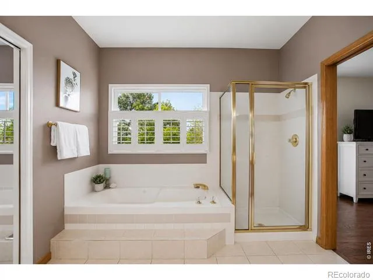
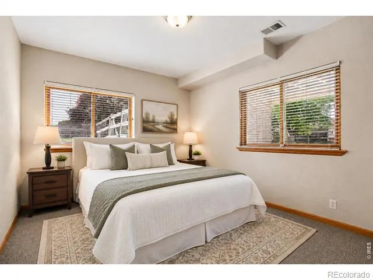
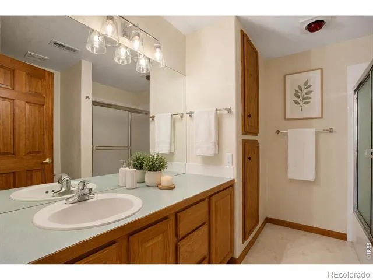
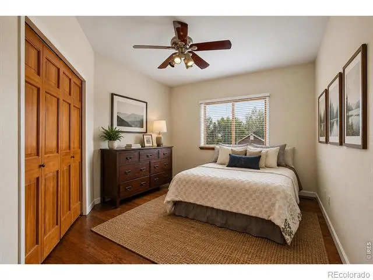
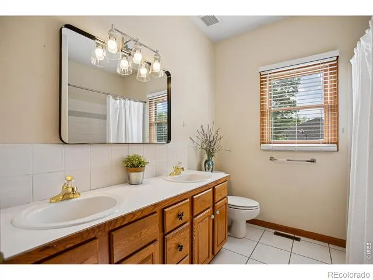
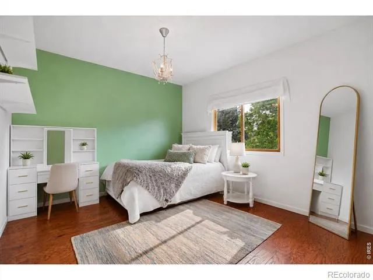
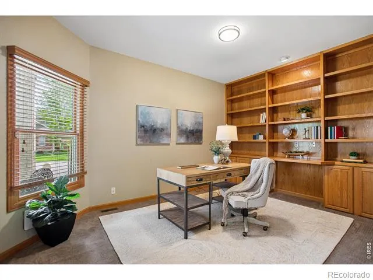
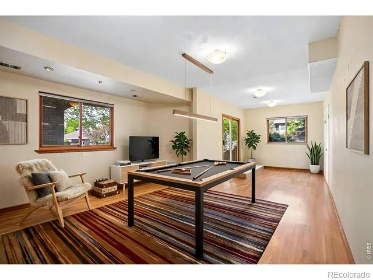
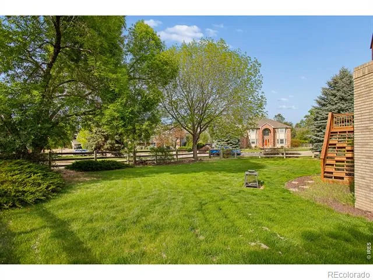
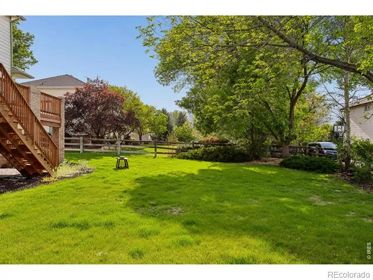
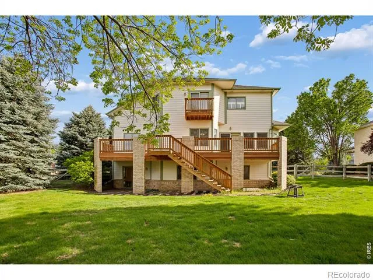
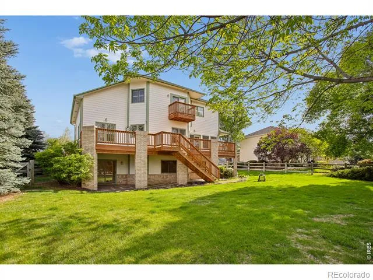
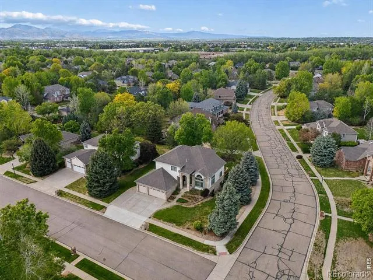
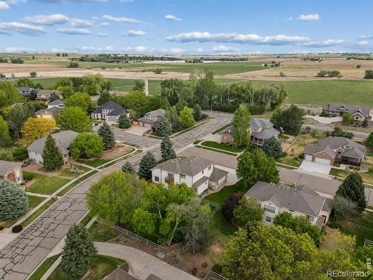
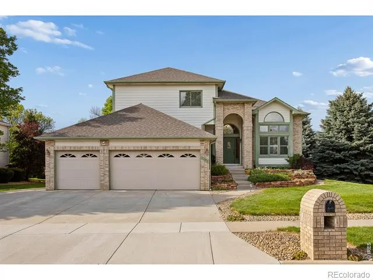
Rare Find in Creekside: Semi-Custom, Corner-Lot. This exceptional Longmont residence sits in Creekside, a small semi-custom enclave distinct from the nearby neighborhoods as it larger lots and more architectural variety. Positioned on a generous corner lot just moments from parks, shopping, dining, and everyday conveniences, the home is framed by mature trees and welcoming curb appeal, with an inviting front porch that sets the tone for the warm, sophisticated interiors beyond. Inside, soaring beamed ceilings and abundant natural light create a dramatic first impression, while refinished hardwood floors and plantation shutters add warmth and refinement throughout. Formal living and dining spaces are both elegant and functional. At the heart of the home, the kitchen blends style and practicality with an oversized island, double ovens, pantry, new dishwasher, and a sun-filled breakfast nook overlooking the expansive backyard, one of the larger lots Creekside is known for. Seamlessly connected to the family room and anchored by a gas fireplace, the space opens directly to the deck for effortless indoor-outdoor living amid mature landscaping. French doors open to a versatile main-level office filled with natural light, functioning equally well as a workspace or guest bedroom. Upstairs, the private primary retreat offers its own terrace with mountain views, dual closets including an impressive cedar closet, and a luxurious five-piece bath with a jetted soaking tub. Two additional upper-level bedrooms are spacious, bright, and thoughtfully positioned. The walk-out lower level adds an expansive recreation room, two additional bedrooms, a dedicated theater room, and exceptional storage, built for movie nights, game days, and everyday entertaining. This is a rare opportunity to own in one of Longmont's most distinct semi-custom pockets.
Property Details
- Interior
- Eat-in Kitchen, Five Piece Bath, Kitchen Island, Open Floorplan, Pantry, Radon Mitigation System, Vaulted Ceiling(s), Walk-In Cl
- Cooling
- Attic Fan, Central Air
- Heating
- Forced Air
- Cooling Features
- Attic Fan, Central Air
- Bedrooms
- 6
- Bathrooms
- 3.75
- Full Baths
- 3
- 3/4 Baths
- 1
- View
- Mountain(s)
- Lot Features
- Corner Lot, Level, Sprinklers In Front
- Stories
- 2
- Lot Description
- Corner Lot, Level, Sprinklers In Front
- Exterior Features
- Balcony
- Exterior Materials
- Balcony
- Acres
- 0.33
- Square Feet
- 3583
- Parking Spaces
- 3
- Parking Type
- Garage
- Parking Garage Spaces
- 3
- Property Type
- Purchase
- Style
- Contemporary
- Basement
- 1
- Basement Description
- Full, Sump Pump, Walk-Out Access
- Year Built
- 1996
- Roof
- Composition
- Sewer Information
- Public Sewer
- Utility Source
- Public
- Utility Features
- Electricity Available, Natural Gas Available
- Appliances
- Dishwasher, Disposal, Double Oven, Dryer, Microwave, Oven, Refrigerator, Washer
- Subdivision
- Creekside 6
- School District
- St. Vrain Valley RE-1J
- Elementary School
- Indian Peaks
- Middle School
- Sunset
- High School
- Niwot
- County
- BOULDER
- Region
- Longmont
- Zoning
- R-SF
- Taxes Annual
- $6,625
- HOA
- 1
- HOA Fees
- 250
Location
Legal
Based on information submitted to the MLS GRID as of 2026-08-13T23:33:33Z UTC. All data is obtained from various sources and may not have been verified by broker or MLS GRID. Supplied Open House information is subject to change without notice. All information should be independently reviewed and verified for accuracy. Properties may or may not be listed by the office/agent presenting the information.
Provided By
Listed by The Bernardi Group (#1858b07c0599ba107c666e39ddc6dd65)
Listing Office: Coldwell Banker Realty-Boulder
Legal Notice
This publication is designed to provide information with regard to the subject matter covered. It is displayed with the understanding that the publisher and authors are not engaged in rendering real estate, legal, accounting, tax, or other professional services and that the publisher and authors are not offering such advice in this publication. If real estate, legal, or other expert assistance is required, the services of a competent, professional person should be sought.
The information contained in this publication is subject to change without notice. METROLIST, INC., DBA RECOLORADO MAKES NO WARRANTY OF ANY KIND WITH REGARD TO THIS MATERIAL, INCLUDING, BUT NOT LIMITED TO, THE IMPLIED WARRANTIES OF MERCHANTABILITY AND FITNESS FOR A PARTICULAR PURPOSE. METROLIST, INC., DBA RECOLORADO SHALL NOT BE LIABLE FOR ERRORS CONTAINED HEREIN OR FOR ANY DAMAGES IN CONNECTION WITH THE FURNISHING, PERFORMANCE, OR USE OF THIS MATERIAL.
Buyer Agency Compensation
The listing broker’s offer of compensation is made only to participants of the MLS where the listing is filed.