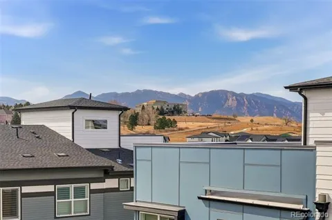
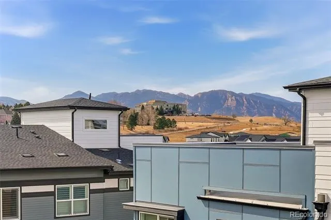
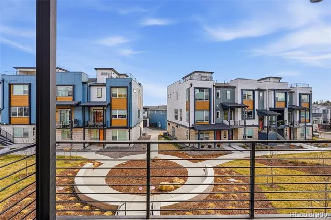
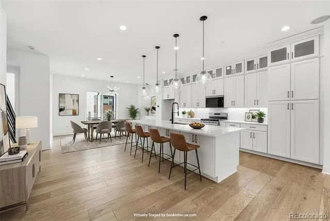
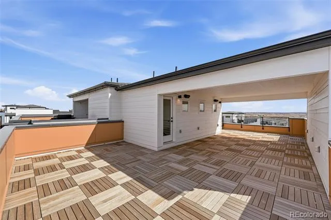
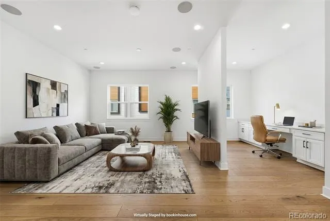
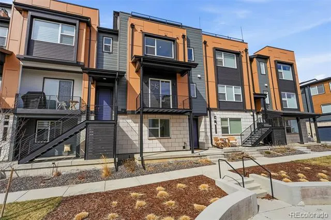
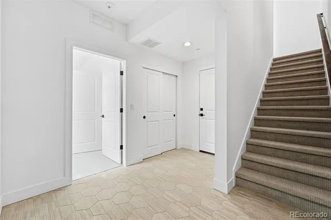
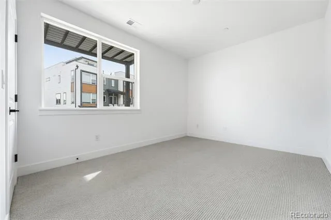
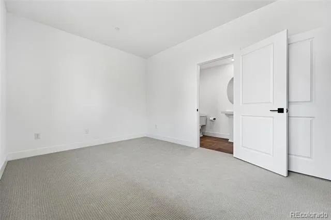
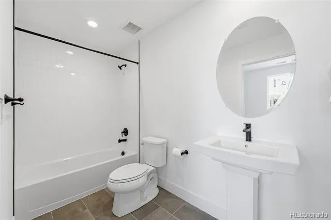
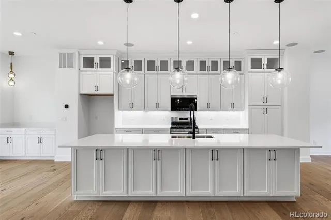
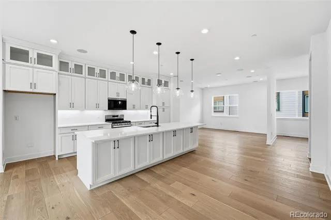
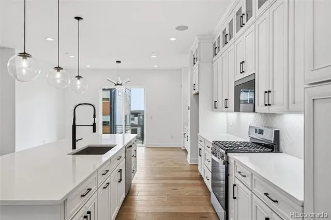
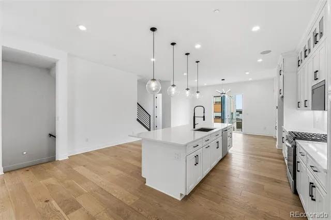
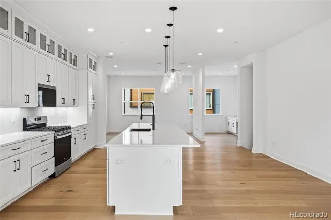
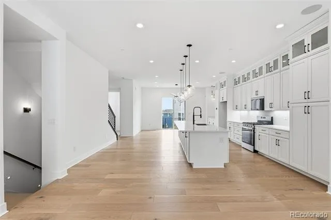
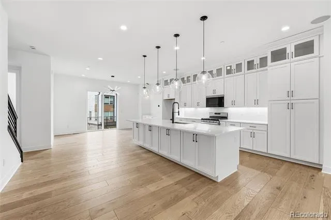
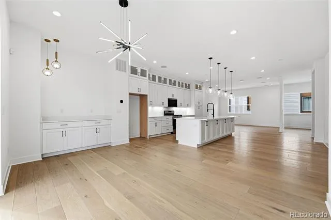
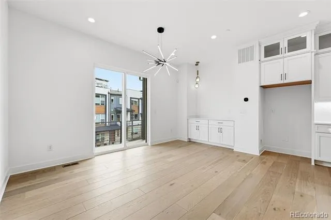
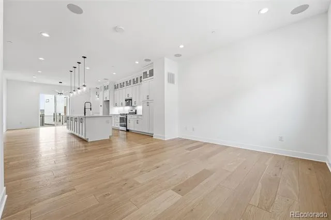
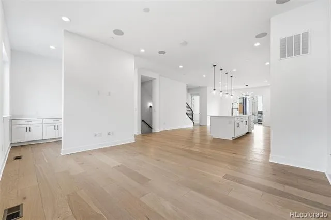
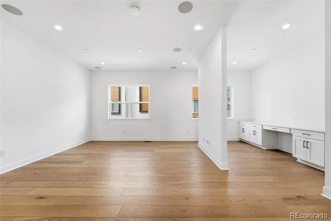
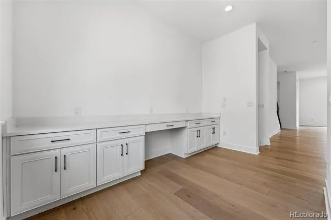
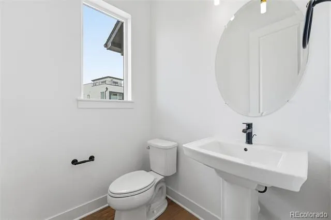
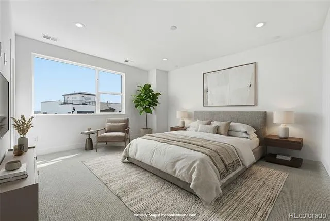
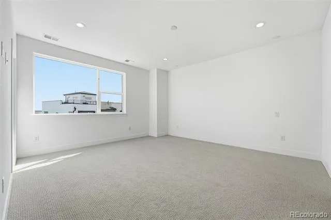
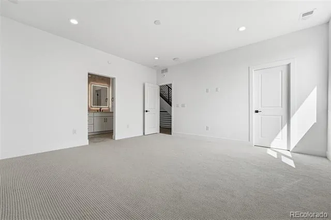
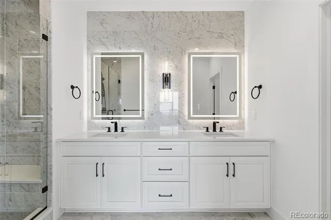
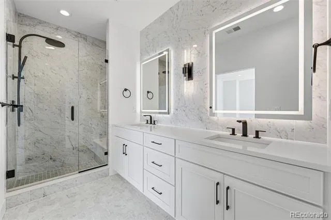
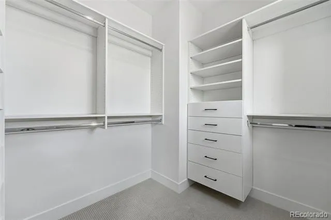
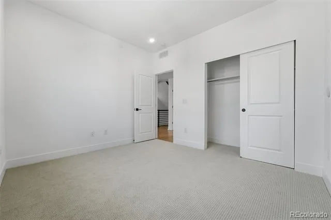
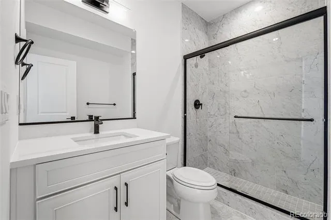
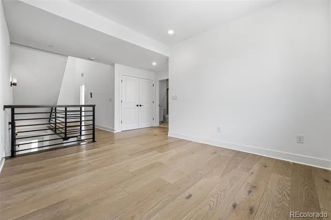
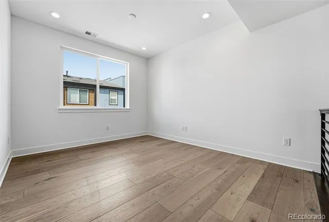
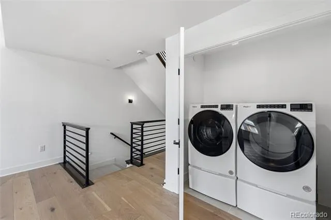
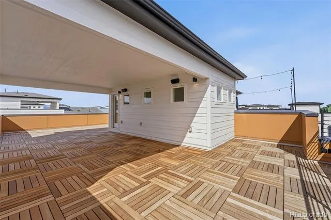
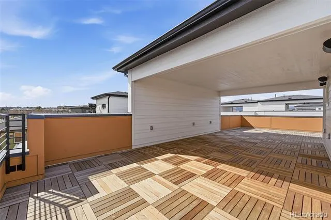
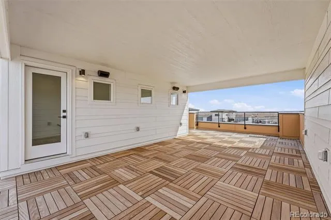
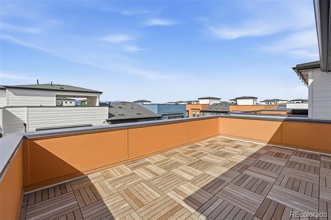
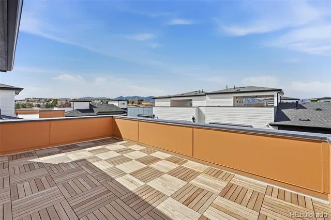
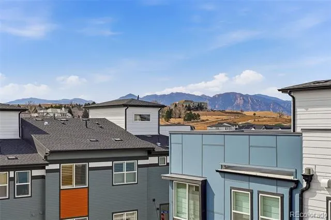
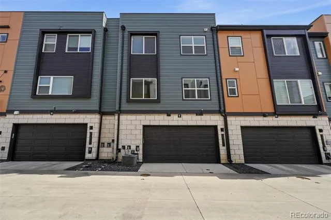
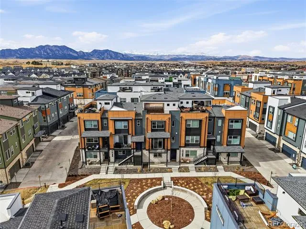
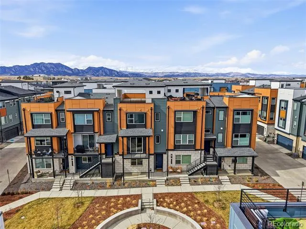
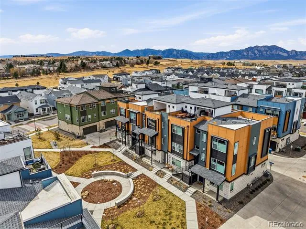
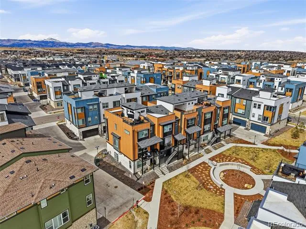
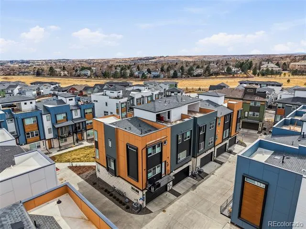
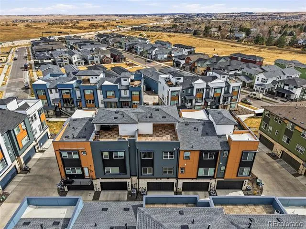
Perfectly situated on one of Junegrass's most desirable homesites, this exceptional residence offers a rare combination of privacy, premium finishes, and breathtaking views in the heart of Downtown Superior. Unlike waiting for new construction, this home is complete, thoughtfully upgraded, and ready to enjoy today—featuring a tranquil front courtyard, rooftop mountain views, and an open setting that creates a peaceful sense of space rarely found in the neighborhood. Designed with both everyday living and entertaining in mind, the open floor plan welcomes you with a versatile lower-level bedroom and full bath, ideal for guests, a home office, or multi-generational living. The light-filled main level showcases real wide-plank hardwood floors, designer finishes, and seamless indoor-outdoor living with a private balcony. At the center of the home, the gourmet kitchen impresses with upgraded cabinetry, stacked glass upper cabinets, a generous center island, and an effortless connection to the dining and living areas. The upper level features a flexible loft, a spacious primary retreat with a walk-in closet and beautifully appointed bath with upgraded matte black Kohler fixtures, along with a secondary bedroom with its own private full bath. Crowning the home is a partially covered rooftop deck with built-in speakers, where panoramic mountain views create an exceptional setting for entertaining, dining al fresco, or simply unwinding while taking in Colorado sunsets. Modern conveniences include whole-home WiFi, solar prewire, Cat5/RG6 structured wiring, 5.1 surround sound prewire, stair lighting, dimmer switches, and numerous builder upgrades throughout. Just steps from Main Street's restaurants, coffee shops, parks, the dog park, and trails—and less than a mile from RTD with convenient access to Highway 36, Boulder, and Denver—this move-in-ready home offers an exceptional opportunity to enjoy luxury living in one of Superior's most sought-after communities.
Property Details
- Interior
- Audio/Video Controls, Entrance Foyer, High Ceilings, In-Law Floorplan, Kitchen Island, Open Floorplan, Pantry, Primary Suite, Qu
- Cooling
- Central Air
- Heating
- Forced Air
- Cooling Features
- Central Air
- Bedrooms
- 3
- Bathrooms
- 3.5
- Full Baths
- 3
- Half Baths
- 1
- View
- Mountain(s)
- Stories
- Three Or More
- Exterior Features
- Balcony
- Exterior Materials
- Balcony
- Acres
- 0.033
- Square Feet
- 2431
- Lot Size (sqft)
- 1433.0
- Parking Spaces
- 2
- Parking Type
- Garage
- Parking Garage Spaces
- 2
- Property Type
- Purchase
- Style
- Contemporary, Mid-Century Modern
- Basement
- 1
- Basement Description
- Crawl Space, Sump Pump
- Year Built
- 2024
- Roof
- Composition, Membrane
- Sewer Information
- Public Sewer
- Utility Source
- Public
- Utility Features
- Cable Available, Electricity Available, Electricity Connected, Internet Access (Wired), Natural Gas Available, Natural Gas Conne
- Appliances
- Cooktop, Dishwasher, Disposal, Dryer, Humidifier, Microwave, Oven, Self Cleaning Oven, Sump Pump, Tankless Water Heater, Washer
- Subdivision
- Superior Residential Filing 1b
- School District
- Boulder Valley RE 2
- Elementary School
- Monarch K-8
- Middle School
- Monarch K-8
- High School
- Monarch
- County
- BOULDER
- Region
- Superior
- Zoning
- Res
Location
Legal
Based on information submitted to the MLS GRID as of 2026-08-28T21:36:15Z UTC. All data is obtained from various sources and may not have been verified by broker or MLS GRID. Supplied Open House information is subject to change without notice. All information should be independently reviewed and verified for accuracy. Properties may or may not be listed by the office/agent presenting the information.
Provided By
Listed by Jessica Whitehall (#62d9fa1967c9b479673b06958b094f39)
Listing Office: Compass Colorado, LLC - Boulder
Legal Notice
This publication is designed to provide information with regard to the subject matter covered. It is displayed with the understanding that the publisher and authors are not engaged in rendering real estate, legal, accounting, tax, or other professional services and that the publisher and authors are not offering such advice in this publication. If real estate, legal, or other expert assistance is required, the services of a competent, professional person should be sought.
The information contained in this publication is subject to change without notice. METROLIST, INC., DBA RECOLORADO MAKES NO WARRANTY OF ANY KIND WITH REGARD TO THIS MATERIAL, INCLUDING, BUT NOT LIMITED TO, THE IMPLIED WARRANTIES OF MERCHANTABILITY AND FITNESS FOR A PARTICULAR PURPOSE. METROLIST, INC., DBA RECOLORADO SHALL NOT BE LIABLE FOR ERRORS CONTAINED HEREIN OR FOR ANY DAMAGES IN CONNECTION WITH THE FURNISHING, PERFORMANCE, OR USE OF THIS MATERIAL.
Buyer Agency Compensation
The listing broker’s offer of compensation is made only to participants of the MLS where the listing is filed.