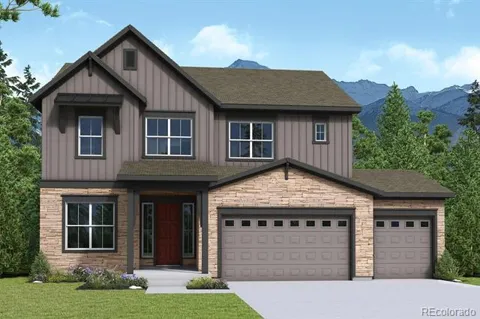
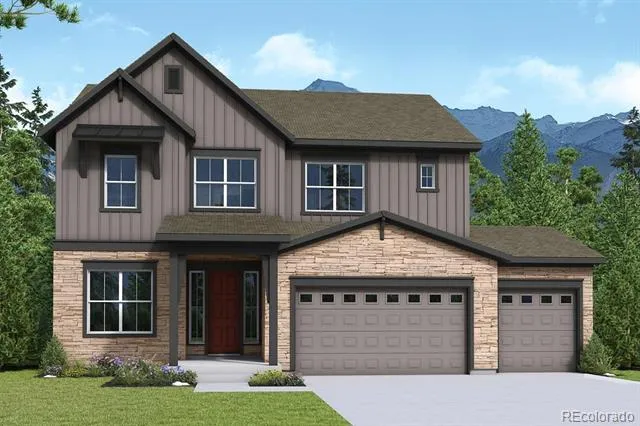
Welcome home to the Standley, where timeless design, spacious living, and everyday comfort come together in The Aurora Highlands. Perfectly positioned on a desirable corner homesite with southeast-facing exposure, this impressive two-story home is designed to grow with your lifestyle.
Step through the welcoming foyer and into a private study, creating the perfect space for a home office, library, or quiet retreat. Continue into the heart of the home, where the gourmet kitchen, complete with a generous walk-in pantry, overlooks the dining and family room. Dramatic two-story ceilings, abundant natural light, and a cozy fireplace create a warm, inviting atmosphere, ideal for everything from busy weekday mornings to memorable holiday gatherings.
The Owner's Retreat provides a peaceful escape with a spa-inspired bathroom featuring a luxurious super shower and an expansive walk-in closet. Upstairs, three additional bedrooms offer plenty of space for family or guests.
The finished basement is an entertainer's dream, featuring a spacious game room that's ready for movie nights, game days, or family fun. Two additional bedrooms and a full bathroom create the perfect setup for overnight guests or growing households, bringing the home to an impressive total of six bedrooms, three-and-a-half bathrooms, plus a dedicated office.
A spacious three-car garage provides room for vehicles, outdoor gear, storage, and hobbies, making organization effortless.
Life at The Aurora Highlands extends well beyond your front door. Spend sunny afternoons at the Beach Club with its resort-style pool and more, explore miles of walking trails and parks, or enjoy community events that bring neighbors together year-round. With schools, recreation, and future amenities all within the community, you'll experience a lifestyle designed for connection, convenience, and adventure.
Come experience everything the Standley has to offer and schedule your private tour today.
Property Details
- Interior
- Radon Mitigation System
- Fireplaces
- 1
- Cooling
- Central Air
- Heating
- Forced Air, Natural Gas
- Cooling Features
- Central Air
- Bedrooms
- 6
- Bathrooms
- 3.0
- Full Baths
- 1
- Half Baths
- 1
- 3/4 Baths
- 2
- Stories
- 2
- Acres
- 0.158
- Square Feet
- 3473
- Lot Size (sqft)
- 6900.0
- Parking Spaces
- 3
- Parking Type
- Garage
- Parking Garage Spaces
- 3
- Property Type
- Purchase
- Basement
- 1
- Basement Description
- Finished
- Basement Finished
- 1
- Year Built
- 2026
- Roof
- Composition
- Sewer Information
- Public Sewer
- Utility Source
- Public
- Appliances
- Cooktop, Dishwasher, Disposal, Microwave, Oven, Range Hood, Tankless Water Heater
- Subdivision
- Aurora Highlands
- School District
- Adams-Arapahoe 28J
- Elementary School
- Aurora Highlands
- Middle School
- Aurora Highlands
- High School
- Vista Peak
- County
- Adams
- Region
- Aurora
- Taxes Annual
- $1,712
- HOA
- 1
- HOA Fees
- 100
Location
Legal
Based on information submitted to the MLS GRID as of 2026-09-04T23:36:25Z UTC. All data is obtained from various sources and may not have been verified by broker or MLS GRID. Supplied Open House information is subject to change without notice. All information should be independently reviewed and verified for accuracy. Properties may or may not be listed by the office/agent presenting the information.
Provided By
Listed by Jerry Sanden (#d4fe3b51e377795f6c2f94601028c623)
Listing Office: House Hunters, LLC
Legal Notice
This publication is designed to provide information with regard to the subject matter covered. It is displayed with the understanding that the publisher and authors are not engaged in rendering real estate, legal, accounting, tax, or other professional services and that the publisher and authors are not offering such advice in this publication. If real estate, legal, or other expert assistance is required, the services of a competent, professional person should be sought.
The information contained in this publication is subject to change without notice. METROLIST, INC., DBA RECOLORADO MAKES NO WARRANTY OF ANY KIND WITH REGARD TO THIS MATERIAL, INCLUDING, BUT NOT LIMITED TO, THE IMPLIED WARRANTIES OF MERCHANTABILITY AND FITNESS FOR A PARTICULAR PURPOSE. METROLIST, INC., DBA RECOLORADO SHALL NOT BE LIABLE FOR ERRORS CONTAINED HEREIN OR FOR ANY DAMAGES IN CONNECTION WITH THE FURNISHING, PERFORMANCE, OR USE OF THIS MATERIAL.
Buyer Agency Compensation
The listing broker’s offer of compensation is made only to participants of the MLS where the listing is filed.