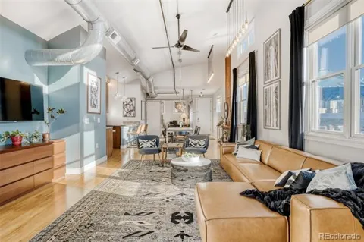
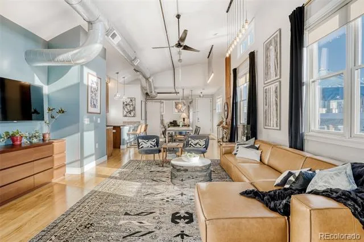
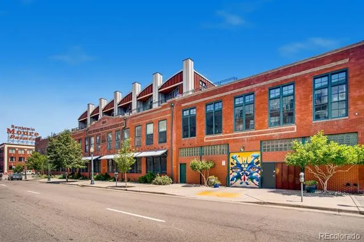
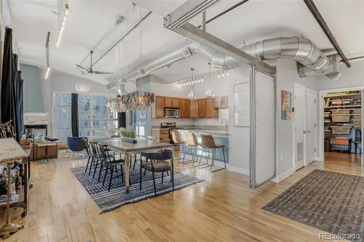
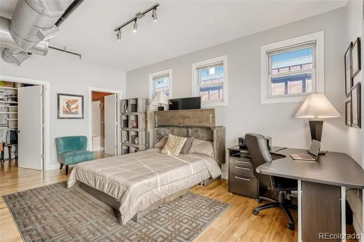
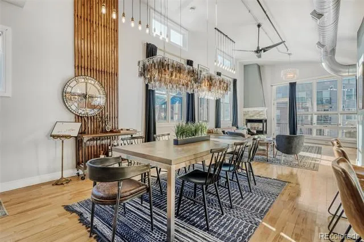
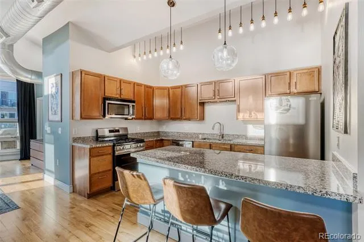
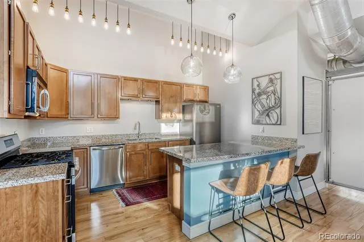
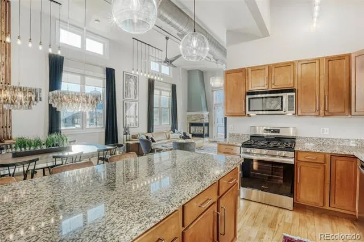
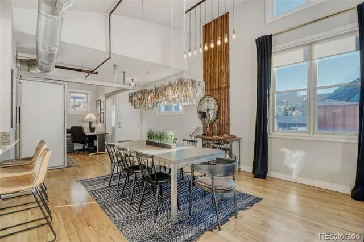
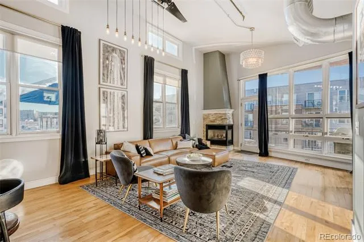
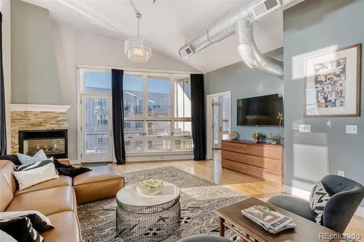
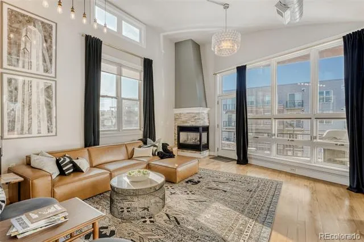
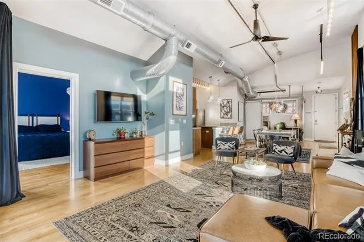
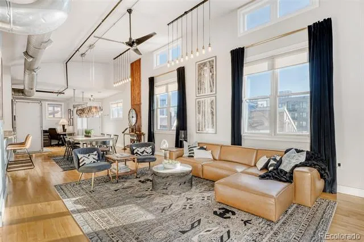
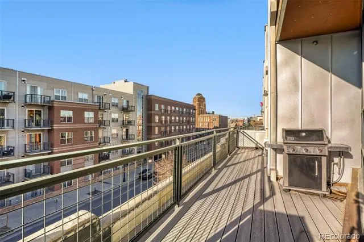
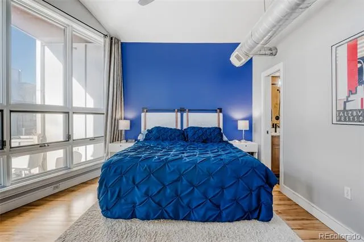
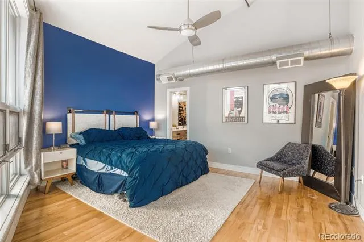
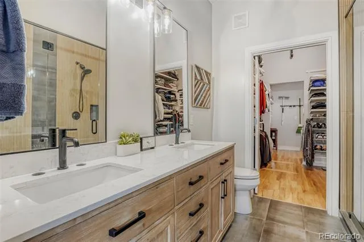
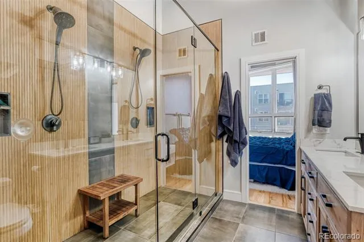
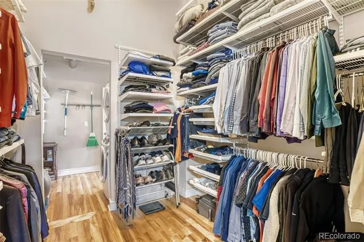
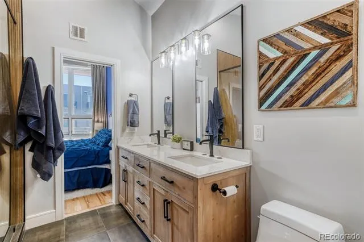
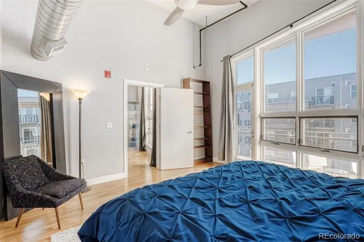
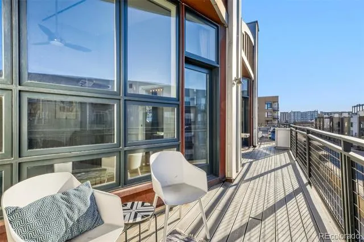
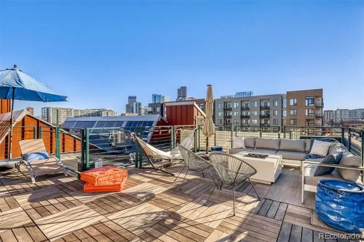
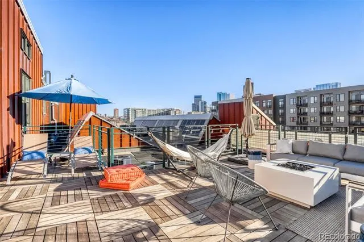
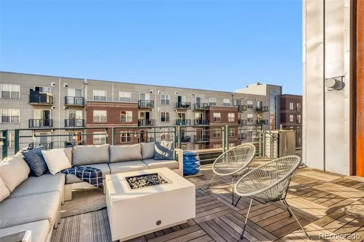
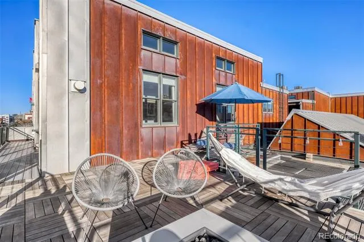
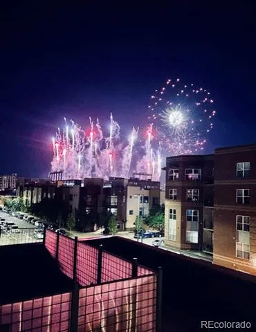
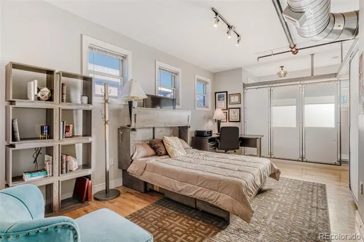
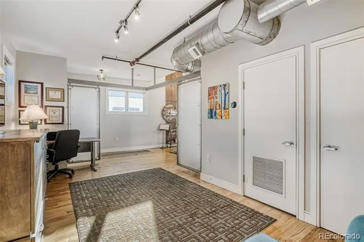
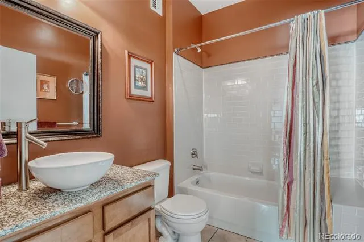
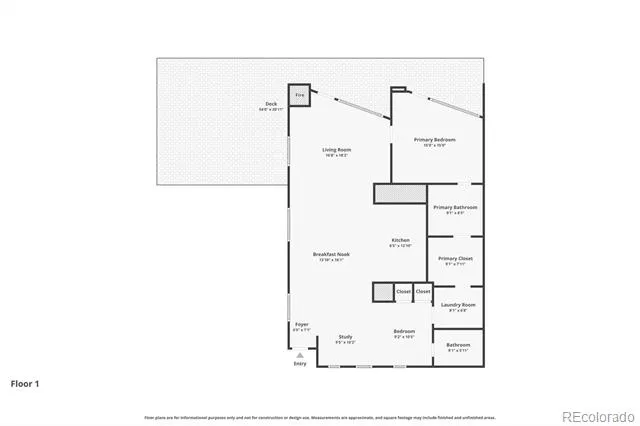
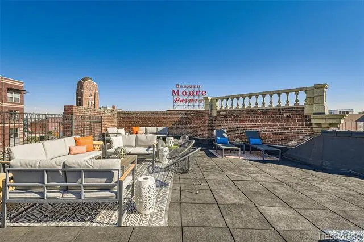
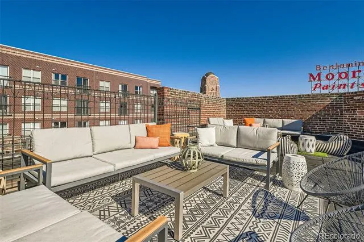
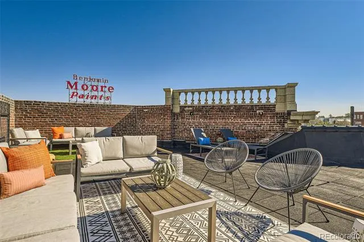
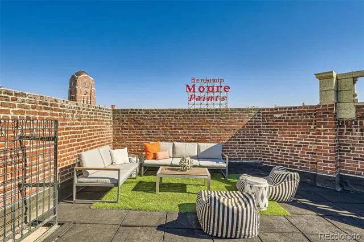
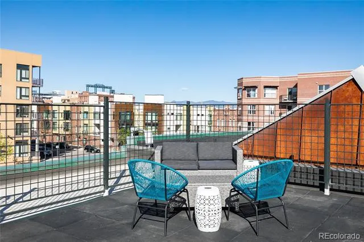
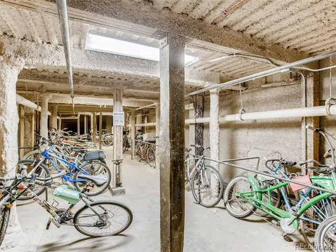
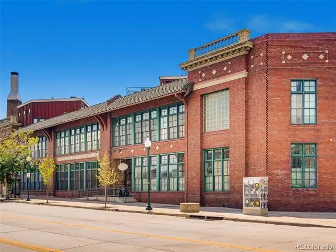
Gorgeous light-filled 2 bed/2 bath end-unit penthouse loft at the confluence of Ballpark/RiNo in the historic Silver State Lofts building. Upon entering the foyer, guests find soaring 13.5-foot barrel ceilings, ample storage and unobstructed views of the Denver skyline. The gourmet kitchen includes slab granite counters, stainless steel appliances (2025), ample storage, and opens to the dining and main living area with a corner fireplace (one of only five in the building). The oversized primary suite features barrel ceilings and access to the 32-foot Trex balcony which is reinforced for a hot tub and extends to the private 380-square-foot teak rooftop terrace. The newly renovated, spa-like bathroom features a double-sink vanity, double shower heads, quartz counters and access to the oversized walk-in closet adjacent to the laundry room. At the front of the property is the secondary bedroom, which has access to another en-suite full bath and a walk-in closet. The 380-square-foot private rooftop terrace features custom railings, a built-in fire pit on a gas line and sweeping views of the Denver skyline and Coors Field while preserving neighbor privacy. This unit includes a parking space in the climate-controlled garage and basement storage (5x6x10). This penthouse has it all: location, openness, and incredible light while being located in one of Denver’s most desirable historic building conversions, Silver State Lofts, situated between LoDo and RiNo in the heart of Ballpark.
Property Details
- Interior
- Ceiling Fan(s), Eat-in Kitchen, Entrance Foyer, Granite Counters, High Ceilings, High Speed Internet, No Stairs, Open Floorplan,
- Fireplaces
- 1
- Cooling
- Central Air
- Heating
- Forced Air
- Cooling Features
- Central Air
- Bedrooms
- 2
- Bathrooms
- 2.0
- Full Baths
- 2
- View
- City,Mountain(s)
- Lot Features
- Historical District, Landscaped, Near Public Transit, Sprinklers In Front
- Stories
- 1
- Lot Description
- Historical District, Landscaped, Near Public Transit, Sprinklers In Front
- Exterior Features
- Balcony, Elevator, Fire Pit, Gas Grill, Gas Valve, Lighting, Rain Gutters, Smart Irrigation
- Exterior Materials
- Balcony, Elevator, Fire Pit, Gas Grill, Gas Valve, Lighting, Rain Gutters, Smart Irrigation
- Square Feet
- 1454
- Parking Features
- Exterior Access Door, Heated Garage, Lighted, Oversized Door
- Parking Spaces
- 1
- Parking Type
- Garage
- Parking Garage Spaces
- 1
- Property Type
- Purchase
- Style
- Loft, Urban Contemporary
- Year Built
- 1910
- Roof
- Membrane, Metal, Spanish Tile
- Sewer Information
- Public Sewer
- Utility Source
- Public
- Utility Features
- Cable Available, Electricity Connected, Internet Access (Wired), Natural Gas Connected, Phone Available
- Appliances
- Dishwasher, Disposal, Dryer, Microwave, Oven, Range, Refrigerator, Washer
- Subdivision
- Ballpark/RiNo
- School District
- Denver 1
- Elementary School
- Gilpin
- Middle School
- Bruce Randolph
- High School
- East
- County
- DENVER
- Region
- Denver
- Zoning
- R-MU-30
- Taxes Annual
- $4,421
- HOA
- 1
- HOA Fees
- 610
Location
Legal
Based on information submitted to the MLS GRID as of 2026-09-09T03:54:49Z UTC. All data is obtained from various sources and may not have been verified by broker or MLS GRID. Supplied Open House information is subject to change without notice. All information should be independently reviewed and verified for accuracy. Properties may or may not be listed by the office/agent presenting the information.
Provided By
Listed by Stevenson Farnsworth (#c6db30321877c12ce765452380bcb97b)
Listing Office: 1858 Real Estate
Legal Notice
This publication is designed to provide information with regard to the subject matter covered. It is displayed with the understanding that the publisher and authors are not engaged in rendering real estate, legal, accounting, tax, or other professional services and that the publisher and authors are not offering such advice in this publication. If real estate, legal, or other expert assistance is required, the services of a competent, professional person should be sought.
The information contained in this publication is subject to change without notice. METROLIST, INC., DBA RECOLORADO MAKES NO WARRANTY OF ANY KIND WITH REGARD TO THIS MATERIAL, INCLUDING, BUT NOT LIMITED TO, THE IMPLIED WARRANTIES OF MERCHANTABILITY AND FITNESS FOR A PARTICULAR PURPOSE. METROLIST, INC., DBA RECOLORADO SHALL NOT BE LIABLE FOR ERRORS CONTAINED HEREIN OR FOR ANY DAMAGES IN CONNECTION WITH THE FURNISHING, PERFORMANCE, OR USE OF THIS MATERIAL.
Buyer Agency Compensation
The listing broker’s offer of compensation is made only to participants of the MLS where the listing is filed.