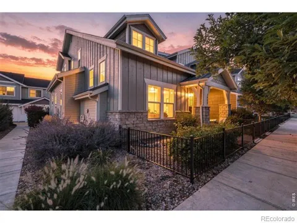
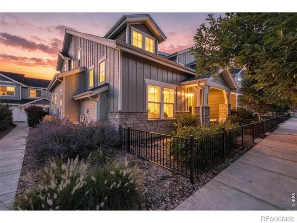
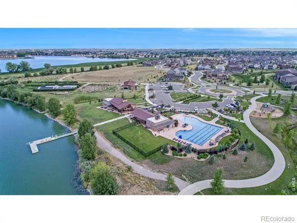
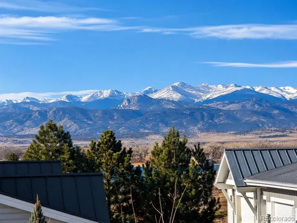
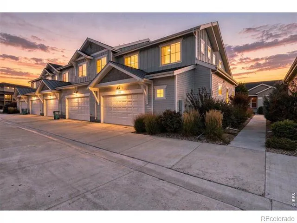
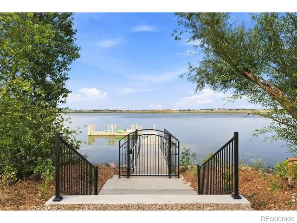
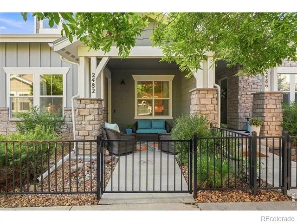
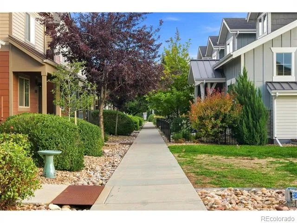
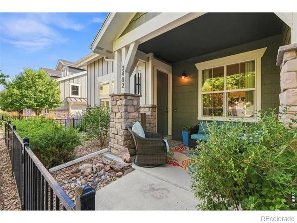
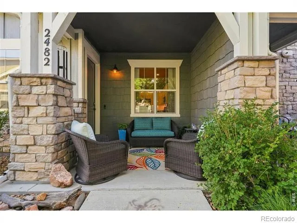
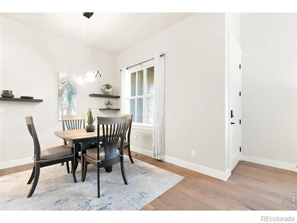
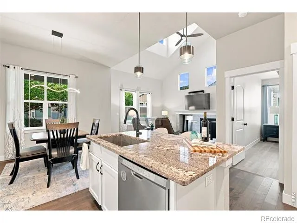
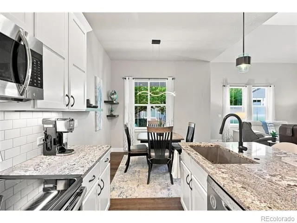
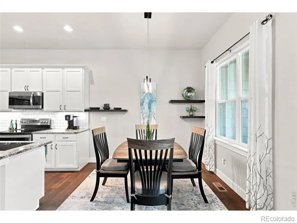
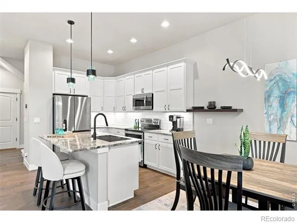
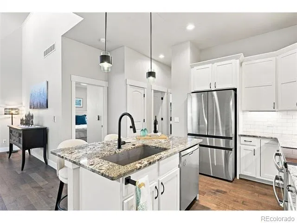
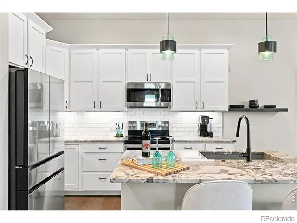
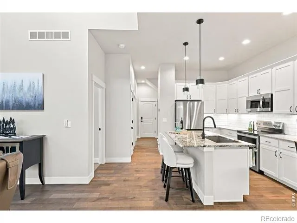
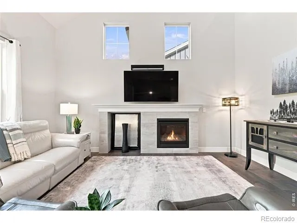
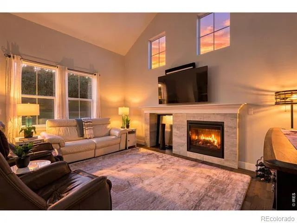
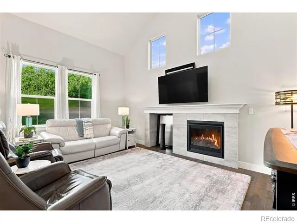
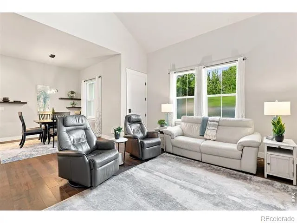
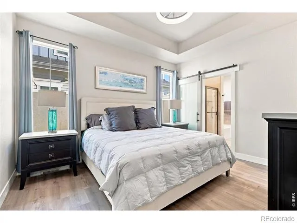
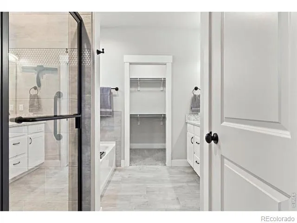
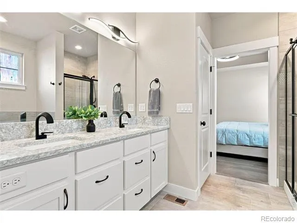
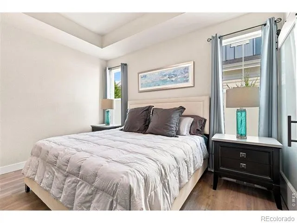
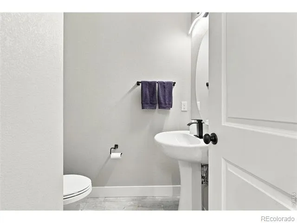
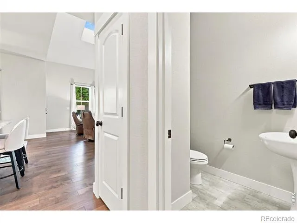
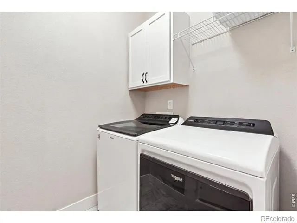
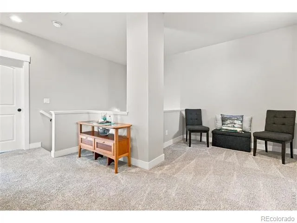
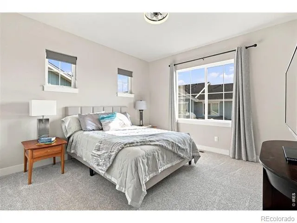
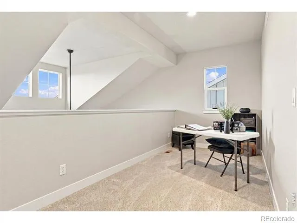
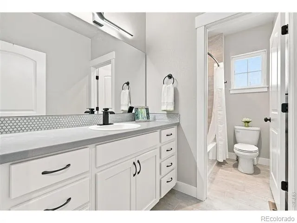
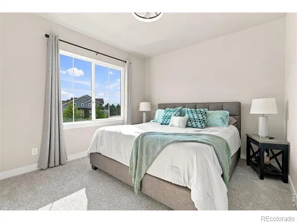
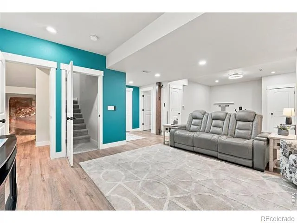
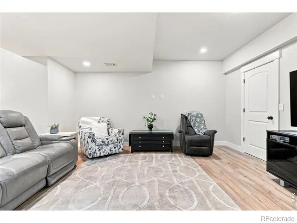
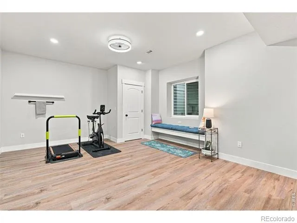
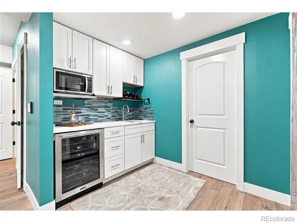
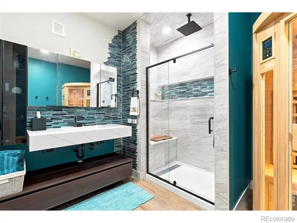
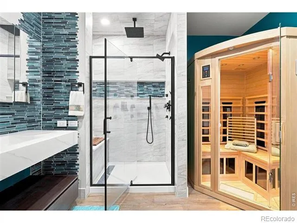
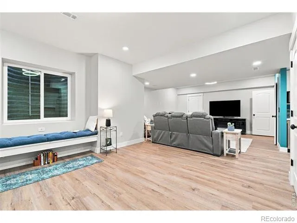
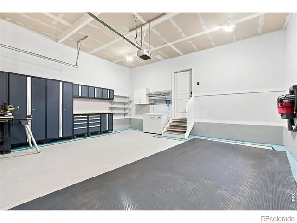
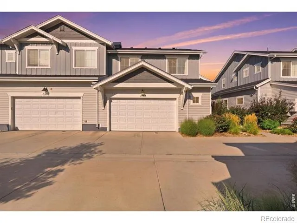
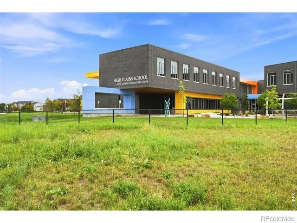
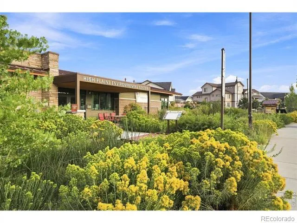
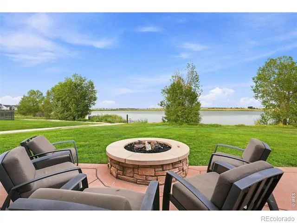
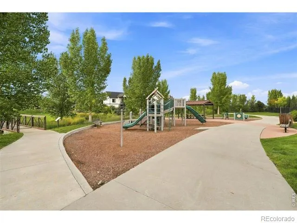
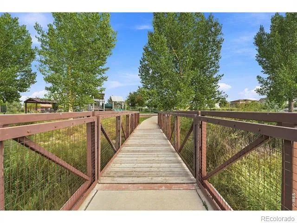
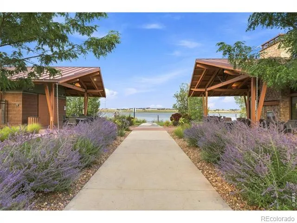
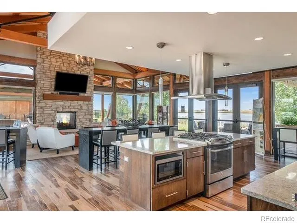
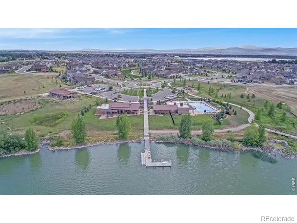
Luxury living in this end-unit townhome. Landmark resale in The Lakes at Centerra, blending elevated finishes, thoughtful upgrades and low-maintenance living. A private gated courtyard, tranquil patio and direct access to neighborhood walking paths create an exceptional setting. Inside, cathedral ceilings, abundant natural light, a gas fireplace and open-concept design set the tone. The chef-inspired kitchen features white cabinetry, an expansive newer granite island, farmhouse sink with touchless faucet, custom backsplash, stainless appliances and upgraded pantry with pull-out shelving. The main-level primary suite offers tray ceilings and a spa-inspired bath with soaking tub and custom penny-tile shower, plus convenient main-floor laundry. Upstairs, a spacious 26' x 9' loft, two bedrooms, full bath and beautiful mountain and Boyd Lake views provide flexible living space. The professionally finished lower level offers a family room, 4th bedroom/flex space with closet, walk-up bar with quartz counters, beverage refrigerator, microwave and sink, plus a stunning bath with oversized rain showerhead and new sauna. An oversized 2.5-car attached garage with epoxy flooring and professional-grade metal cabinetry adds exceptional storage and functionality. Enjoy miles of trails, lush landscaping, two neighborhood reservoirs, the High Plains Environmental Center, future pool and clubhouse, new & expansive playground and dog park and access to sought-after High Plains School. A rare combination of luxury, space, views and lifestyle in one of Loveland's most desirable communities. Note: buyers you should look into The High Plains Environmental Center for the full range of lake activities that are allowed.
Property Details
- Interior
- Eat-in Kitchen, Five Piece Bath, Kitchen Island, Open Floorplan, Pantry, Sauna, Smart Thermostat, Vaulted Ceiling(s), Walk-In Cl
- Cooling
- Ceiling Fan(s), Central Air
- Heating
- Forced Air
- Cooling Features
- Ceiling Fan(s), Central Air
- Bedrooms
- 4
- Bathrooms
- 3.5
- Full Baths
- 3
- Half Baths
- 1
- View
- Mountain(s)
- Lot Features
- Level, Sprinklers In Front
- Stories
- 2
- Lot Description
- Level, Sprinklers In Front
- Acres
- 0.06
- Square Feet
- 2792
- Parking Features
- Oversized
- Parking Spaces
- 2
- Parking Type
- Garage
- Parking Garage Spaces
- 2
- Property Type
- Purchase
- Style
- Contemporary, Loft
- Basement
- 1
- Basement Description
- Full
- Year Built
- 2019
- Roof
- Composition
- Sewer Information
- Public Sewer
- Utility Source
- Public
- Utility Features
- Cable Available, Electricity Available, Natural Gas Available
- Appliances
- Bar Fridge, Dishwasher, Disposal, Double Oven, Dryer, Microwave, Oven, Refrigerator, Washer
- Subdivision
- Millennium Northwest 10th Sub, Lakes at Centerra
- School District
- Thompson R2-J
- Elementary School
- High Plains
- Middle School
- High Plains
- High School
- Mountain View
- County
- LARIMER
- Region
- Loveland
- Zoning
- RES
- Taxes Annual
- $5,385
- HOA
- 1
- HOA Fees
- 400
Location
Legal
Based on information submitted to the MLS GRID as of 2026-08-30T18:08:46Z UTC. All data is obtained from various sources and may not have been verified by broker or MLS GRID. Supplied Open House information is subject to change without notice. All information should be independently reviewed and verified for accuracy. Properties may or may not be listed by the office/agent presenting the information.
Provided By
Listed by Chrissy Barker (#a1441b6b4e0742001eda66d34ee60176)
Listing Office: RE/MAX Alliance-FTC South
Legal Notice
This publication is designed to provide information with regard to the subject matter covered. It is displayed with the understanding that the publisher and authors are not engaged in rendering real estate, legal, accounting, tax, or other professional services and that the publisher and authors are not offering such advice in this publication. If real estate, legal, or other expert assistance is required, the services of a competent, professional person should be sought.
The information contained in this publication is subject to change without notice. METROLIST, INC., DBA RECOLORADO MAKES NO WARRANTY OF ANY KIND WITH REGARD TO THIS MATERIAL, INCLUDING, BUT NOT LIMITED TO, THE IMPLIED WARRANTIES OF MERCHANTABILITY AND FITNESS FOR A PARTICULAR PURPOSE. METROLIST, INC., DBA RECOLORADO SHALL NOT BE LIABLE FOR ERRORS CONTAINED HEREIN OR FOR ANY DAMAGES IN CONNECTION WITH THE FURNISHING, PERFORMANCE, OR USE OF THIS MATERIAL.
Buyer Agency Compensation
The listing broker’s offer of compensation is made only to participants of the MLS where the listing is filed.