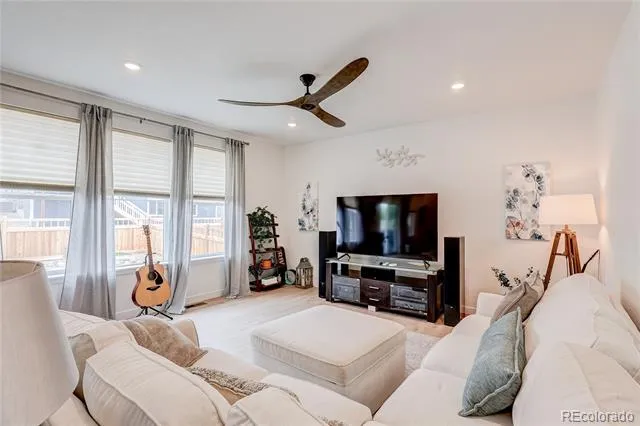
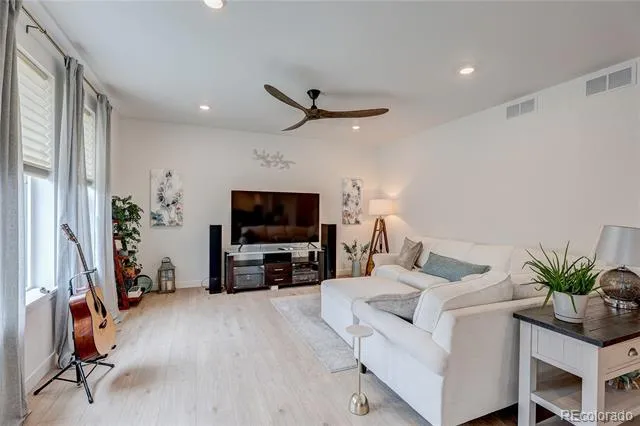
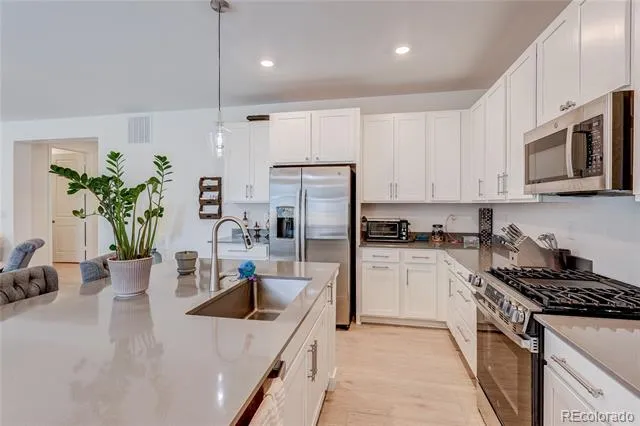
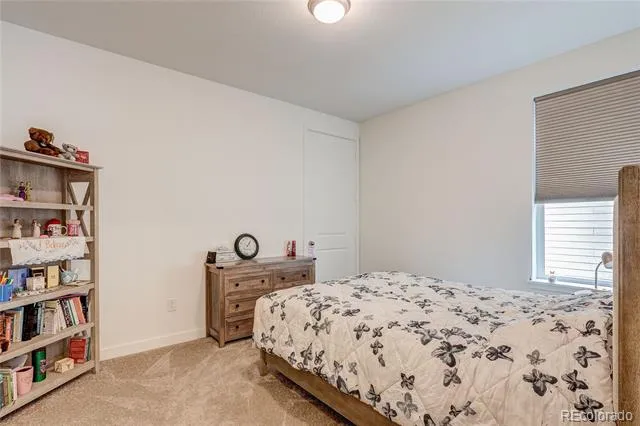
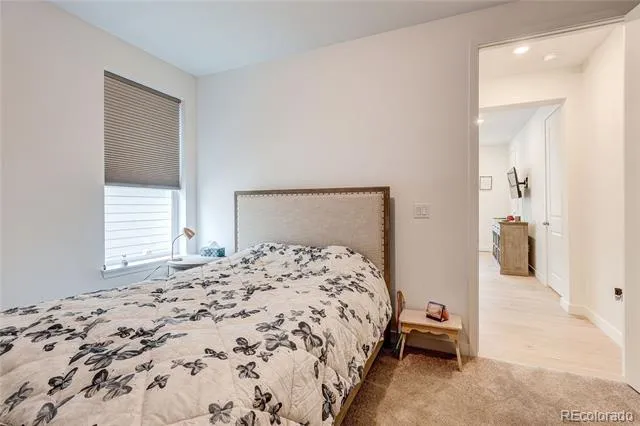
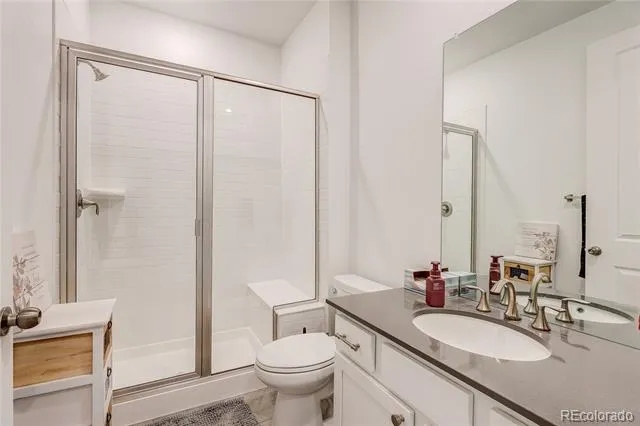
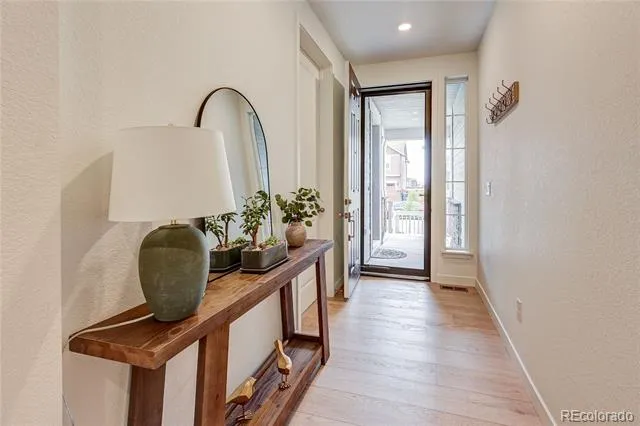
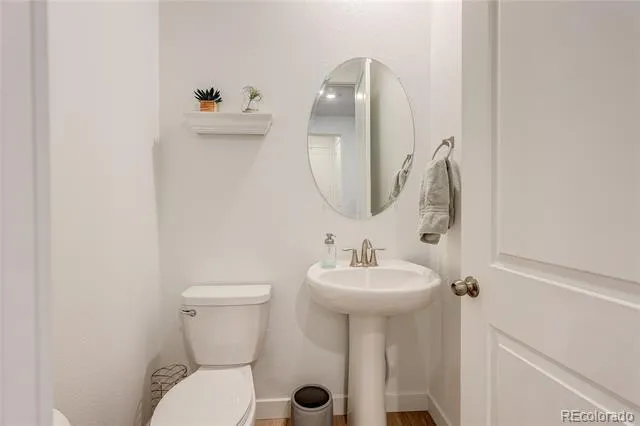
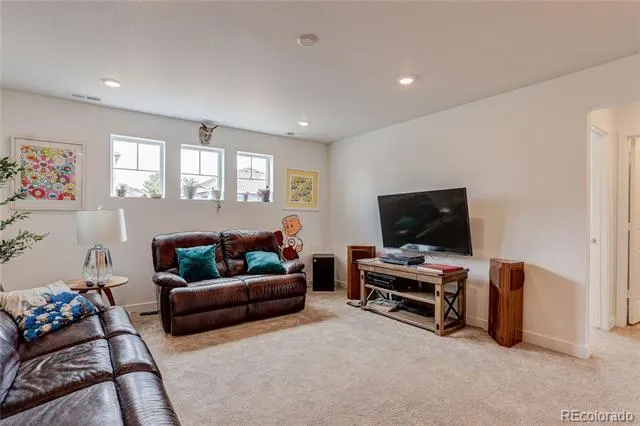
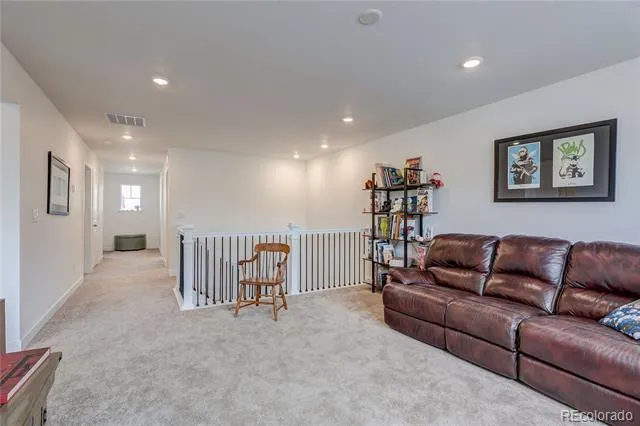
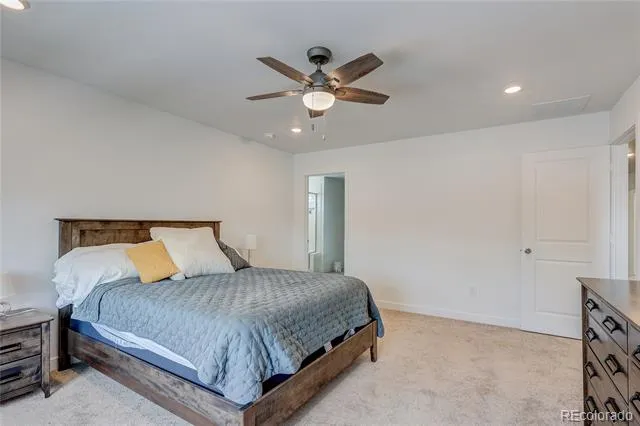
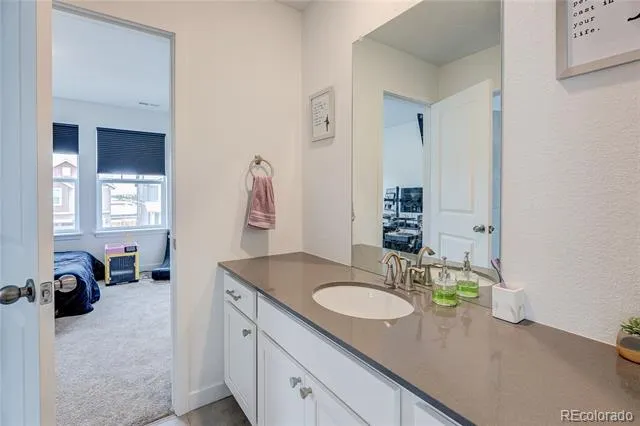
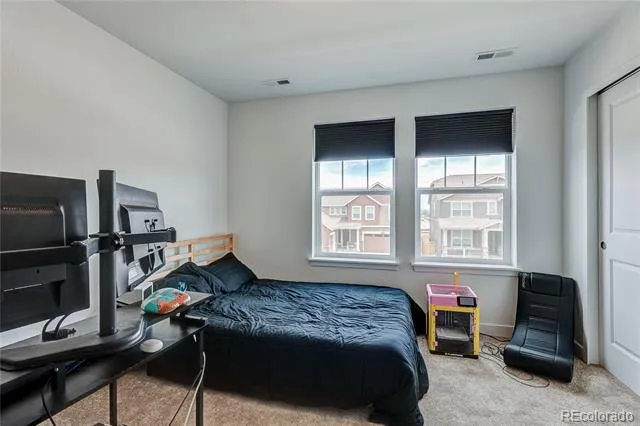
Absolutely stunning and highly upgraded, this like-new 5-bedroom, 5-bathroom home, built in 2025, is ideally located at the end of a quiet cul-de-sac with adjacent open space and a generously sized backyard. The thoughtfully designed floor plan includes a rare 4-car garage and a private “next-generation” lock-off suite (direct access from an exterior door and interior dead-bolt door) featuring its own bedroom, bathroom, and living area. Perfect for a mother-in-law suite, office, home business, private gym, air bnb potential, rental or guest accommodations, this flexible space offers endless possibilities! The main level showcases durable laminate flooring throughout, an expansive family room filled with natural light, a dedicated dining area, and a chef-inspired kitchen featuring a gas range, large eat-at island, 42-inch upper cabinets, stainless steel appliances, and elegant quartz countertops. Upstairs, a spacious loft provides additional living or recreational space. The level also includes a dedicated laundry room and four bedrooms, including two secondary bedrooms connected by a Jack-and-Jill bathroom. The luxurious primary suite features recessed lighting, an oversized walk-in closet, and a beautifully appointed bathroom with dual vanity sinks, a makeup counter, quartz countertops, an extended shower with built-in seating, and accent windows. The full unfinished basement offers abundant storage and excellent potential for future finished living space and equity growth. Step outside to enjoy Colorado living at its finest. A covered deck opens to a large, privacy-fenced backyard—perfect for entertaining, relaxing, pets, and creating your own outdoor retreat. Additional features include recessed LED lighting, designer blinds, ceiling fans, and wrought-iron railings. Conveniently located near major highways, shopping, restaurants, parks, trails, and Denver International Airport, this exceptional home is in impeccable, like-new condition and priced to sell.
Property Details
- Interior
- Breakfast Nook, Ceiling Fan(s), Eat-in Kitchen, Entrance Foyer, Five Piece Bath, High Speed Internet, In-Law Floorplan, Jack & J
- Cooling
- Central Air
- Heating
- Forced Air
- Cooling Features
- Central Air
- Bedrooms
- 5
- Bathrooms
- 4.0
- Full Baths
- 2
- Half Baths
- 1
- 3/4 Baths
- 2
- View
- Meadow
- Stories
- 2
- Exterior Features
- Private Yard, Rain Gutters
- Exterior Materials
- Private Yard, Rain Gutters
- Acres
- 0.0
- Square Feet
- 3216
- Lot Size (sqft)
- 0.2
- Parking Spaces
- 4
- Parking Type
- Garage
- Parking Garage Spaces
- 4
- Property Type
- Purchase
- Basement
- 1
- Basement Description
- Full, Unfinished
- Basement Finished
- 1
- Year Built
- 2025
- Roof
- Composition
- Sewer Information
- Public Sewer
- Utility Source
- Public
- Utility Features
- Cable Available, Electricity Connected, Internet Access (Wired), Natural Gas Connected
- Appliances
- Dishwasher, Disposal, Dryer, Microwave, Refrigerator, Self Cleaning Oven
- Subdivision
- Brighton Crossing
- School District
- School District 27-J
- Elementary School
- Northeast
- Middle School
- Overland Trail
- High School
- Brighton
- County
- Adams
- Region
- Brighton
- Taxes Annual
- $4,811
- HOA
- 1
- HOA Fees
- 96
Location
Legal
Based on information submitted to the MLS GRID as of 2026-08-16T18:50:49Z UTC. All data is obtained from various sources and may not have been verified by broker or MLS GRID. Supplied Open House information is subject to change without notice. All information should be independently reviewed and verified for accuracy. Properties may or may not be listed by the office/agent presenting the information.
Provided By
Listed by Gary Parkhurst (#8bebd7f9e3e19c4f3c0f0bc089a78ebb)
Listing Office: Parkhurst Realty
Legal Notice
This publication is designed to provide information with regard to the subject matter covered. It is displayed with the understanding that the publisher and authors are not engaged in rendering real estate, legal, accounting, tax, or other professional services and that the publisher and authors are not offering such advice in this publication. If real estate, legal, or other expert assistance is required, the services of a competent, professional person should be sought.
The information contained in this publication is subject to change without notice. METROLIST, INC., DBA RECOLORADO MAKES NO WARRANTY OF ANY KIND WITH REGARD TO THIS MATERIAL, INCLUDING, BUT NOT LIMITED TO, THE IMPLIED WARRANTIES OF MERCHANTABILITY AND FITNESS FOR A PARTICULAR PURPOSE. METROLIST, INC., DBA RECOLORADO SHALL NOT BE LIABLE FOR ERRORS CONTAINED HEREIN OR FOR ANY DAMAGES IN CONNECTION WITH THE FURNISHING, PERFORMANCE, OR USE OF THIS MATERIAL.
Buyer Agency Compensation
The listing broker’s offer of compensation is made only to participants of the MLS where the listing is filed.