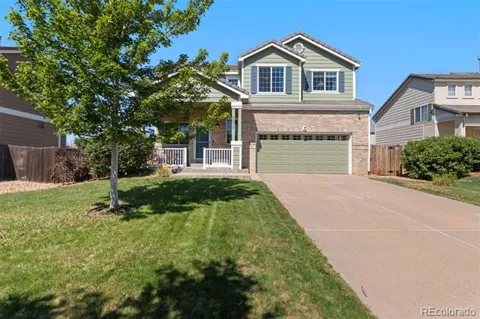
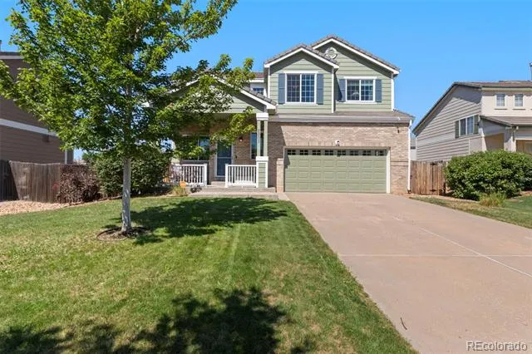
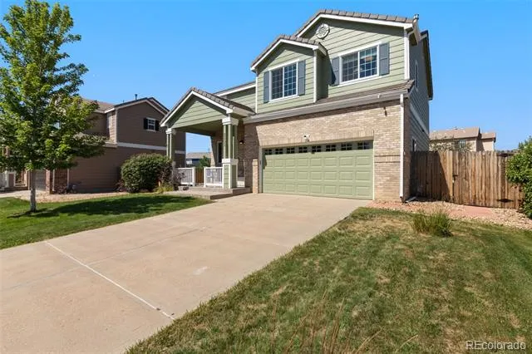
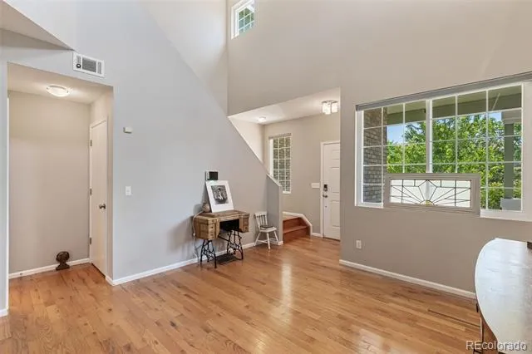
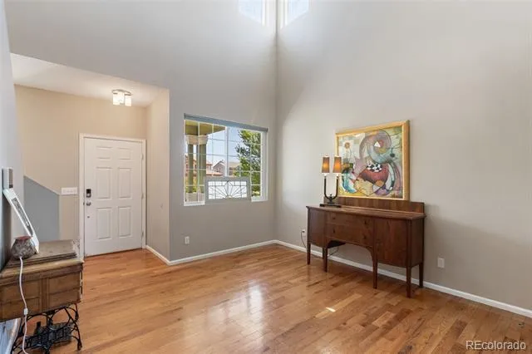
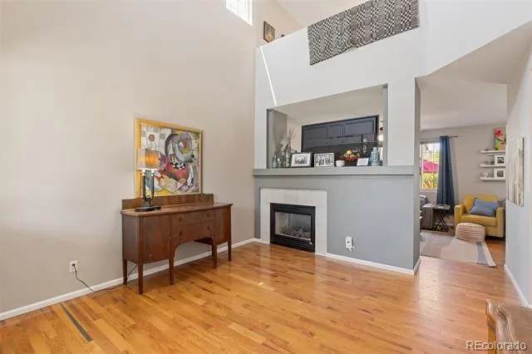
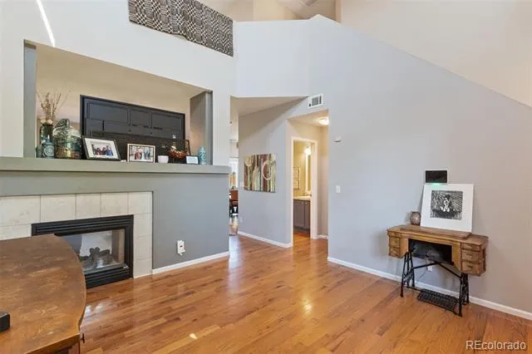
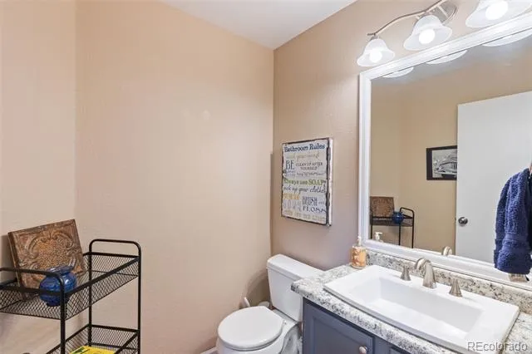
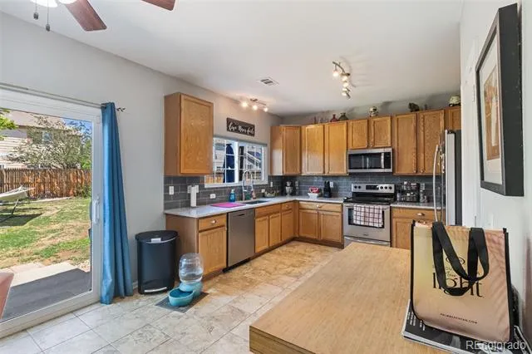
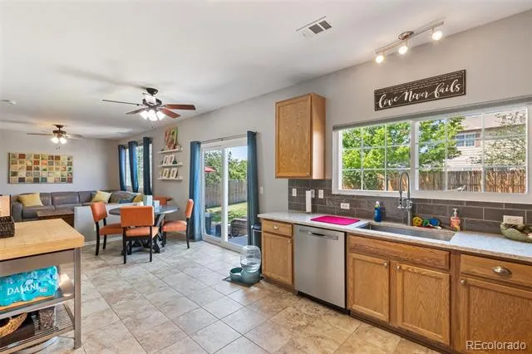
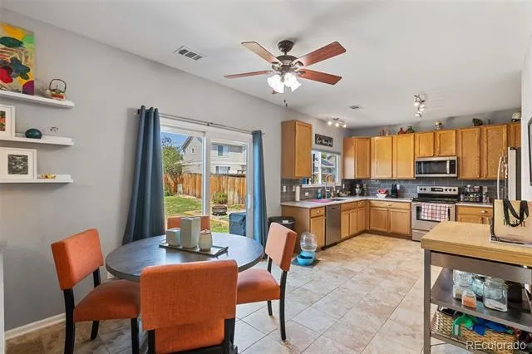
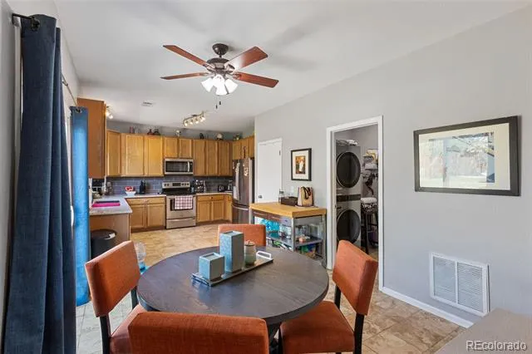
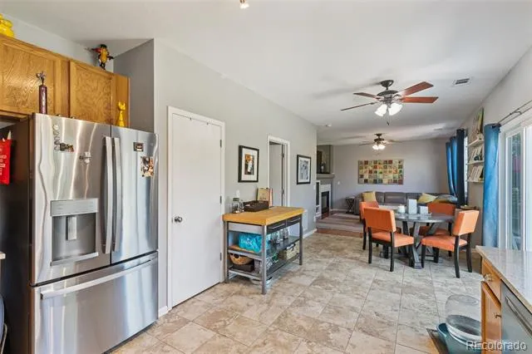
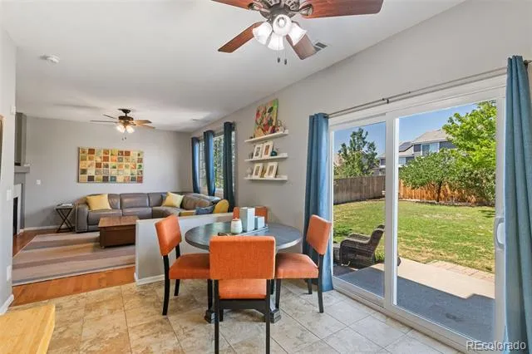
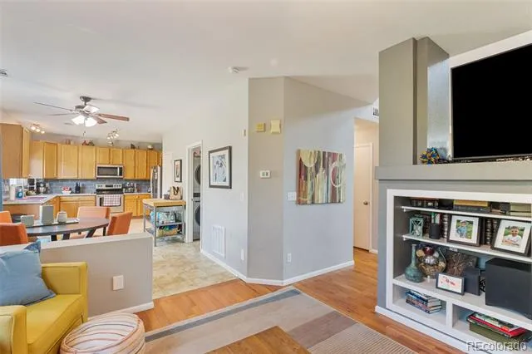
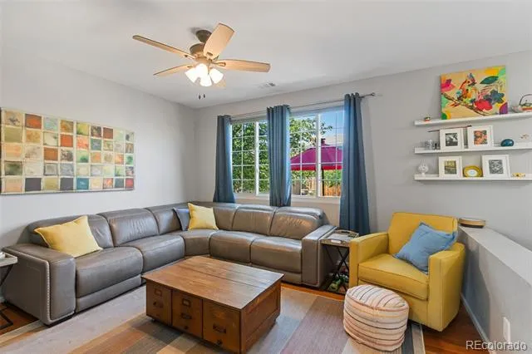
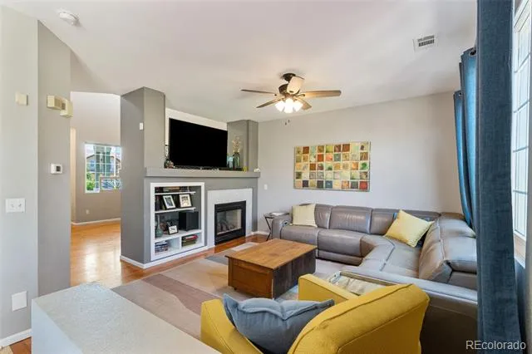
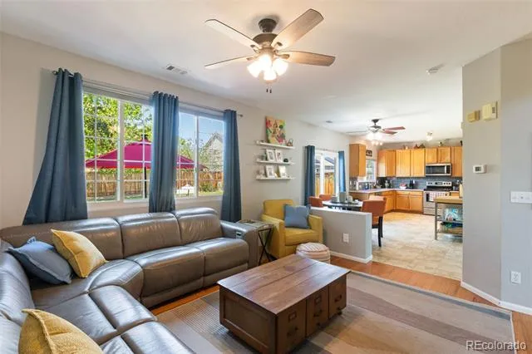
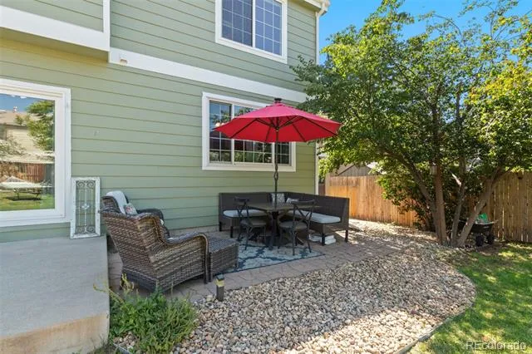
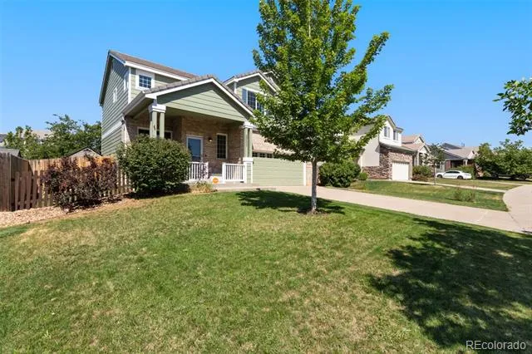
PRICE REDUCTION! MOTIVATED SELLER! Well-maintained home in the desirable Sterling Hills neighborhood with low traffic and a peaceful setting. This 3-bedroom, 3-bath home features hardwood floors on the main level, a two-sided fireplace, quartz countertops, and stainless-steel appliances in the kitchen, upgrades not normally found in a home at this price. A walk-out from the kitchen/dining area provides easy access to the patio for summertime dining.
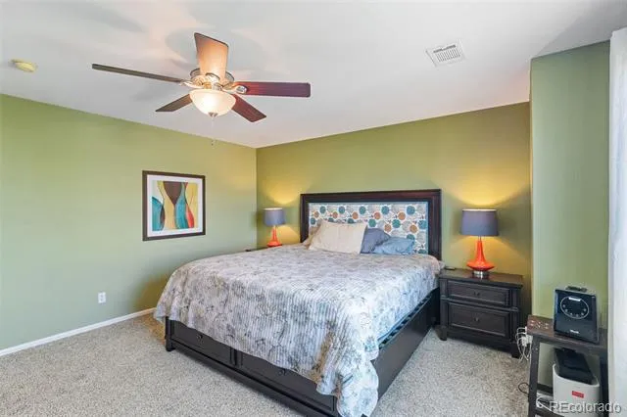
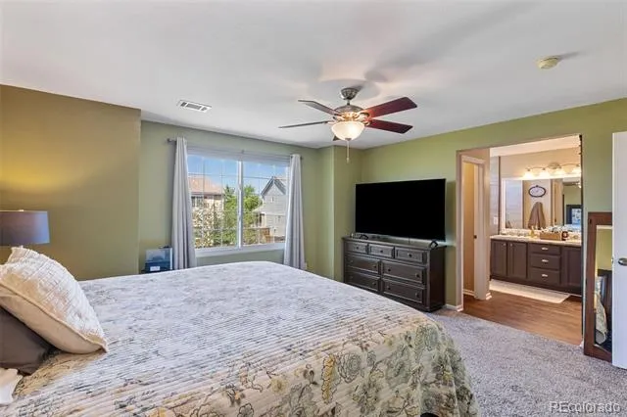
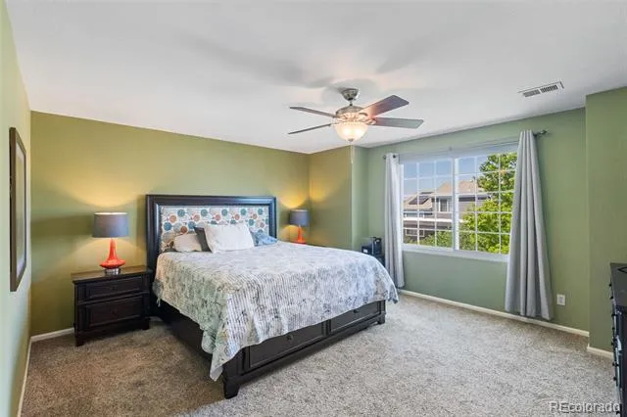
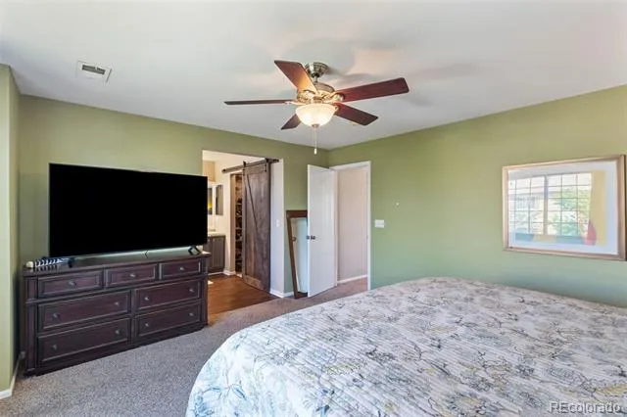
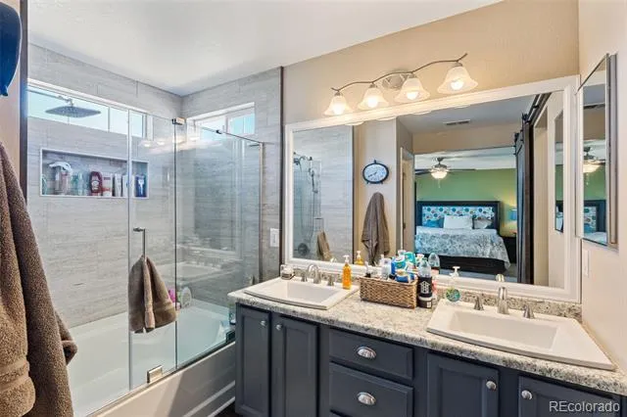
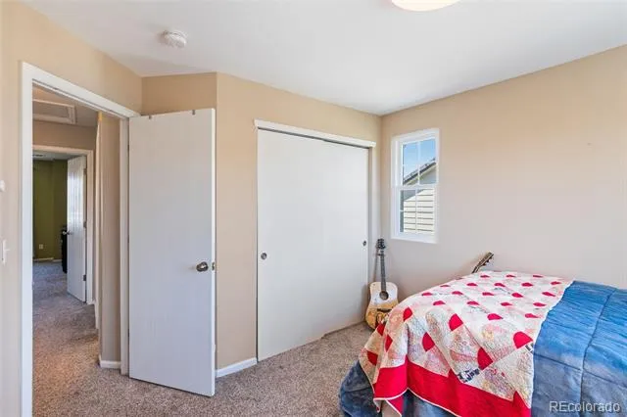
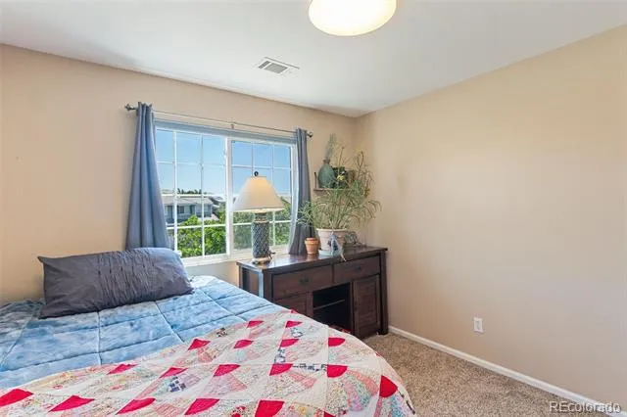
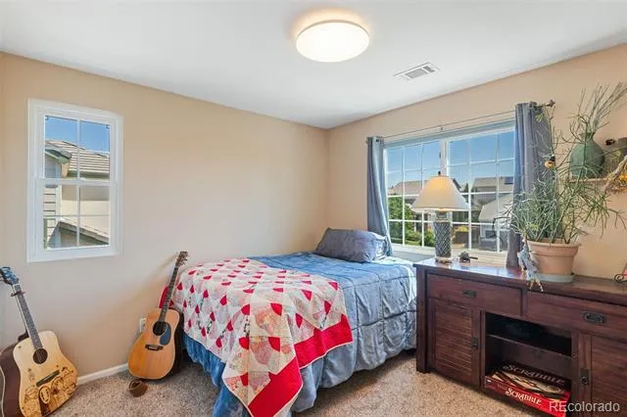
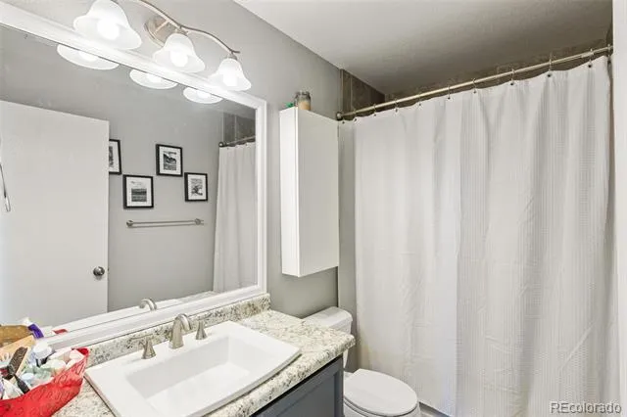
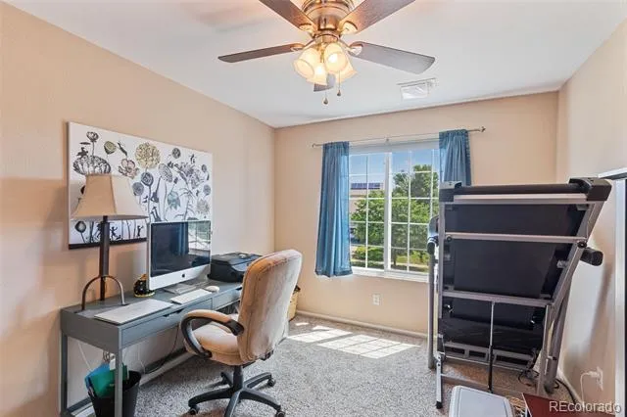
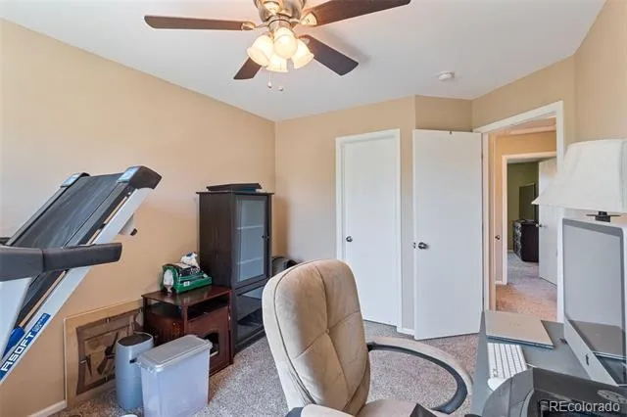
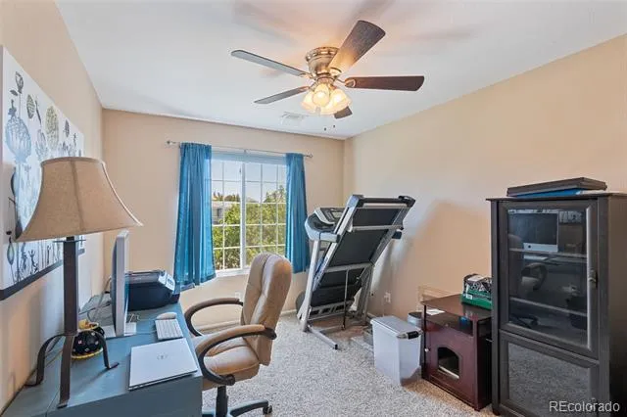
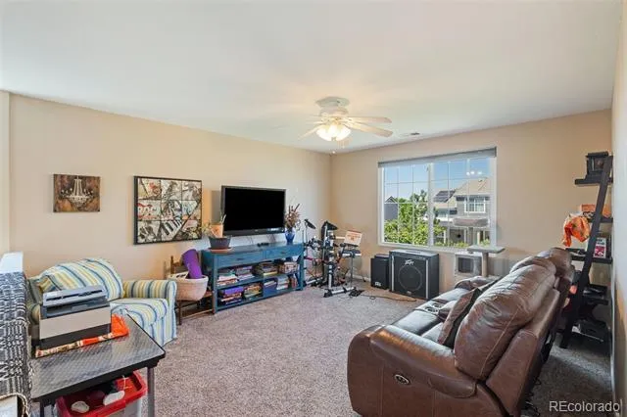
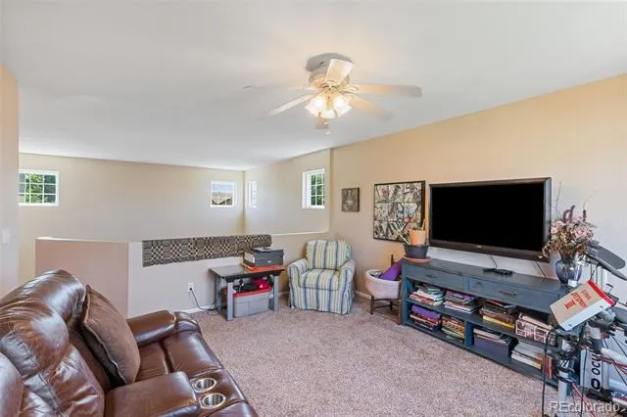
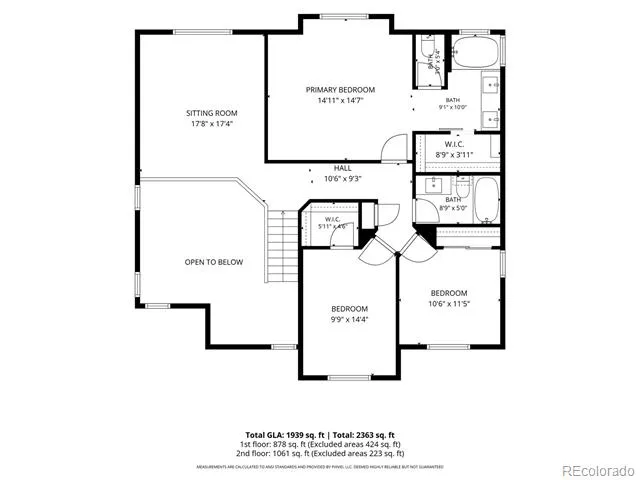
The spacious primary suite is located on the upper level and includes a walk-in closet, double vanity and a relaxing soaking tub with shower. A large window overlooks the private, fenced backyard, creating a bright and inviting retreat. The loft, which also overlooks the back yard, offers the opportunity for an office or additional leisure space. Two additional bedrooms and a full bath complete the upper level.
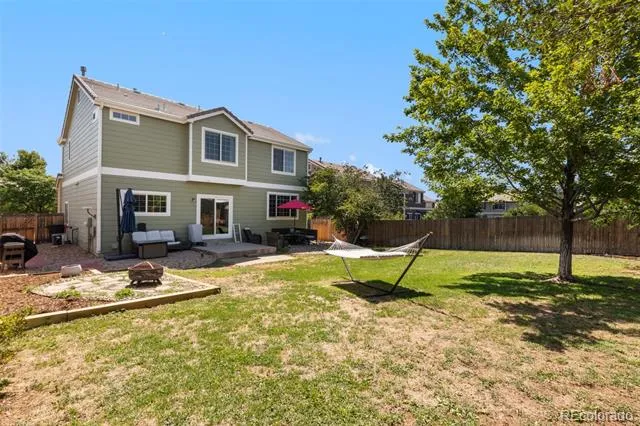
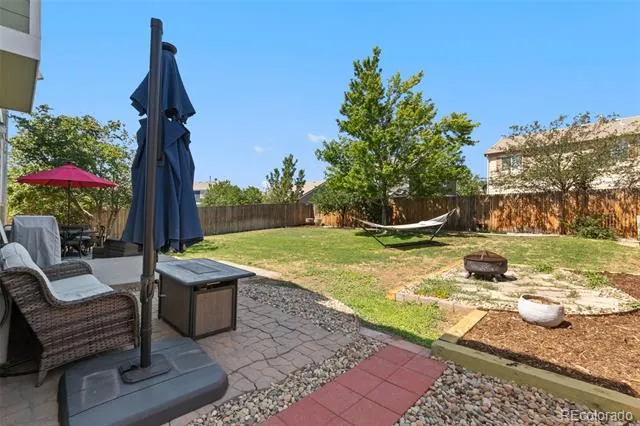
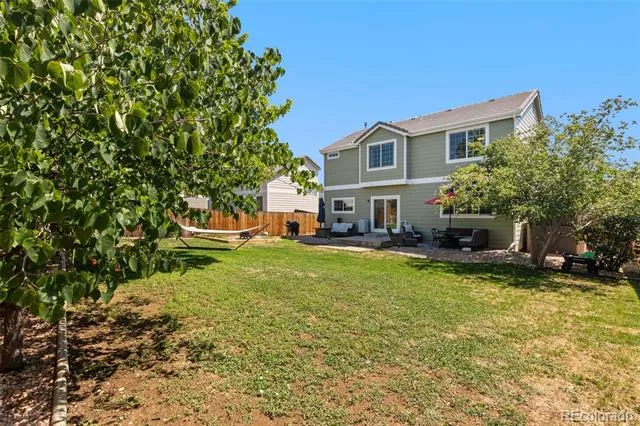
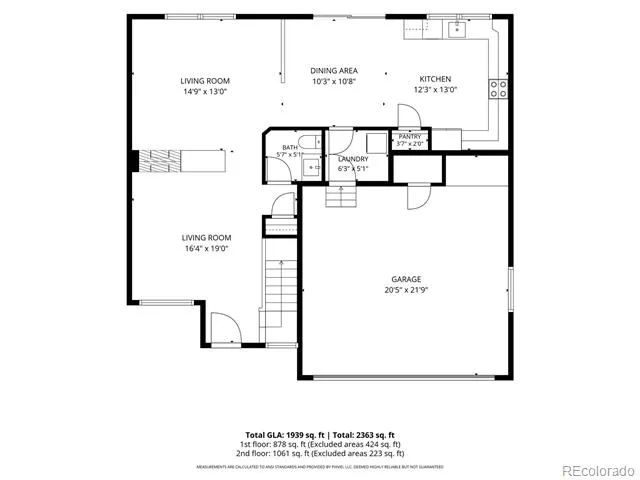
The backyard offers mature trees, large patio, Rachio sprinkler system, storage shed and plenty of privacy. Recent updates include a new fence (2022), exterior paint (2023), new windows (2024), and new landscaping & hot water heater (2026), making this home truly move-in ready. Please note the home has no basement but has a large crawl space 4-5 feet high. Room dimensions are shown on the included floor plan. All furnishings except for owner's personal property are available for sale.
Property Details
- Interior
- Primary Suite, Quartz Counters, Smoke Free, Walk-In Closet(s)
- Fireplaces
- 1
- Cooling
- Central Air
- Heating
- Forced Air
- Cooling Features
- Central Air
- Bedrooms
- 3
- Bathrooms
- 2.0
- Full Baths
- 2
- Lot Features
- Irrigated, Landscaped, Sprinklers In Front
- Stories
- 2
- Lot Description
- Irrigated, Landscaped, Sprinklers In Front
- Exterior Features
- Private Yard
- Exterior Materials
- Private Yard
- Acres
- 0.0
- Square Feet
- 1927
- Lot Size (sqft)
- 0.18
- Parking Features
- Concrete
- Parking Spaces
- 2
- Parking Type
- Garage
- Parking Garage Spaces
- 2
- Property Type
- Purchase
- Style
- Traditional
- Basement
- 1
- Basement Description
- Crawl Space
- Year Built
- 2002
- Foundation
- Concrete Perimeter
- Roof
- Concrete
- Sewer Information
- Public Sewer
- Utility Source
- Public
- Utility Features
- Cable Available, Electricity Available, Natural Gas Available, Phone Available
- Appliances
- Dishwasher, Disposal, Gas Water Heater, Microwave, Oven, Range, Refrigerator, Self Cleaning Oven
- Subdivision
- Sterling Hills West
- School District
- Adams-Arapahoe 28J
- Elementary School
- Dartmouth
- Middle School
- Mrachek
- High School
- Rangeview
- County
- ARAPAHOE
- Region
- Aurora
- Taxes Annual
- $5,019
- HOA
- 1
- HOA Fees
- 50
Location
Legal
Based on information submitted to the MLS GRID as of 2026-09-02T18:58:29Z UTC. All data is obtained from various sources and may not have been verified by broker or MLS GRID. Supplied Open House information is subject to change without notice. All information should be independently reviewed and verified for accuracy. Properties may or may not be listed by the office/agent presenting the information.
Provided By
Listed by Wayne Florek (#26b506d8b3d57a7c8b1ee53e7dee1f12)
Listing Office: Chrayne Realty
Legal Notice
This publication is designed to provide information with regard to the subject matter covered. It is displayed with the understanding that the publisher and authors are not engaged in rendering real estate, legal, accounting, tax, or other professional services and that the publisher and authors are not offering such advice in this publication. If real estate, legal, or other expert assistance is required, the services of a competent, professional person should be sought.
The information contained in this publication is subject to change without notice. METROLIST, INC., DBA RECOLORADO MAKES NO WARRANTY OF ANY KIND WITH REGARD TO THIS MATERIAL, INCLUDING, BUT NOT LIMITED TO, THE IMPLIED WARRANTIES OF MERCHANTABILITY AND FITNESS FOR A PARTICULAR PURPOSE. METROLIST, INC., DBA RECOLORADO SHALL NOT BE LIABLE FOR ERRORS CONTAINED HEREIN OR FOR ANY DAMAGES IN CONNECTION WITH THE FURNISHING, PERFORMANCE, OR USE OF THIS MATERIAL.
Buyer Agency Compensation
The listing broker’s offer of compensation is made only to participants of the MLS where the listing is filed.