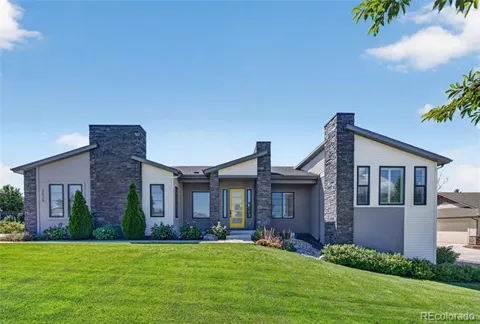
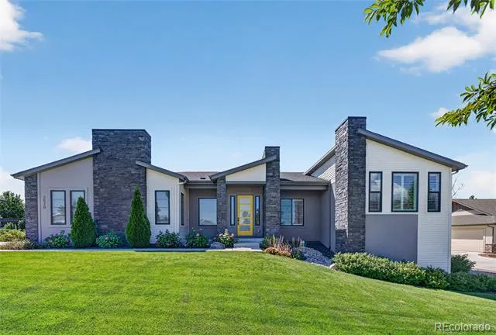
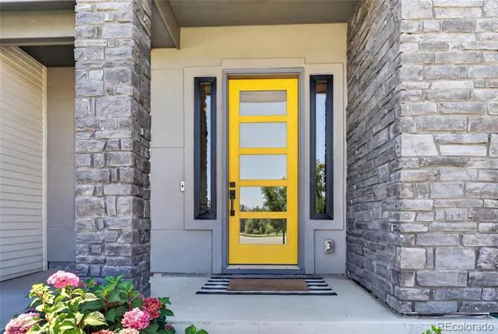
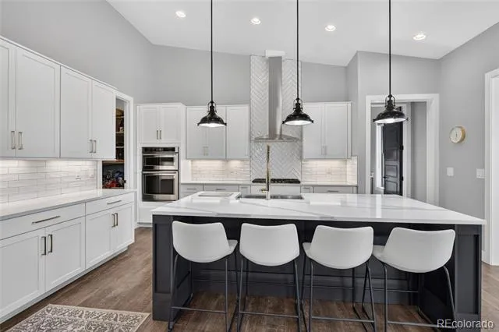
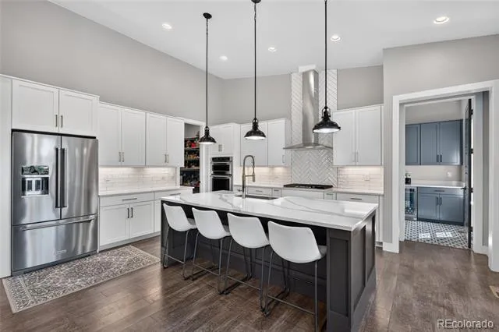
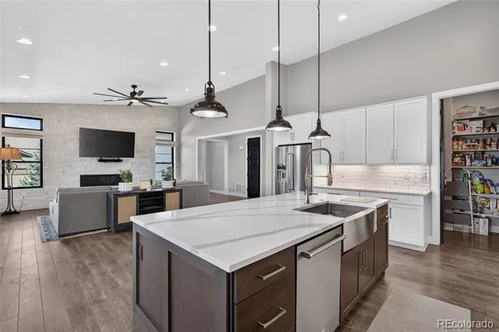
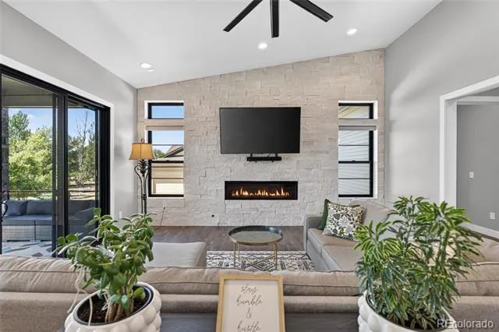
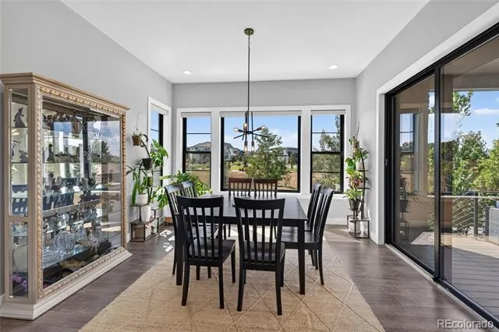
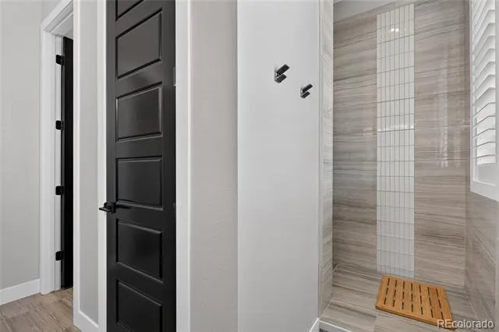
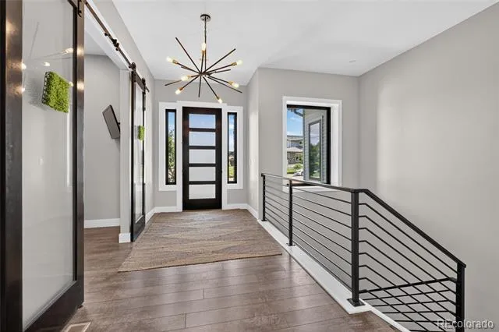
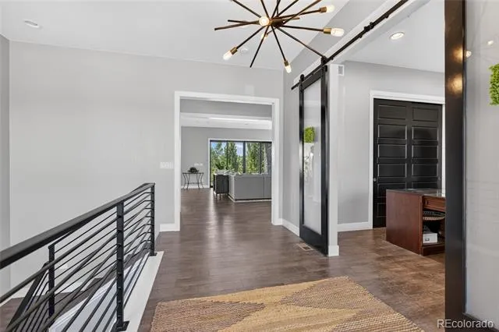
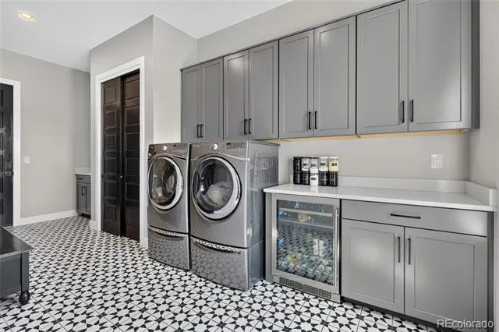
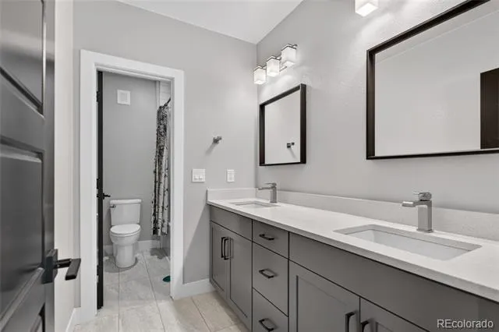
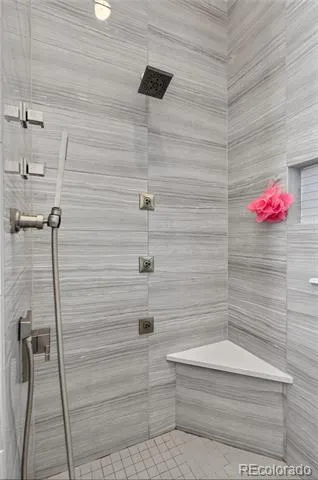
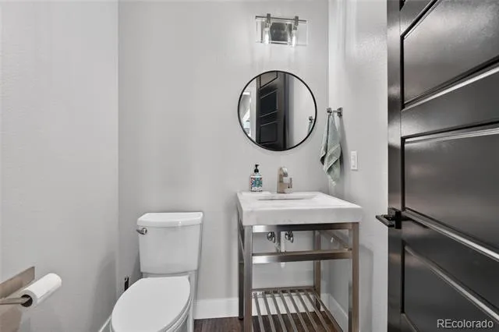
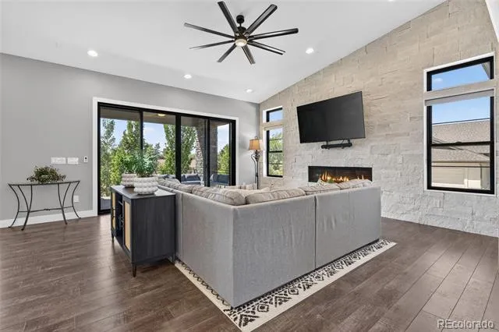
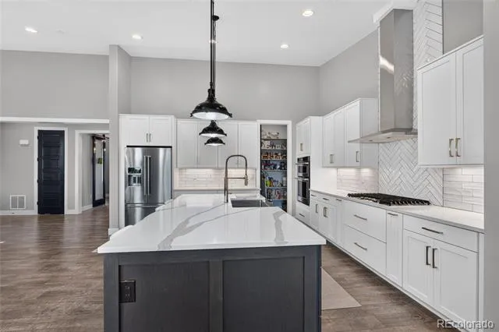
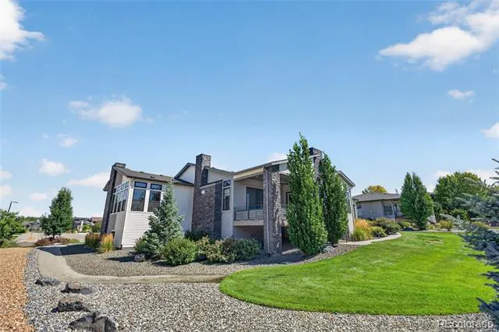
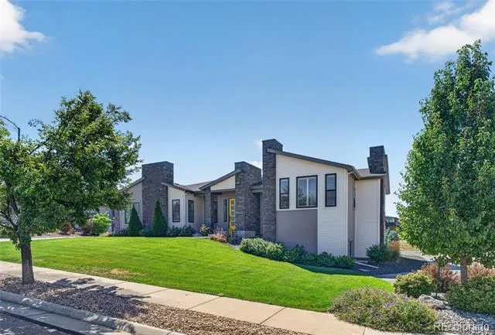
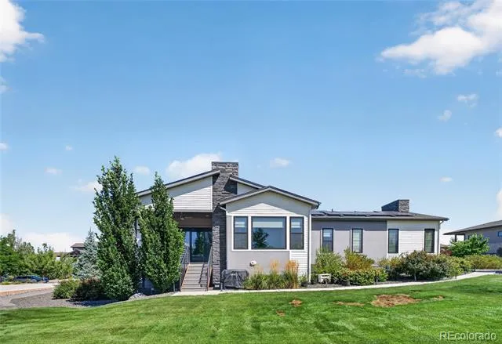
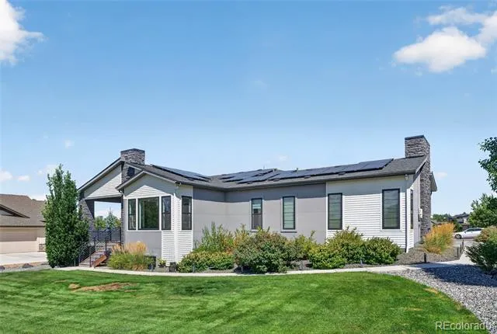
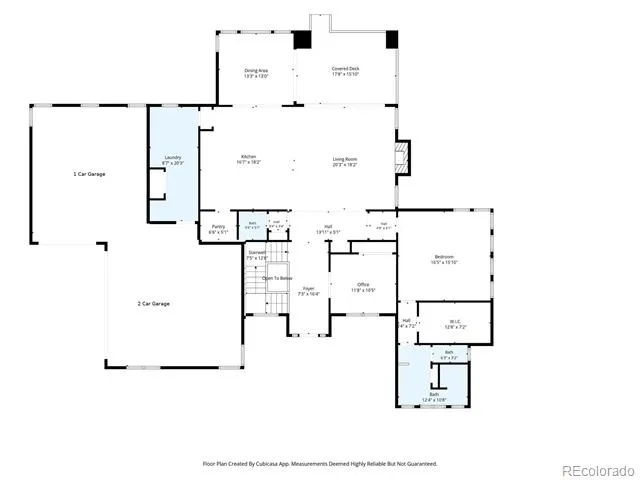
Step into a masterclass of modern design at 2520 Walters Drive. This custom-built ranch offers a rare combination of expansive scale and refined detail, boasting over 4,500 square feet. From the moment you enter, the open-concept layout draws your eyes toward sleek, modern finishes that flow seamlessly from the gourmet kitchen into the sun-drenched living spaces.
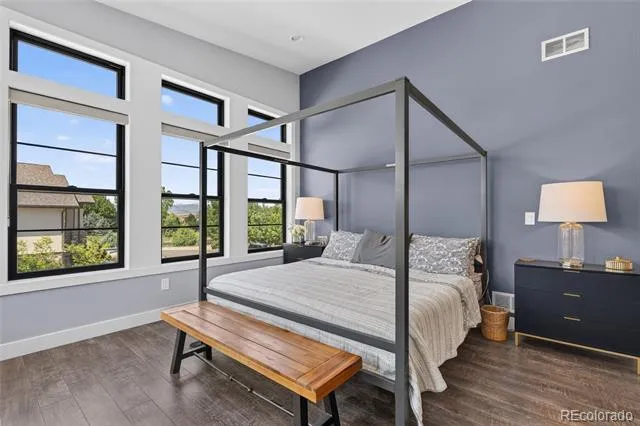
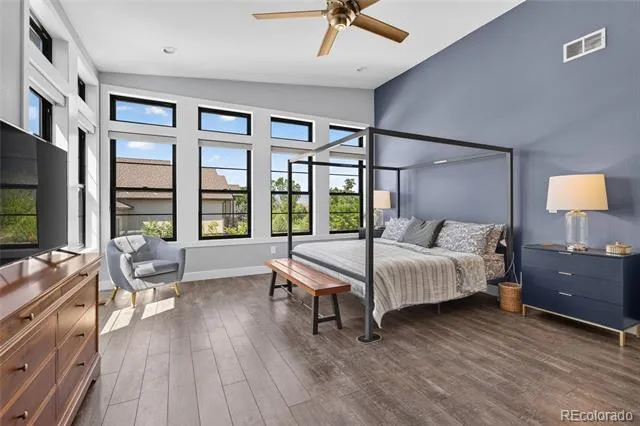
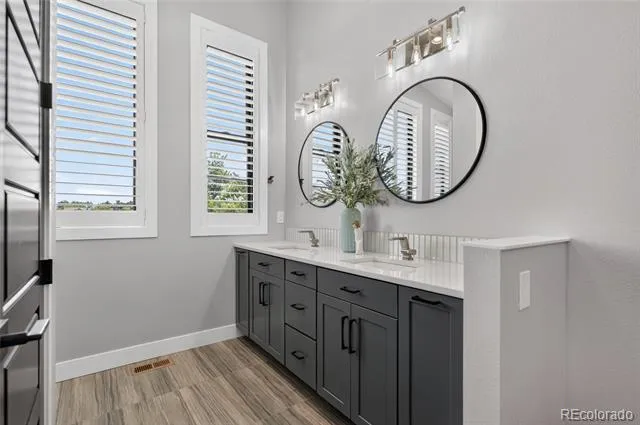
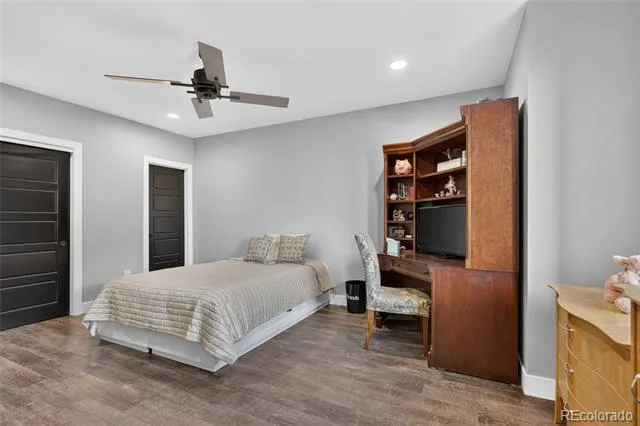
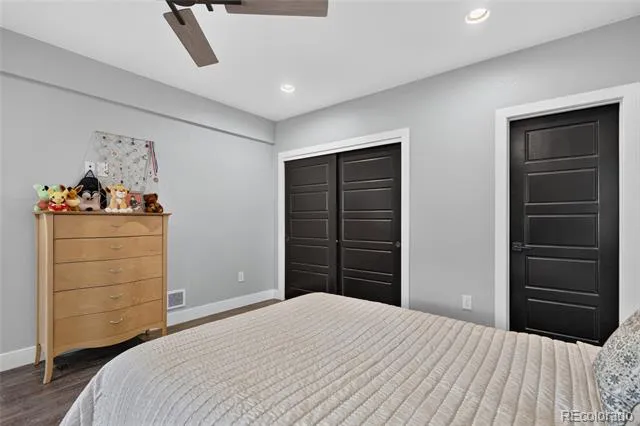
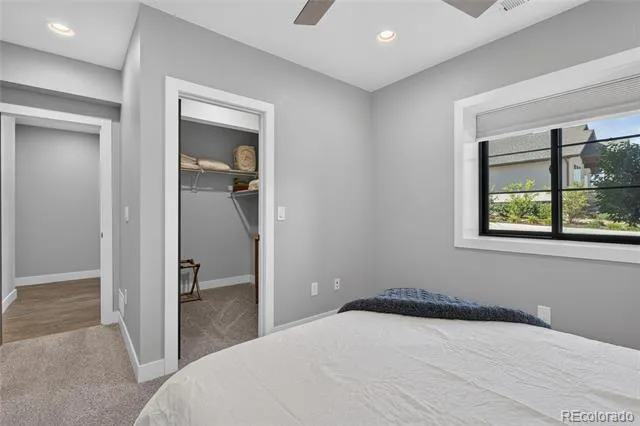
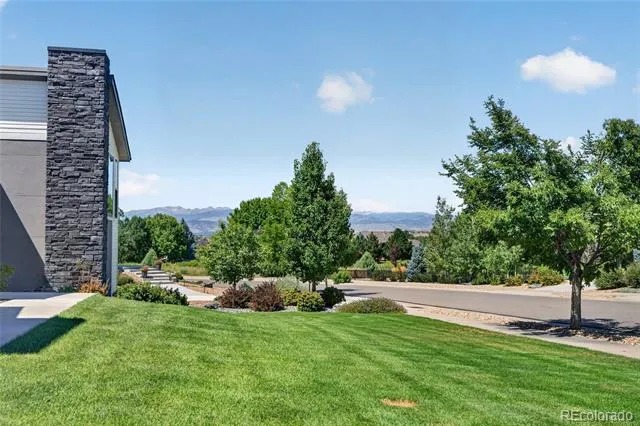
The main floor is thoughtfully arranged for effortless living, featuring a dedicated private office and a luxurious primary suite that acts as a true retreat. Head to the west side of the home to find the bedrooms, where large windows perfectly frame stunning mountain views—a backdrop that changes beautifully with the Colorado seasons.
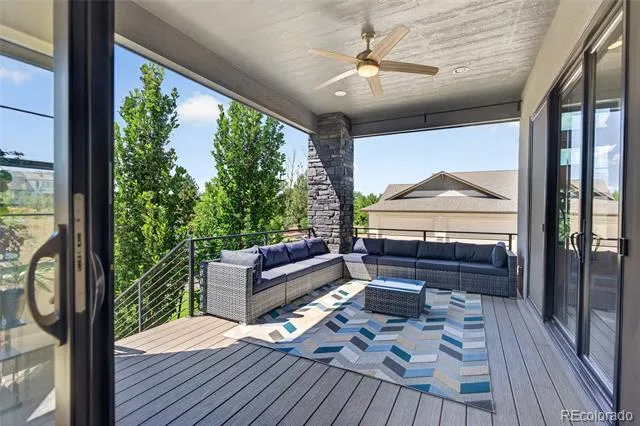
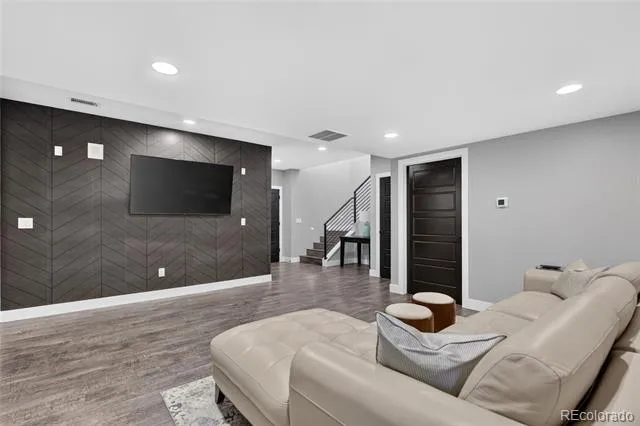
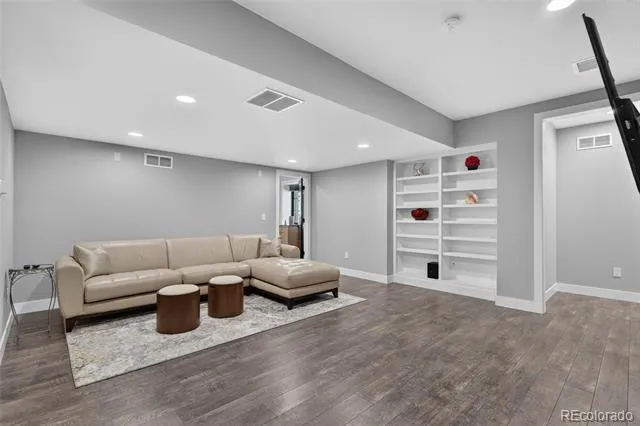
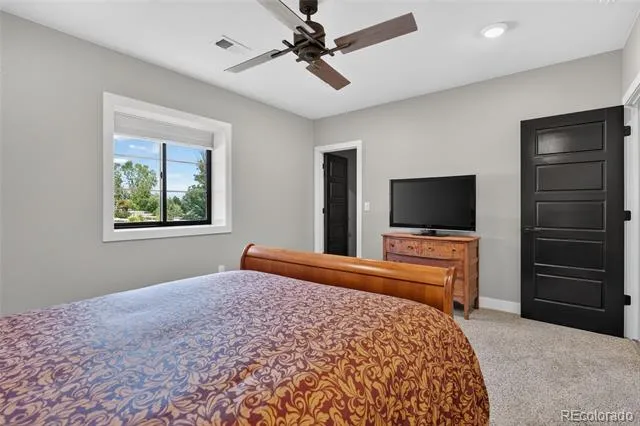
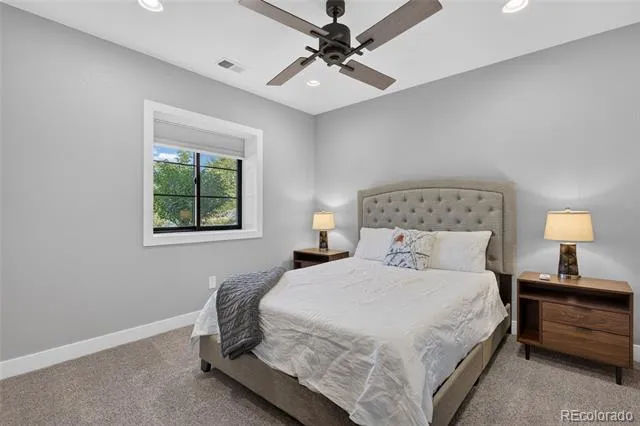
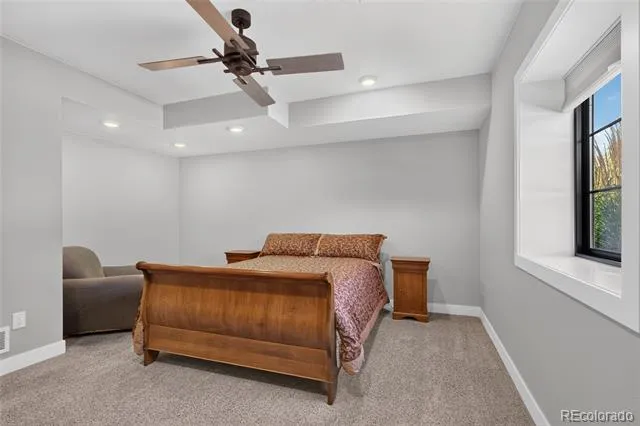
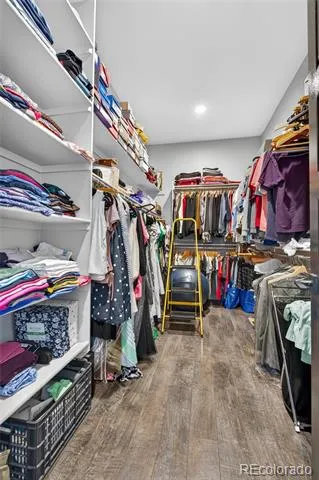
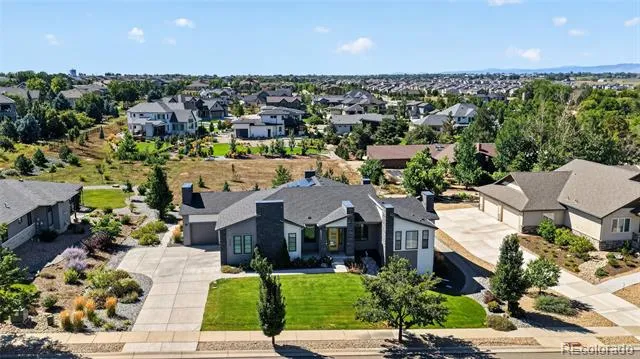
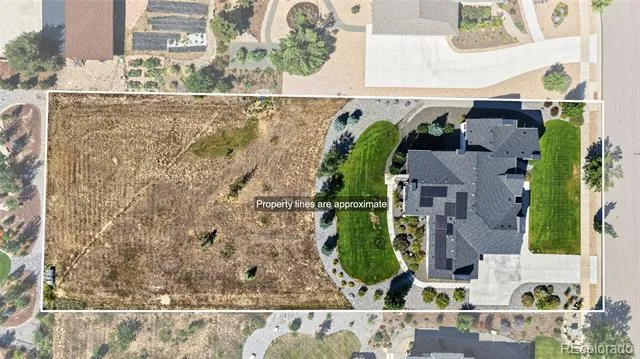
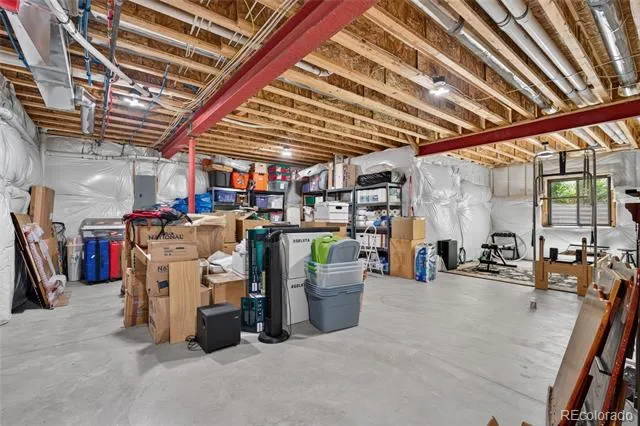
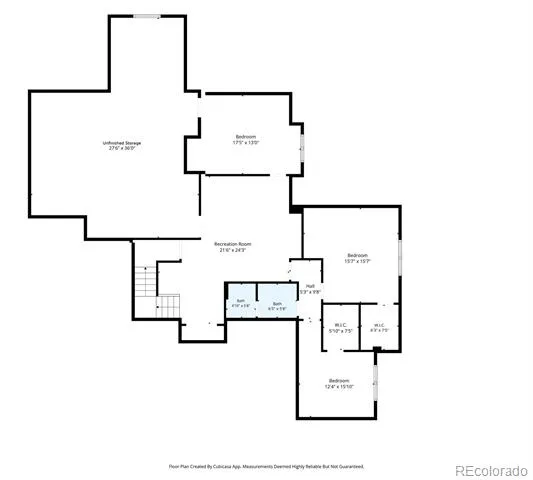
Downstairs, the finished garden-level basement expands the footprint significantly. This bright, airy lower level includes three additional bedrooms and a massive storage area, perfect for keeping life organized. Outside, the property sits on an impressive, oversized lot that serves as a blank canvas for your imagination. With this much space, there is ample room for future expansions like a professional sports court, a swimming pool, or even a private ADU.
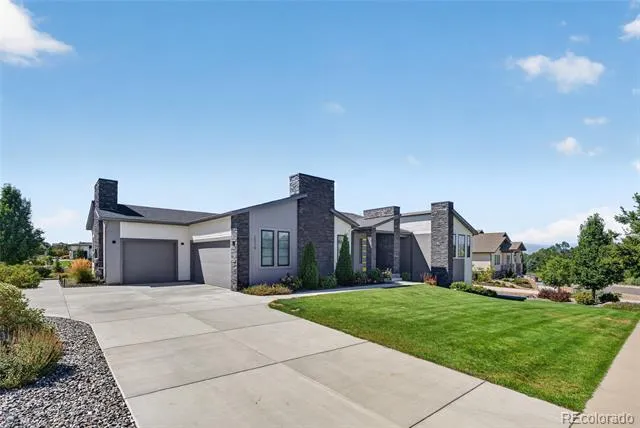
Complete with a spacious three-car garage and elevated custom craftsmanship throughout, this home offers a sophisticated lifestyle in the heart of Erie.
Property Details
- Interior
- Built-in Features, Ceiling Fan(s), Eat-in Kitchen, Entrance Foyer, Granite Counters, High Ceilings, Kitchen Island, Open Floorpl
- Fireplaces
- 1
- Cooling
- Central Air
- Heating
- Forced Air
- Cooling Features
- Central Air
- Bedrooms
- 4
- Bathrooms
- 2.25
- Full Baths
- 1
- Half Baths
- 1
- 3/4 Baths
- 1
- View
- Mountain(s)
- Lot Features
- Master Planned, Open Lot, Sloped, Sprinklers In Front, Sprinklers In Rear
- Stories
- 1
- Lot Description
- Master Planned, Open Lot, Sloped, Sprinklers In Front, Sprinklers In Rear
- Exterior Features
- Lighting, Private Yard, Rain Gutters
- Exterior Materials
- Lighting, Private Yard, Rain Gutters
- Acres
- 0.0
- Square Feet
- 3850
- Lot Size (sqft)
- 0.85
- Parking Features
- Concrete, Lighted, Oversized
- Parking Spaces
- 3
- Parking Type
- Garage
- Parking Garage Spaces
- 3
- Property Type
- Purchase
- Basement
- 1
- Basement Description
- Bath/Stubbed, Full, Unfinished
- Basement Finished
- 1
- Year Built
- 2020
- Foundation
- Concrete Perimeter, Slab
- Roof
- Composition
- Sewer Information
- Public Sewer
- Utility Source
- Public
- Utility Features
- Cable Available, Electricity Connected, Internet Access (Wired), Phone Available
- Appliances
- Cooktop, Dishwasher, Disposal, Double Oven, Gas Water Heater, Microwave, Refrigerator
- Subdivision
- Candlelight Estates
- School District
- Boulder Valley RE 2
- Elementary School
- Meadowlark
- Middle School
- Meadowlark
- High School
- Centaurus
- County
- BOULDER
- Region
- Erie
- Taxes Annual
- $10,215
- HOA
- 1
- HOA Fees
- 425
Location
Legal
Based on information submitted to the MLS GRID as of 2026-08-31T22:06:38Z UTC. All data is obtained from various sources and may not have been verified by broker or MLS GRID. Supplied Open House information is subject to change without notice. All information should be independently reviewed and verified for accuracy. Properties may or may not be listed by the office/agent presenting the information.
Provided By
Listed by John Lindauer (#61475acffc0f096f63c78110fd97202a)
Listing Office: Compass - Denver
Legal Notice
This publication is designed to provide information with regard to the subject matter covered. It is displayed with the understanding that the publisher and authors are not engaged in rendering real estate, legal, accounting, tax, or other professional services and that the publisher and authors are not offering such advice in this publication. If real estate, legal, or other expert assistance is required, the services of a competent, professional person should be sought.
The information contained in this publication is subject to change without notice. METROLIST, INC., DBA RECOLORADO MAKES NO WARRANTY OF ANY KIND WITH REGARD TO THIS MATERIAL, INCLUDING, BUT NOT LIMITED TO, THE IMPLIED WARRANTIES OF MERCHANTABILITY AND FITNESS FOR A PARTICULAR PURPOSE. METROLIST, INC., DBA RECOLORADO SHALL NOT BE LIABLE FOR ERRORS CONTAINED HEREIN OR FOR ANY DAMAGES IN CONNECTION WITH THE FURNISHING, PERFORMANCE, OR USE OF THIS MATERIAL.
Buyer Agency Compensation
The listing broker’s offer of compensation is made only to participants of the MLS where the listing is filed.