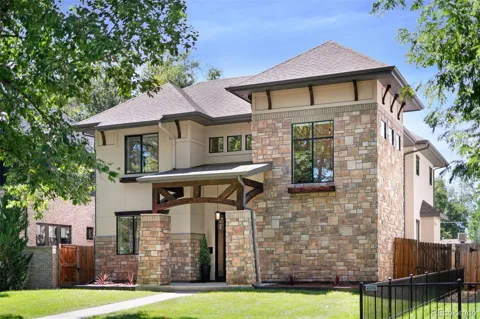
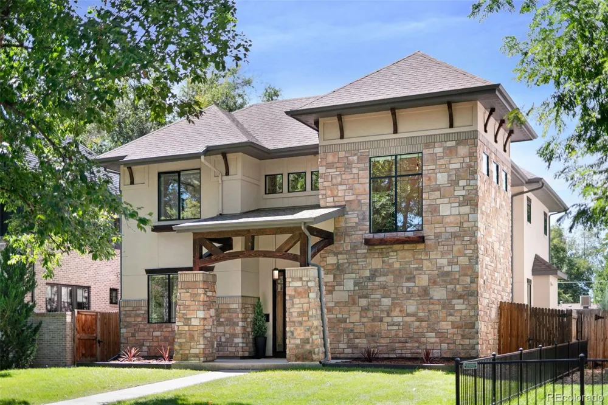
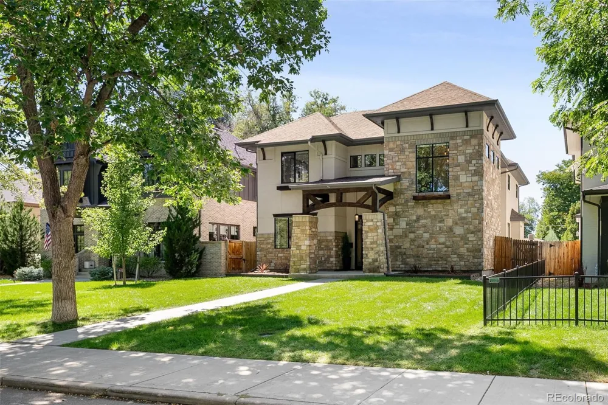
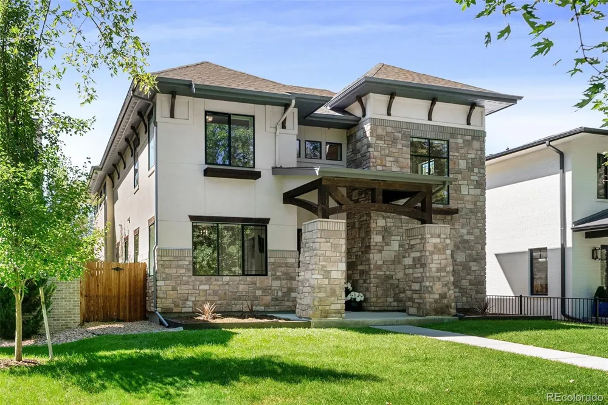
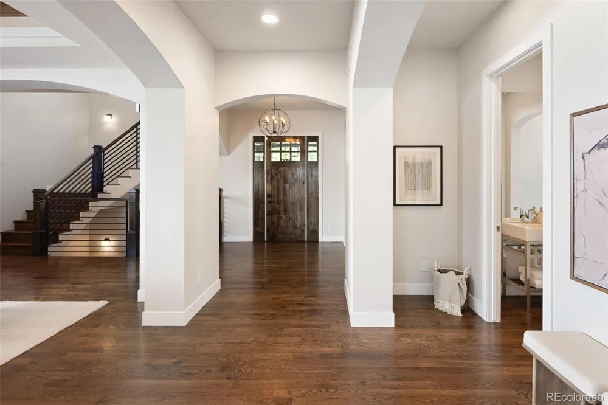
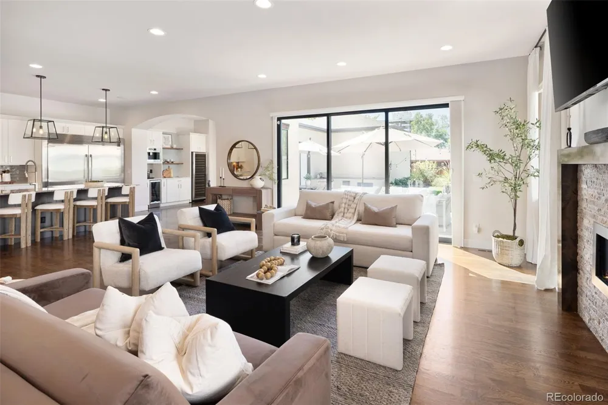
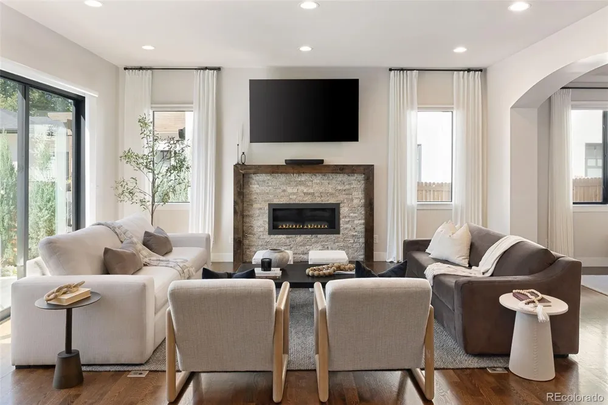
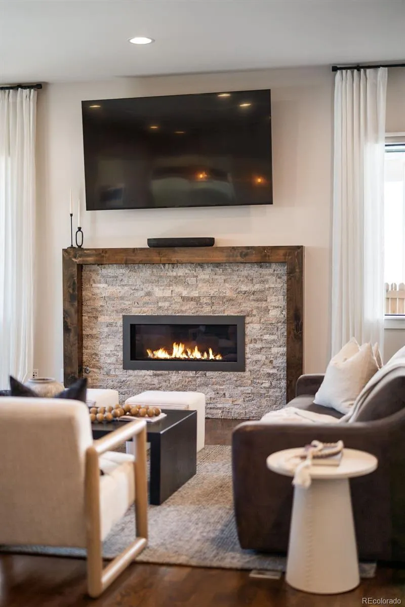
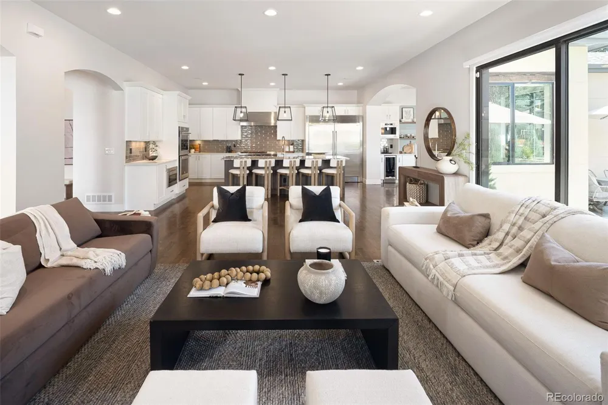
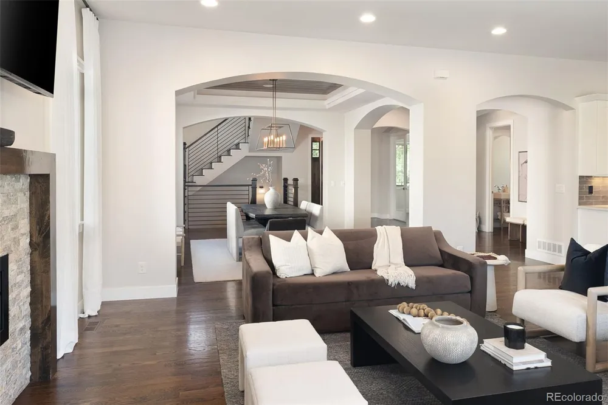
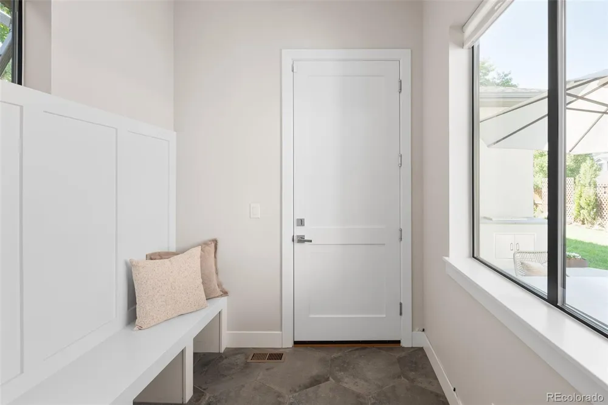
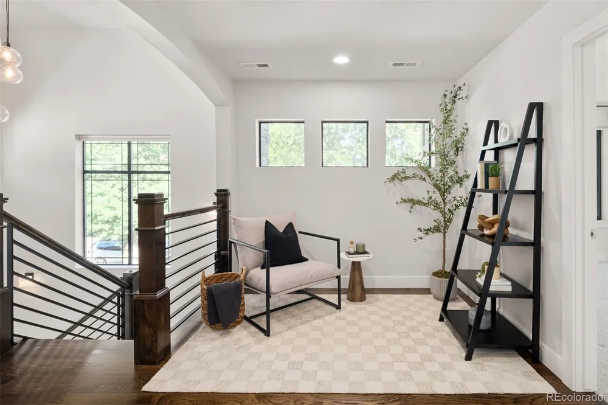
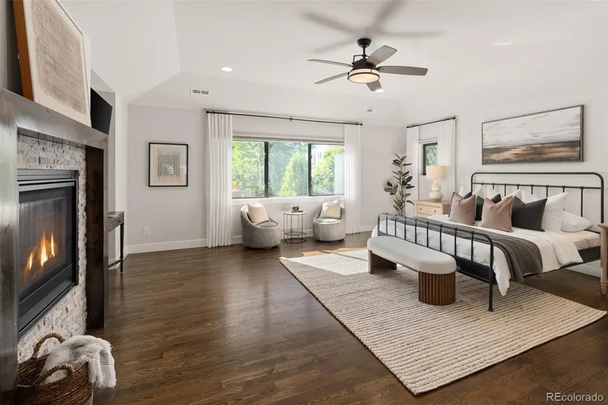
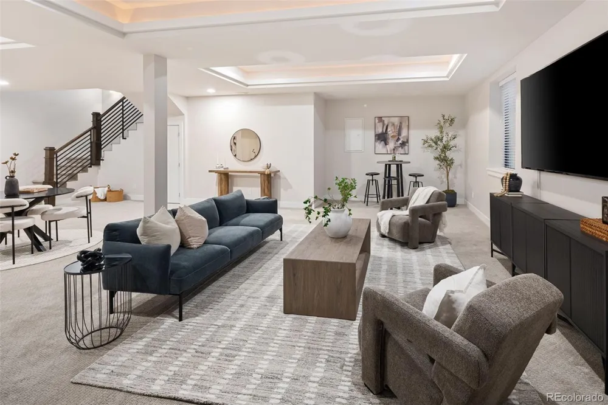
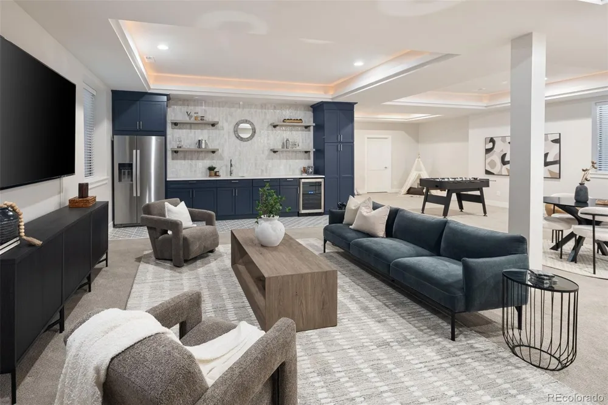
Thoughtfully designed for both everyday living and effortless entertaining, this beautifully appointed five-bedroom, five-bathroom home offers generous spaces, a functional layout, and an easy connection to the outdoors.
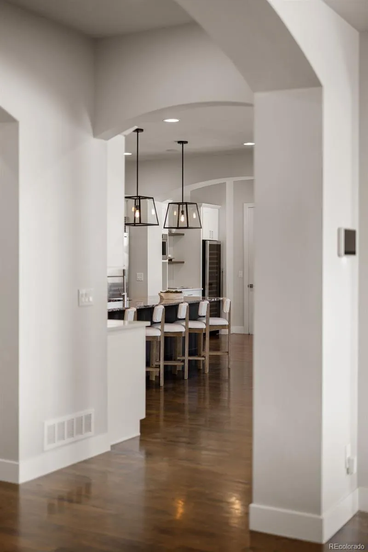
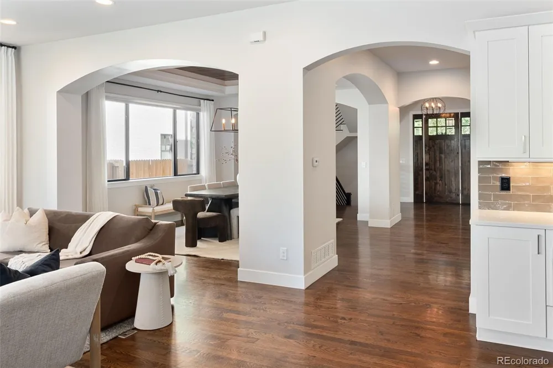
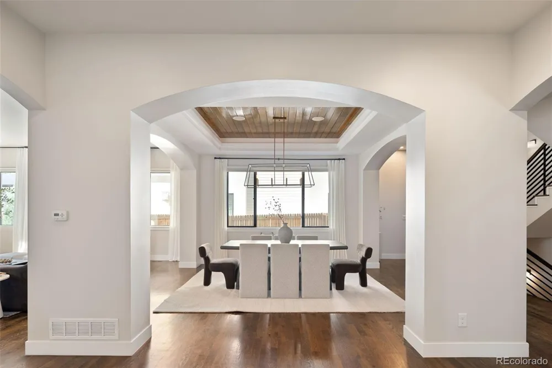
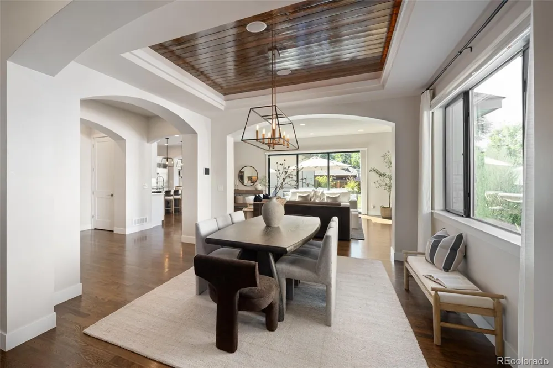
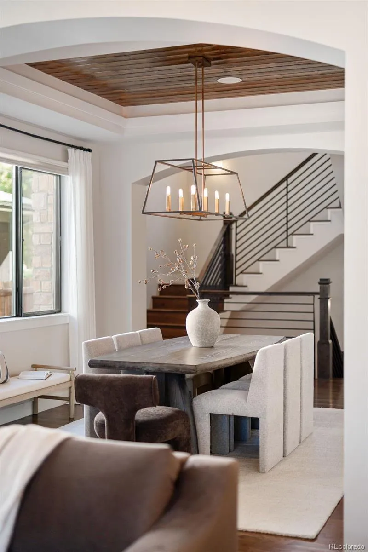
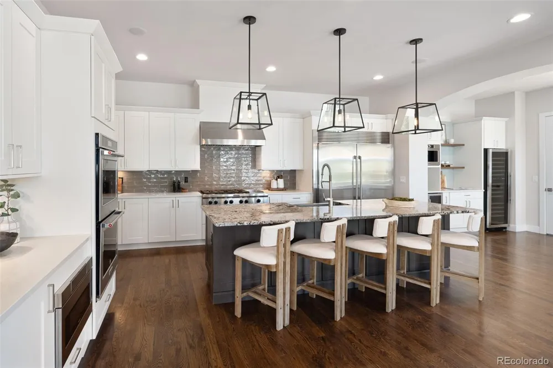
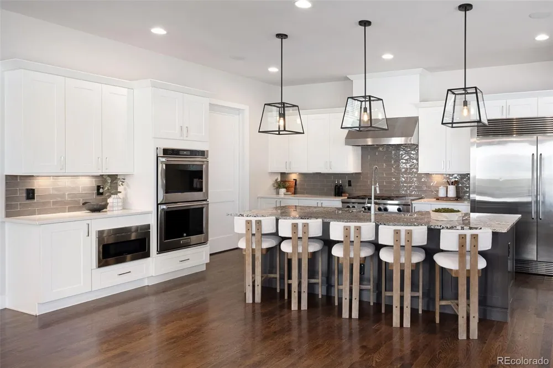
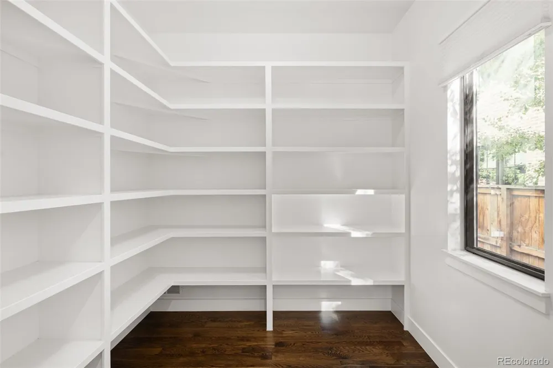
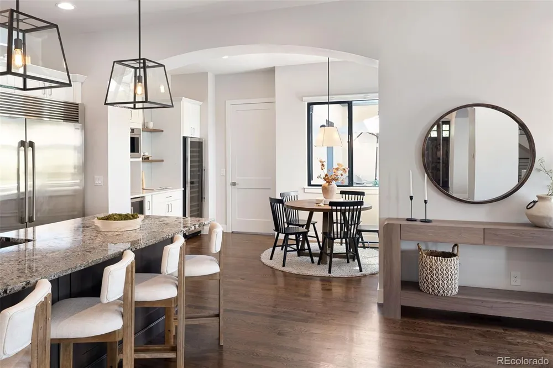
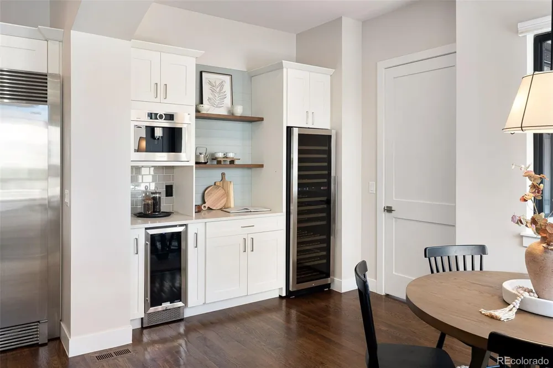
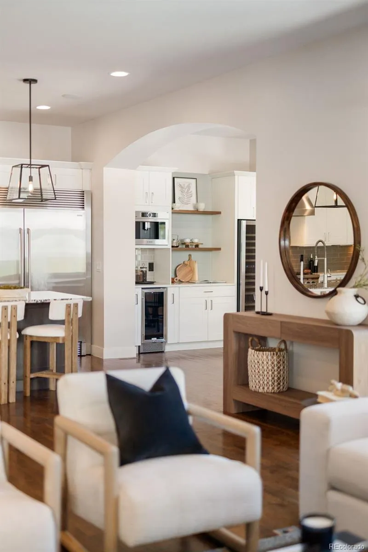
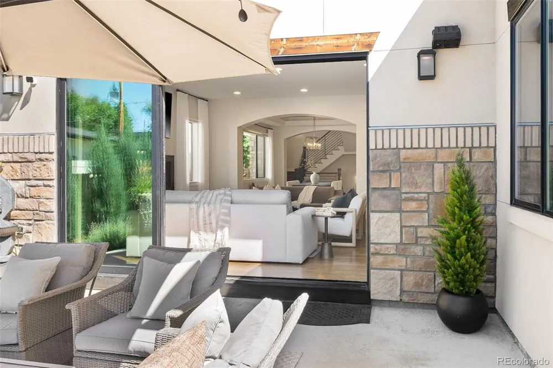
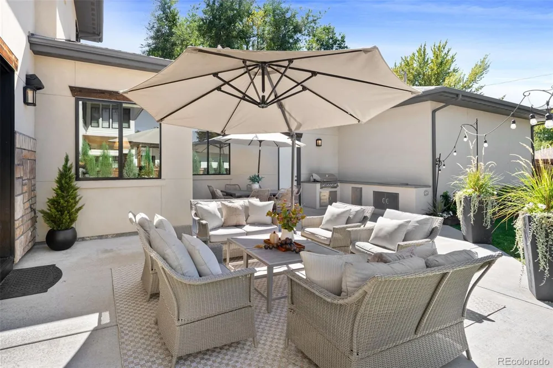
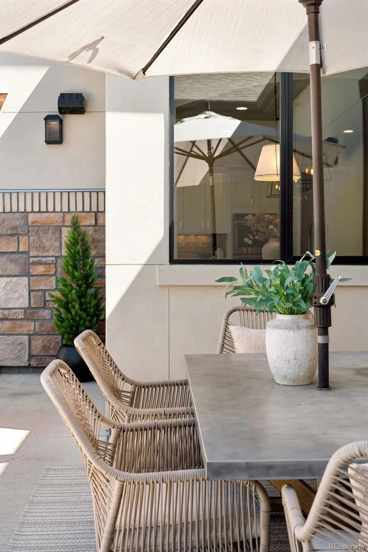
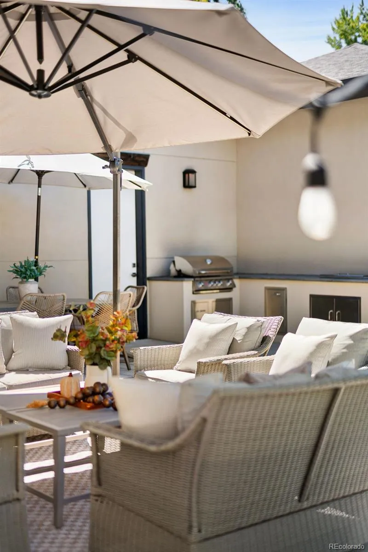
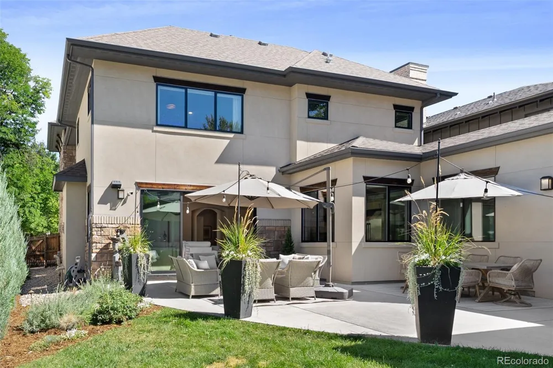
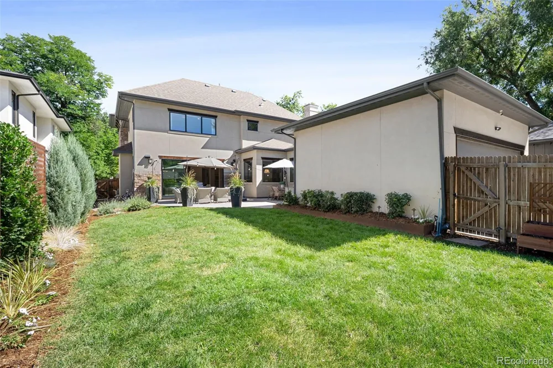
The main level features a light-filled living room, elegant dining space, and a well-appointed kitchen with an expansive pantry and seamless flow throughout. A large multi-slide glass door opens to the spacious patio and fully fenced backyard, creating an ideal setting for indoor-outdoor entertaining and relaxed Colorado living. Mature landscaping and a built-in grill further enhance the outdoor experience.
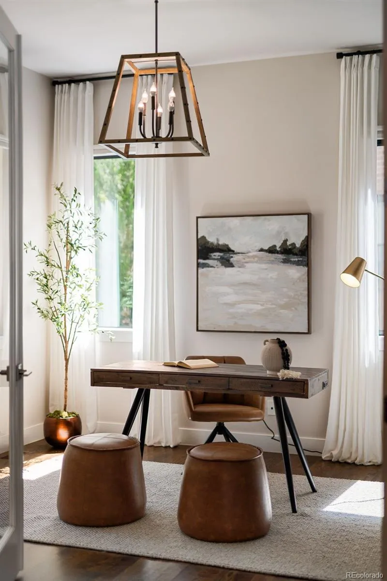
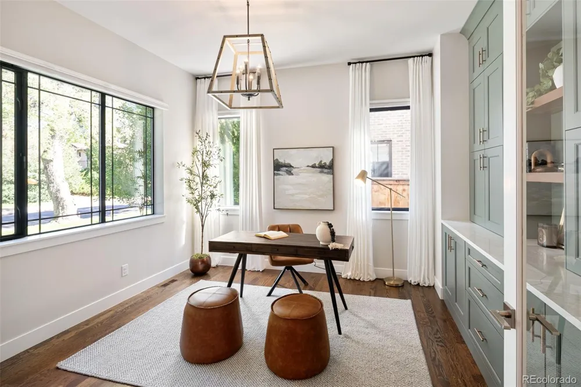
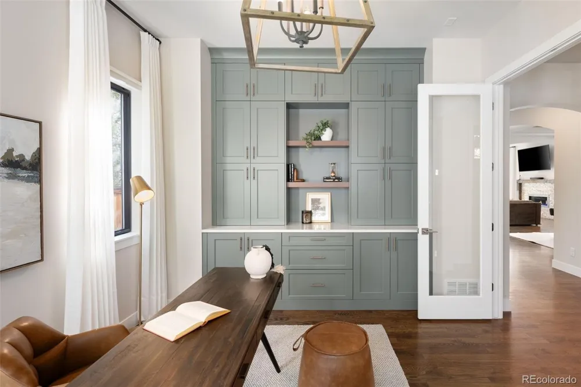
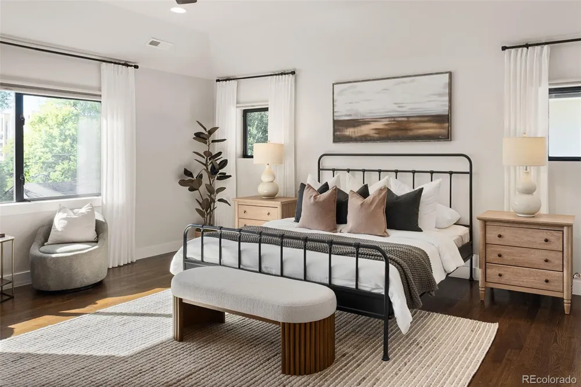
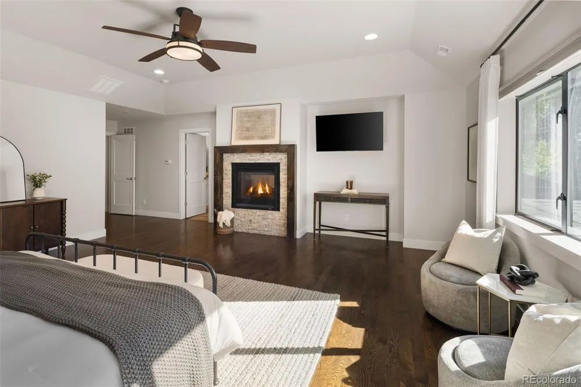
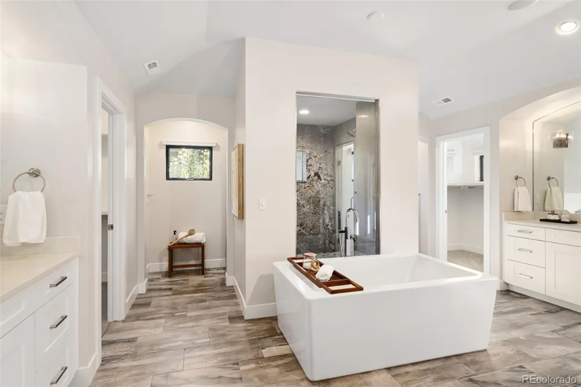
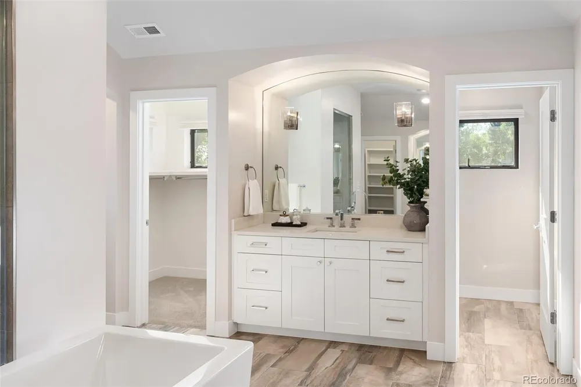
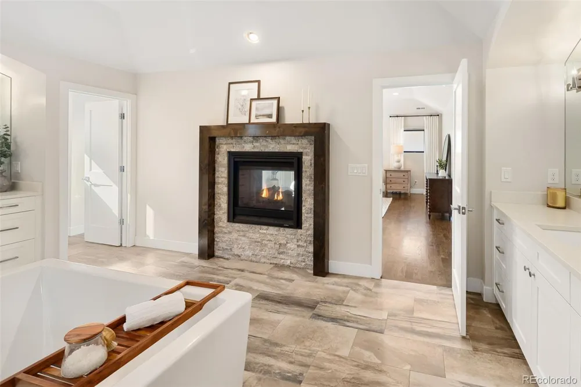
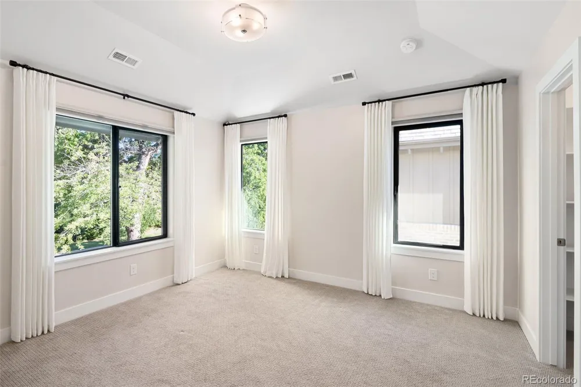
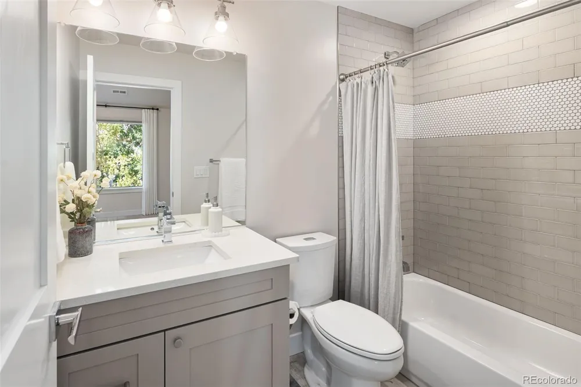
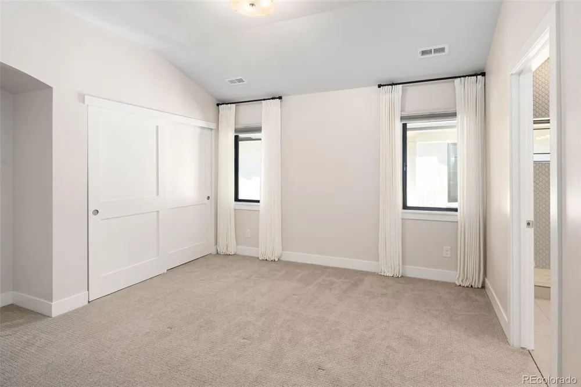
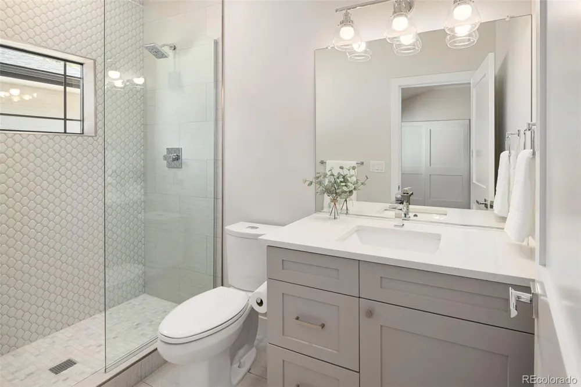
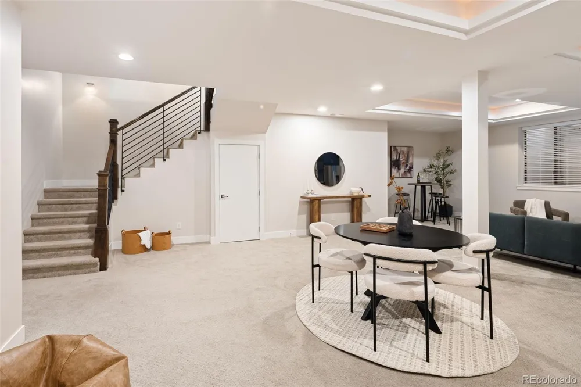
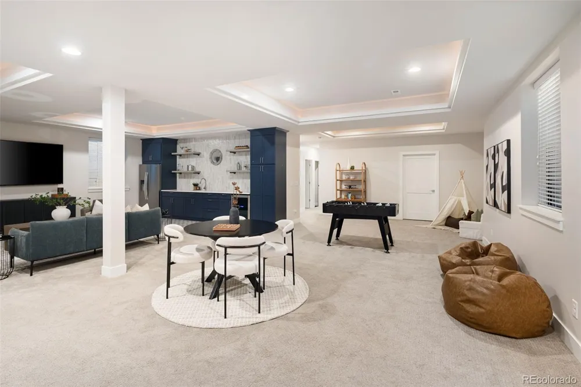
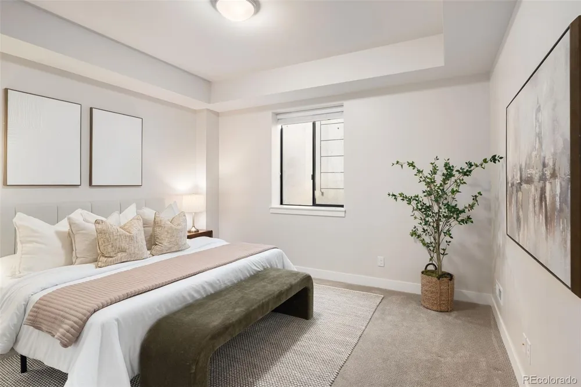
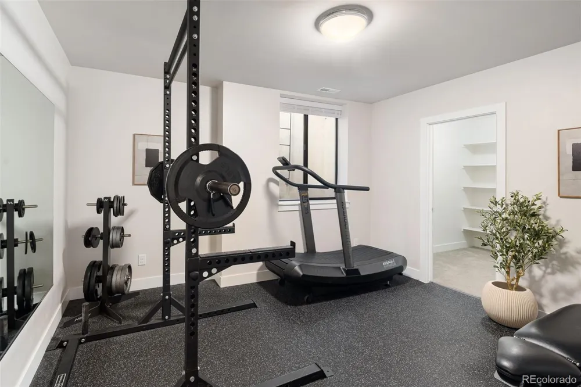
A private office with custom built-ins provides a polished work-from-home retreat, while the home’s flexible layout includes a dedicated gym and comfortable spaces for gathering and unwinding. The primary suite offers a peaceful escape, complemented by well-proportioned secondary bedrooms and thoughtfully finished baths.
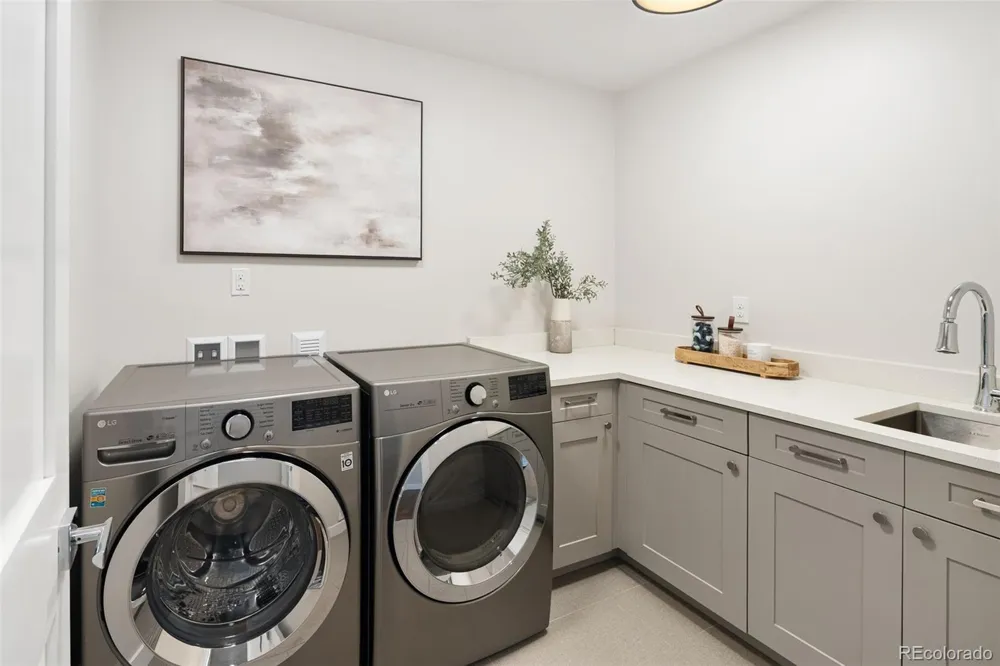
Additional highlights include built-in speakers throughout the main living areas and on the back patio, ample storage, and an attached three-car tandem garage.
Ideally located in sought-after Observatory Park, just a block from the Harvard Gulch Trail and a short stroll to Robert H. McWilliams Park—known locally as Dinosaur Park—the home offers convenient access to Wellshire Golf Course, neighborhood recreation, local dining and shopping. Easy access to major roadways also keeps downtown Denver, Cherry Creek, and Denver International Airport within convenient reach, offering an ideal balance of neighborhood living and city connectivity.
Property Details
- Interior
- Breakfast Nook, Built-in Features, Eat-in Kitchen, Five Piece Bath, Granite Counters, High Ceilings, Kitchen Island, Laminate Co
- Fireplaces
- 2
- Cooling
- Central Air
- Heating
- Forced Air, Natural Gas
- Cooling Features
- Central Air
- Bedrooms
- 5
- Bathrooms
- 4.25
- Full Baths
- 3
- Half Baths
- 1
- 3/4 Baths
- 1
- Lot Features
- Irrigated, Landscaped, Level, Sprinklers In Front, Sprinklers In Rear
- Stories
- 2
- Lot Description
- Irrigated, Landscaped, Level, Sprinklers In Front, Sprinklers In Rear
- Exterior Features
- Garden, Gas Grill, Gas Valve, Lighting, Private Yard
- Exterior Materials
- Garden, Gas Grill, Gas Valve, Lighting, Private Yard
- Acres
- 0.172
- Square Feet
- 5628
- Lot Size (sqft)
- 7500.0
- Parking Features
- 220 Volts, Concrete, Dry Walled, Lighted, Tandem
- Parking Spaces
- 3
- Parking Type
- Garage
- Parking Garage Spaces
- 3
- Property Type
- Purchase
- Style
- Mountain Contemporary
- Basement
- 1
- Basement Description
- Finished, Sump Pump
- Basement Finished
- 1
- Year Built
- 2016
- Foundation
- Slab
- Roof
- Shingle
- Sewer Information
- Public Sewer
- Utility Source
- Public
- Utility Features
- Electricity Connected, Natural Gas Connected
- Appliances
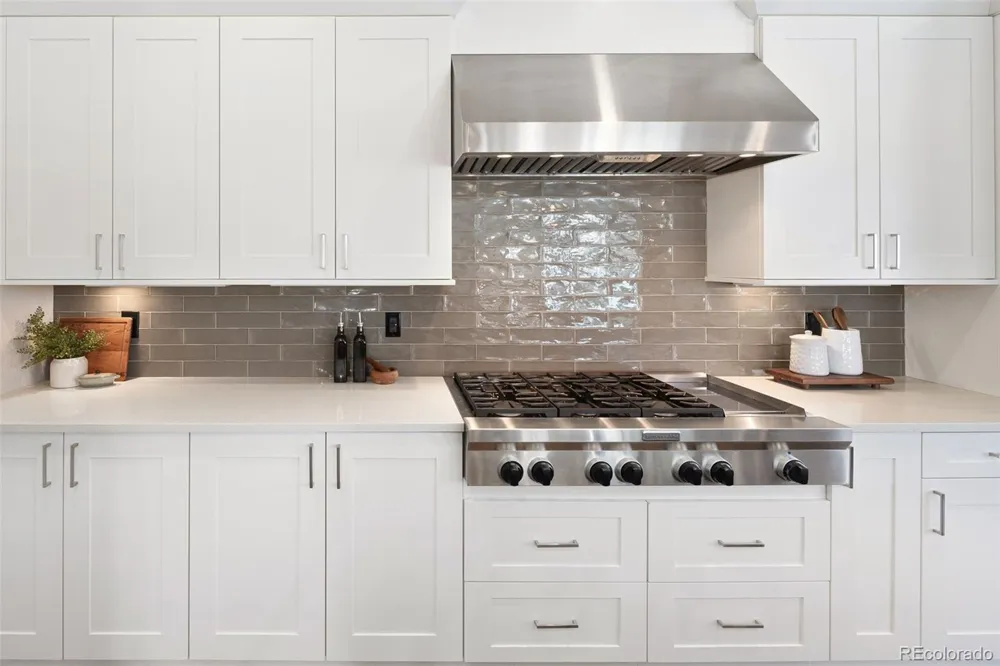
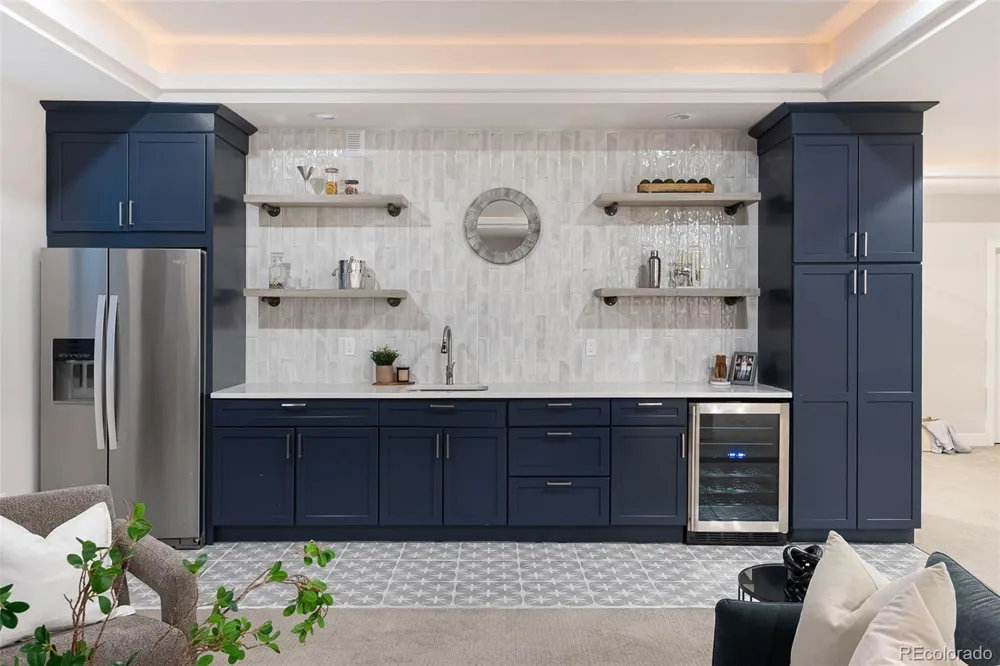
- Bar Fridge, Convection Oven, Cooktop, Dishwasher, Disposal, Double Oven, Microwave, Oven, Range, Range Hood, Refrigerator, Self
- Subdivision
- Observatory Park
- School District
- Denver 1
- Elementary School
- University Park
- Middle School
- Merrill
- High School
- South
- County
- DENVER
- Region
- Denver
- Zoning
- E-SU-DX
Location
Legal
Based on information submitted to the MLS GRID as of 2026-09-12T19:55:11Z UTC. All data is obtained from various sources and may not have been verified by broker or MLS GRID. Supplied Open House information is subject to change without notice. All information should be independently reviewed and verified for accuracy. Properties may or may not be listed by the office/agent presenting the information.
Provided By
Listed by Samantha Cerf (#39c00dd9b6e44f1ea8204e9e154d34bd)
Listing Office: Cerf and Associates LLC
Legal Notice
This publication is designed to provide information with regard to the subject matter covered. It is displayed with the understanding that the publisher and authors are not engaged in rendering real estate, legal, accounting, tax, or other professional services and that the publisher and authors are not offering such advice in this publication. If real estate, legal, or other expert assistance is required, the services of a competent, professional person should be sought.
The information contained in this publication is subject to change without notice. METROLIST, INC., DBA RECOLORADO MAKES NO WARRANTY OF ANY KIND WITH REGARD TO THIS MATERIAL, INCLUDING, BUT NOT LIMITED TO, THE IMPLIED WARRANTIES OF MERCHANTABILITY AND FITNESS FOR A PARTICULAR PURPOSE. METROLIST, INC., DBA RECOLORADO SHALL NOT BE LIABLE FOR ERRORS CONTAINED HEREIN OR FOR ANY DAMAGES IN CONNECTION WITH THE FURNISHING, PERFORMANCE, OR USE OF THIS MATERIAL.
Buyer Agency Compensation
The listing broker’s offer of compensation is made only to participants of the MLS where the listing is filed.