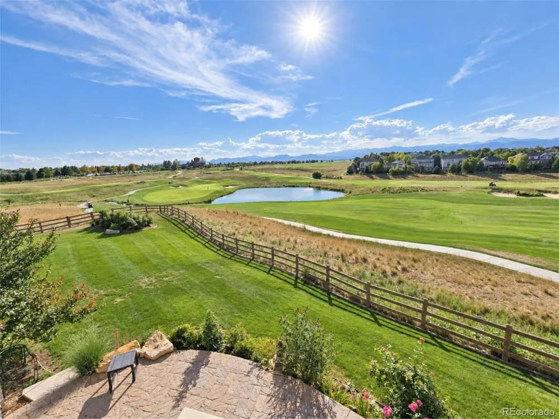
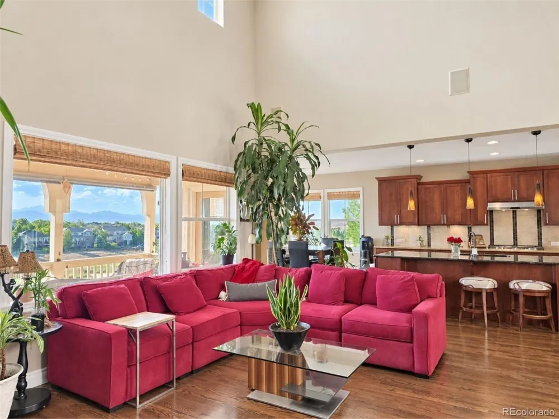
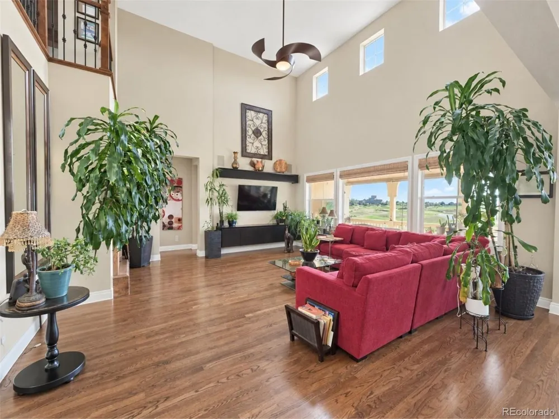
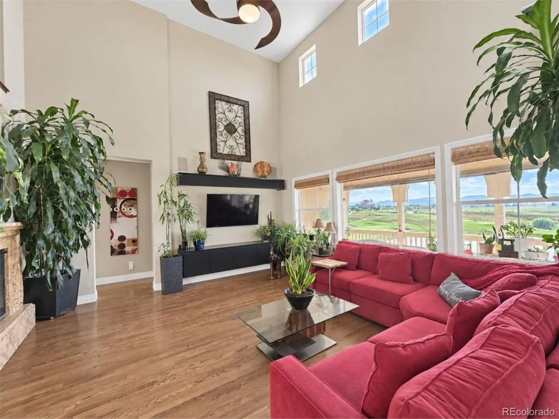
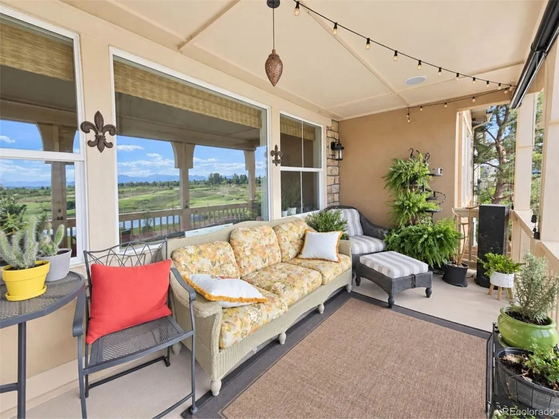
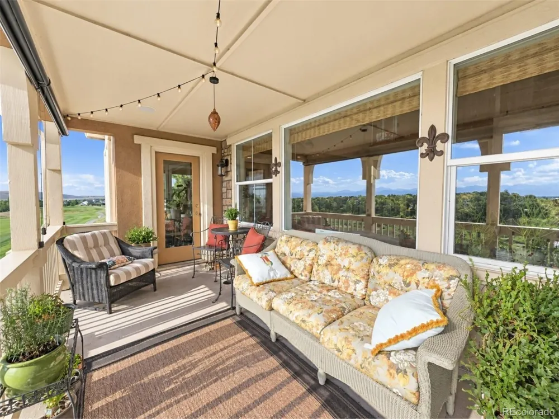
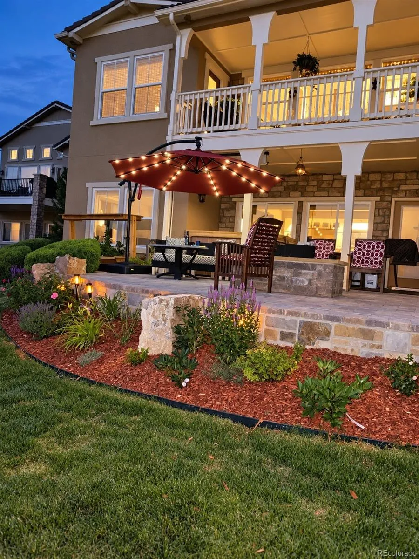
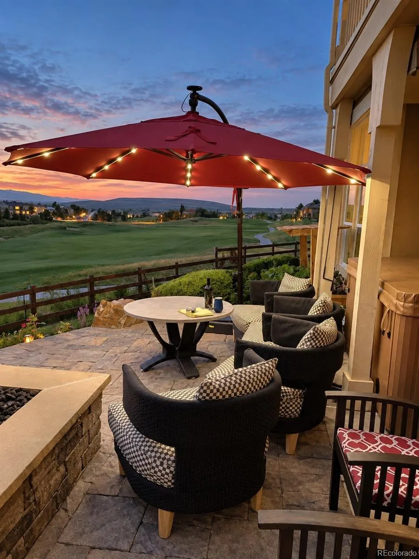
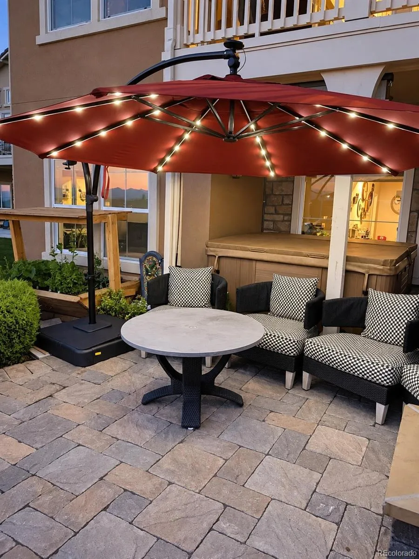
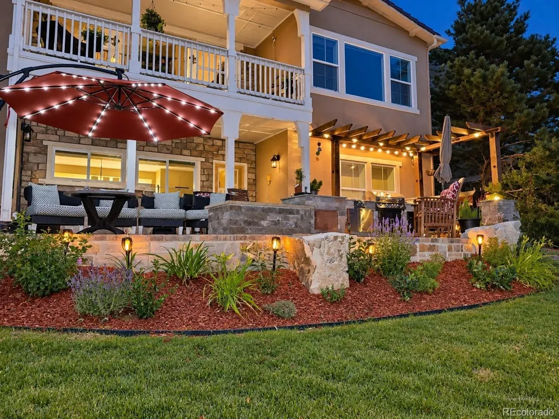
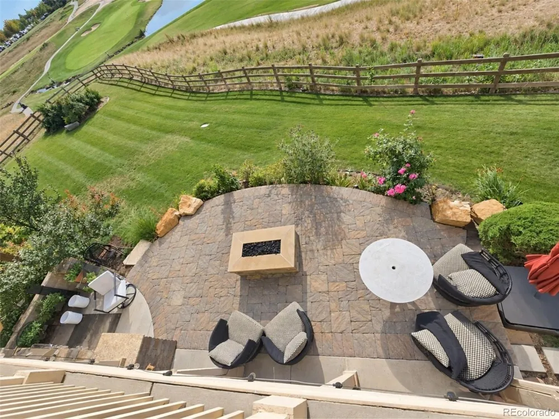
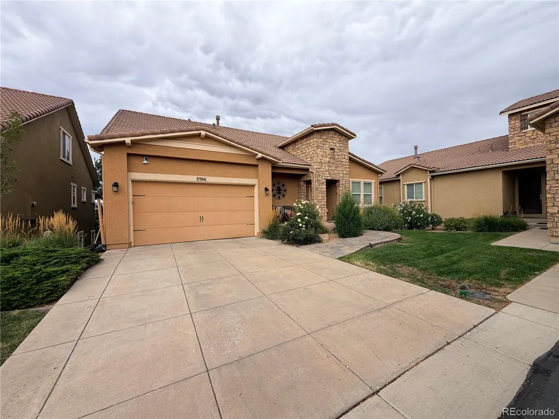
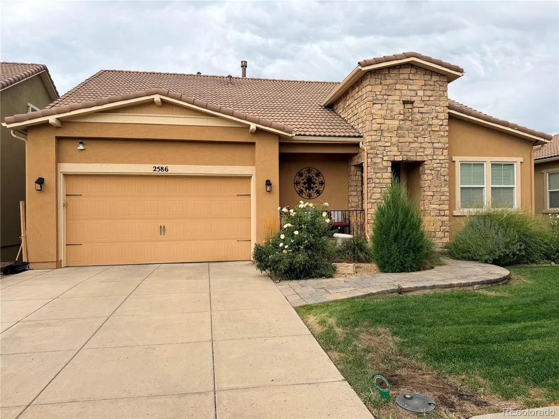
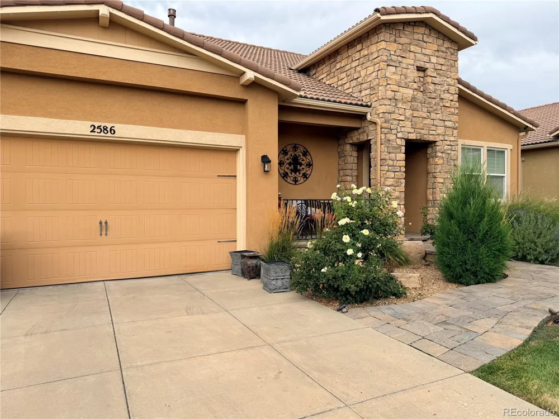
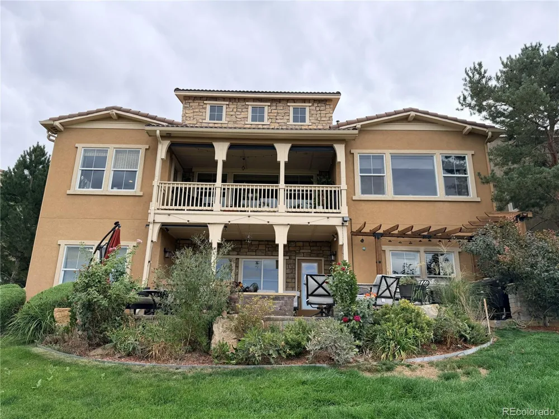
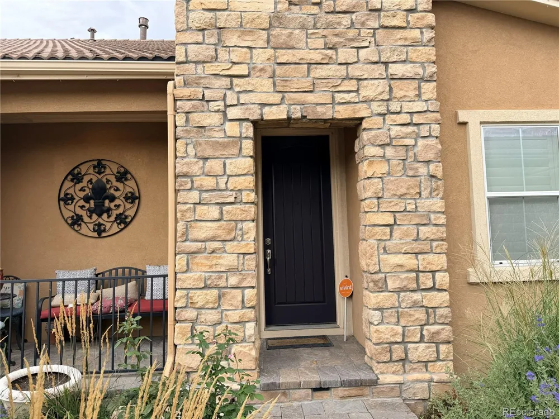
BREATHTAKING PANORAMIC VIEWS from the 18th fairway of Colorado National Golf Course! Rarely does a home like this come available. Perched on one of Vista Ridge's most coveted lots, this like new home delivers unobstructed 180° views of the Front Range, the 18th fairway and greens on Colorado National Golf Course. Front-row seats to legendary Colorado sunsets, hot air balloons, and fireworks from the primary suite, living room, main floor balcony, walkout basement patio/hot tub/firepit, and bedrooms.
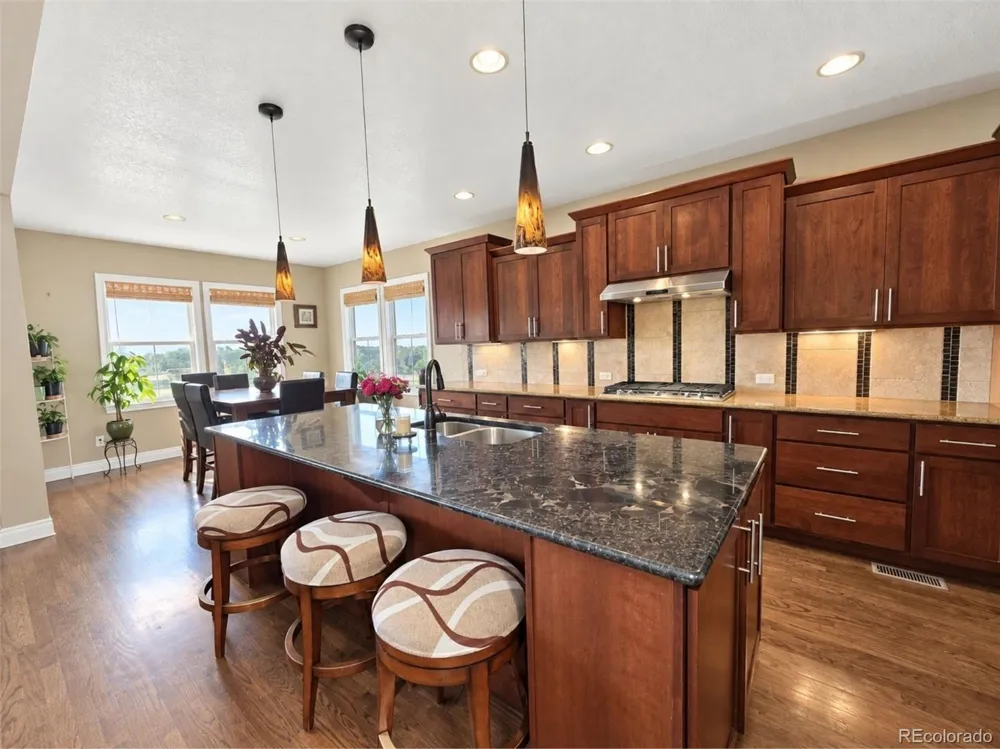
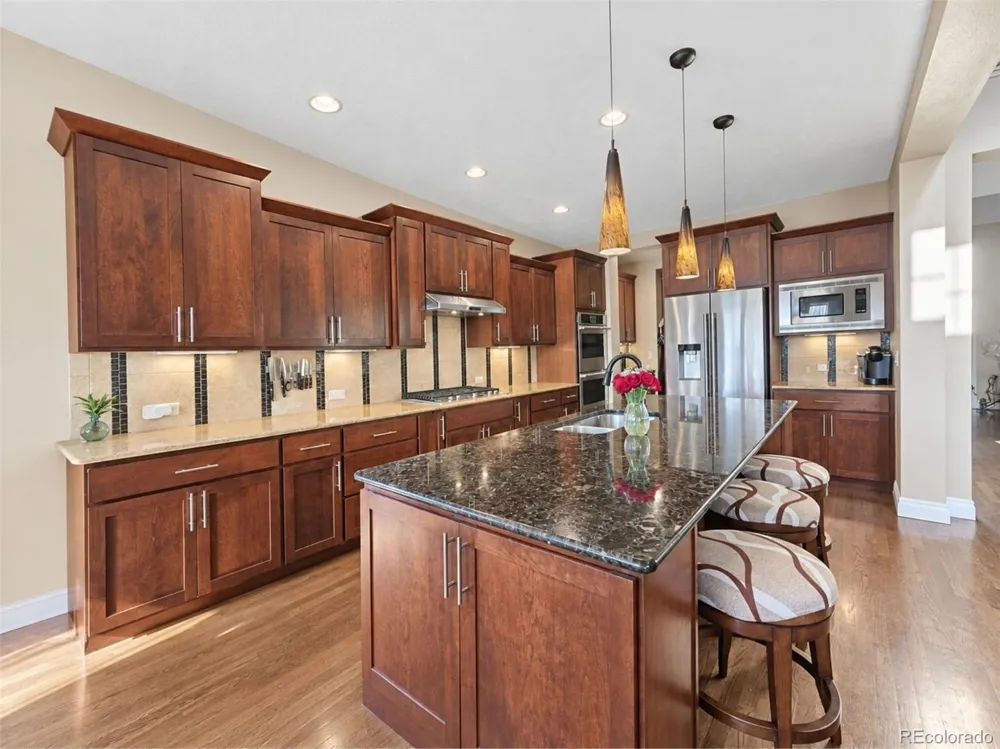
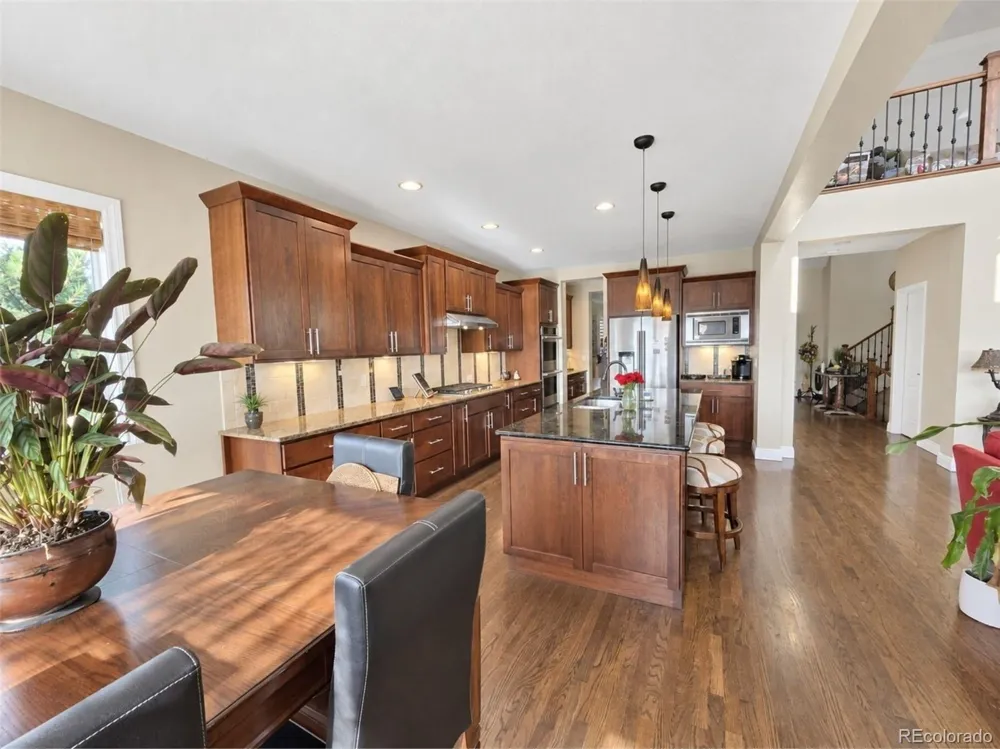
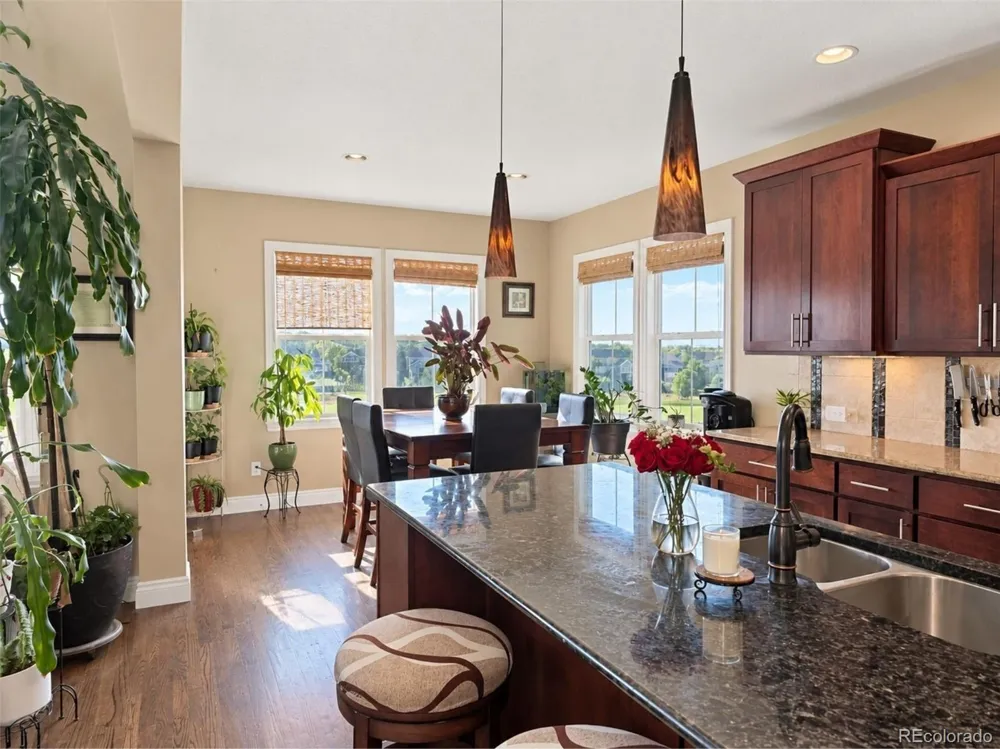
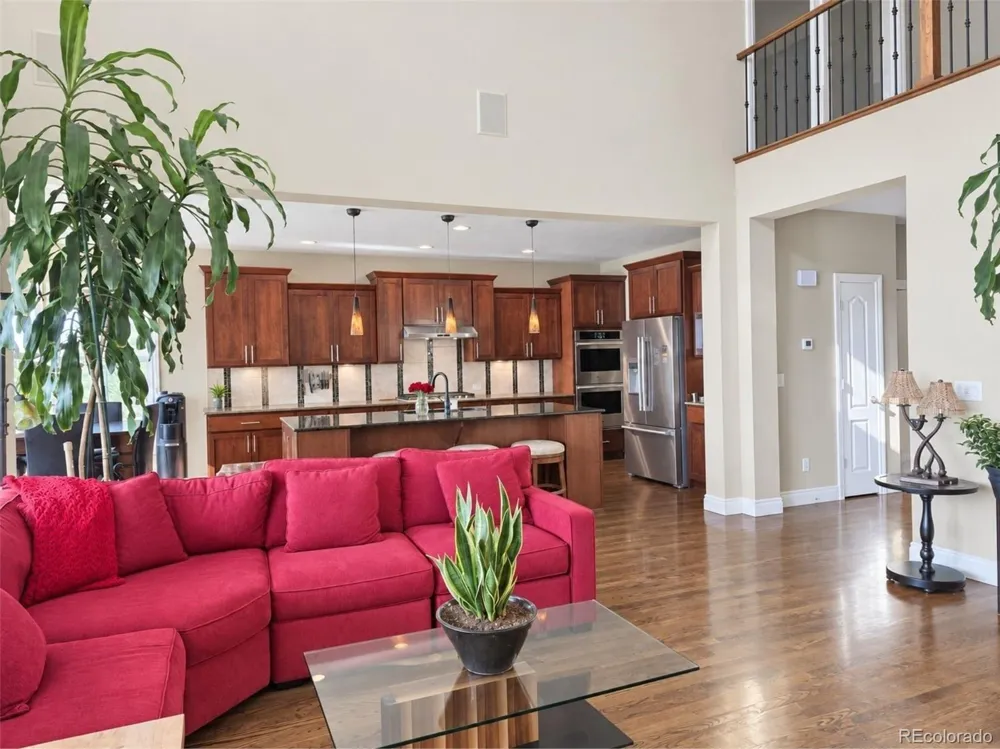
4,214 sq ft of thoughtfully designed living space blends low-maintenance ranch-style ease with the flexibility of a 2-story layout — including a private study behind glass French doors and a guest suite. A custom iron staircase with hardwood treads sets an elegant tone at the entrance. The gourmet kitchen with huge granite island, upgraded cabinetry, and stainless appliances, connected via butler's pantry to the formal dining room — perfect for entertaining. The 2-story family room, anchored by a cozy fireplace, frames those million-dollar views in every direction.
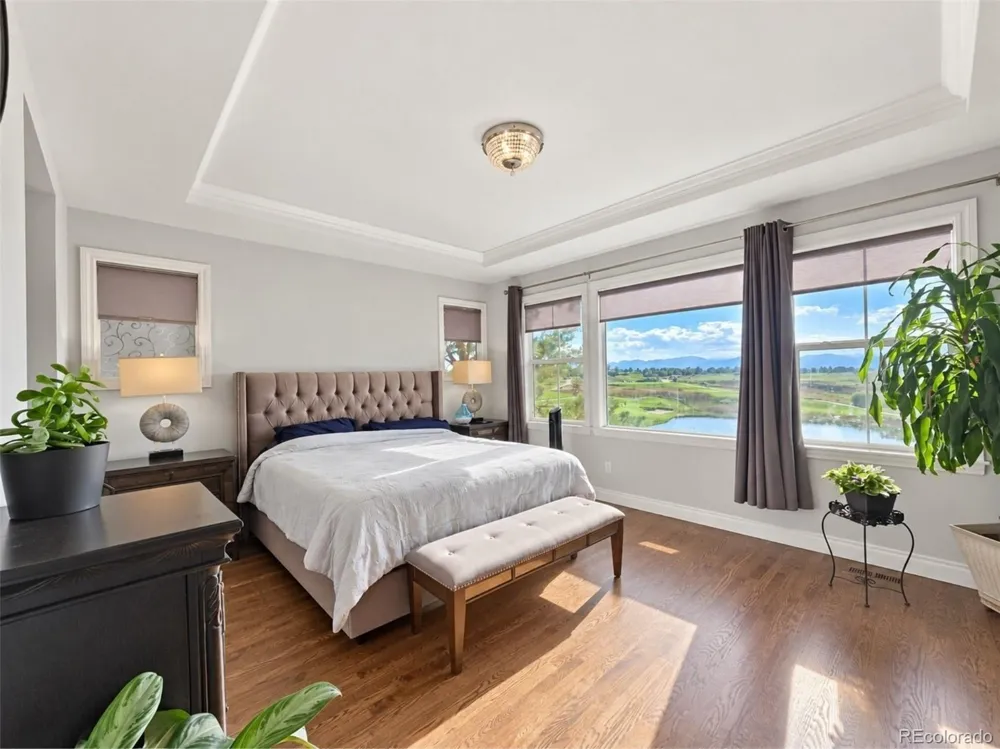
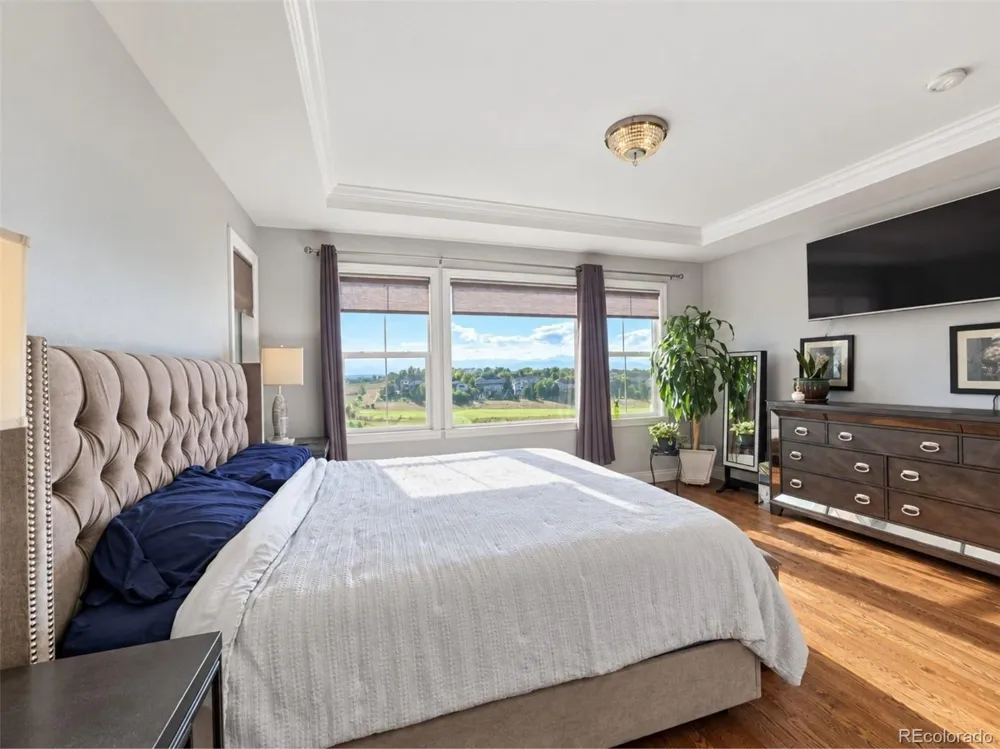
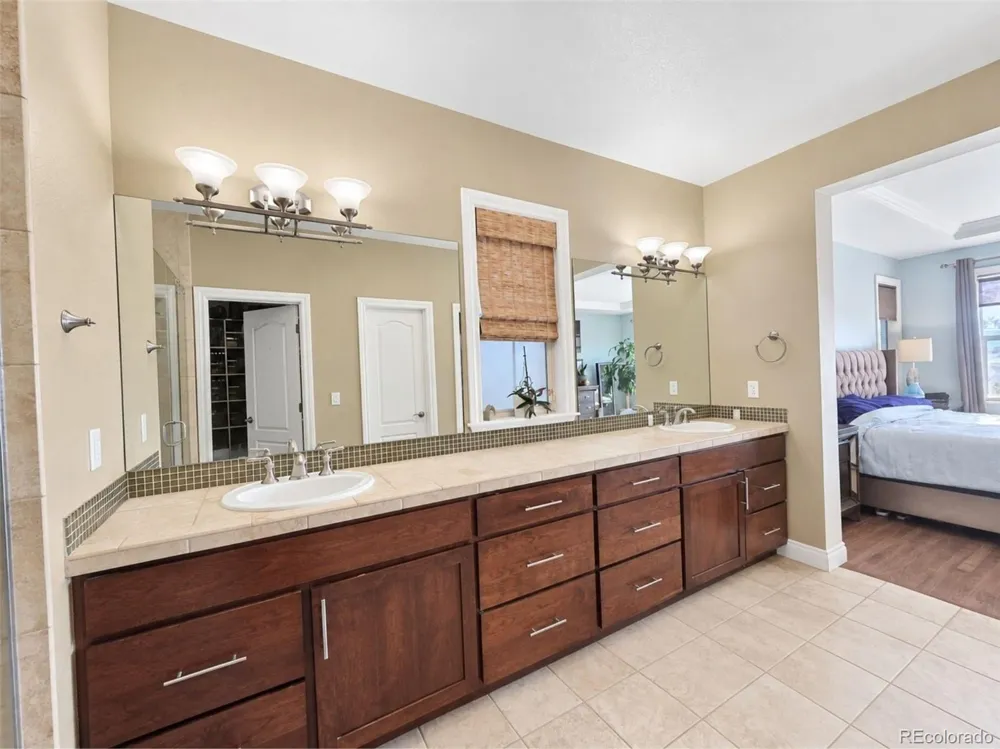
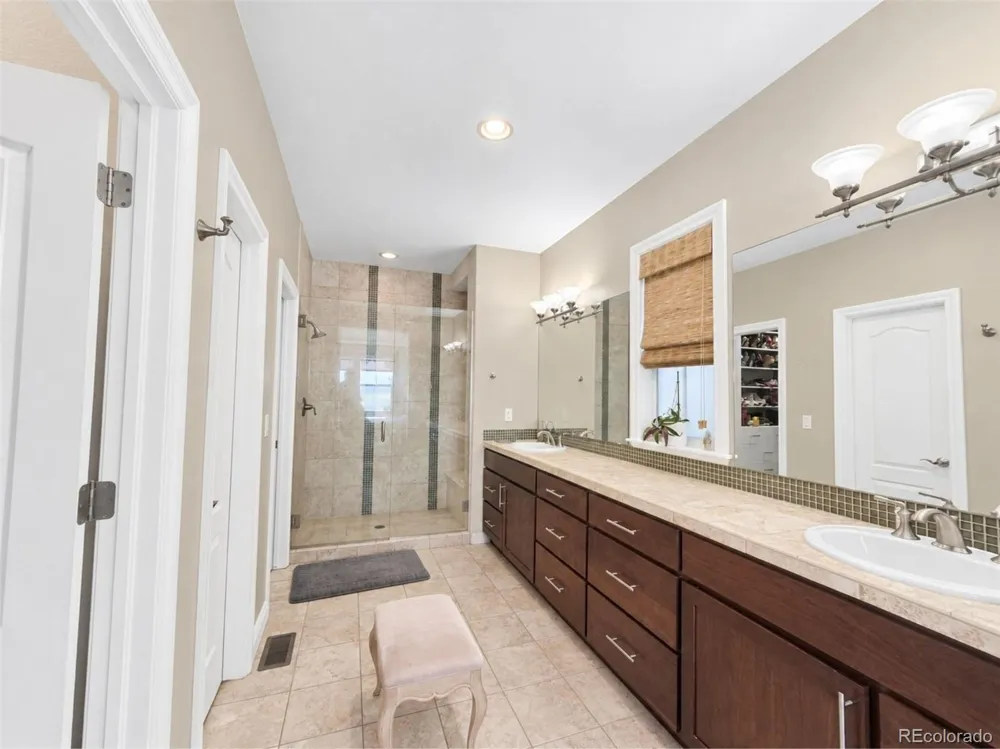
Wake up to mountain views in the main-floor primary, complete with a spa-inspired bath, open shower, and walk-in closets.
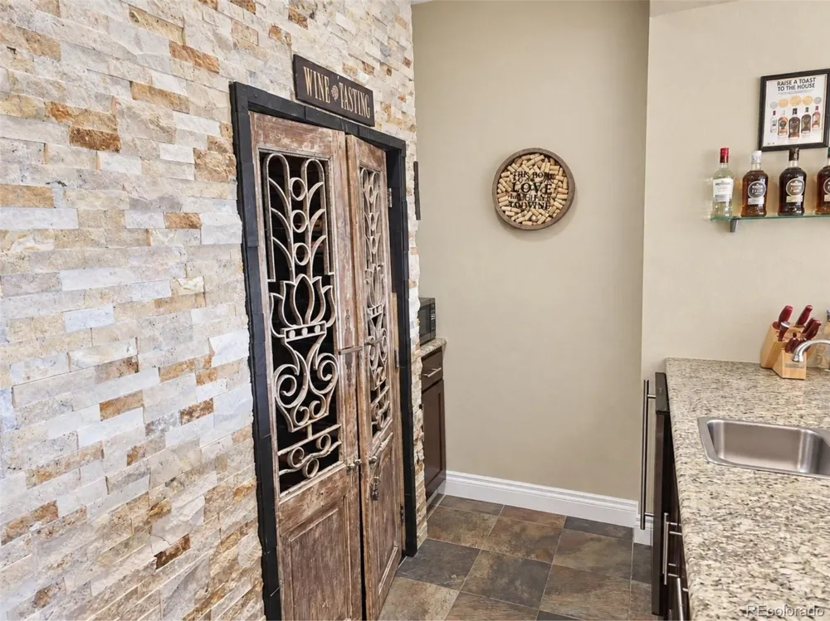
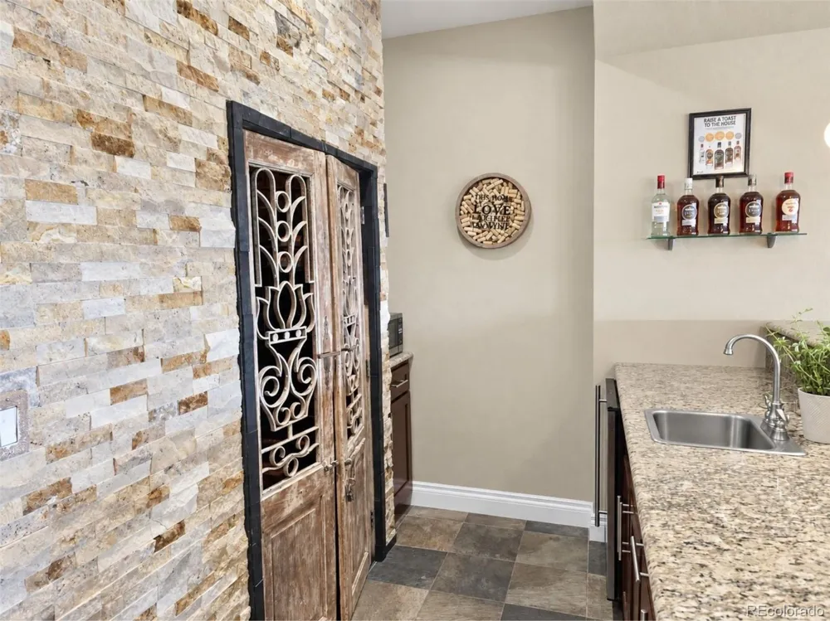
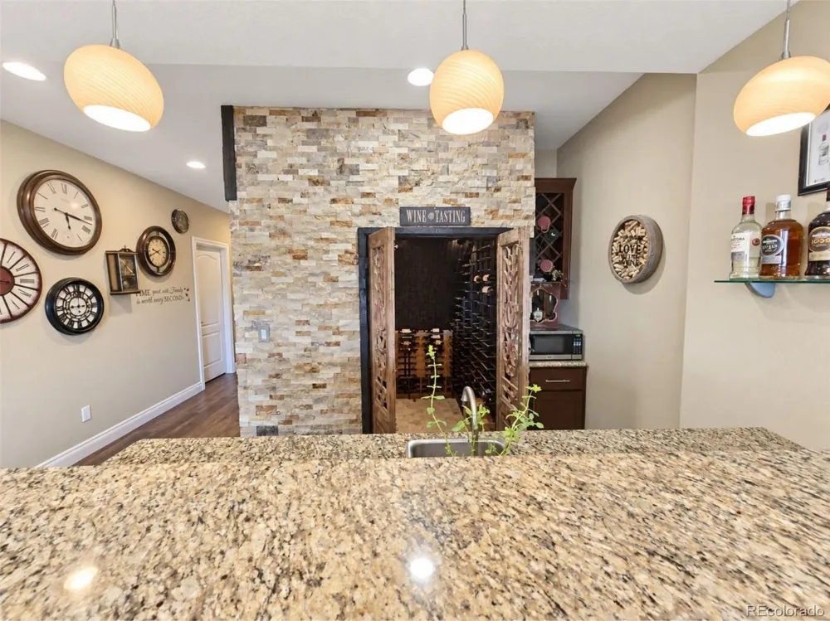
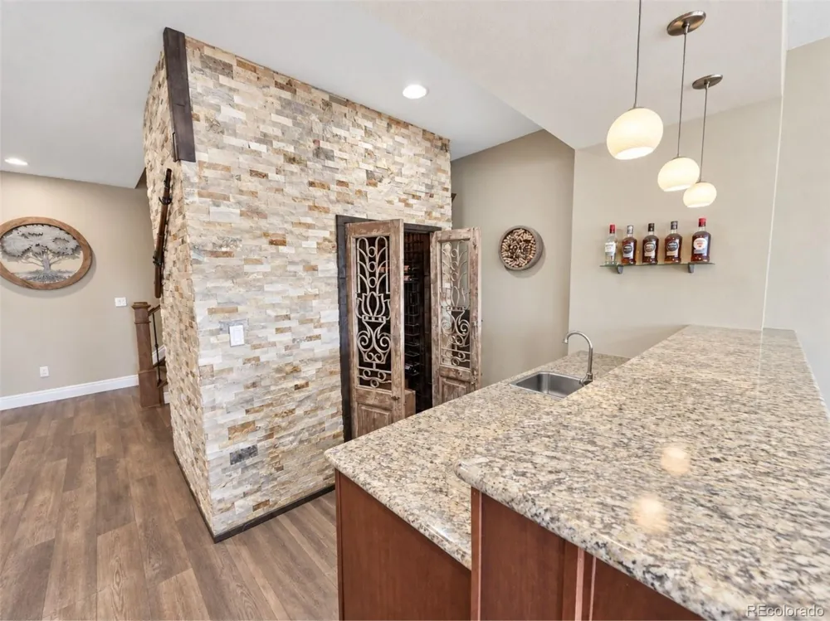
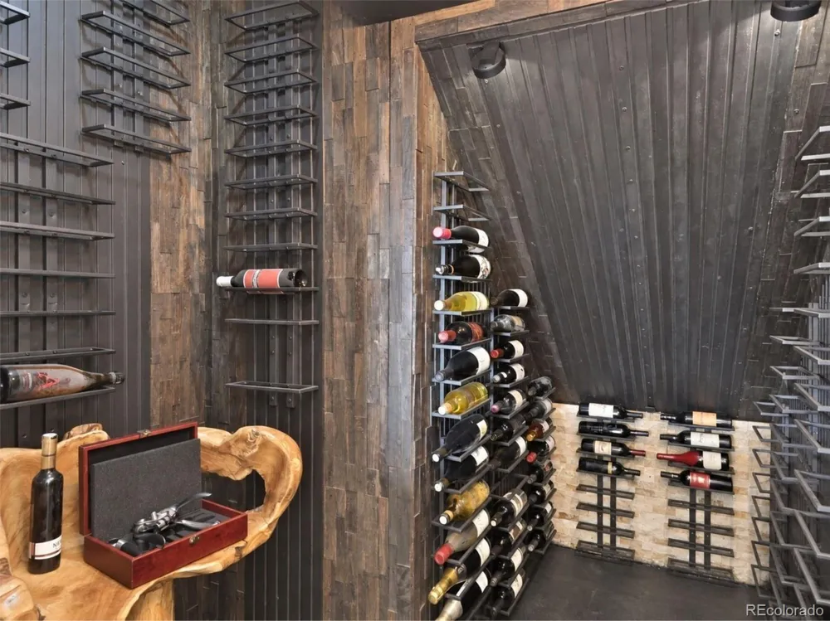
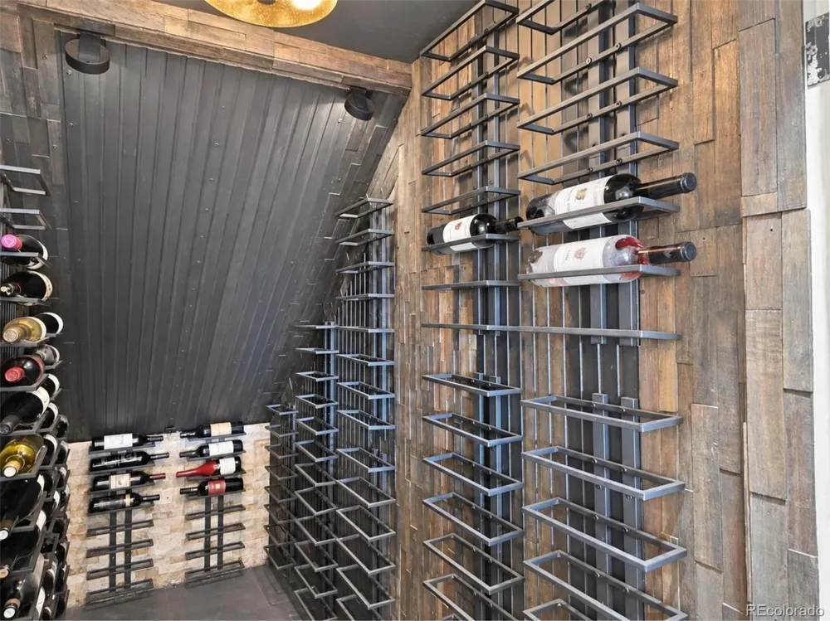
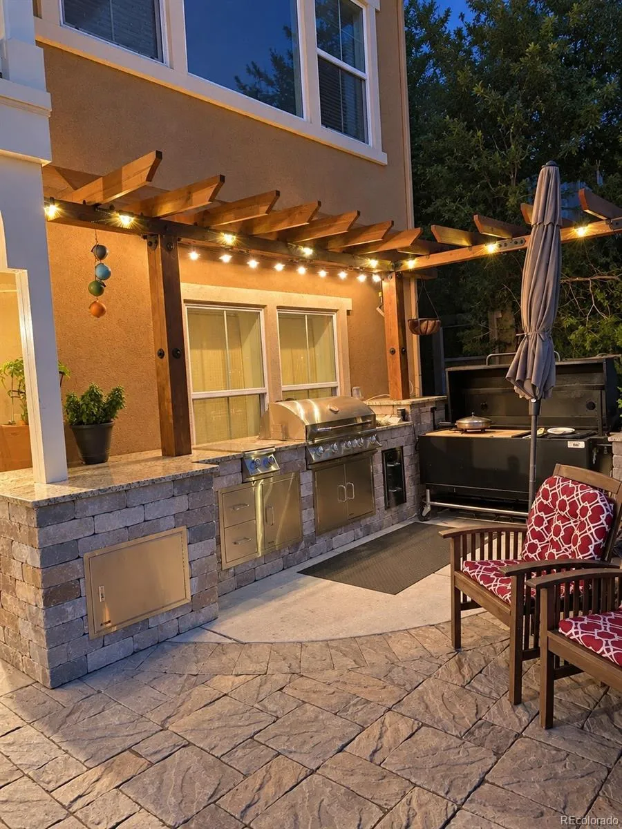
The walkout basement has been updated recently and features all-new hardwood flooring, a custom wine cellar, and a private gym, a guest retreat wtih private en-suite, and a pool table and full bar for entertaining. Step outside to a brand-new paver patio with fire pit, an outdoor kitchen with gas grill, and a hot tub, all set against freshly enhanced landscaping designed to showcase those unbeatable 180° views.
Vista Ridge living means resort-style amenities: two pools, a clubhouse, tennis and sand volleyball courts, a fitness center, and miles of trails — plus Colorado National Golf Course, ranked among Colorado's best. All just 15 minutes to Boulder and 30 to Denver Tech Center.
This is the Colorado dream home — move-in ready.
Property Details
- Interior
- Built-in Features, Ceiling Fan(s), Five Piece Bath, Granite Counters, High Ceilings, Open Floorplan, Pantry, Primary Suite, Soun
- Cooling
- Central Air
- Heating
- Forced Air
- Cooling Features
- Central Air
- Bedrooms
- 3
- Bathrooms
- 4.0
- Full Baths
- 3
- Half Baths
- 2
- Stories
- 2
- Pool Shared
- 1
- Acres
- 0.157
- Square Feet
- 3069
- Lot Size (sqft)
- 6851.0
- Parking Spaces
- 2
- Parking Type
- Garage
- Parking Garage Spaces
- 2
- Property Type
- Purchase
- Basement
- 1
- Basement Description
- Finished, Full, Sump Pump, Walk-Out Access
- Basement Finished
- 1
- Year Built
- 2007
- Roof
- Shingle
- Sewer Information
- Public Sewer
- Subdivision
- Vista Ridge
- School District
- St. Vrain Valley RE-1J
- Elementary School
- Black Rock
- Middle School
- Erie
- High School
- Erie
- County
- WELD
- Region
- Erie
- Taxes Annual
- $8,785
- HOA
- 1
- HOA Fees
- 93
Location
Legal
Based on information submitted to the MLS GRID as of 2026-09-12T01:29:10Z UTC. All data is obtained from various sources and may not have been verified by broker or MLS GRID. Supplied Open House information is subject to change without notice. All information should be independently reviewed and verified for accuracy. Properties may or may not be listed by the office/agent presenting the information.
Provided By
Listed by Chuck Gonzalez (#935a6ae56e9cf4b236d92279c29d1303)
Listing Office: RE/MAX Alliance
Legal Notice
This publication is designed to provide information with regard to the subject matter covered. It is displayed with the understanding that the publisher and authors are not engaged in rendering real estate, legal, accounting, tax, or other professional services and that the publisher and authors are not offering such advice in this publication. If real estate, legal, or other expert assistance is required, the services of a competent, professional person should be sought.
The information contained in this publication is subject to change without notice. METROLIST, INC., DBA RECOLORADO MAKES NO WARRANTY OF ANY KIND WITH REGARD TO THIS MATERIAL, INCLUDING, BUT NOT LIMITED TO, THE IMPLIED WARRANTIES OF MERCHANTABILITY AND FITNESS FOR A PARTICULAR PURPOSE. METROLIST, INC., DBA RECOLORADO SHALL NOT BE LIABLE FOR ERRORS CONTAINED HEREIN OR FOR ANY DAMAGES IN CONNECTION WITH THE FURNISHING, PERFORMANCE, OR USE OF THIS MATERIAL.
Buyer Agency Compensation
The listing broker’s offer of compensation is made only to participants of the MLS where the listing is filed.