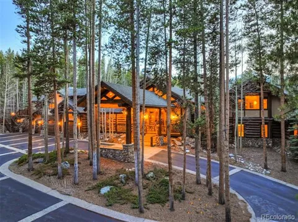
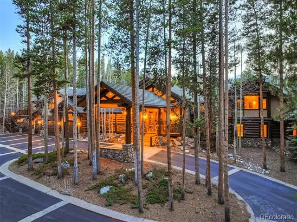
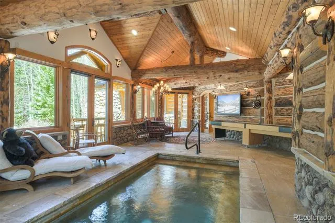
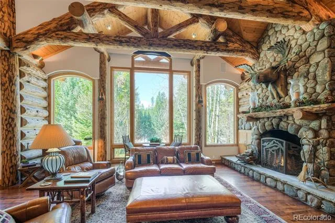
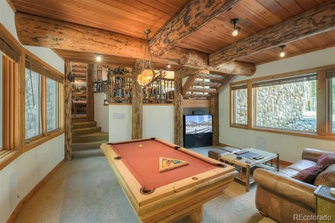
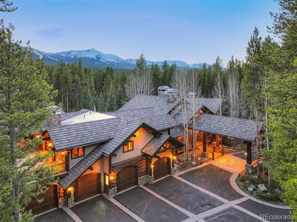
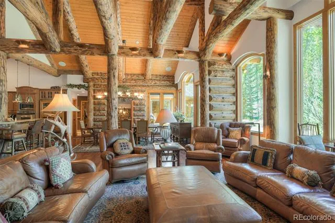
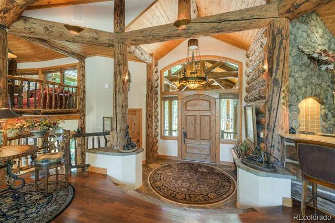
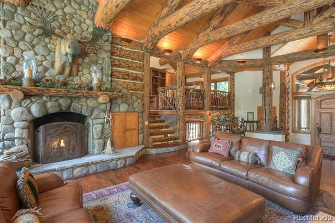
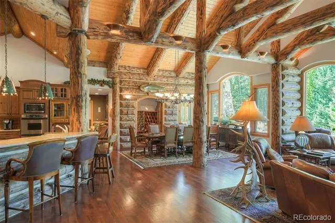
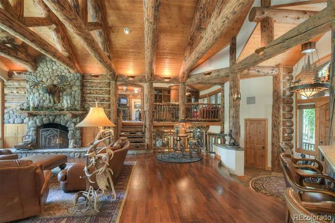
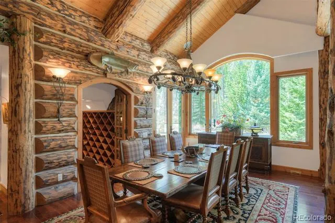
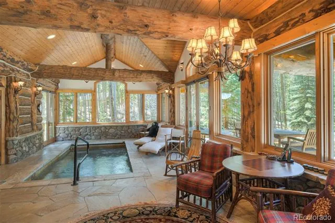
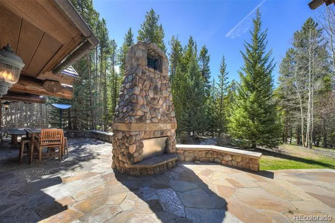
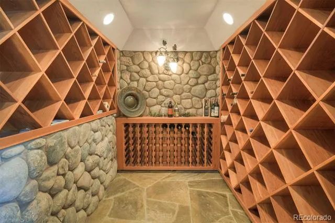
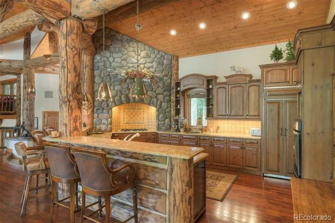
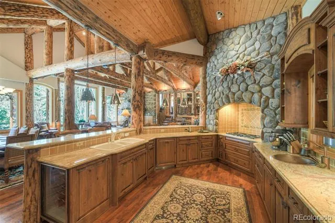
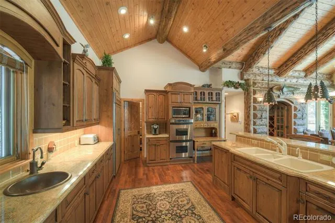
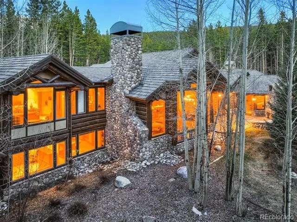
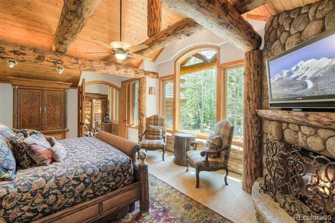
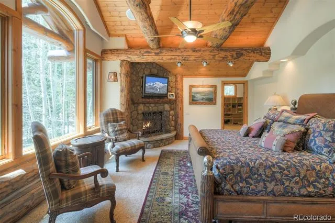
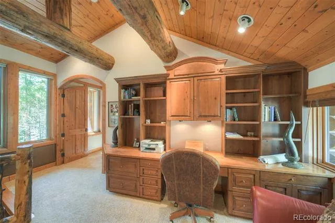
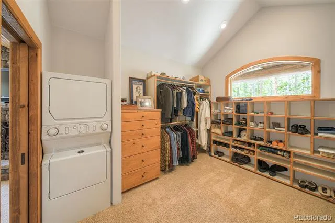
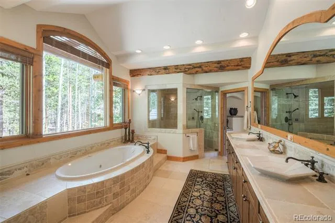
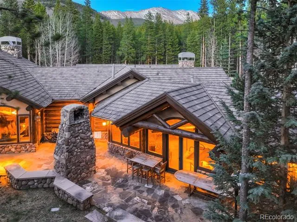
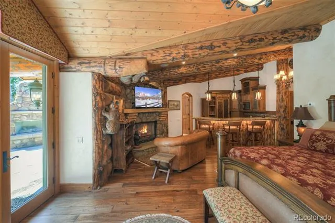
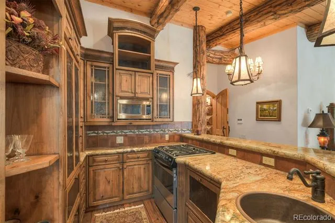
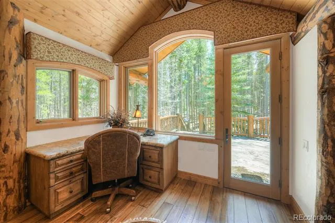
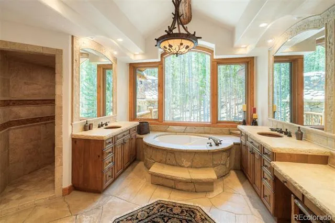
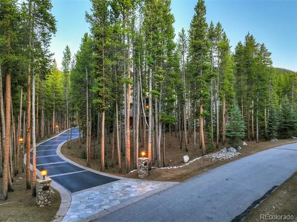
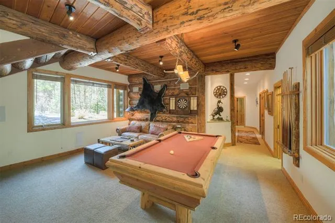
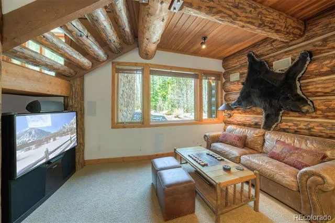
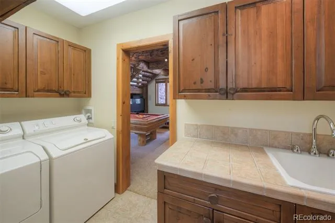
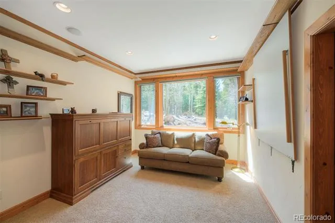
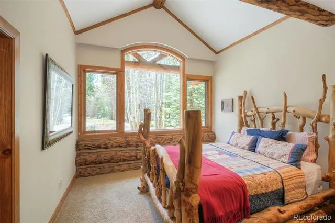
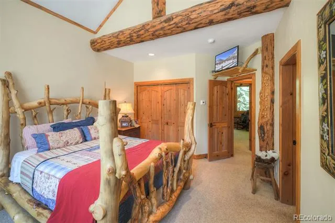
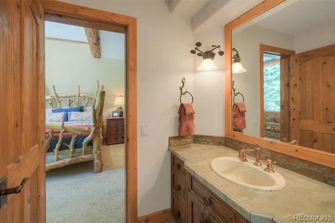
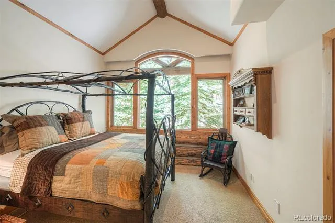
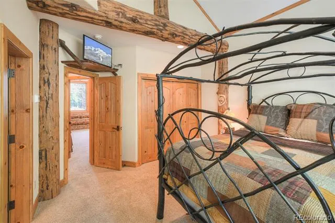
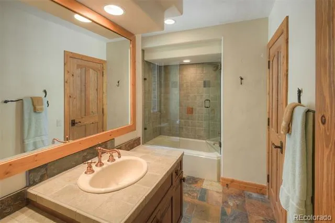
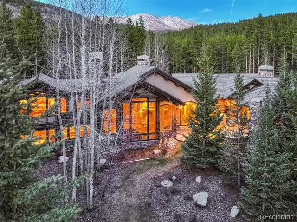
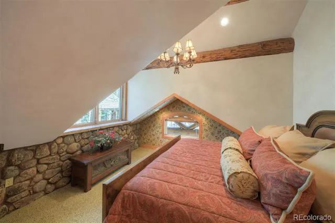
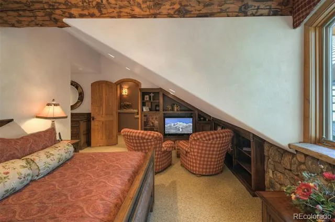
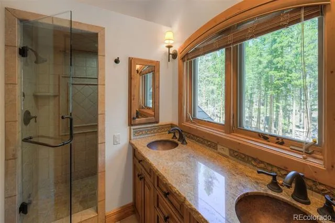
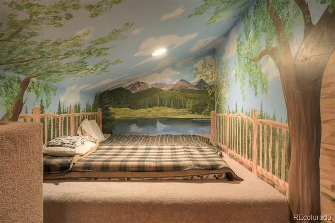
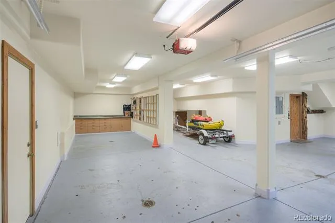
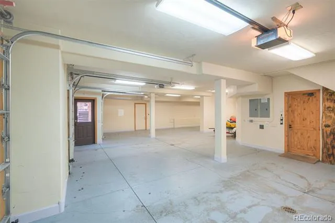
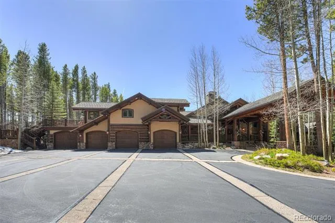
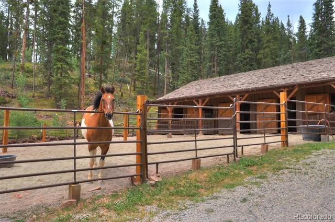
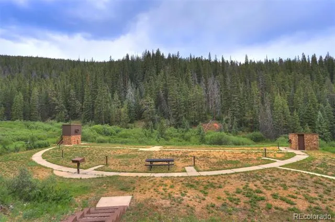
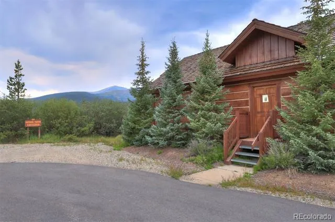
Breckenridge’s premier mountain lodge, this extraordinary Jon Gunson masterpiece is the definition of a legacy estate. Towering skip-peeled logs, timeless architecture, and impeccable craftsmanship create an unforgettable alpine retreat. Featuring 6 ensuite bedrooms plus a cozy loft, this home blends grand scale with warm mountain elegance. A stunning indoor spa/pool, soaring portico entrance, and views of Peak 10 & Crystal Peak from the Great Room and Primary Bedroom elevate the experience from the moment you walk through the front door. Designed for both entertaining and comfort, this home offers a 1,700+ sq ft 6-car garage, a private pond & waterfall feature, newer synthetic roof with copper gutters and heat tape, and countless intracet log carvings details throughout. The beautifully appointed caretaker suite includes a private entrance, full kitchen, laundry, soaking tub, shower, private deck, and outdoor gas fireplace. Spruce Valley Ranch's exclusive amenities include private hiking & biking trails, a tennis/pickleball court, a trap/skeet range, horse stables, private access to White River Nation Forest, and a boat house allowing access to Goose Pasture Tarn/Lake and the Blue River for private fishing, kayaking, paddle boarding, & more! Reach out for more information on Spruce Valley Ranch and its private amenities. The home is in pristine condition and turn-key ready for the next homeowner to enjoy immediately.
Property Details
- Interior
- Ceiling Fan(s), Entrance Foyer, Five Piece Bath, Granite Counters, High Ceilings, High Speed Internet, In-Law Floorplan, Jack &
- Fireplaces
- 5
- Heating
- Radiant Floor
- Bedrooms
- 6
- Bathrooms
- 5.25
- Full Baths
- 4
- Half Baths
- 1
- 3/4 Baths
- 1
- View
- Mountain(s)
- Lot Features
- Cul-De-Sac, Irrigated, Landscaped, Many Trees, Mountainous, Near Ski Area, Sprinklers In Rear
- Stories
- Tri-Level
- Lot Description
- Cul-De-Sac, Irrigated, Landscaped, Many Trees, Mountainous, Near Ski Area, Sprinklers In Rear
- Pool
- 1
- Pool Description
- Indoor, Private
- Pool Features
- Indoor, Private
- Exterior Features
- Fire Pit, Gas Grill, Heated Gutters, Private Yard, Rain Gutters, Spa/Hot Tub, Water Feature
- Exterior Materials
- Fire Pit, Gas Grill, Heated Gutters, Private Yard, Rain Gutters, Spa/Hot Tub, Water Feature
- Acres
- 0.0
- Square Feet
- 6370
- Lot Size (sqft)
- 2.0
- Parking Features
- Circular Driveway, Concrete, Exterior Access Door, Finished, Floor Coating, Heated Garage, Oversized
- Parking Spaces
- 6
- Parking Type
- Driveway
- Parking Garage Spaces
- 6
- Property Type
- Purchase
- Year Built
- 1999
- Foundation
- Concrete Perimeter, Slab
- Roof
- Simulated Shake
- Sewer Information
- Septic Tank
- Utility Source
- Private, Well
- Utility Features
- Electricity Connected, Natural Gas Connected
- Appliances
- Bar Fridge, Convection Oven, Cooktop, Dishwasher, Disposal, Double Oven, Microwave, Refrigerator, Wine Cooler
- Subdivision
- Spruce Valley Ranch
- School District
- Summit RE-1
- Elementary School
- Breckenridge
- Middle School
- Summit
- High School
- Summit
- County
- SUMMIT
- Region
- Breckenridge
- Zoning
- BR-R1
- Taxes Annual
- $20,622
- HOA
- 1
- HOA Fees
- 1183
Location
Legal
Based on information submitted to the MLS GRID as of 2026-09-05 14:02:47 UTC. All data is obtained from various sources and may not have been verified by broker or MLS GRID. Supplied Open House information is subject to change without notice. All information should be independently reviewed and verified for accuracy. Properties may or may not be listed by the office/agent presenting the information.
Last Updated: Sep 5, 2026 2:02 PM. Source: RECOLORADO
Provided By
Listed by Dak Dice (#b336e0c594cd347ce0d846219015dc81), 970-389-9309
Listing Office: Breckenridge Associates Real Estate Llc
Legal Notice
This publication is designed to provide information with regard to the subject matter covered. It is displayed with the understanding that the publisher and authors are not engaged in rendering real estate, legal, accounting, tax, or other professional services and that the publisher and authors are not offering such advice in this publication. If real estate, legal, or other expert assistance is required, the services of a competent, professional person should be sought.
The information contained in this publication is subject to change without notice. METROLIST, INC., DBA RECOLORADO MAKES NO WARRANTY OF ANY KIND WITH REGARD TO THIS MATERIAL, INCLUDING, BUT NOT LIMITED TO, THE IMPLIED WARRANTIES OF MERCHANTABILITY AND FITNESS FOR A PARTICULAR PURPOSE. METROLIST, INC., DBA RECOLORADO SHALL NOT BE LIABLE FOR ERRORS CONTAINED HEREIN OR FOR ANY DAMAGES IN CONNECTION WITH THE FURNISHING, PERFORMANCE, OR USE OF THIS MATERIAL.
Buyer Agency Compensation
The listing broker’s offer of compensation is made only to participants of the MLS where the listing is filed.