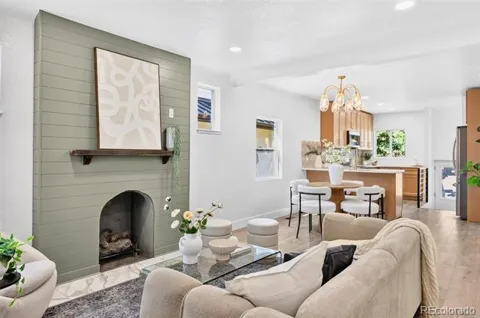
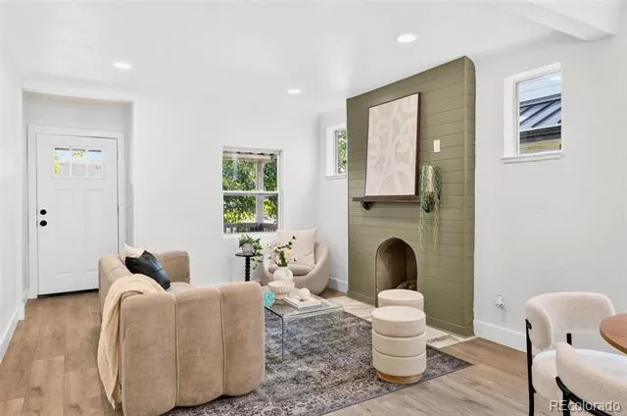
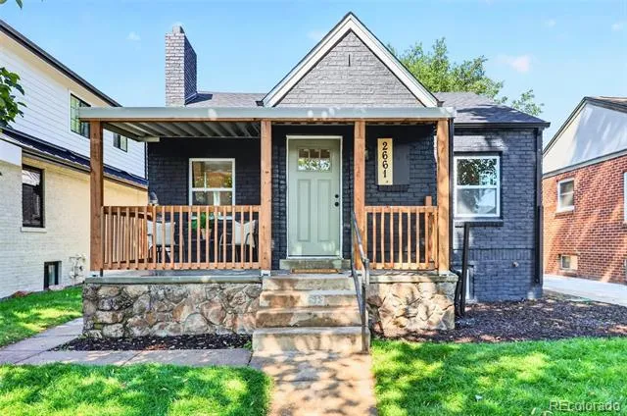
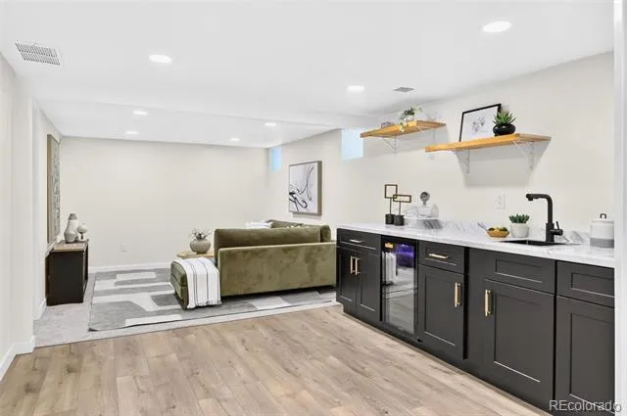
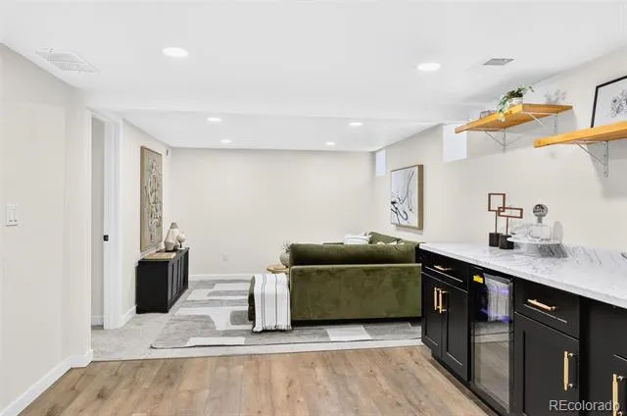
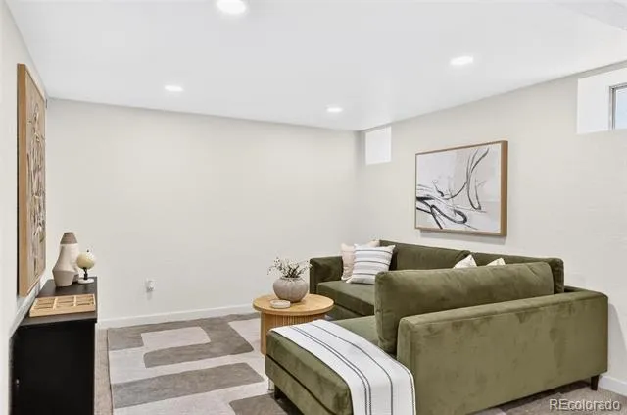
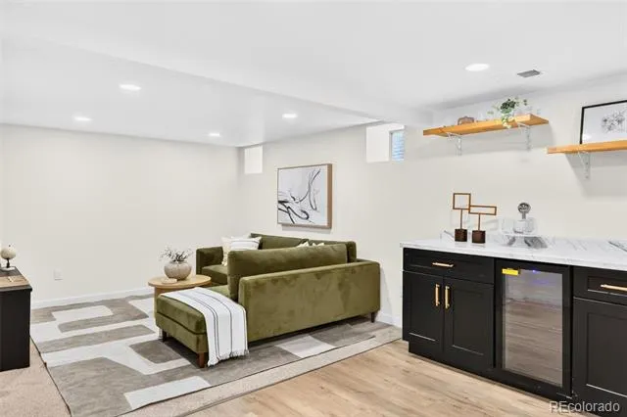
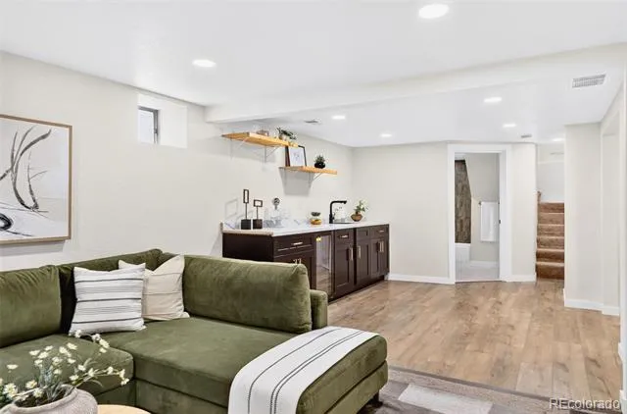
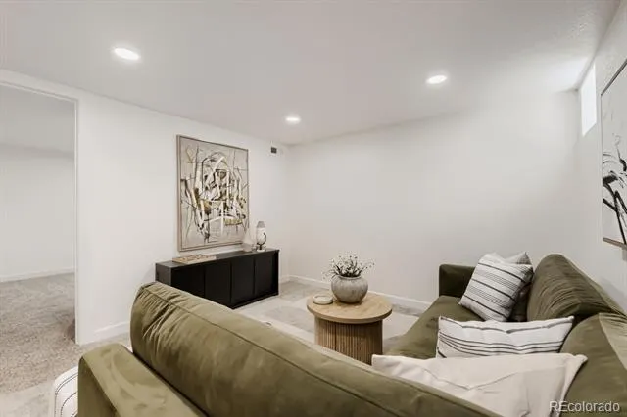
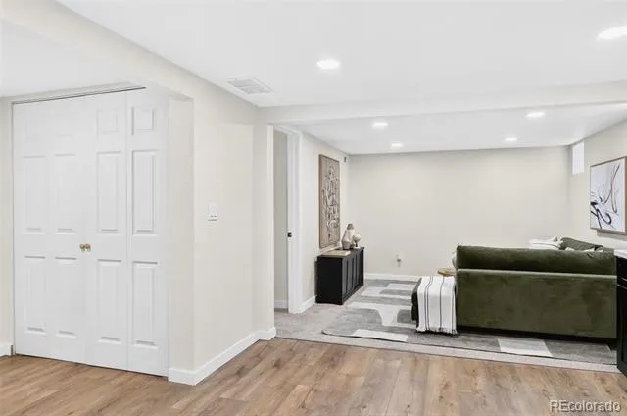
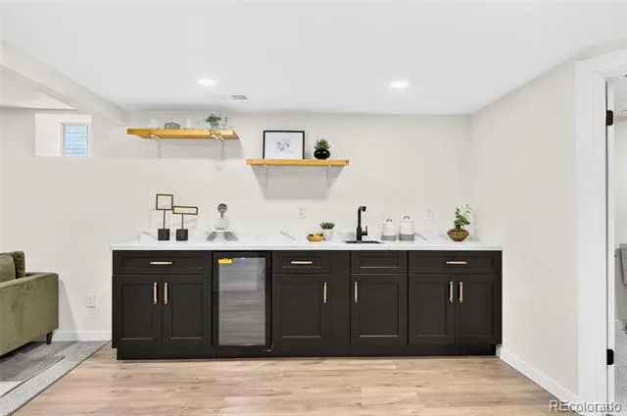
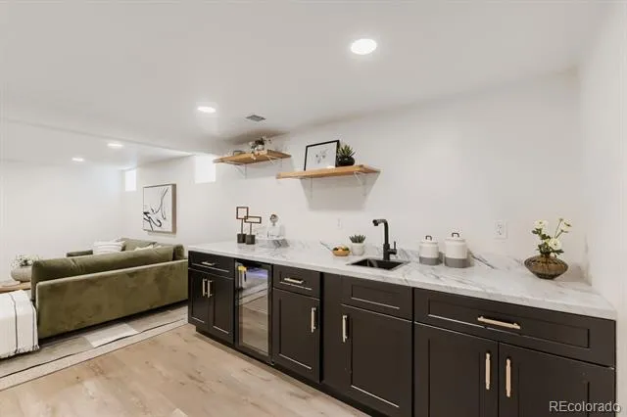
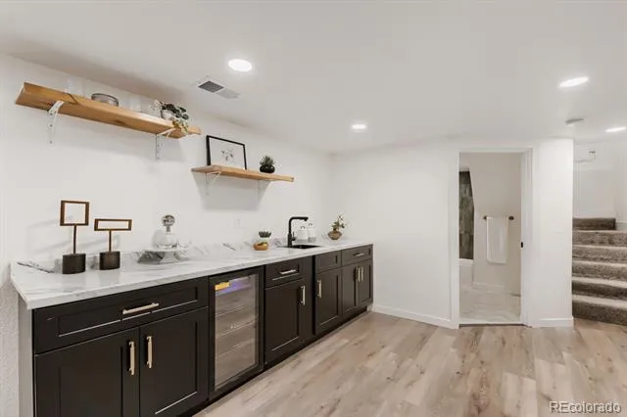
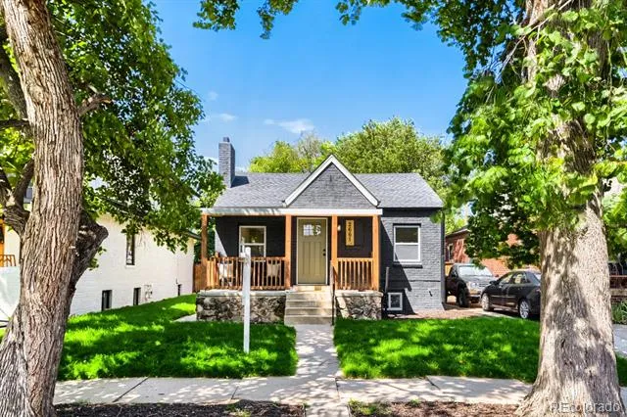
Welcome to your dream oasis nestled in the highly coveted Park Hill neighborhood! This enchanting residence radiates charm and sophistication, seamlessly marrying classic elegance with exquisite modern designer finishes.
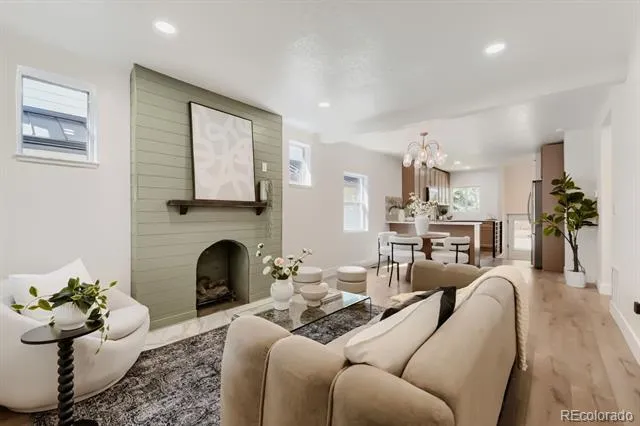
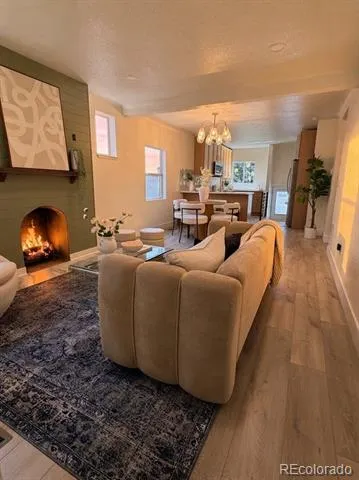
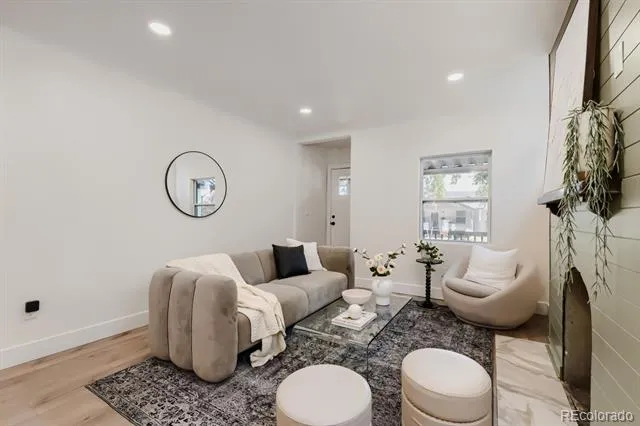
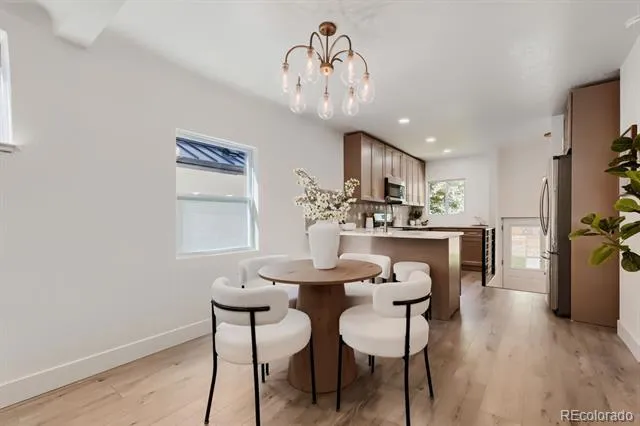
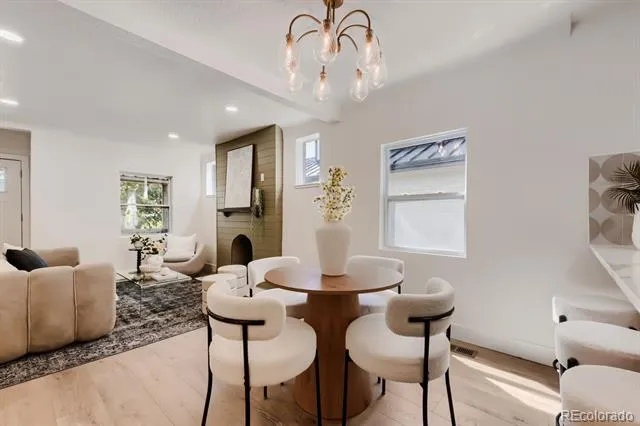
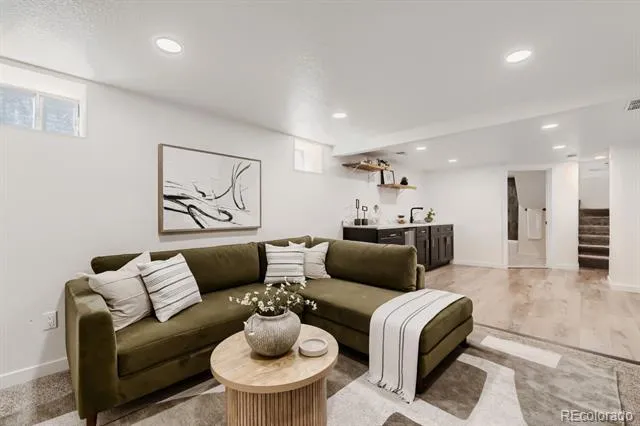
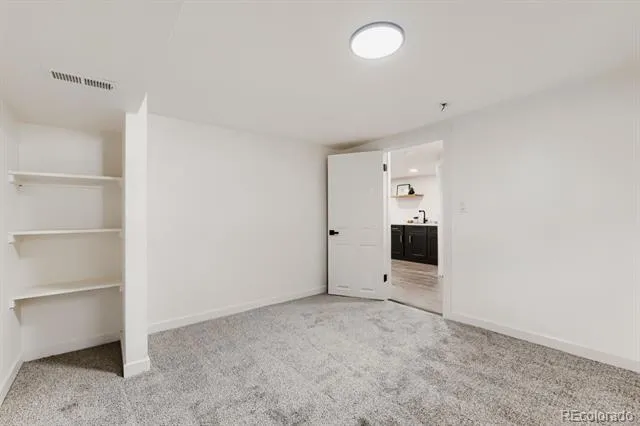
As you enter, you'll be captivated by the meticulously remodeled interior, where every corner has been thoughtfully updated to create a space that feels as fresh as a new build. The open-concept layout bathes the living areas in natural light, accentuating the stunning finishes and meticulous attention to detail.
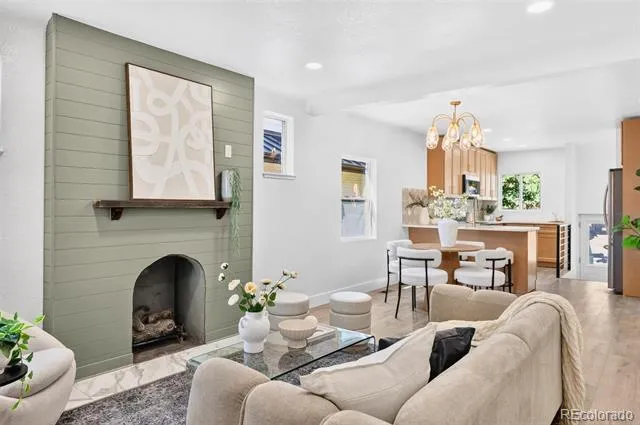
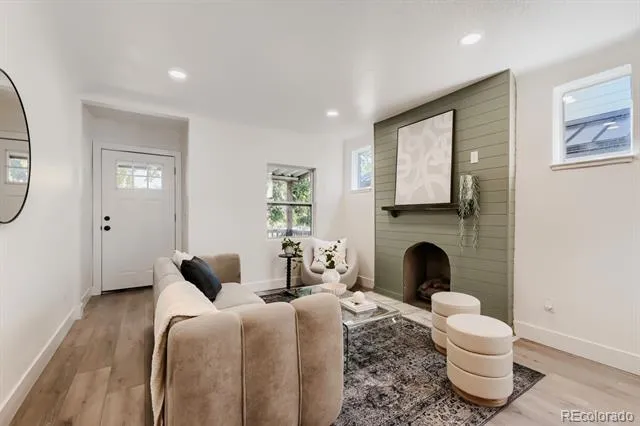
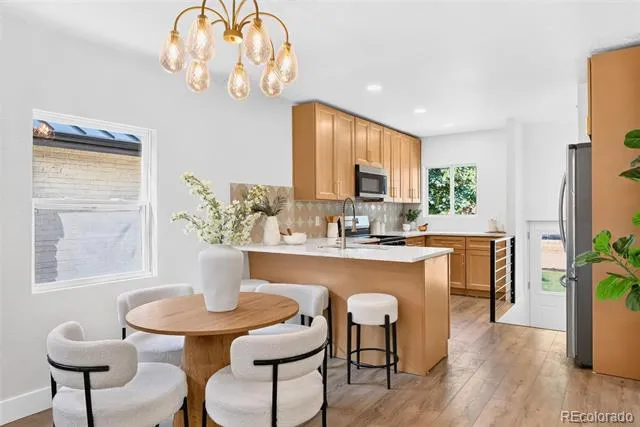
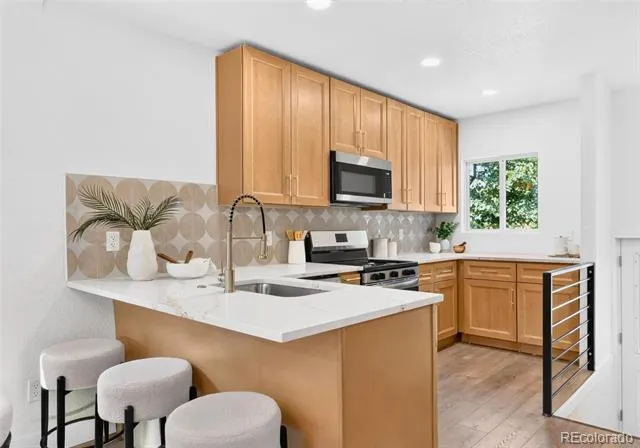
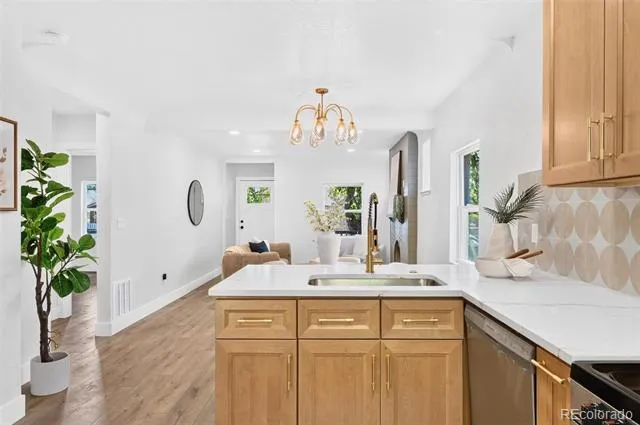
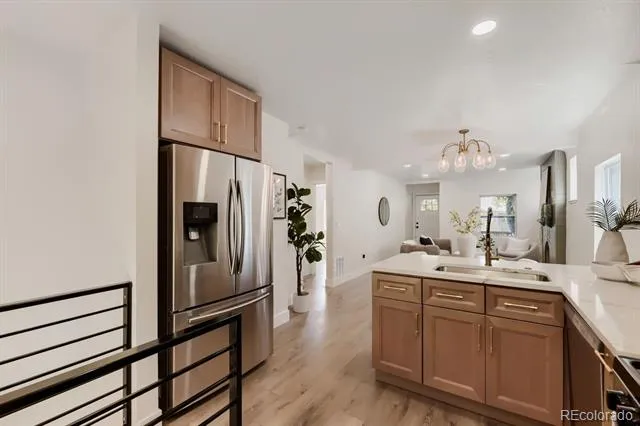
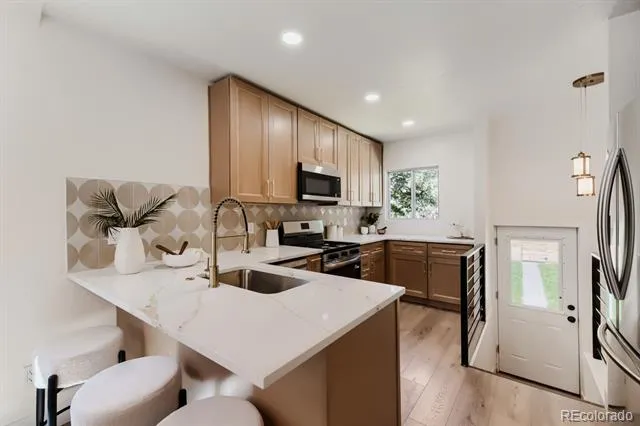
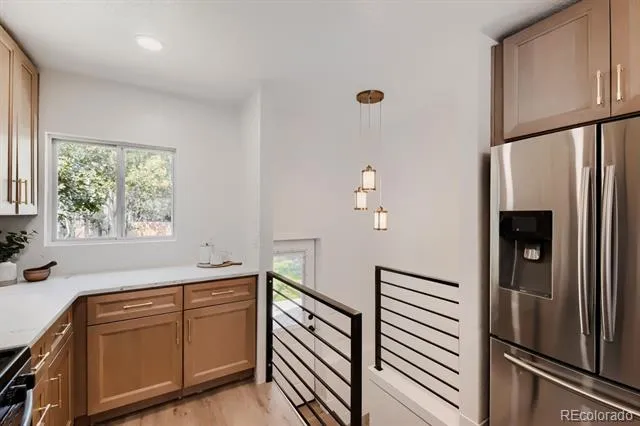
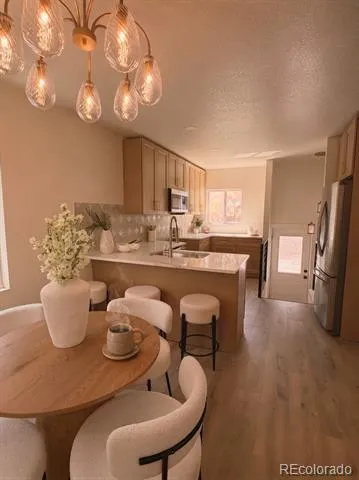
At the heart of the home lies a state-of-the-art kitchen, featuring high-end appliances, sleek cabinetry, and chic countertops—ideal for both casual dining and lively gatherings. The inviting living room, complete with a cozy fireplace, sets the perfect atmosphere for unwinding after a long day.
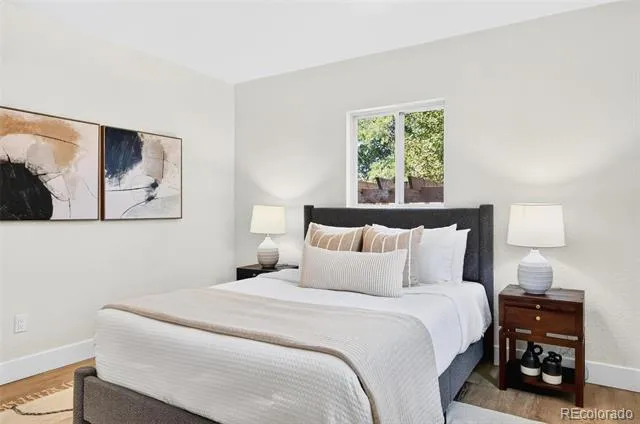
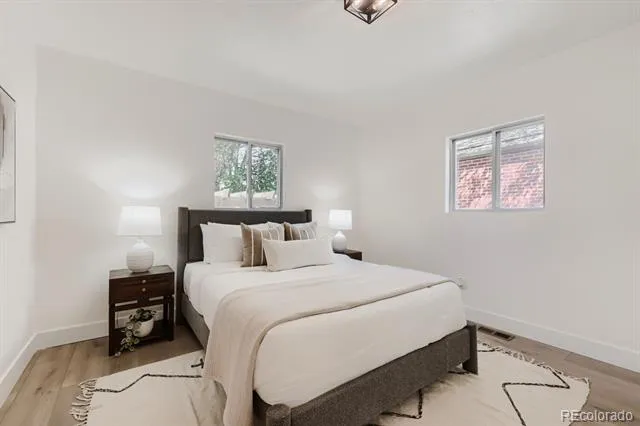
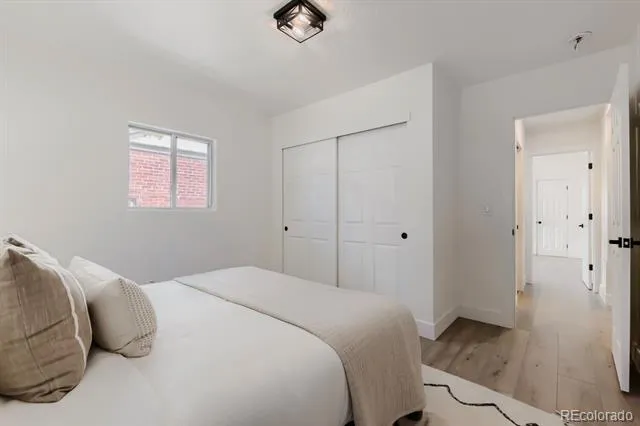
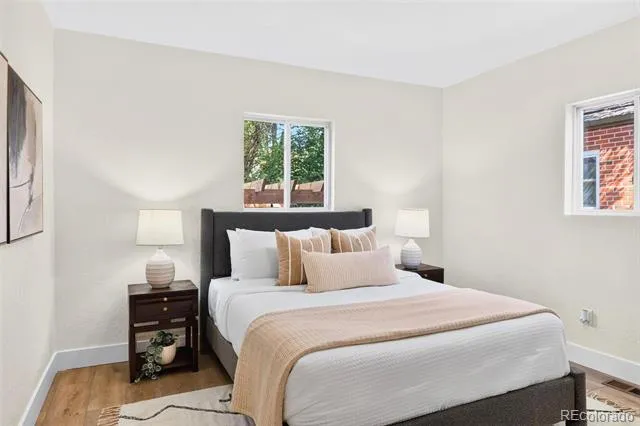
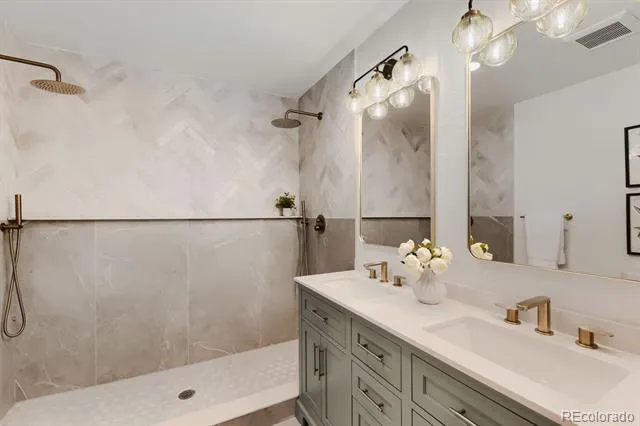
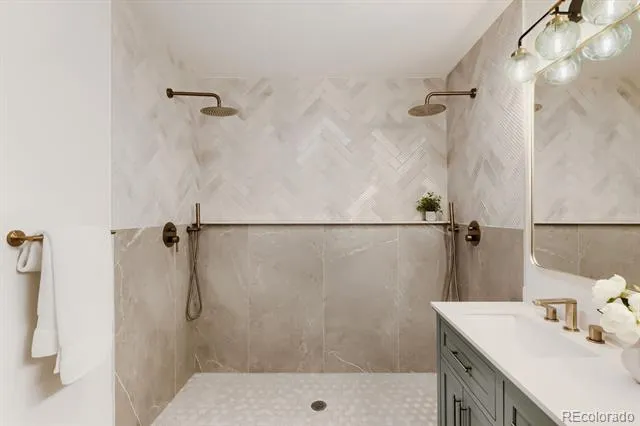
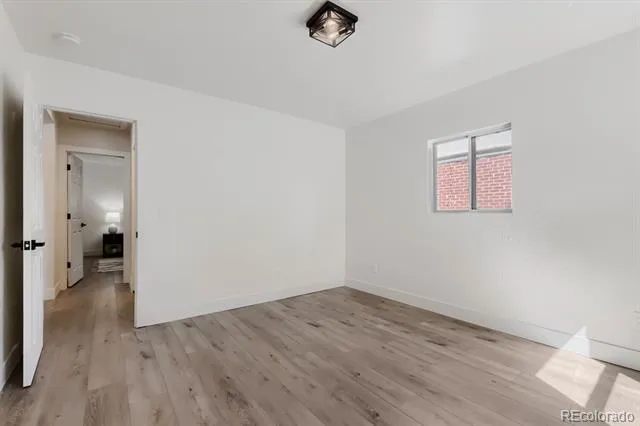
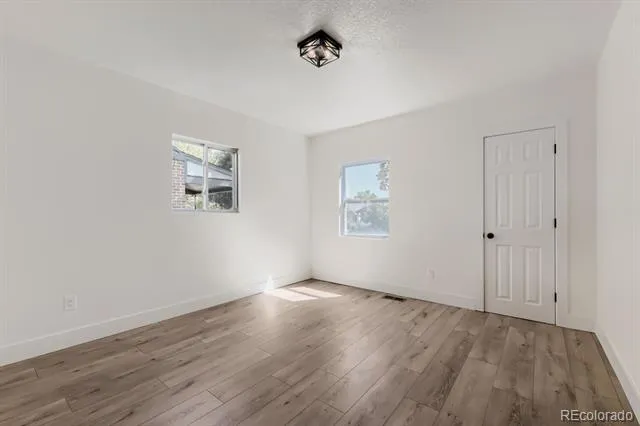
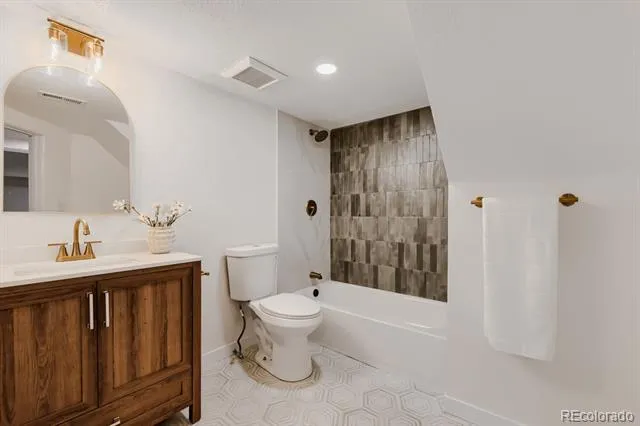
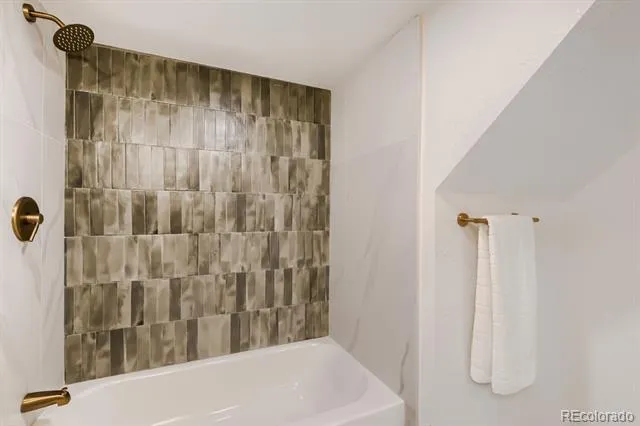
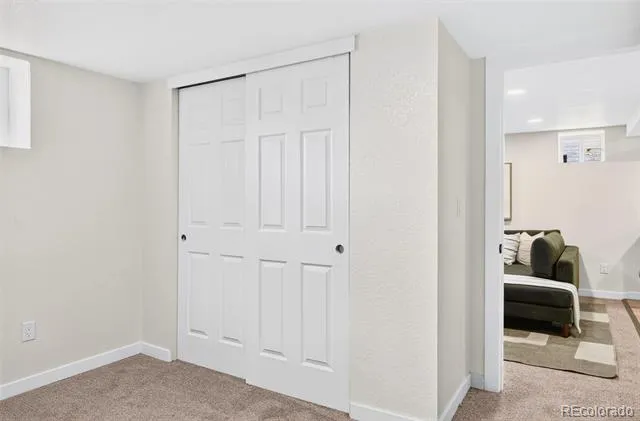
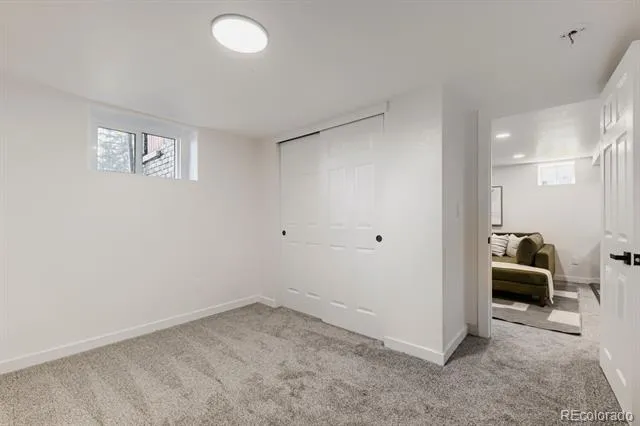
Retreat to the spacious bedrooms, designed for ultimate comfort and tranquility, each adorned with modern touches that elevate the experience. The spa-like bathroom showcases luxurious fixtures and elegant tile work, creating a serene escape.
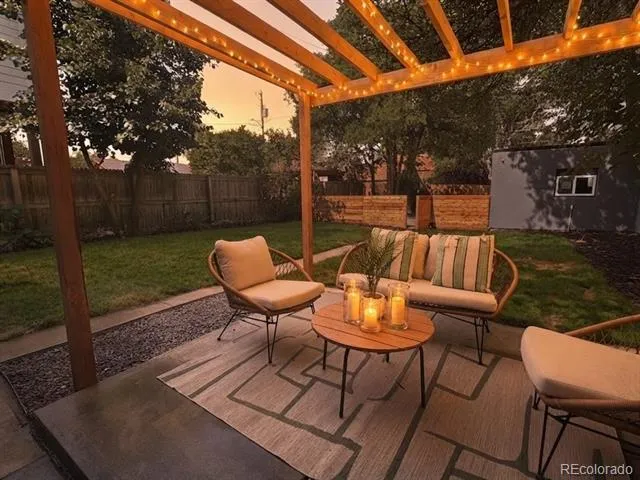
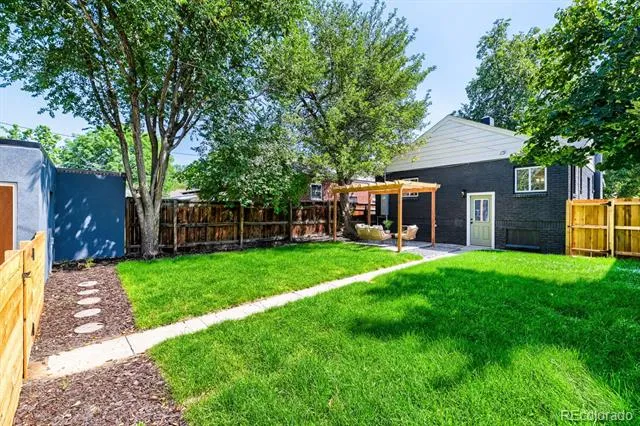
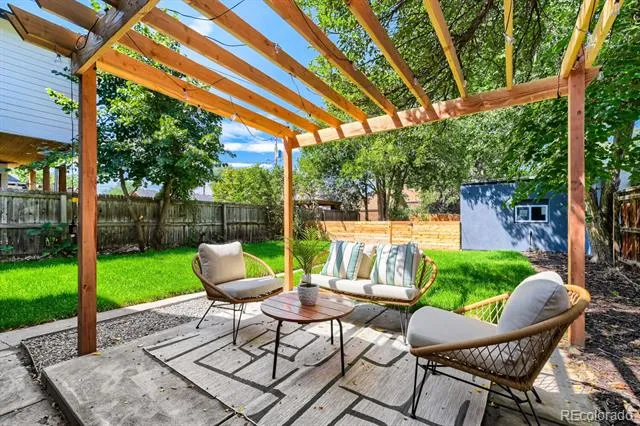
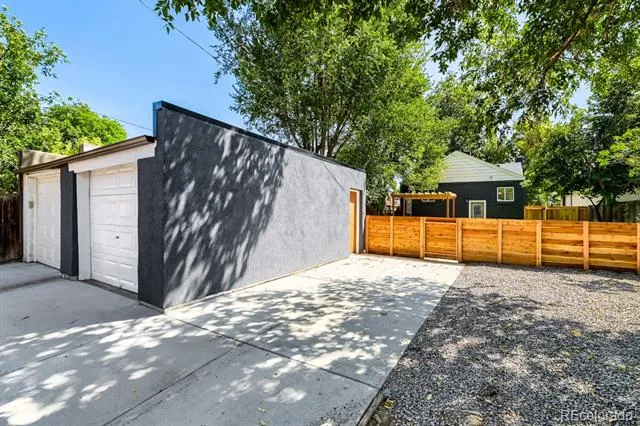
Step outside to your private backyard sanctuary, offering ample space for alfresco entertaining or peaceful moments of solitude. This property includes a convenient 1-car garage and two additional designated parking spaces, ensuring that you and your guests always have a spot to park.
With notable upgrades like a brand new HVAC system, water heater, roof, landscaping, electrical, and plumbing, this home promises a worry-free living experience in a stunning setting.
Don’t miss the opportunity to make this Park Hill gem your own—where modern living intertwines with timeless charm. Schedule your private showing today and step into a lifestyle of elegance and comfort!
Property Details
- Interior
- Open Floorplan, Quartz Counters
- Fireplaces
- 1
- Cooling
- Central Air
- Heating
- Forced Air, Natural Gas
- Cooling Features
- Central Air
- Bedrooms
- 4
- Bathrooms
- 2
- 3/4 Baths
- 2
- Lot Features
- Irrigated, Landscaped, Level
- Stories
- 1
- Lot Description
- Irrigated, Landscaped, Level
- Exterior Features
- Lighting, Private Yard, Rain Gutters
- Exterior Materials
- Lighting, Private Yard, Rain Gutters
- Acres
- 0.143
- Square Feet
- 1802
- Lot Size (sqft)
- 6250.0
- Parking Spaces
- 1
- Parking Type
- Garage
- Parking Garage Spaces
- 1
- Property Type
- Purchase
- Style
- Bungalow
- Basement
- 1
- Basement Description
- Finished, Full
- Basement Finished
- 1
- Year Built
- 1940
- Roof
- Composition
- Sewer Information
- Public Sewer
- Utility Source
- Public
- Utility Features
- Electricity Connected, Natural Gas Connected
- Appliances
- Dishwasher, Disposal, Gas Water Heater, Microwave, Oven, Refrigerator, Wine Cooler
- Subdivision
- Park Hill
- School District
- Denver 1
- Elementary School
- Park Hill
- Middle School
- McAuliffe International
- High School
- East
- County
- DENVER
- Region
- Denver
- Zoning
- U-SU-C
Location
Legal
Based on information submitted to the MLS GRID as of 2026-09-01T11:55:46Z UTC. All data is obtained from various sources and may not have been verified by broker or MLS GRID. Supplied Open House information is subject to change without notice. All information should be independently reviewed and verified for accuracy. Properties may or may not be listed by the office/agent presenting the information.
Provided By
Listed by Sydney Westland (#0b57eaff4dec5589ab21766c16367f11)
Listing Office: Mavi Unlimited Inc
Legal Notice
This publication is designed to provide information with regard to the subject matter covered. It is displayed with the understanding that the publisher and authors are not engaged in rendering real estate, legal, accounting, tax, or other professional services and that the publisher and authors are not offering such advice in this publication. If real estate, legal, or other expert assistance is required, the services of a competent, professional person should be sought.
The information contained in this publication is subject to change without notice. METROLIST, INC., DBA RECOLORADO MAKES NO WARRANTY OF ANY KIND WITH REGARD TO THIS MATERIAL, INCLUDING, BUT NOT LIMITED TO, THE IMPLIED WARRANTIES OF MERCHANTABILITY AND FITNESS FOR A PARTICULAR PURPOSE. METROLIST, INC., DBA RECOLORADO SHALL NOT BE LIABLE FOR ERRORS CONTAINED HEREIN OR FOR ANY DAMAGES IN CONNECTION WITH THE FURNISHING, PERFORMANCE, OR USE OF THIS MATERIAL.
Buyer Agency Compensation
The listing broker’s offer of compensation is made only to participants of the MLS where the listing is filed.