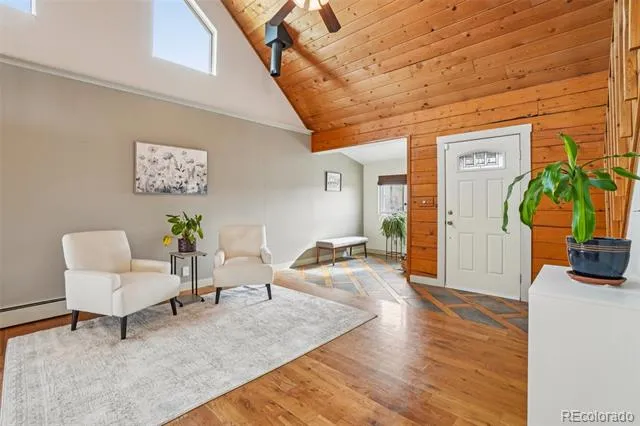
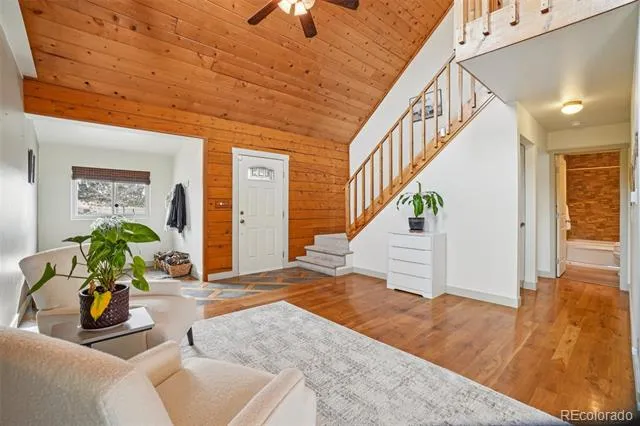
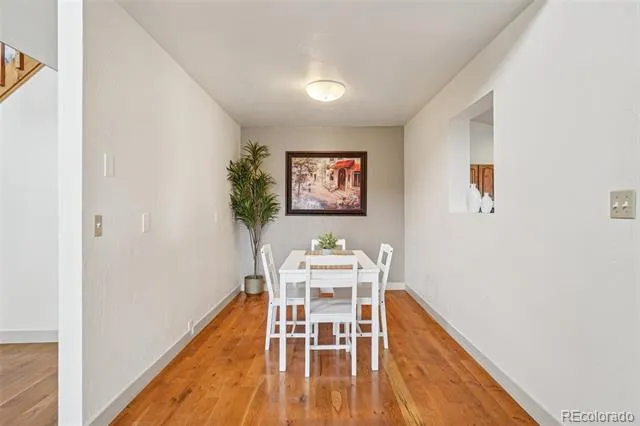
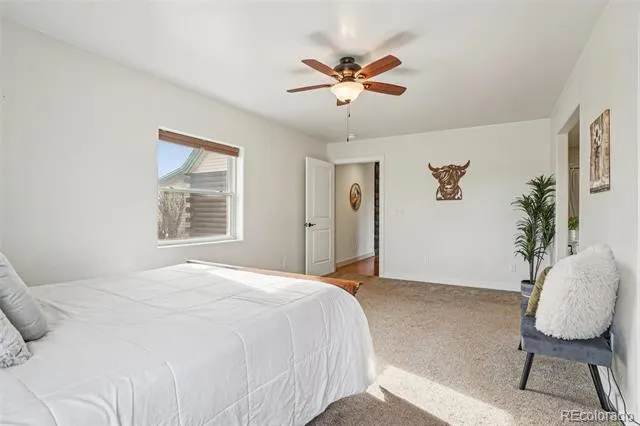
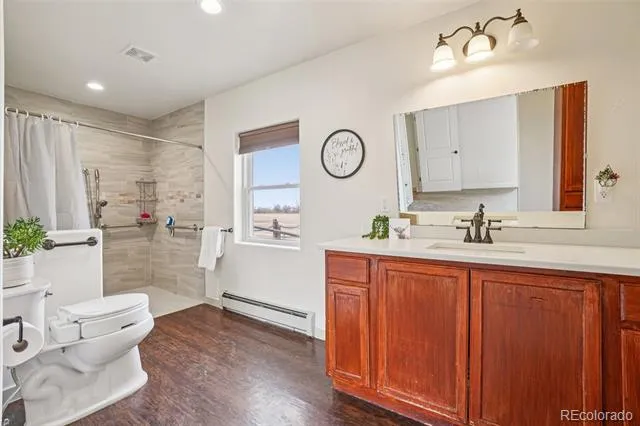
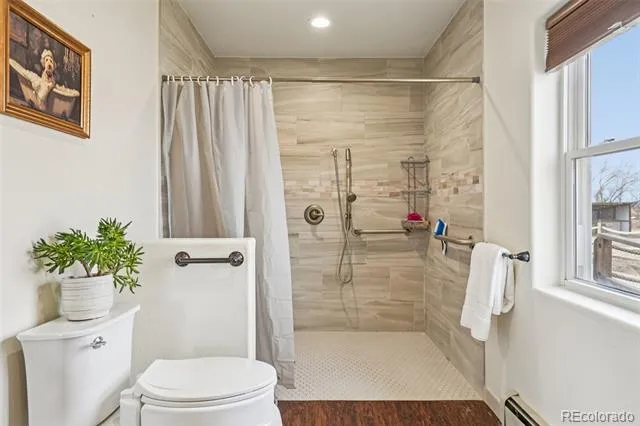
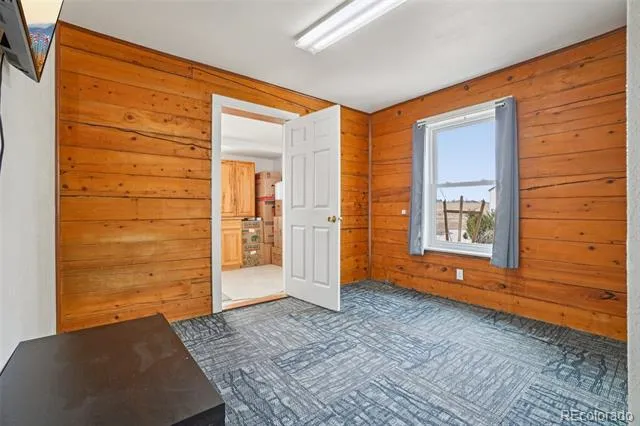
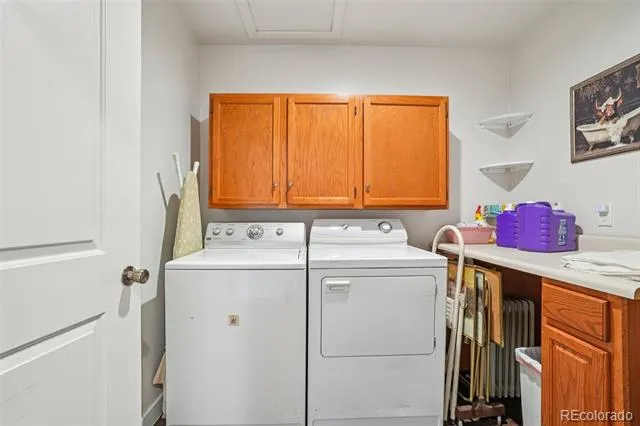
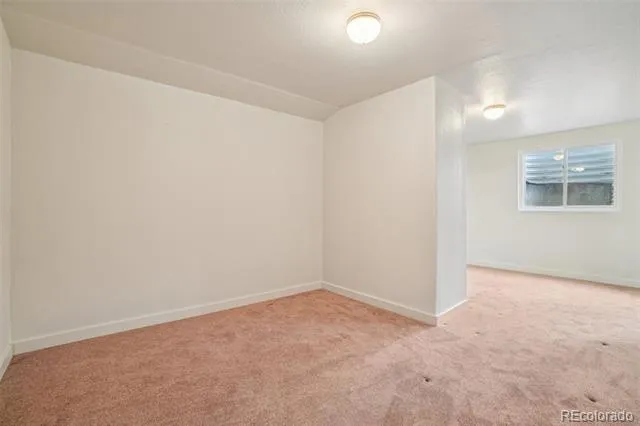
Rare opportunity to own just over 8 acres of incredible versatility, just minutes from town with a straight shot to I-76 for an easy commute. This spacious ~3,000 sq ft home offers thoughtful updates throughout. The open kitchen addition features hickory cabinets, quartz countertops, soft-close drawers, and a walk-in pantry, flowing into comfortable living and dining spaces. The main-floor primary suite includes a walk-in closet and walk-in shower, plus a full bath and large walk-in laundry with plumbing for a sink. A bright sunroom/office opens to the back deck—perfect for relaxing or working from home. Hardwood floors on the main level, newer double-pane windows, a new tankless water heater running the baseboard heat, and a swamp cooler add comfort and efficiency. Upstairs offers a bedroom, loft, and 3/4 bath; the basement adds a family room, bedroom with egress, sitting area, and craft/storage room.
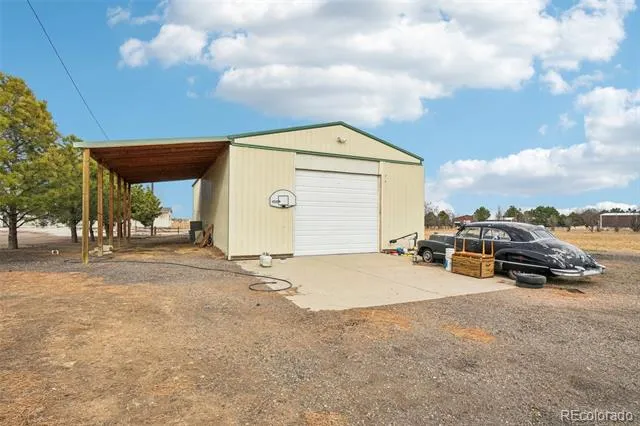
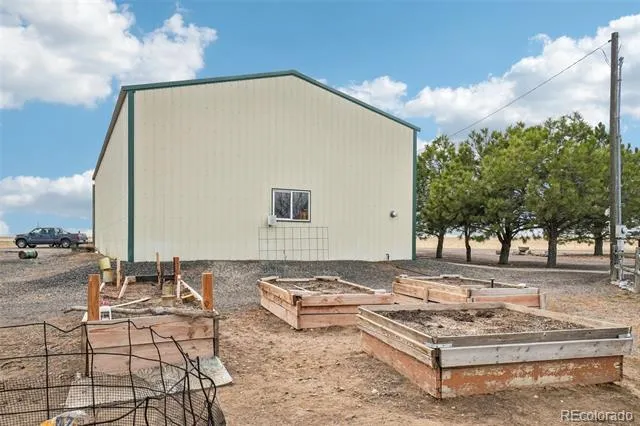
The property truly shines outside, with lush greenery, mature landscape, and open field. The 30x65 shop features a heated concrete section, a 10,000-lb (5-ton) vehicle lift, loft storage, 220V welding, air compressor, and large overhead door, plus an attached carport big enough for an RV. Additional buildings include a wood shop, 48x24 garage with power, greenhouse, chicken coop, and dog pen. Roughly 5–6 of the 8 acres are planted in a mix of about 60% grass and 40% alfalfa, producing 300–400 bales per cutting, with irrigation. Mature landscaping frames the garden with lilacs and Russian olives. The well received a $13K upgrade last year, including a new pump and new wiring. Propane and generator hookups are in place—live off grid! A unique acreage property with space to live, work, and grow.
Property Details
- Interior
- Kitchen Island, Open Floorplan, Pantry, Primary Suite
- Cooling
- Evaporative Cooling
- Heating
- Baseboard
- Cooling Features
- Evaporative Cooling
- Bedrooms
- 4
- Bathrooms
- 2.5
- Full Baths
- 1
- 3/4 Baths
- 2
- Lot Features
- Ditch
- Stories
- 2
- Lot Description
- Ditch
- Exterior Features
- Dog Run, Garden
- Exterior Materials
- Dog Run, Garden
- Acres
- 0.0
- Square Feet
- 2931
- Lot Size (sqft)
- 8.05
- Parking Features
- 220 Volts, Circular Driveway
- Parking Spaces
- 6
- Parking Type
- Driveway
- Parking Garage Spaces
- 6
- Property Type
- Purchase
- Basement
- 1
- Basement Description
- Finished
- Basement Finished
- 1
- Year Built
- 1988
- Roof
- Unknown
- Sewer Information
- Septic Tank
- Utility Source
- Well
- Appliances
- Dishwasher, Disposal, Microwave, Oven, Range, Refrigerator, Tankless Water Heater
- Subdivision
- Keenesburg
- School District
- Weld County RE 3-J
- Elementary School
- Hoff
- Middle School
- Weld Central
- High School
- Weld Central
- County
- WELD
- Region
- Keenesburg
Location
Legal
Based on information submitted to the MLS GRID as of 2026-08-10T17:43:04Z UTC. All data is obtained from various sources and may not have been verified by broker or MLS GRID. Supplied Open House information is subject to change without notice. All information should be independently reviewed and verified for accuracy. Properties may or may not be listed by the office/agent presenting the information.
Provided By
Listed by Erika Staggs (#29af96efebf45a752a8804de927abdd6)
Listing Office: Brick and Ivy LLC
Legal Notice
This publication is designed to provide information with regard to the subject matter covered. It is displayed with the understanding that the publisher and authors are not engaged in rendering real estate, legal, accounting, tax, or other professional services and that the publisher and authors are not offering such advice in this publication. If real estate, legal, or other expert assistance is required, the services of a competent, professional person should be sought.
The information contained in this publication is subject to change without notice. METROLIST, INC., DBA RECOLORADO MAKES NO WARRANTY OF ANY KIND WITH REGARD TO THIS MATERIAL, INCLUDING, BUT NOT LIMITED TO, THE IMPLIED WARRANTIES OF MERCHANTABILITY AND FITNESS FOR A PARTICULAR PURPOSE. METROLIST, INC., DBA RECOLORADO SHALL NOT BE LIABLE FOR ERRORS CONTAINED HEREIN OR FOR ANY DAMAGES IN CONNECTION WITH THE FURNISHING, PERFORMANCE, OR USE OF THIS MATERIAL.
Buyer Agency Compensation
The listing broker’s offer of compensation is made only to participants of the MLS where the listing is filed.