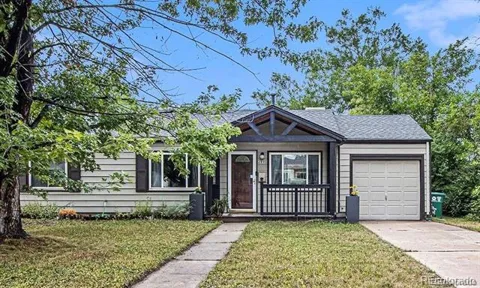
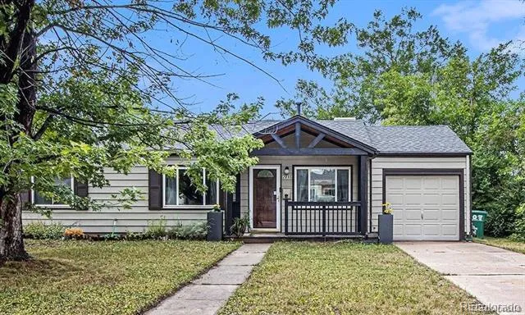
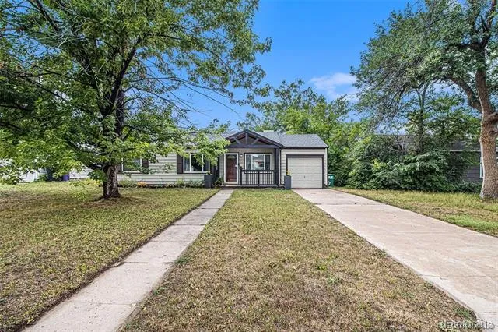
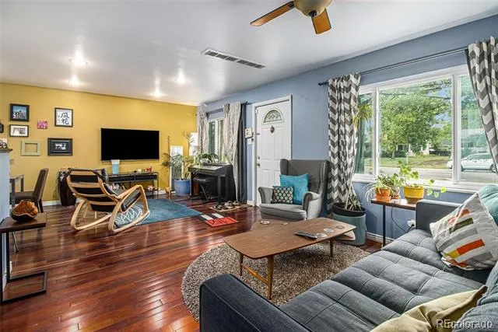
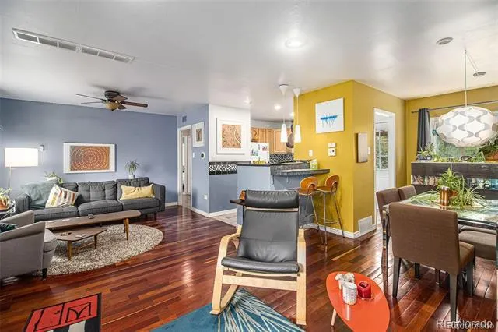
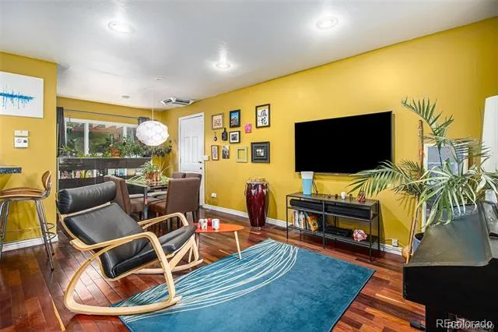
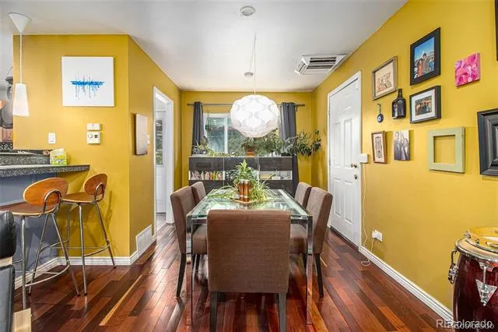
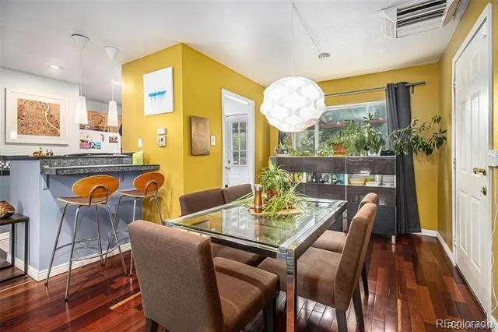
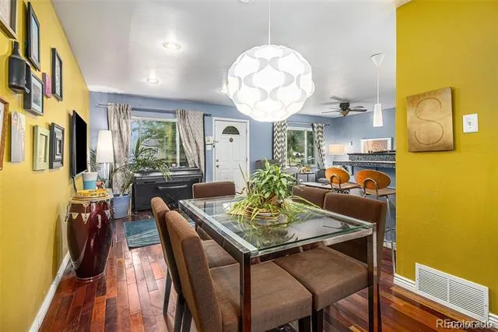
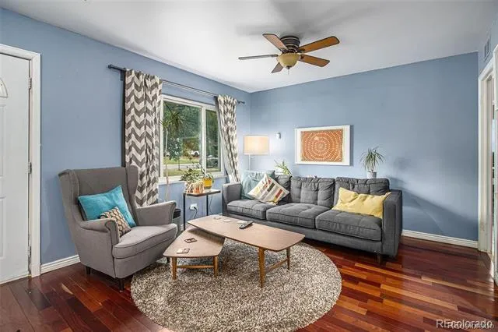
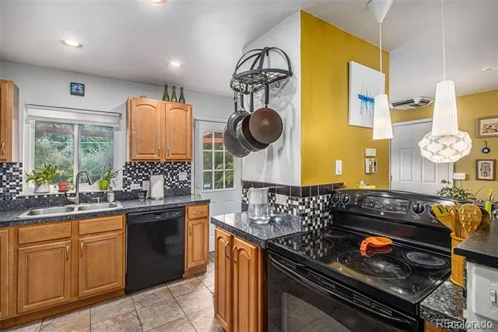
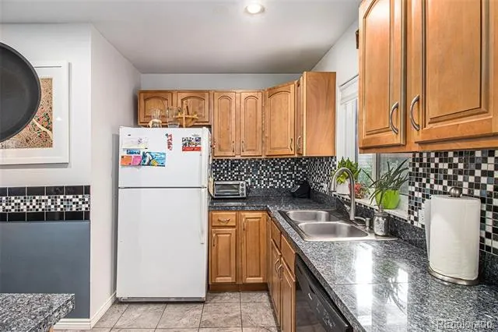
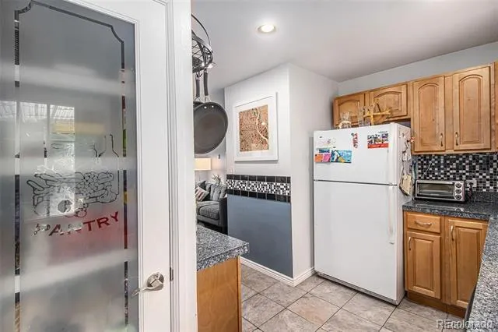
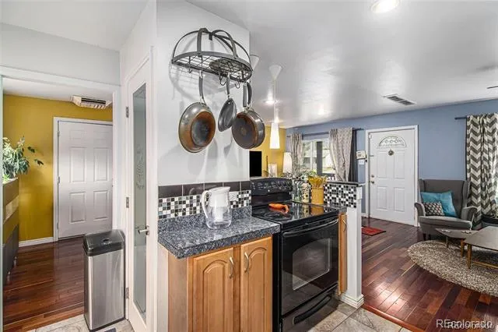
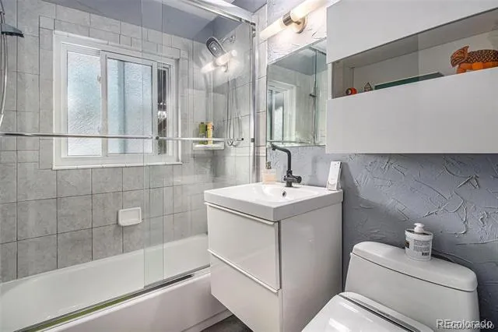
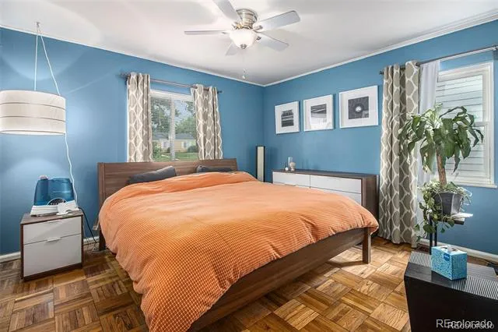
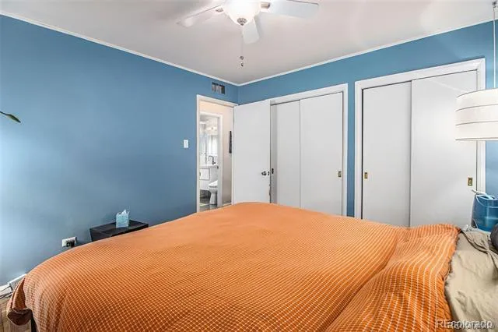
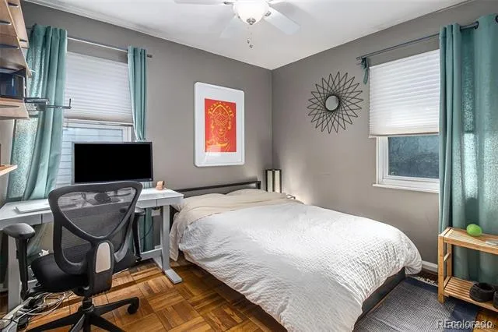
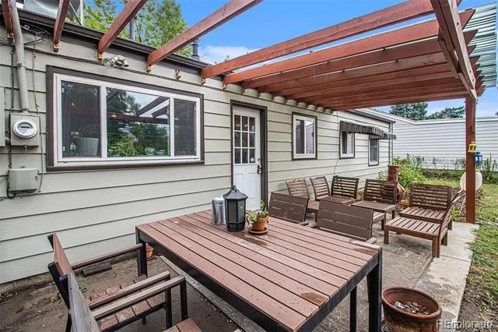
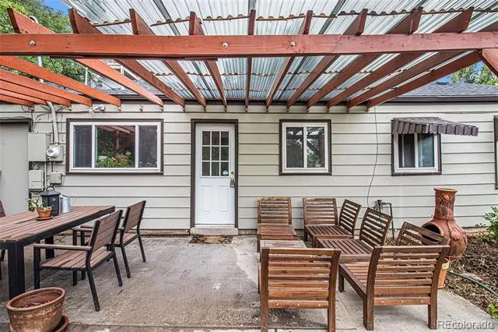
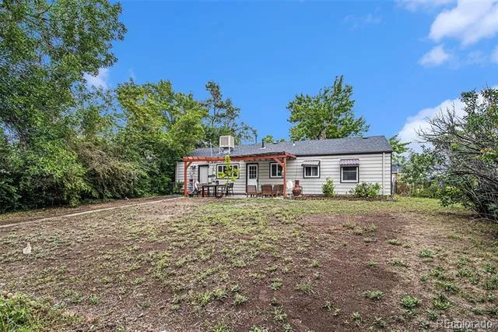
YOUR chance to live in University Hills! 2 Bed/1 Bath home with sun-filled and open living/kitchen/dining room on a HUGE 9000 sq foot lot! Fenced-in yard lined with lilacs and other bushes. One-car garage. Perfect, move-in ready for an owner-occupied home... OR... build your dream home here! Live right by a local park, rec. center, or go for a walk or bike ride on the Highline Canal, or the Cherry Hills trail. The public library, independent cinema, coffee, hair cuts, grocery, hardware, departmental, and beauty stores are a quick WALK away. This is the best walkable neighborhood close to the city! Quiet street in the sought-after University Hills neighborhood. Conveniently close to I-25, I-225, Colorado, Yale, and Hampden. Snow melts off the sidewalk easily with eastern and southern exposure. Great schools!! Ring doorbell, home security system & Alexa enabled CO detectors
Property Details
- Cooling
- Evaporative Cooling
- Heating
- Forced Air
- Cooling Features
- Evaporative Cooling
- Bedrooms
- 2
- Bathrooms
- 1.0
- Full Baths
- 1
- Lot Features
- Level
- Stories
- 1
- Lot Description
- Level
- Exterior Features
- Garden, Private Yard
- Exterior Materials
- Garden, Private Yard
- Acres
- 0.209
- Square Feet
- 892
- Lot Size (sqft)
- 9100.0
- Parking Spaces
- 1
- Parking Type
- Garage
- Parking Garage Spaces
- 1
- Property Type
- Purchase
- Year Built
- 1950
- Roof
- Shingle
- Sewer Information
- Public Sewer
- Appliances
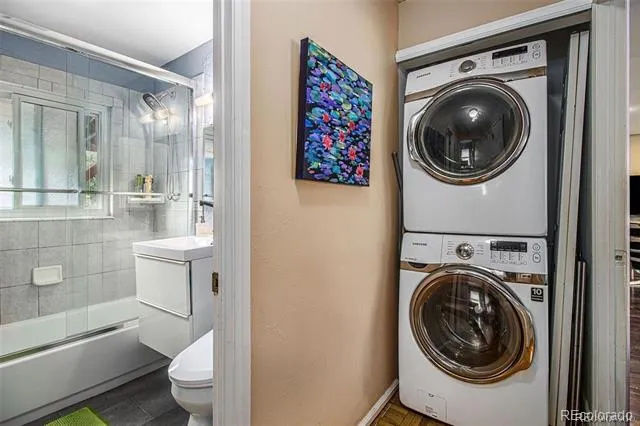
- Cooktop, Dishwasher, Disposal, Dryer, Microwave, Refrigerator, Washer
- Subdivision
- University Hill
- School District
- Denver 1
- Elementary School
- Bradley
- Middle School
- Hamilton
- High School
- Thomas Jefferson
- County
- DENVER
- Region
- Denver
- Zoning
- S-SU-D
Location
Legal
Based on information submitted to the MLS GRID as of 2026-09-04T16:05:28Z UTC. All data is obtained from various sources and may not have been verified by broker or MLS GRID. Supplied Open House information is subject to change without notice. All information should be independently reviewed and verified for accuracy. Properties may or may not be listed by the office/agent presenting the information.
Provided By
Listed by Fariba Keshavarz (#c6968dbbf2051c58d3063ddd70afc4eb)
Listing Office: Brokers Guild Homes
Legal Notice
This publication is designed to provide information with regard to the subject matter covered. It is displayed with the understanding that the publisher and authors are not engaged in rendering real estate, legal, accounting, tax, or other professional services and that the publisher and authors are not offering such advice in this publication. If real estate, legal, or other expert assistance is required, the services of a competent, professional person should be sought.
The information contained in this publication is subject to change without notice. METROLIST, INC., DBA RECOLORADO MAKES NO WARRANTY OF ANY KIND WITH REGARD TO THIS MATERIAL, INCLUDING, BUT NOT LIMITED TO, THE IMPLIED WARRANTIES OF MERCHANTABILITY AND FITNESS FOR A PARTICULAR PURPOSE. METROLIST, INC., DBA RECOLORADO SHALL NOT BE LIABLE FOR ERRORS CONTAINED HEREIN OR FOR ANY DAMAGES IN CONNECTION WITH THE FURNISHING, PERFORMANCE, OR USE OF THIS MATERIAL.
Buyer Agency Compensation
The listing broker’s offer of compensation is made only to participants of the MLS where the listing is filed.