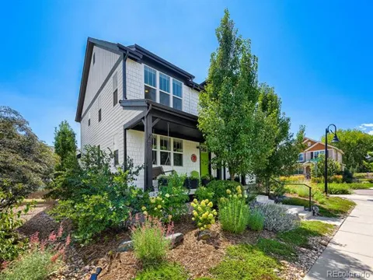
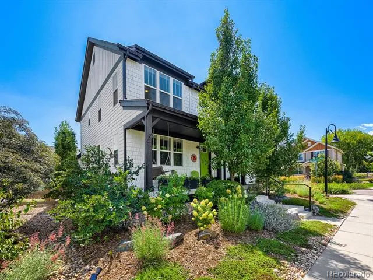
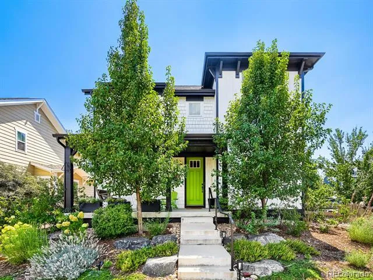
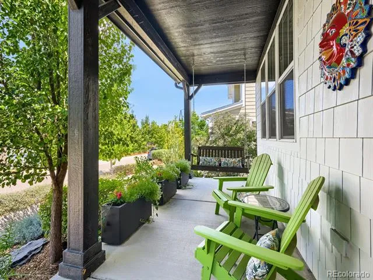
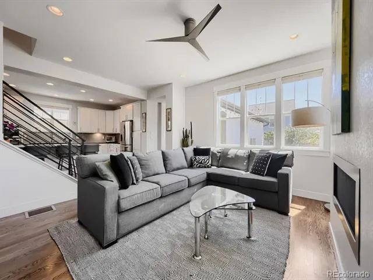
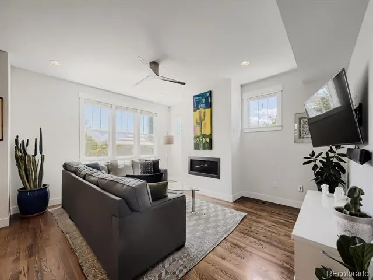
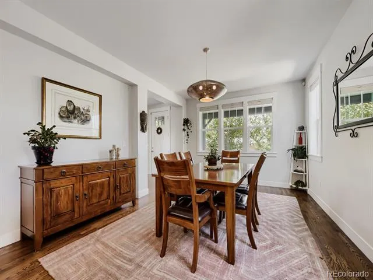
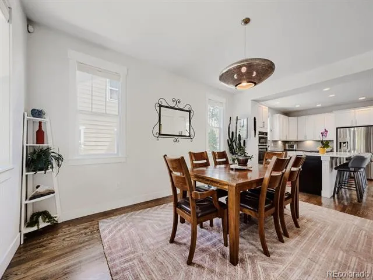
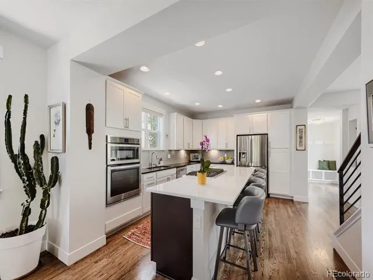
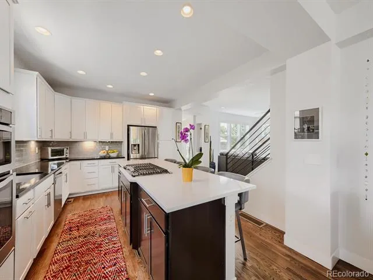
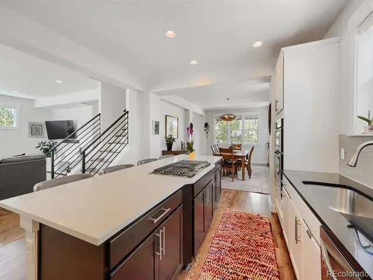
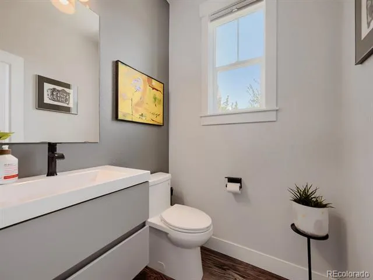
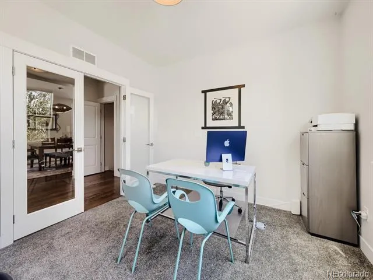
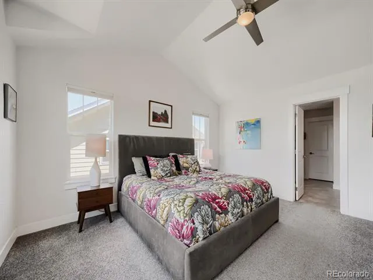
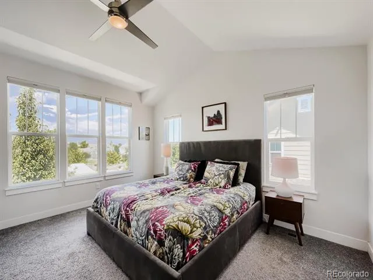
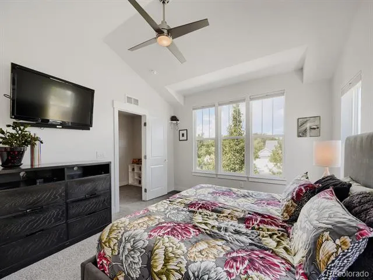
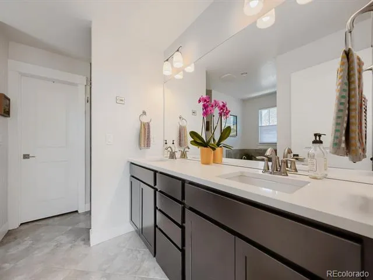
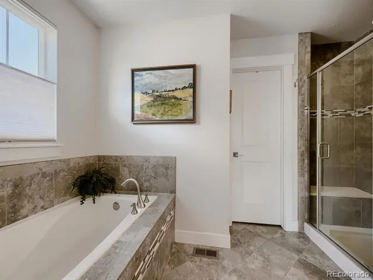
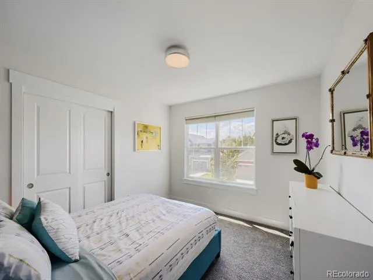
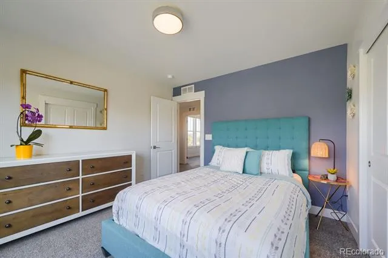
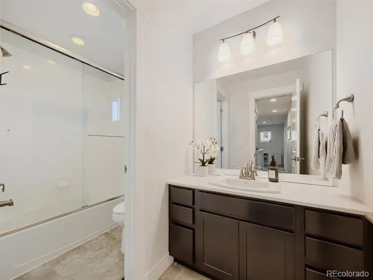
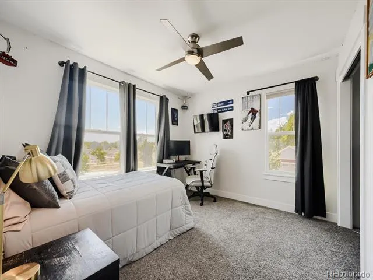
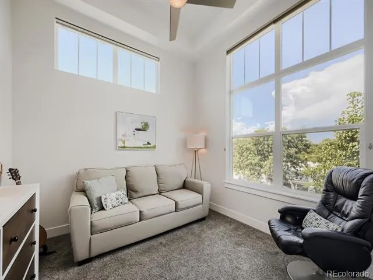
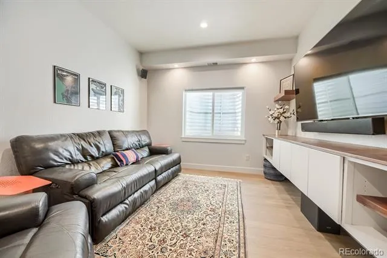
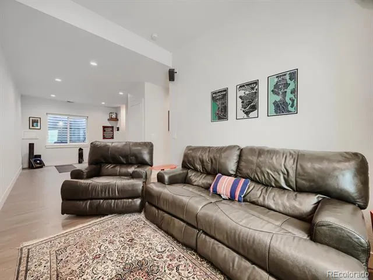
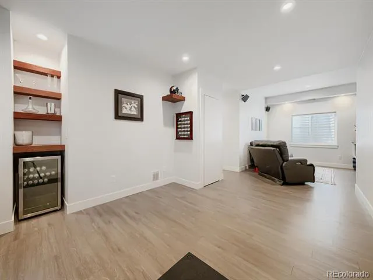
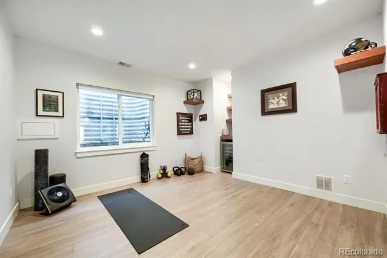
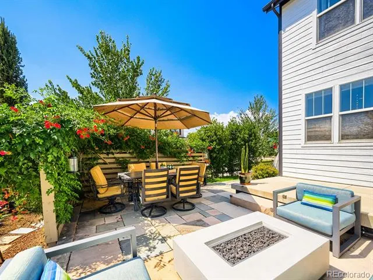
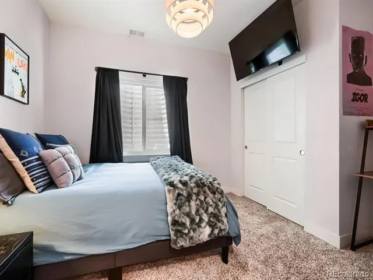
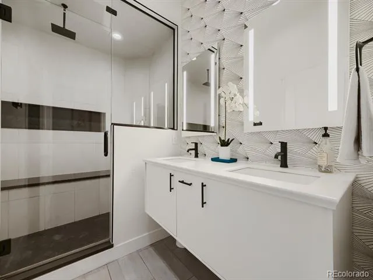
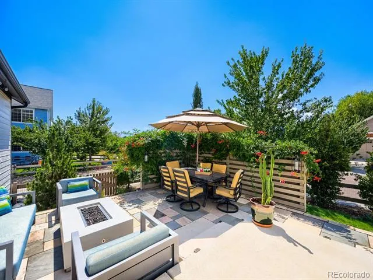
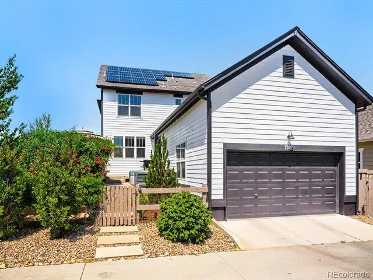
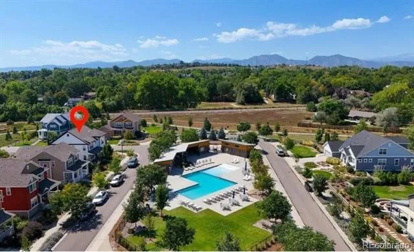
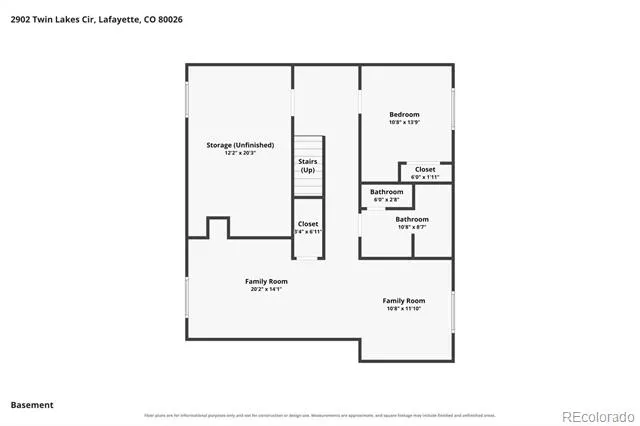
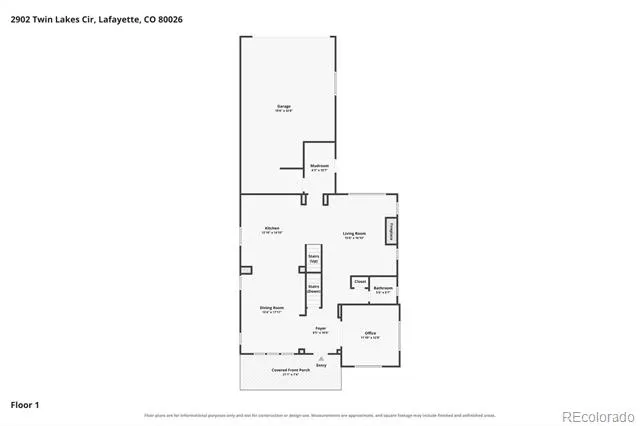
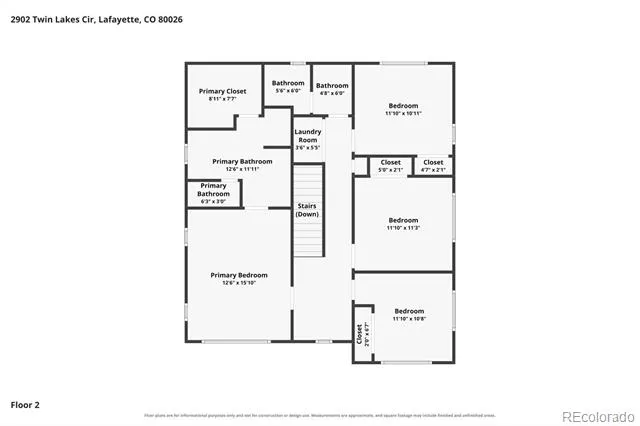
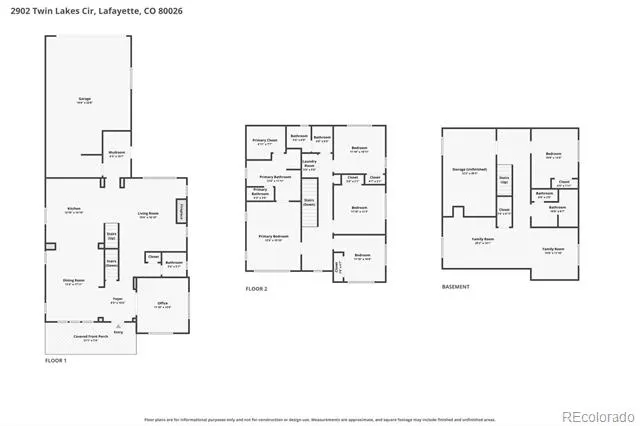
Come see why this beautifully maintained five-bedroom home in Indian Peaks South offers a refreshingly easy approach to Colorado living, pairing exceptional indoor and outdoor spaces with a neighborhood designed to be enjoyed. Inside, an open, light-filled floor plan creates an effortless flow for both everyday living and entertaining. The beautifully appointed kitchen anchors the main level with crisp white cabinetry, quartz countertops, subway tile, gas cooktop, wall oven and microwave, and a generous center island with plenty of room to gather. A dedicated office with French doors provides a polished work-from-home space, while the adjoining living area and fireplace feel warm and inviting. Upstairs, four bedrooms are thoughtfully arranged with an upper-level laundry room and a spacious primary suite with private bath and walk in closet The gorgeously finished lower level is well planned, offering a family room, flexible bonus space, 5th bedroom and stunning bathroom. Floor-to-ceiling tile, frameless glass and a steam shower with rain and dual shower heads give the space a decidedly elevated feel. Outside, enjoy the best of both worlds. The private backyard is beautifully landscaped as an outdoor oasis for dining, entertaining or simply unwinding. Just steps away, an expansive neighborhood park and community pool provide all the space you could want to play, swim and gather, while miles of nearby trails and open space invite you to get outside and explore. Thoughtful energy-efficient features and a transferable leased solar system add to the home’s value and ease of ownership, while an alley-accessed two-car garage keeps bikes and Colorado gear close at hand. Enjoy access to a pristine park, phenomenal pool and trails with open space just steps from your door - without the upkeep of a sprawling yard. Downtown Louisville, the YMCA, restaurants and shops are minutes away, with Boulder and Denver within easy reach.
Property Details
- Interior
- Built-in Features, Ceiling Fan(s), Corian Counters, Entrance Foyer, Five Piece Bath, High Ceilings, High Speed Internet, Kitchen
- Cooling
- Central Air
- Heating
- Forced Air, Solar
- Cooling Features
- Central Air
- Bedrooms
- 5
- Bathrooms
- 3.25
- Full Baths
- 2
- Half Baths
- 1
- 3/4 Baths
- 1
- Lot Features
- Corner Lot, Irrigated, Landscaped, Level, Master Planned, Sprinklers In Front
- Stories
- 2
- Lot Description
- Corner Lot, Irrigated, Landscaped, Level, Master Planned, Sprinklers In Front
- Exterior Features
- Garden, Lighting, Private Yard
- Exterior Materials
- Garden, Lighting, Private Yard
- Acres
- 0.131
- Square Feet
- 3416
- Lot Size (sqft)
- 5708.0
- Parking Features
- 220 Volts, Concrete, Storage
- Parking Spaces
- 2
- Parking Type
- Garage
- Parking Garage Spaces
- 2
- Property Type
- Purchase
- Style
- Contemporary
- Basement
- 1
- Basement Description
- Finished
- Basement Finished
- 1
- Year Built
- 2016
- Foundation
- Concrete Perimeter, Slab
- Roof
- Composition
- Sewer Information
- Public Sewer
- Utility Source
- Public
- Utility Features
- Cable Available, Electricity Connected, Internet Access (Wired), Natural Gas Connected
- Appliances
- Cooktop, Dishwasher, Disposal, Double Oven, Down Draft, Gas Water Heater, Microwave, Oven, Refrigerator
- Subdivision
- Indian Peaks
- School District
- Boulder Valley RE 2
- Elementary School
- Lafayette
- Middle School
- Angevine
- High School
- Centaurus
- County
- BOULDER
- Region
- Lafayette
- Zoning
- RES
- Taxes Annual
- $6,032
- HOA
- 1
- HOA Fees
- 125
Location
Legal
Based on information submitted to the MLS GRID as of 2026-08-31T00:07:18Z UTC. All data is obtained from various sources and may not have been verified by broker or MLS GRID. Supplied Open House information is subject to change without notice. All information should be independently reviewed and verified for accuracy. Properties may or may not be listed by the office/agent presenting the information.
Provided By
Listed by Nicole Camper (#395bccccc24d08955b7d1cde884e59c2)
Listing Office: Pinnacle Partners Real Estate, LLC
Legal Notice
This publication is designed to provide information with regard to the subject matter covered. It is displayed with the understanding that the publisher and authors are not engaged in rendering real estate, legal, accounting, tax, or other professional services and that the publisher and authors are not offering such advice in this publication. If real estate, legal, or other expert assistance is required, the services of a competent, professional person should be sought.
The information contained in this publication is subject to change without notice. METROLIST, INC., DBA RECOLORADO MAKES NO WARRANTY OF ANY KIND WITH REGARD TO THIS MATERIAL, INCLUDING, BUT NOT LIMITED TO, THE IMPLIED WARRANTIES OF MERCHANTABILITY AND FITNESS FOR A PARTICULAR PURPOSE. METROLIST, INC., DBA RECOLORADO SHALL NOT BE LIABLE FOR ERRORS CONTAINED HEREIN OR FOR ANY DAMAGES IN CONNECTION WITH THE FURNISHING, PERFORMANCE, OR USE OF THIS MATERIAL.
Buyer Agency Compensation
The listing broker’s offer of compensation is made only to participants of the MLS where the listing is filed.