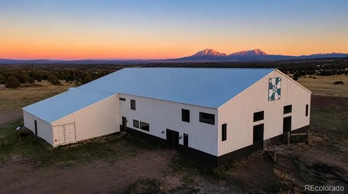
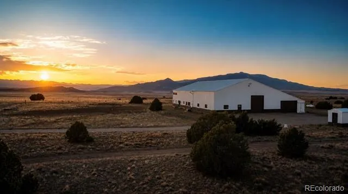
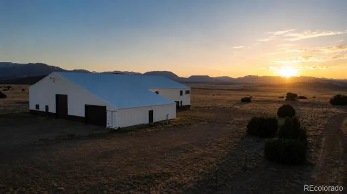
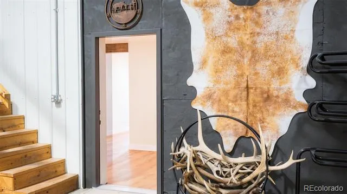
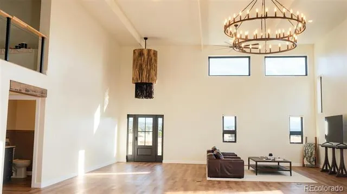
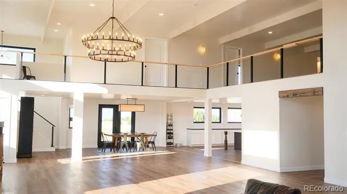
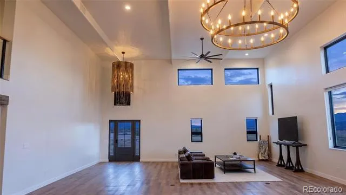
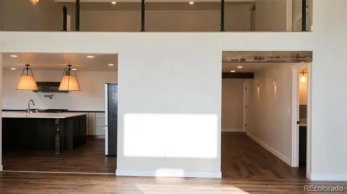
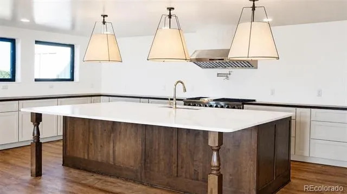
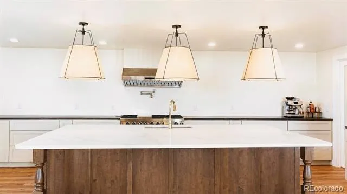
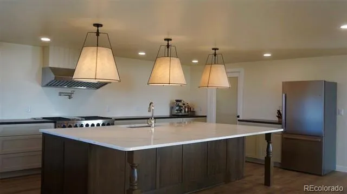
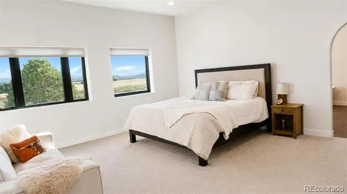
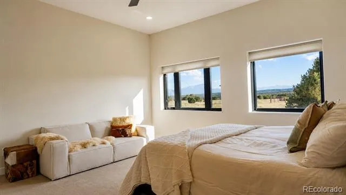
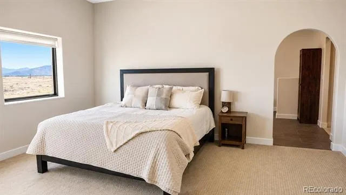
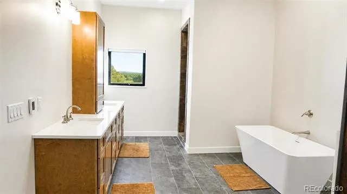
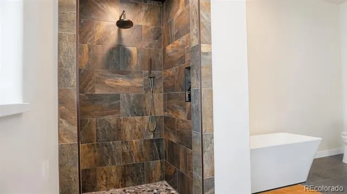
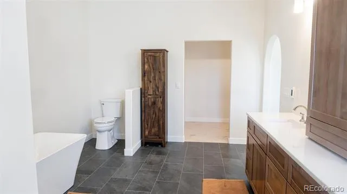
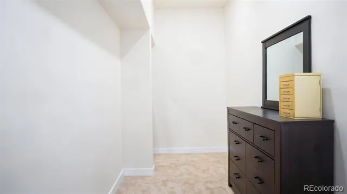
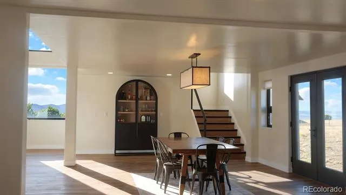
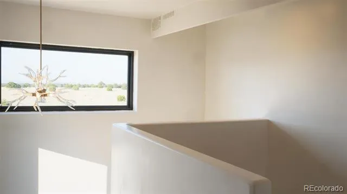
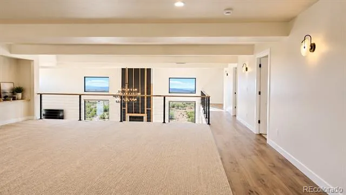
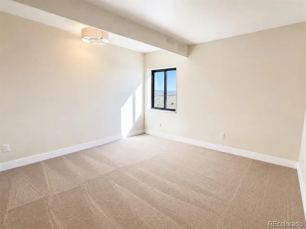
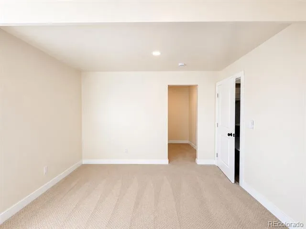
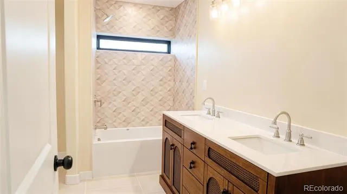
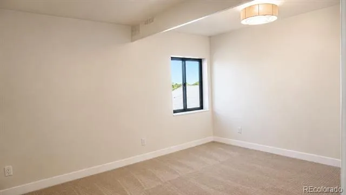
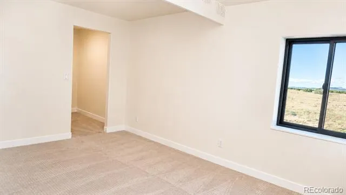
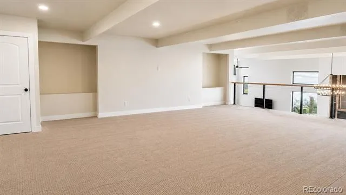
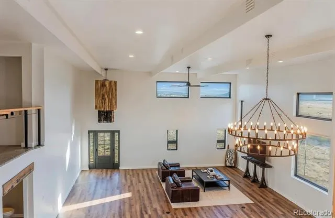
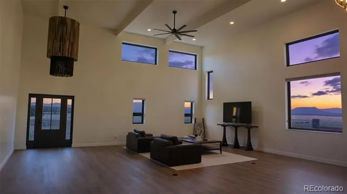
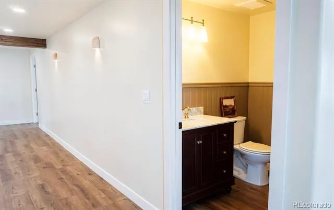
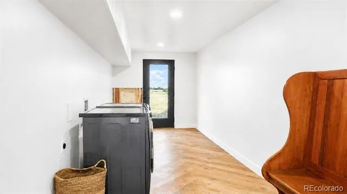
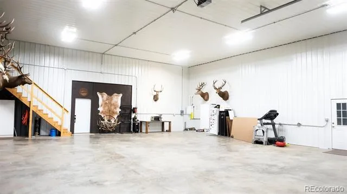
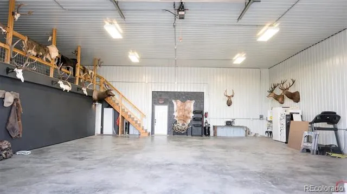
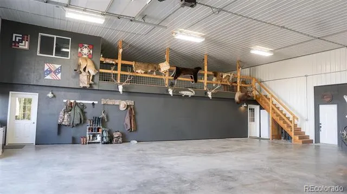
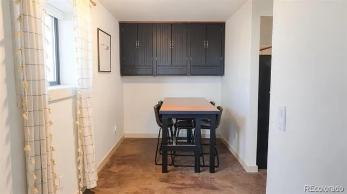
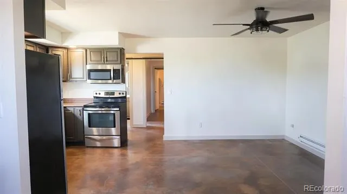
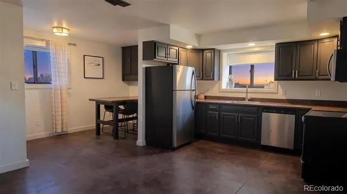
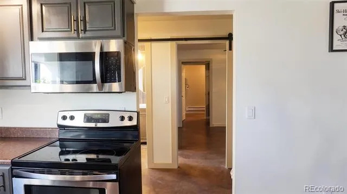
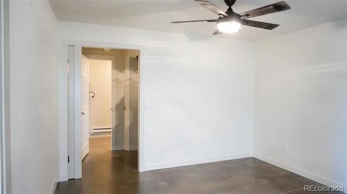
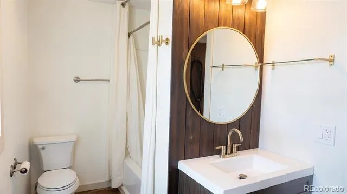
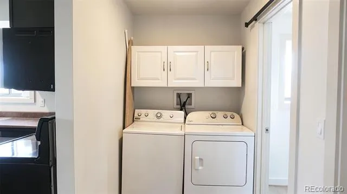
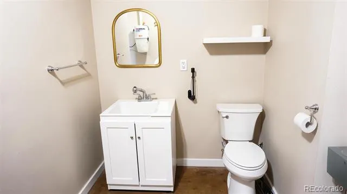
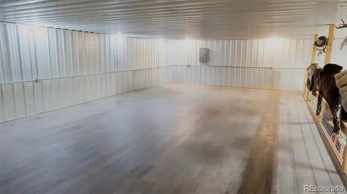
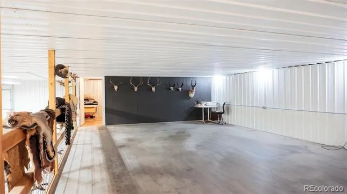
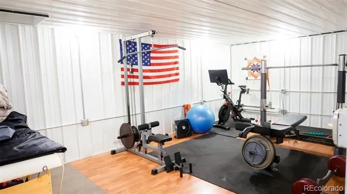
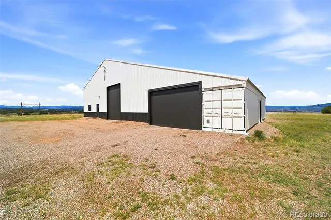
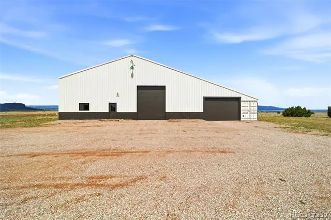
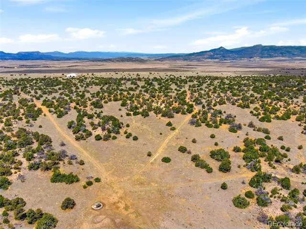
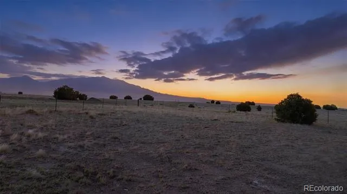
Welcome to a rare opportunity: a masterfully transformed 104×60 Cleary steel building on 128 pristine acres with private hunting access. Originally built in 2007, the former indoor horse arena was reimagined into a stunning, professionally engineered luxury barndominium. This home is one of a kind with sophisticated interiors and world-class hunting in one extraordinary property. The 4,600 sqft main residence offers 3 beds 3 baths across two light-drenched levels. Primary suite on main level with views of the Spanish Peaks and a 5piece ensuite bath with an enormous walk-in closet. The great room has 18-foot ceilings, a statement wood-burning fireplace, and two soaring 6x6' westward-facing windows frame breathtaking views of the Sangre range and Greenhorn. Therma-Tru doors and Anderson windows. Chef's kitchen with custom cabinetry, professional 48" range, quartz and butcher block counters and your pantry. A generous laundry/mudroom and 1/2 bath completes the main level. Upstairs, large loft overlooks the great room, joined by 2 spacious bedrooms with walk-ins, a full bath, and addl storage. The attached 50×60 shop with loft is a dream for collectors, hunters, and outdoor enthusiasts, with a half bath and direct access to the both living quarters. The one-bed one-bath guest apartment with a full kitchen and private laundry is ideal for multigenerational living or homeschooling. Tandem 2-car lean-to garage. 2 built-in Conex containers for more storage. Front 40 acres fully fenced; the back 90 partially fenced keeping taxes low. Miles of trails for your own enjoyment. An aquifer-fed stock tank serves the back acreage. Infrastructure highlights: 5GPM well, 1500gal cistern, pre-wired for mini-splits, new septic system. Treasure private access to 2,000 acres of public land on Silver Mtn in GMU 85: trophy elk, mule deer, pronghorn, bighorn sheep (Unit S50). 45min to Pueblo, 15min to Walsenburg and 90min to COS airport. Properties like this simply don't come along often.
Property Details
- Interior
- Butcher Counters, Ceiling Fan(s), Central Vacuum, Five Piece Bath, Granite Counters, High Ceilings, High Speed Internet, In-Law
- Fireplaces
- 1
- Cooling
- Other
- Heating
- Baseboard, Propane, Radiant Floor, Wood
- Cooling Features
- Other
- Bedrooms
- 4
- Bathrooms
- 4.0
- Full Baths
- 3
- Half Baths
- 2
- View
- Mountain(s)
- Lot Features
- Level, Rolling Slope, Suitable For Grazing
- Stories
- 2
- Lot Description
- Level, Rolling Slope, Suitable For Grazing
- Acres
- 0.003
- Square Feet
- 6240
- Lot Size (sqft)
- 128.2
- Parking Features
- Concrete, Driveway-Gravel, Exterior Access Door, Finished, Insulated, Lighted, Oversized, Oversized Door, RV Garage, St
- Parking Spaces
- 6
- Parking Type
- Driveway
- Parking Garage Spaces
- 6
- Property Type
- Purchase
- Style
- Contemporary, Mountain Contemporary
- Year Built
- 2007
- Foundation
- Slab
- Roof
- Metal
- Sewer Information
- Septic Tank
- Utility Source
- Well
- Utility Features
- Electricity Connected, Propane
- Appliances
- Dishwasher, Disposal, Dryer, Electric Water Heater, Microwave, Range, Range Hood, Refrigerator, Tankless Water Heater, Washer
- Subdivision
- Majors Ranch
- School District
- Huerfano RE-1
- Elementary School
- Gardner
- Middle School
- Peakview
- High School
- John Mall
- County
- HUERFANO
- Region
- Walsenburg
- Zoning
- A
- Taxes Annual
- $1,691
- HOA
- 1
- HOA Fees
- 25
Location
Legal
Based on information submitted to the MLS GRID as of 2026-08-29 09:06:47 UTC. All data is obtained from various sources and may not have been verified by broker or MLS GRID. Supplied Open House information is subject to change without notice. All information should be independently reviewed and verified for accuracy. Properties may or may not be listed by the office/agent presenting the information.
Last Updated: Aug 29, 2026 9:06 AM. Source: RECOLORADO
Provided By
Listed by Savannah Brunelli, savannah@peaksoco.com,985-789-89
Listing Office: The Platinum Group
Legal Notice
This publication is designed to provide information with regard to the subject matter covered. It is displayed with the understanding that the publisher and authors are not engaged in rendering real estate, legal, accounting, tax, or other professional services and that the publisher and authors are not offering such advice in this publication. If real estate, legal, or other expert assistance is required, the services of a competent, professional person should be sought.
The information contained in this publication is subject to change without notice. METROLIST, INC., DBA RECOLORADO MAKES NO WARRANTY OF ANY KIND WITH REGARD TO THIS MATERIAL, INCLUDING, BUT NOT LIMITED TO, THE IMPLIED WARRANTIES OF MERCHANTABILITY AND FITNESS FOR A PARTICULAR PURPOSE. METROLIST, INC., DBA RECOLORADO SHALL NOT BE LIABLE FOR ERRORS CONTAINED HEREIN OR FOR ANY DAMAGES IN CONNECTION WITH THE FURNISHING, PERFORMANCE, OR USE OF THIS MATERIAL.
Buyer Agency Compensation
The listing broker’s offer of compensation is made only to participants of the MLS where the listing is filed.