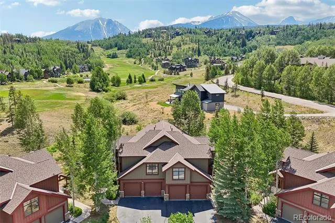
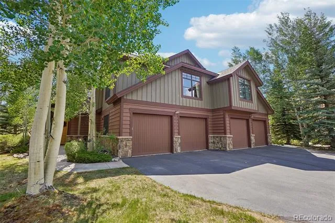
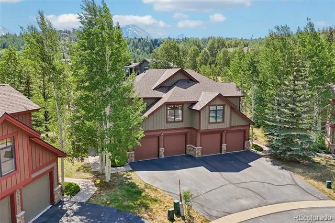
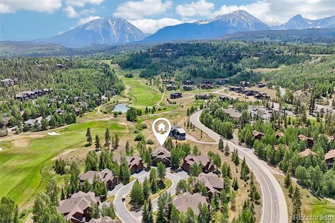
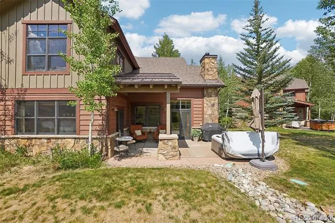
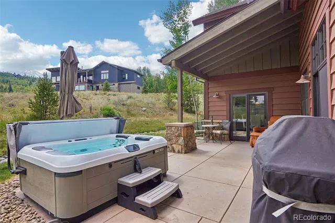
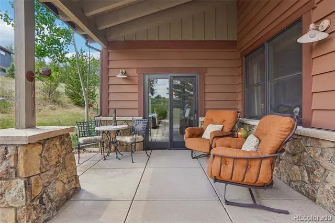
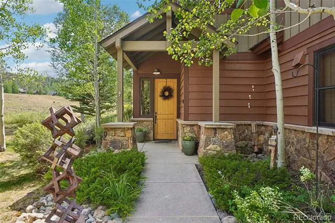
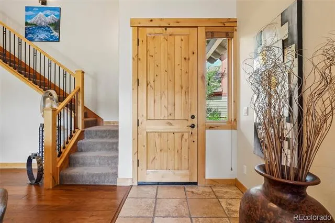
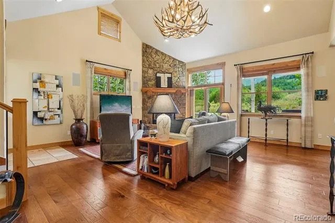
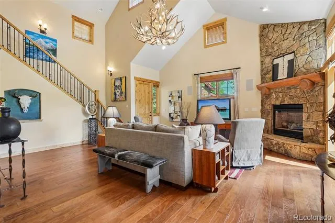
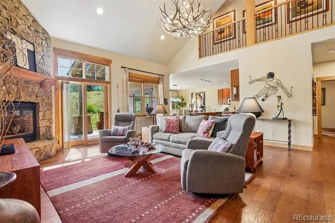
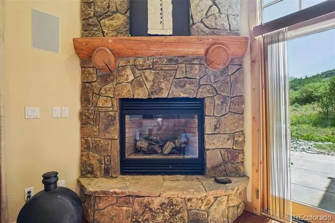
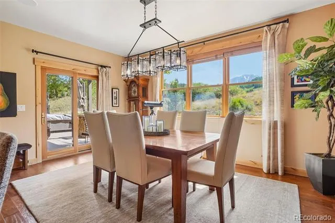
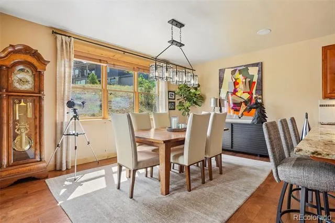
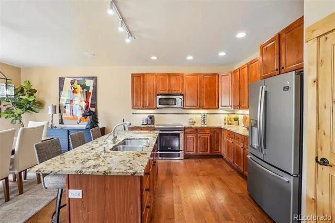
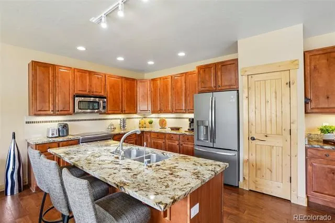
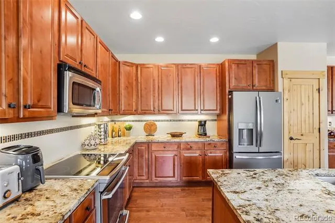
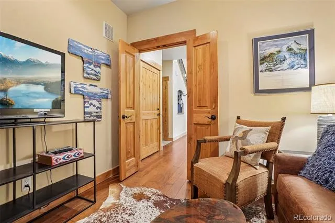
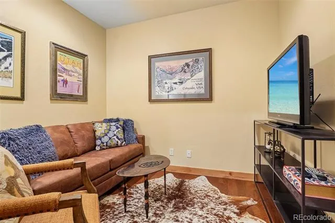
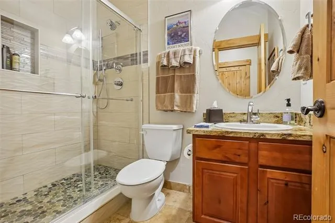
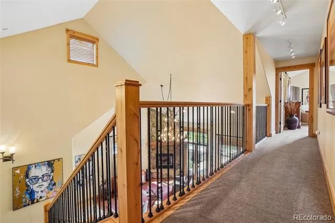
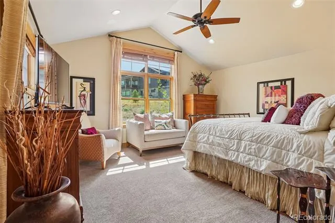
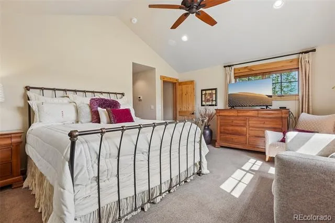
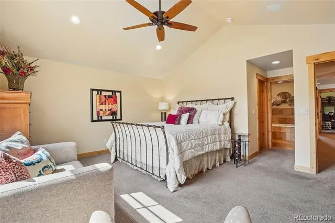
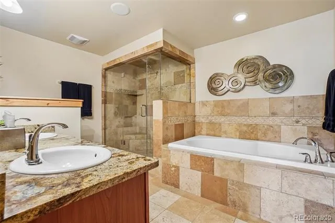
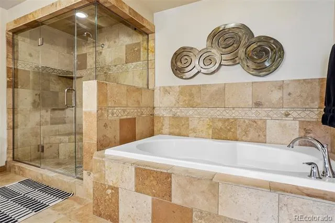
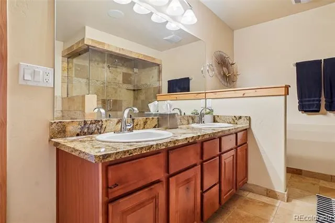
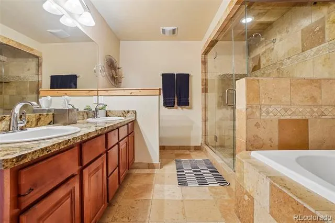
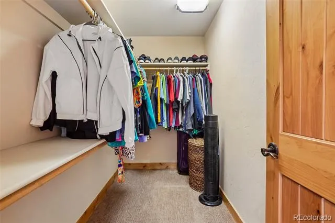
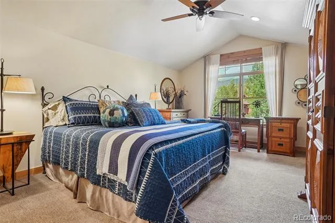
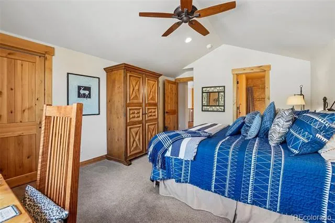
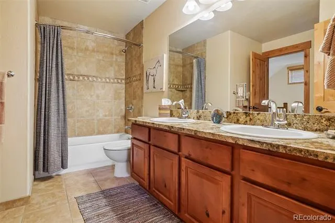
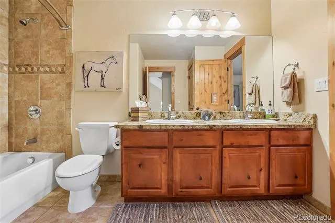
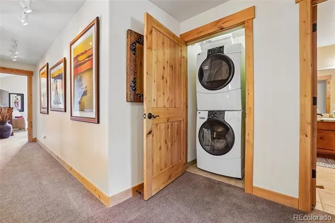
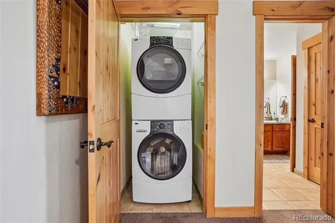
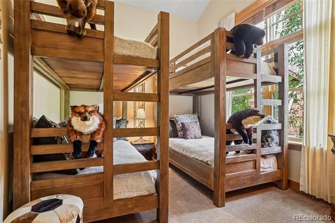
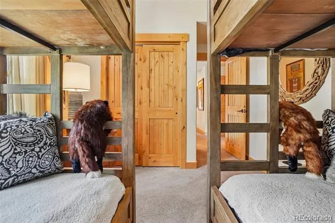
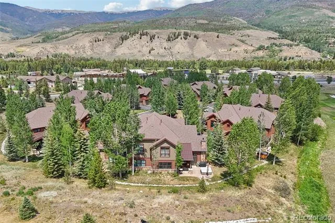
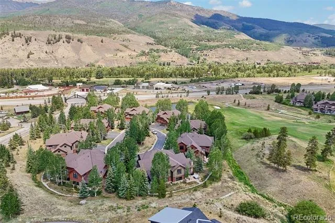
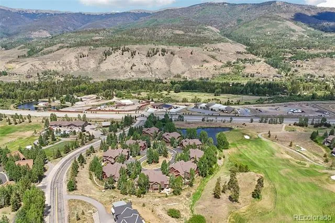
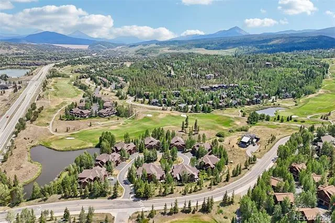
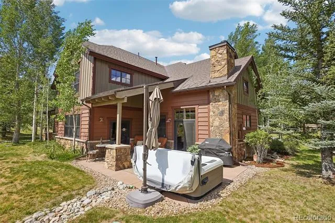
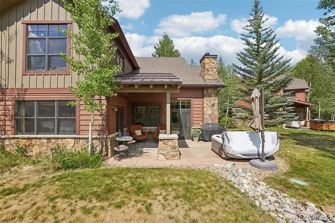
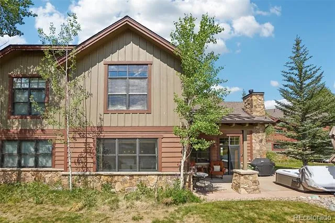
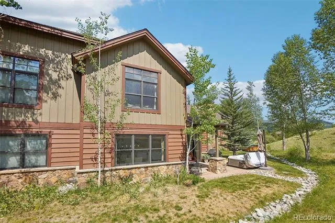
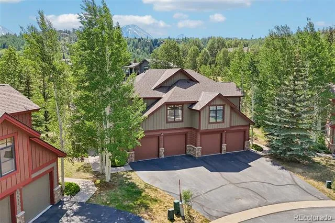
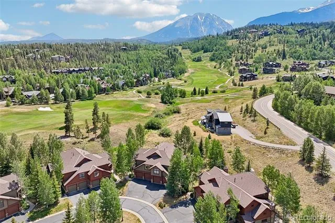
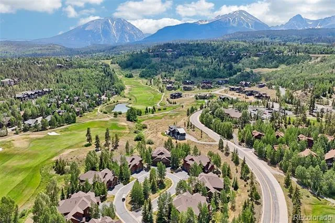
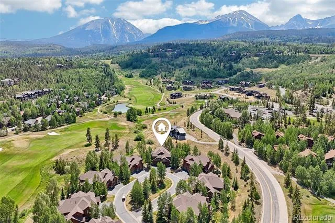
Luxury Mountain Golf Course Home: Experience mountain living at its finest in this beautifully designed duplex home set along a scenic golf course, with easy access to bike trails, cross-country skiing, shopping, restaurants, theater, world-class ski areas, and gold-medal trout fishing. Turn-Key Comfort and Quality: This home showcases high-quality construction, fabulous finishes, thoughtful furnishings, and welcoming touches throughout, making it move-in ready from day one. Spacious Living for Family and Guests: • Three full bedrooms and bathrooms • Bonus den for flexible living, work, or guest space • Attached two-car garage with room for vehicles and mountain gear. Private Outdoor Amenities: Step outside to a private deck and yard bordering dedicated open space below the first hole of the golf course. Enjoy relaxing or entertaining with a Bullfrog hot tub, natural gas grill, and comfortable outdoor furniture. Well-Managed Community: The nine-building, eighteen-unit complex is professionally managed and handles exterior painting, landscaping, roof maintenance, and driveway upkeep. Year-Round Mountain Lifestyle: Live like a local year-round, with the flexibility to lease the property seasonally for a minimum of 3 months. Homes in this community are rarely available, making this a special opportunity to see and experience mountain living in a highly desirable setting.
Property Details
- Interior
- Granite Counters, High Ceilings, High Speed Internet, Kitchen Island, Open Floorplan, Pantry, Primary Suite, Smart Thermostat, S
- Fireplaces
- 1
- Heating
- Radiant Floor
- Bedrooms
- 3
- Bathrooms
- 2.75
- Full Baths
- 2
- 3/4 Baths
- 1
- View
- Golf Course,Meadow,Mountain(s)
- Lot Features
- Cul-De-Sac
- Stories
- 2
- Lot Description
- Cul-De-Sac
- Exterior Features
- Garden, Gas Grill, Heated Gutters, Spa/Hot Tub
- Exterior Materials
- Garden, Gas Grill, Heated Gutters, Spa/Hot Tub
- Square Feet
- 2354
- Parking Features
- Asphalt, Floor Coating, Heated Garage
- Parking Spaces
- 2
- Parking Type
- Garage
- Parking Garage Spaces
- 2
- Property Type
- Purchase
- Style
- Mountain Contemporary
- Year Built
- 2005
- Roof
- Shingle
- Sewer Information
- Community
- Utility Features
- Cable Available, Electricity Connected, Natural Gas Connected, Phone Available
- Appliances
- Convection Oven, Cooktop, Dishwasher, Disposal, Oven, Range, Range Hood, Refrigerator, Washer
- Subdivision
- Osprey Reserve
- School District
- Summit RE-1
- Elementary School
- Silverthorne
- Middle School
- Summit
- High School
- Summit
- County
- SUMMIT
- Region
- Silverthorne
- Zoning
- SPUD
- Taxes Annual
- $5,476
- HOA
- 1
- HOA Fees
- 700
Location
Legal
Based on information submitted to the MLS GRID as of 2026-08-26T14:52:57Z UTC. All data is obtained from various sources and may not have been verified by broker or MLS GRID. Supplied Open House information is subject to change without notice. All information should be independently reviewed and verified for accuracy. Properties may or may not be listed by the office/agent presenting the information.
Provided By
Listed by Kim Hebron
Listing Office: Colorado Craft Brokers
Legal Notice
This publication is designed to provide information with regard to the subject matter covered. It is displayed with the understanding that the publisher and authors are not engaged in rendering real estate, legal, accounting, tax, or other professional services and that the publisher and authors are not offering such advice in this publication. If real estate, legal, or other expert assistance is required, the services of a competent, professional person should be sought.
The information contained in this publication is subject to change without notice. METROLIST, INC., DBA RECOLORADO MAKES NO WARRANTY OF ANY KIND WITH REGARD TO THIS MATERIAL, INCLUDING, BUT NOT LIMITED TO, THE IMPLIED WARRANTIES OF MERCHANTABILITY AND FITNESS FOR A PARTICULAR PURPOSE. METROLIST, INC., DBA RECOLORADO SHALL NOT BE LIABLE FOR ERRORS CONTAINED HEREIN OR FOR ANY DAMAGES IN CONNECTION WITH THE FURNISHING, PERFORMANCE, OR USE OF THIS MATERIAL.
Buyer Agency Compensation
The listing broker’s offer of compensation is made only to participants of the MLS where the listing is filed.