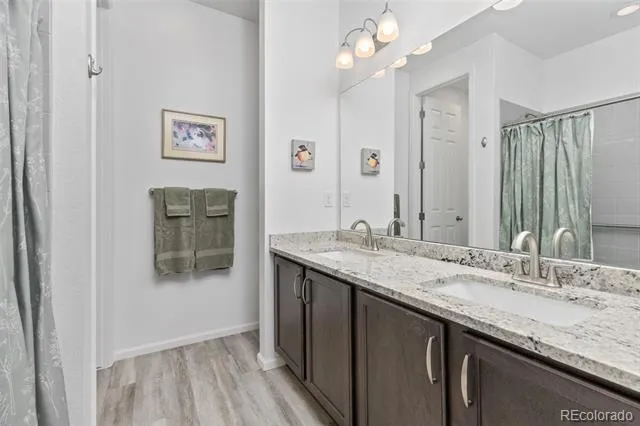
There's something special about a home that has been truly cared for, and this one shows it from the moment you arrive. Located in Prairie Center Village, this 3-bedroom, 2-bath ranch offers comfortable one-level living with an open floor plan, abundant natural light, and a setting that's hard to find.
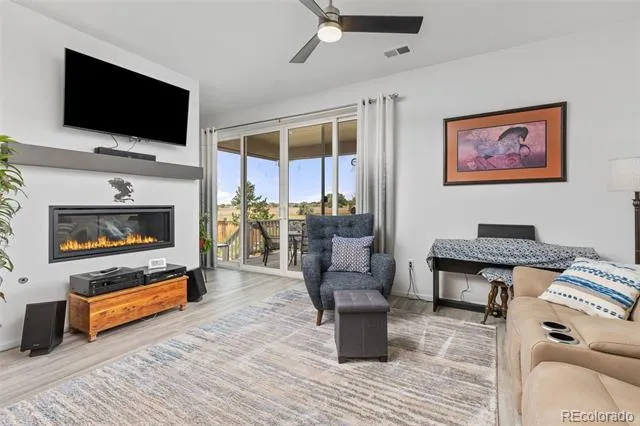
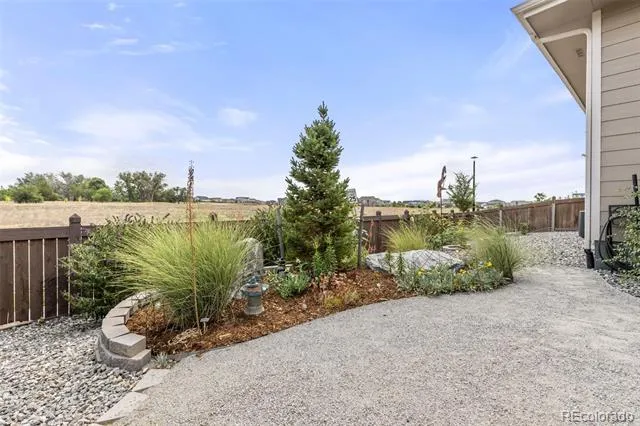
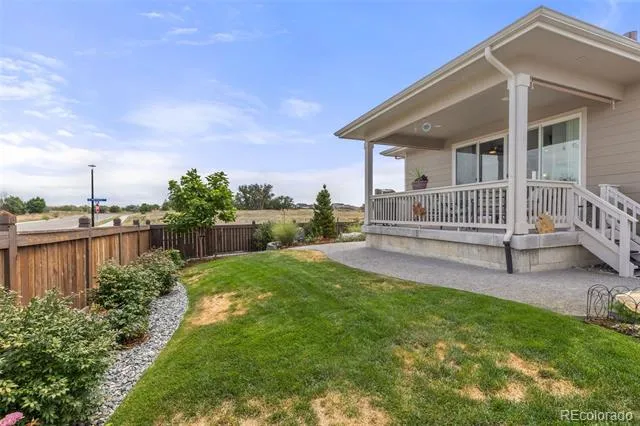
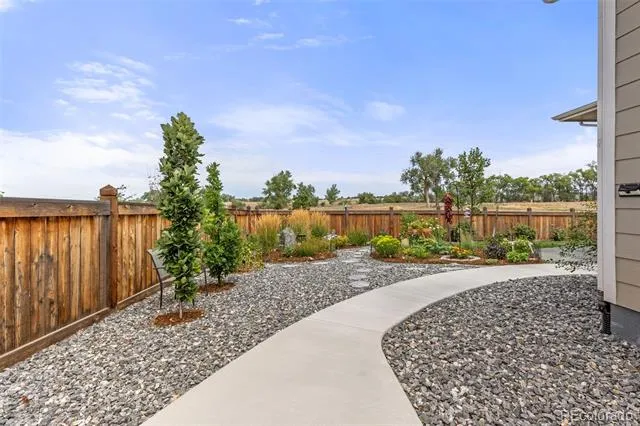
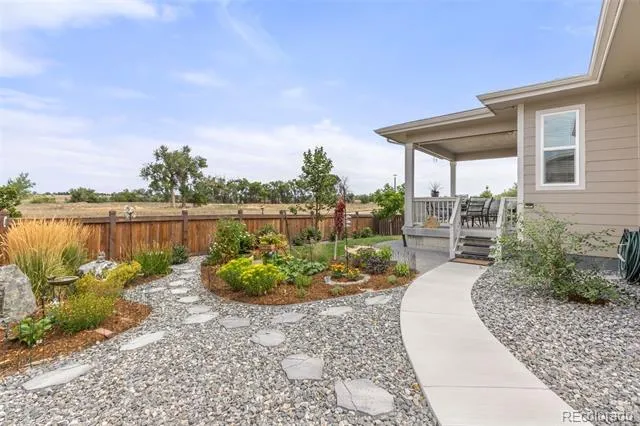
Large sliding glass doors connect the living area to an expansive covered back patio where you'll enjoy mountain views, beautiful sunsets, and open space on two sides. The thoughtfully landscaped yard is filled with colorful perennials, and the open field behind the home has become a favorite spot for watching birds throughout the seasons.
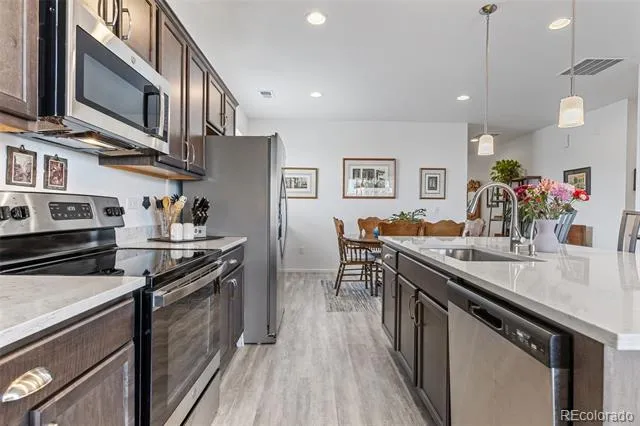
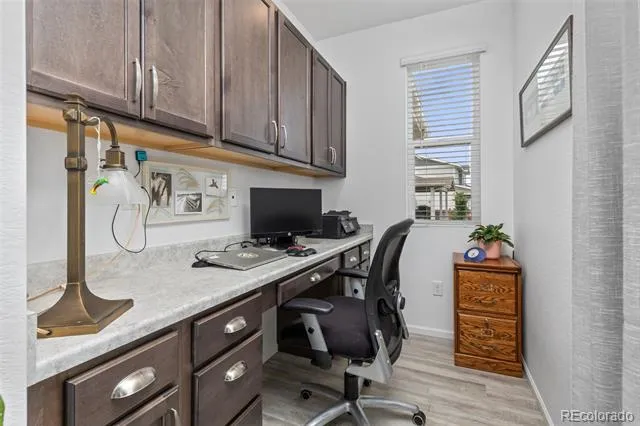
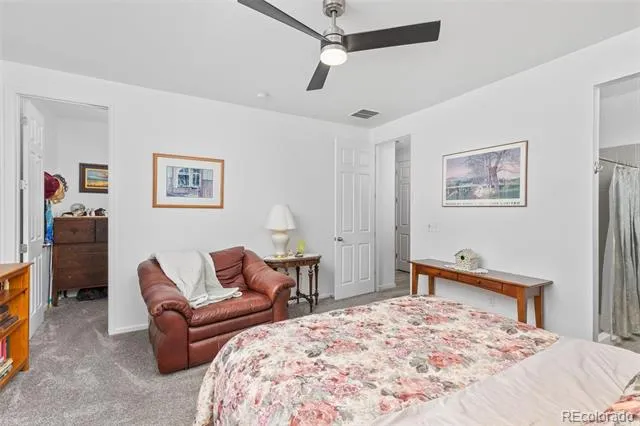
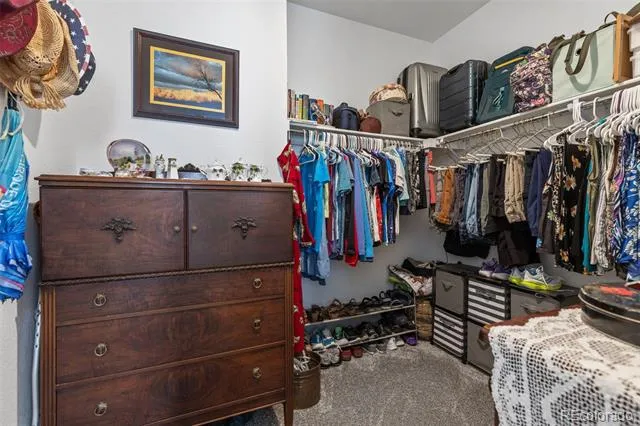
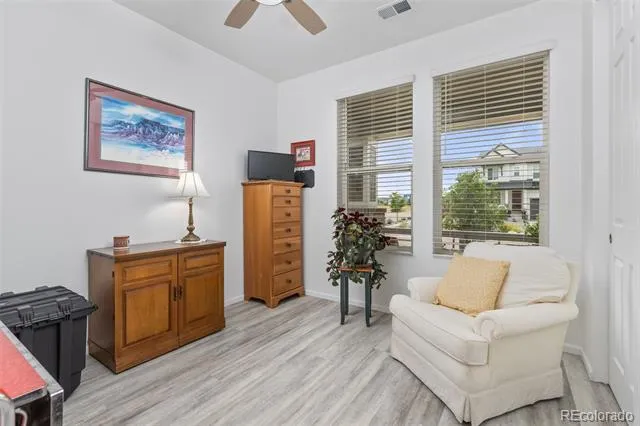
Inside, luxury vinyl plank flooring flows through the main living areas, creating a warm and cohesive feel. The kitchen is designed for gathering, featuring a large quartz island, stainless steel appliances, and plenty of workspace while remaining connected to the living and dining areas. Just off the living room is a charming flex nook—perfect for a reading corner, home office, craft space, or whatever best fits your lifestyle. The spacious primary suite includes a walk-in closet and a large walk-in shower.
The oversized three-car garage offers plenty of room for vehicles, hobbies, and storage, complete with attached shelving to help keep everything organized.
Enjoy a covered front porch, nearby neighborhood parks and walking trails, and the convenience of being just minutes from the Prairie Center shopping area with its restaurants and retail. With quick access to major highways, an easy commute to DIA, and Bar Lake State Park nearby for outdoor recreation, this home offers the perfect balance of peaceful surroundings and everyday convenience.
If you've been looking for a home that feels nearly new, offers exceptional outdoor living, and has a view you'll appreciate every day, this is one you'll want to experience in person.
Property Details
- Interior
- Ceiling Fan(s), Eat-in Kitchen, High Ceilings, High Speed Internet, Kitchen Island, No Stairs, Open Floorplan, Pantry, Primary S
- Fireplaces
- 1
- Cooling
- Central Air
- Heating
- Forced Air
- Cooling Features
- Central Air
- Bedrooms
- 3
- Bathrooms
- 2
- 3/4 Baths
- 2
- View
- Mountain(s)
- Stories
- 1
- Exterior Features
- Private Yard, Rain Gutters
- Exterior Materials
- Private Yard, Rain Gutters
- Acres
- 0.212
- Square Feet
- 1741
- Lot Size (sqft)
- 9246.0
- Parking Features
- Exterior Access Door, Finished
- Parking Spaces
- 3
- Parking Type
- Garage
- Parking Garage Spaces
- 3
- Property Type
- Purchase
- Basement
- 1
- Basement Description
- Crawl Space, Sump Pump
- Year Built
- 2022
- Roof
- Composition
- Sewer Information
- Public Sewer
- Utility Source
- Public
- Utility Features
- Cable Available, Electricity Connected, Natural Gas Connected
- Appliances
- Dishwasher, Disposal, Gas Water Heater, Microwave, Range, Refrigerator, Sump Pump
- Subdivision
- Prairie Center Village
- School District
- School District 27-J
- Elementary School
- Southeast
- Middle School
- Prairie View
- High School
- Riverdale Ridge
- County
- Adams
- Region
- Brighton
- Taxes Annual
- $6,675
- HOA
- 1
- HOA Fees
- 207
Location
Legal
Based on information submitted to the MLS GRID as of 2026-08-08T22:36:42Z UTC. All data is obtained from various sources and may not have been verified by broker or MLS GRID. Supplied Open House information is subject to change without notice. All information should be independently reviewed and verified for accuracy. Properties may or may not be listed by the office/agent presenting the information.
Provided By
Listed by ReNee Charles (#390a9671f1b14cc4f7ef81024d9e21e6)
Listing Office: Compass - Denver
Legal Notice
This publication is designed to provide information with regard to the subject matter covered. It is displayed with the understanding that the publisher and authors are not engaged in rendering real estate, legal, accounting, tax, or other professional services and that the publisher and authors are not offering such advice in this publication. If real estate, legal, or other expert assistance is required, the services of a competent, professional person should be sought.
The information contained in this publication is subject to change without notice. METROLIST, INC., DBA RECOLORADO MAKES NO WARRANTY OF ANY KIND WITH REGARD TO THIS MATERIAL, INCLUDING, BUT NOT LIMITED TO, THE IMPLIED WARRANTIES OF MERCHANTABILITY AND FITNESS FOR A PARTICULAR PURPOSE. METROLIST, INC., DBA RECOLORADO SHALL NOT BE LIABLE FOR ERRORS CONTAINED HEREIN OR FOR ANY DAMAGES IN CONNECTION WITH THE FURNISHING, PERFORMANCE, OR USE OF THIS MATERIAL.
Buyer Agency Compensation
The listing broker’s offer of compensation is made only to participants of the MLS where the listing is filed.