SELLER NOW OFFERING $15K IN SELLER CONCESSIONS!
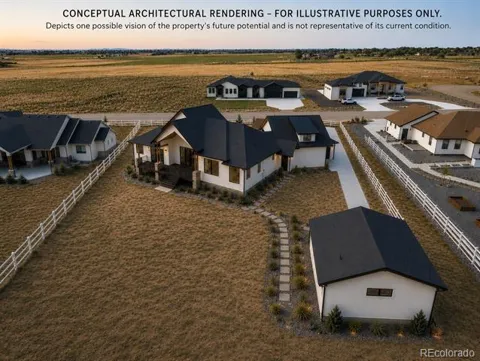
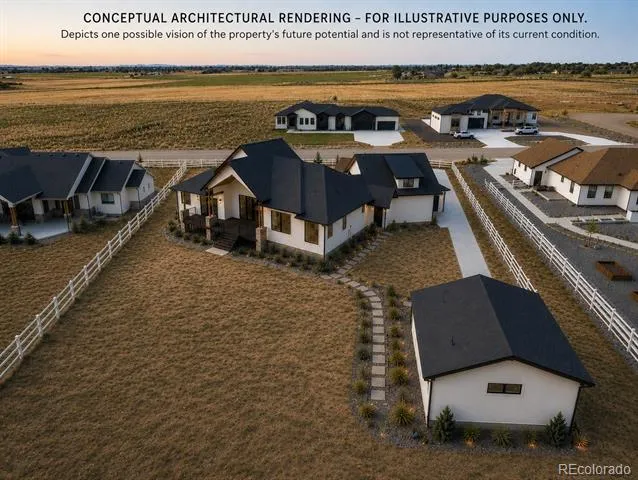
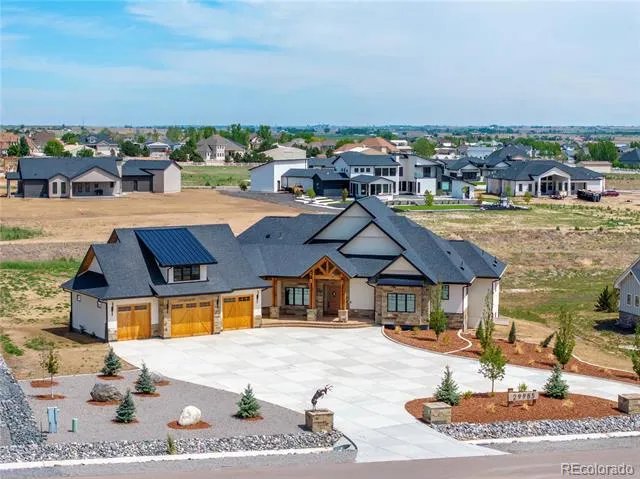
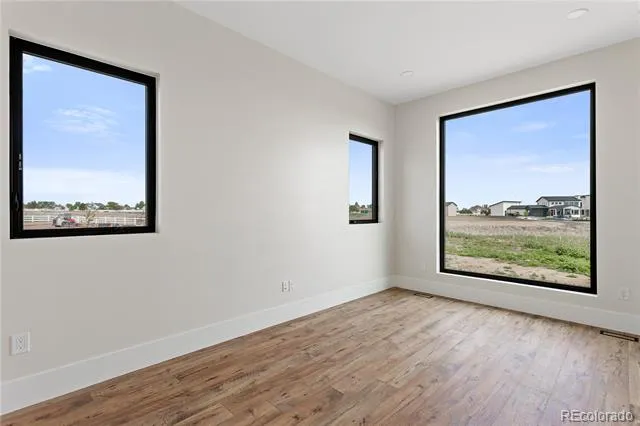
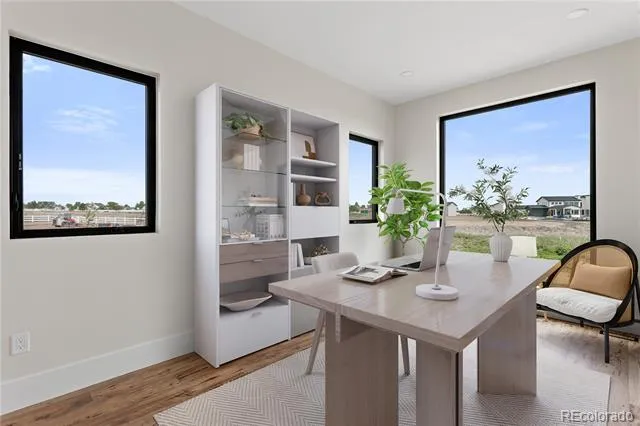
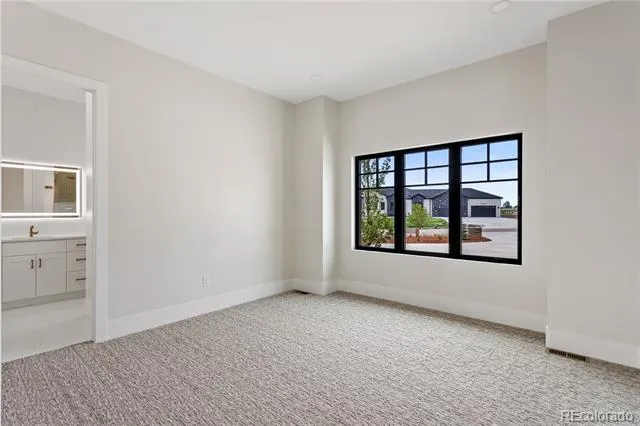
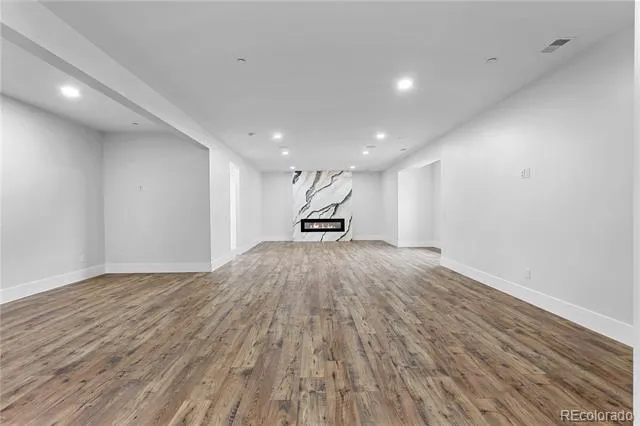
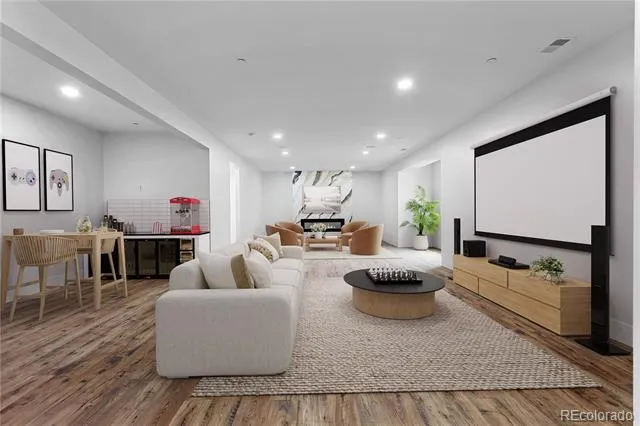
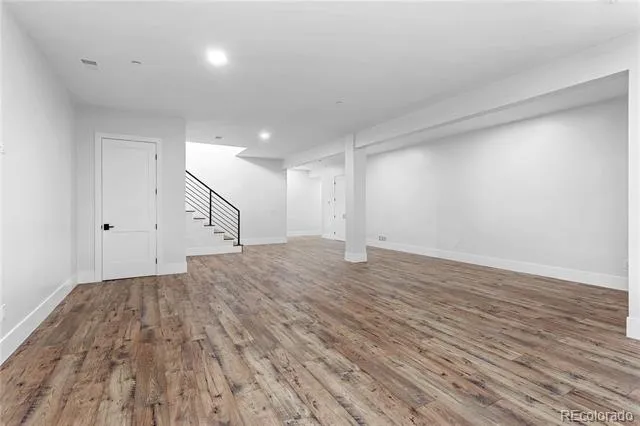
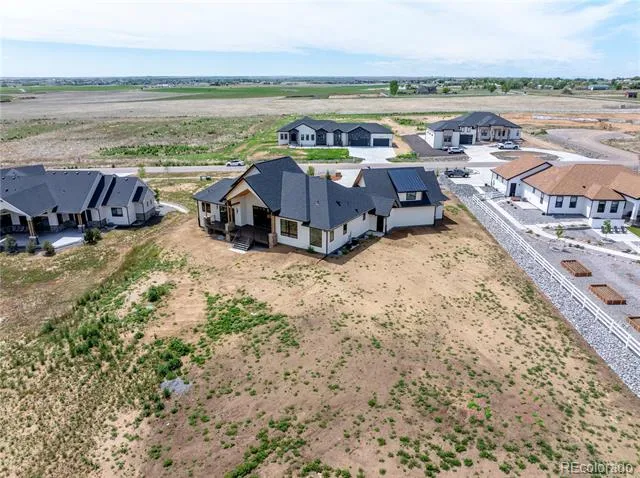
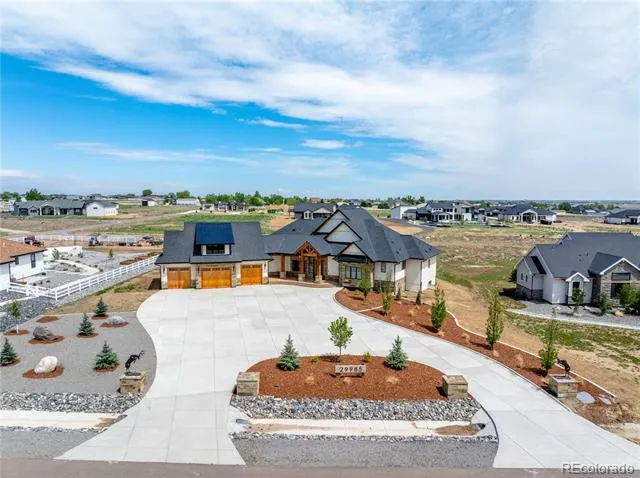
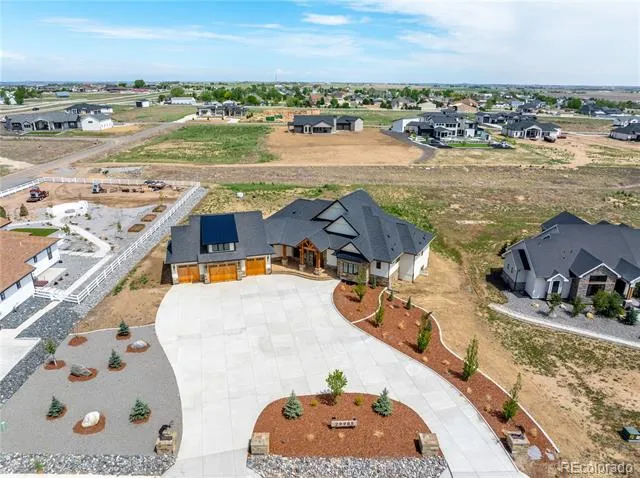
This remarkable property must be experienced in person! With an unforgettable arrival and surrounded by 1.57 acres of open space, this exceptional ranch estate blends elevated design with a sense of warmth, privacy, and effortless elegance.
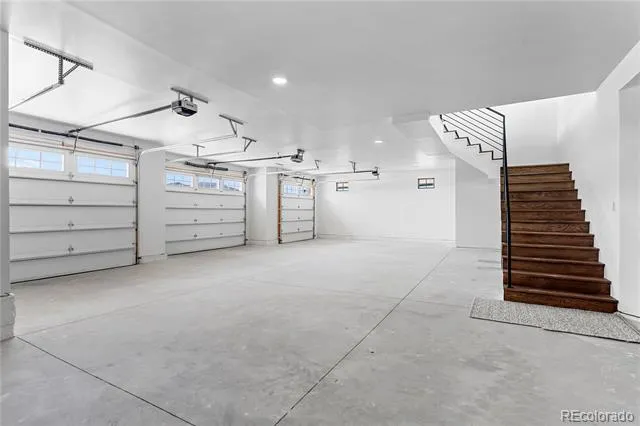
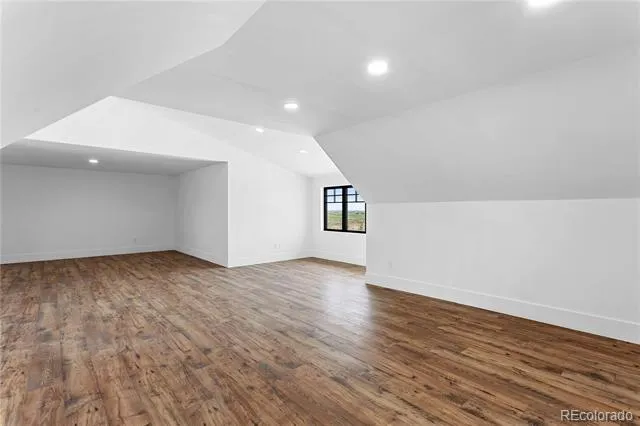
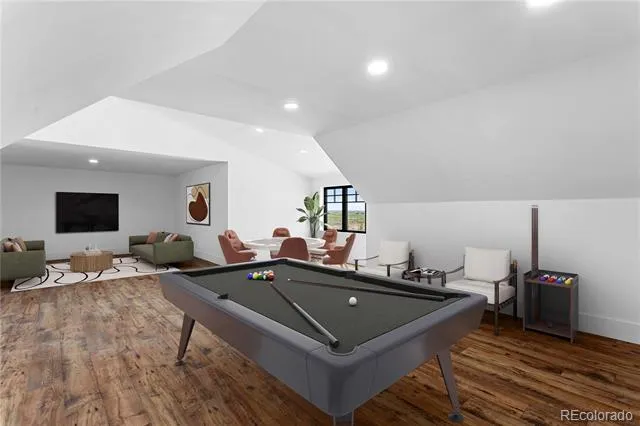
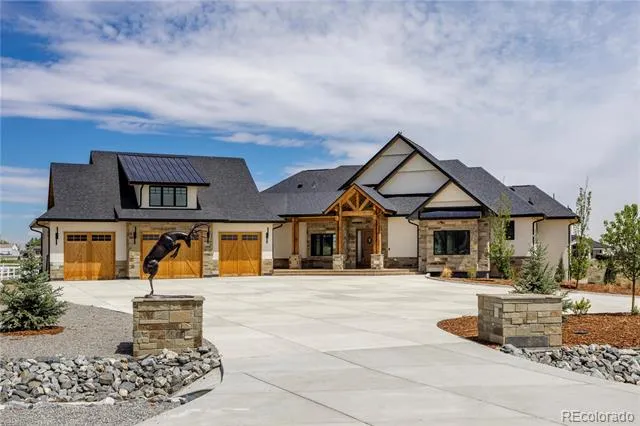
Insane curb appeal with a grand double entrance, expansive driveway, and a purposefully landscaped front yard complemented by cedar exterior posts and beautifully integrated cedar-paneled garage doors that elevate the home’s architectural presence. Thoughtfully designed for modern living, featuring a 4-car garage pre-wired for electric vehicles and an incredible versatile loft space above the garage that adds an unexpected layer of freedom—ready to adapt to whatever season of life comes next.
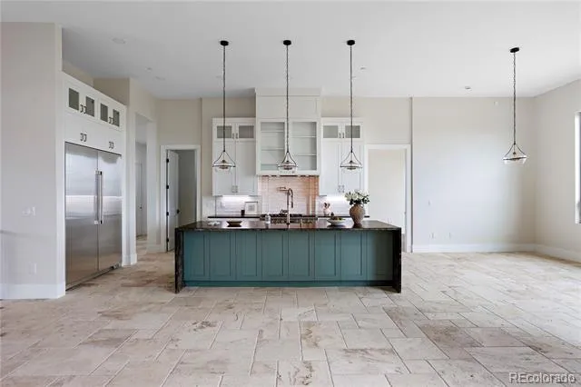
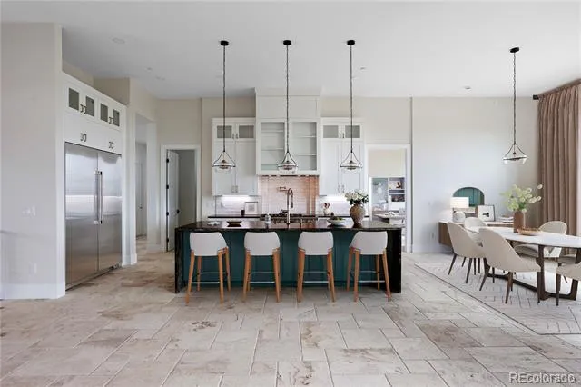
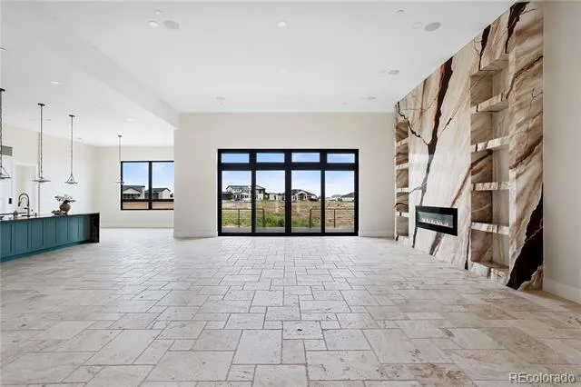
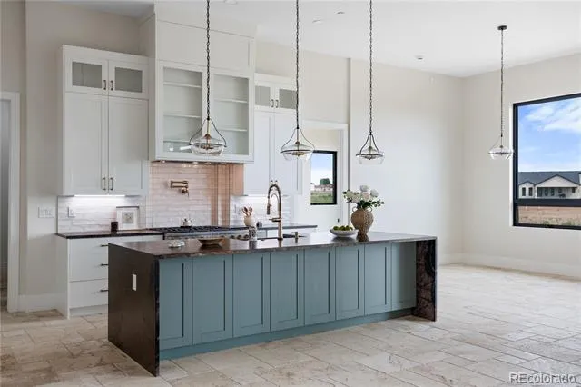
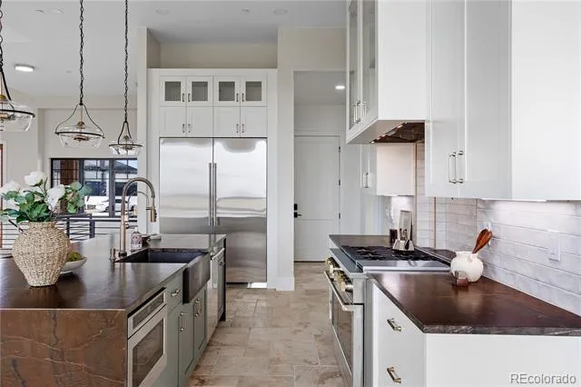
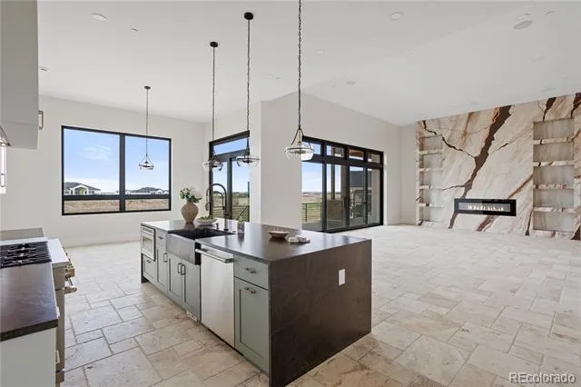
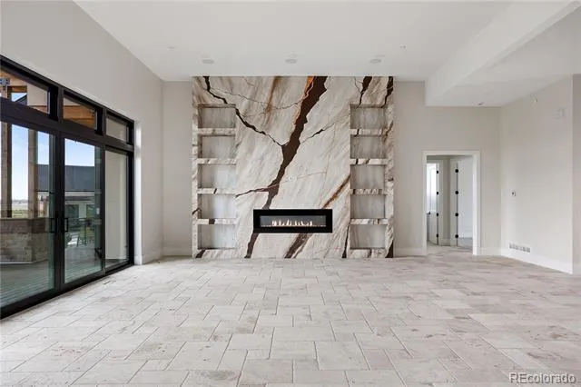
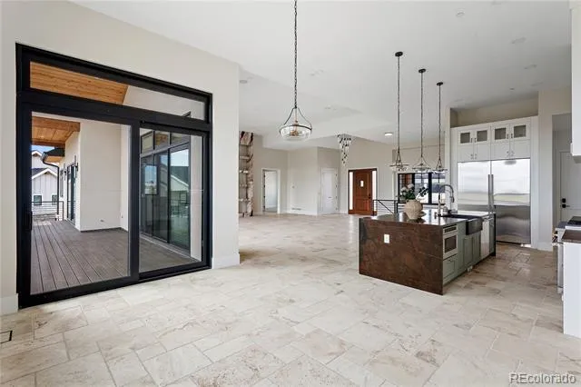
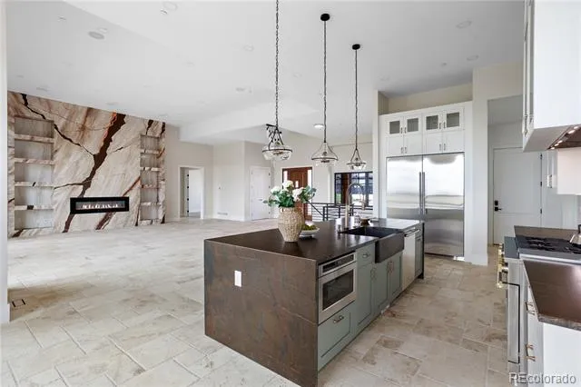
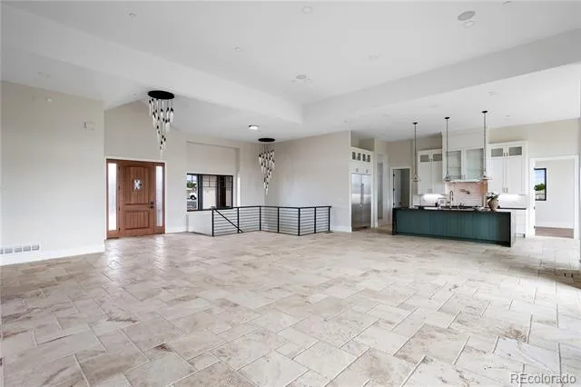
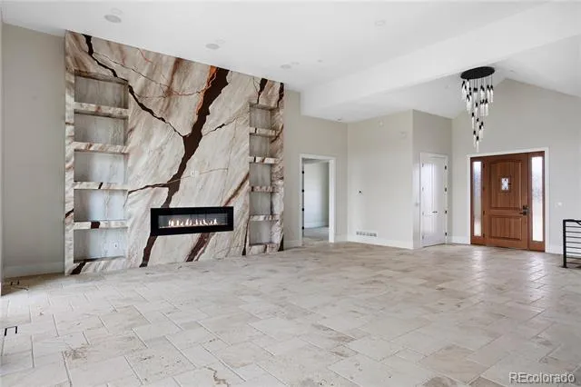
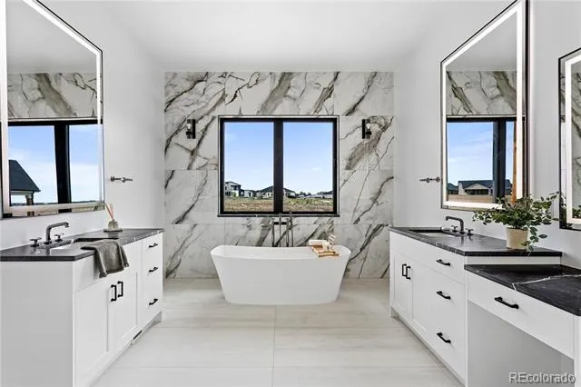
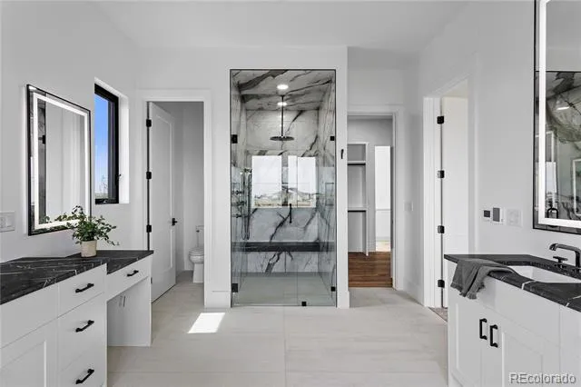
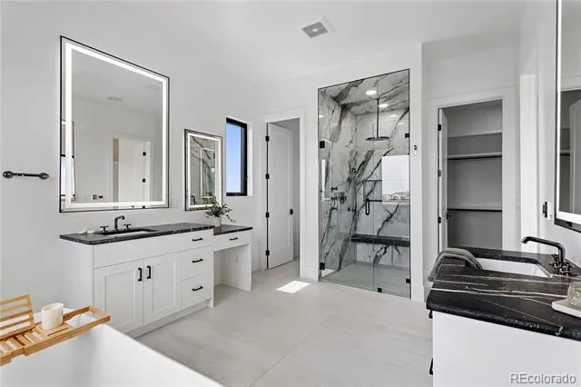
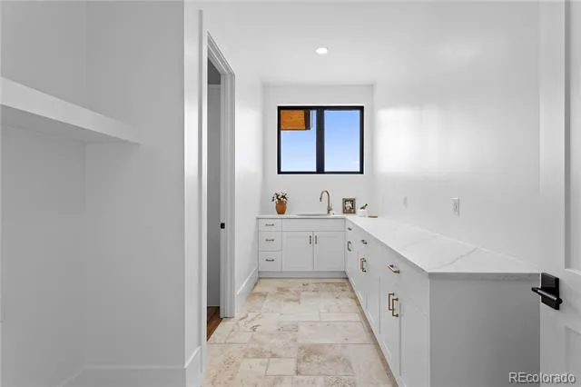
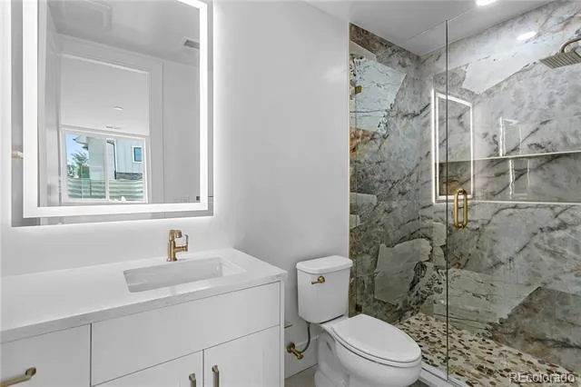
This stunning home showcases luxury finishes throughout, from leathered quartzite kitchen countertops to high-end Monogram appliances and airy travertine floors on the main level, adding timeless elegance and natural warmth.
Everyday convenience is elevated with an integrated central vacuum system, surround sound throughout, and a hard-wired CCTV system.
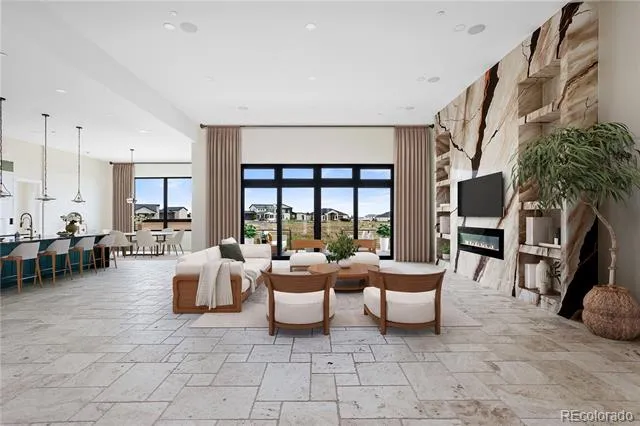
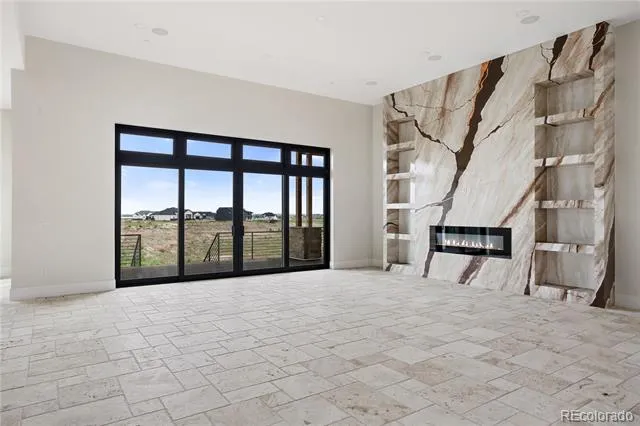
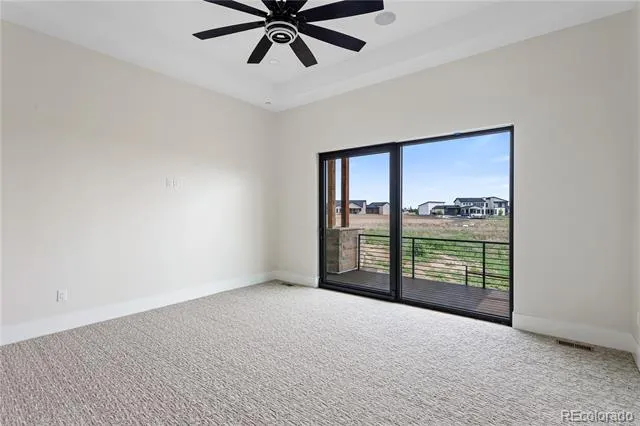
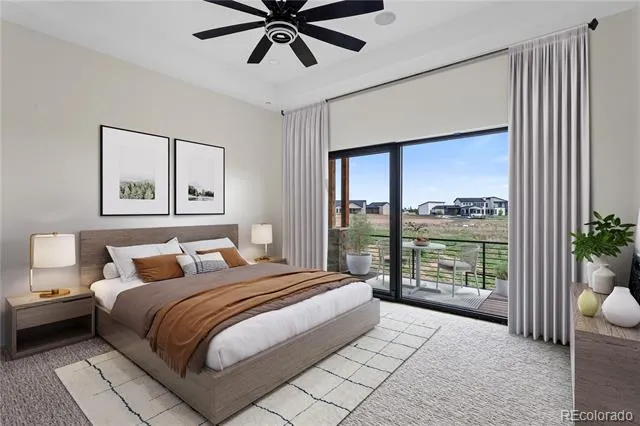
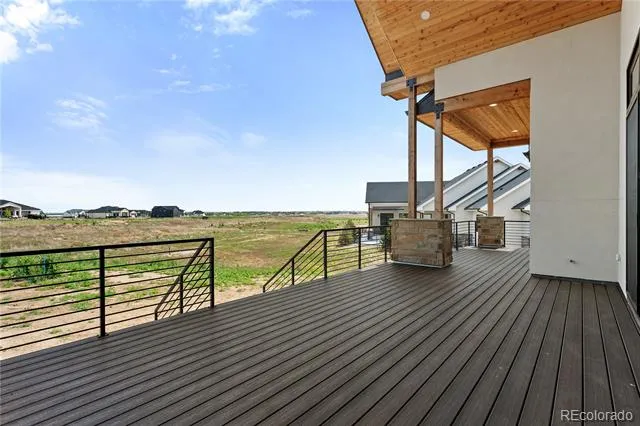
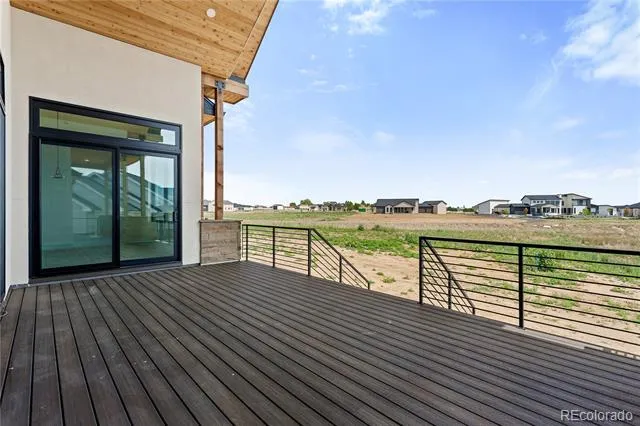
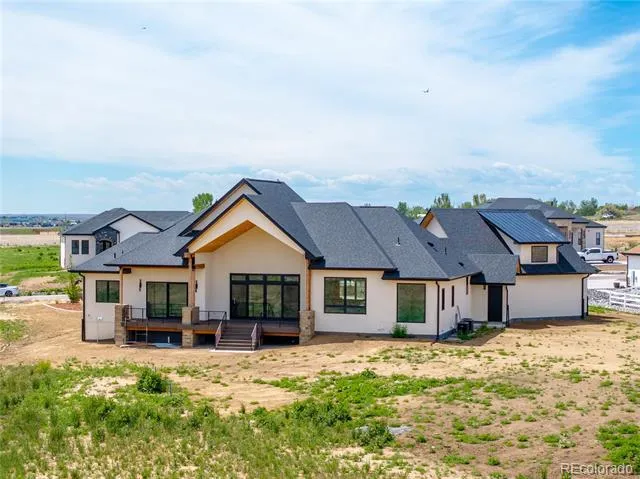
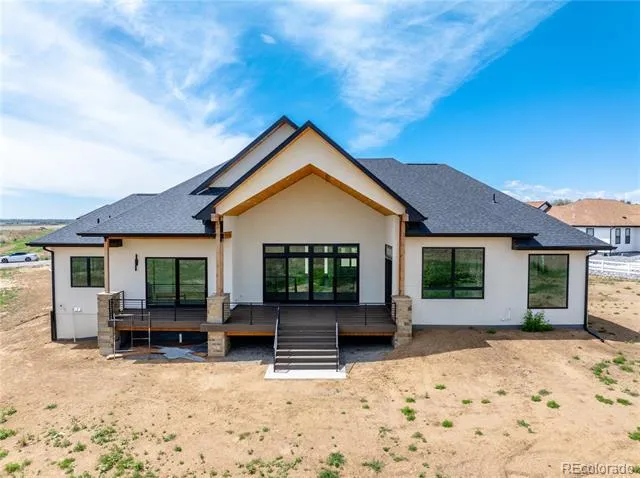
Seamless indoor-outdoor living is achieved through a 4-panel sliding door that brings the acreage into daily life. Enjoy quiet mornings, open-air evenings, and the kind of breathing room that’s hard to find. Step outside to a thoughtfully designed Trex deck framed by soaring cedar ceilings, where 1.57 acres of open space complete the experience—offering the freedom to entertain, unwind, and truly make it your own.
Enjoy the serenity of acreage living with easy access to Denver, DIA, and everyday amenities.
A rare Country Club Ranchettes offering—ready for what comes next.
Property Details
- Interior
- Built-in Features, Central Vacuum, Eat-in Kitchen, Five Piece Bath, High Ceilings, Kitchen Island, Open Floorplan, Pantry, Prima
- Fireplaces
- 2
- Cooling
- Central Air
- Heating
- Forced Air
- Cooling Features
- Central Air
- Bedrooms
- 6
- Bathrooms
- 5.0
- Full Baths
- 4
- Half Baths
- 2
- Lot Features
- Irrigated, Landscaped, Sprinklers In Front
- Stories
- 1
- Lot Description
- Irrigated, Landscaped, Sprinklers In Front
- Acres
- 0.0
- Square Feet
- 6010
- Lot Size (sqft)
- 1.57
- Parking Features
- Finished, Insulated, Oversized
- Parking Spaces
- 4
- Parking Type
- Garage
- Parking Garage Spaces
- 4
- Property Type
- Purchase
- Basement
- 1
- Basement Description
- Finished
- Basement Finished
- 1
- Year Built
- 2026
- Roof
- Shingle
- Sewer Information
- Septic Tank
- Appliances
- Dishwasher, Microwave, Oven, Range Hood, Refrigerator
- Subdivision
- Country Club Ranchettes
- School District
- School District 27-J
- Elementary School
- Padilla
- Middle School
- Overland Trail
- High School
- Brighton
- County
- Adams
- Region
- Brighton
Location
Legal
Based on information submitted to the MLS GRID as of 2026-07-28T23:43:05Z UTC. All data is obtained from various sources and may not have been verified by broker or MLS GRID. Supplied Open House information is subject to change without notice. All information should be independently reviewed and verified for accuracy. Properties may or may not be listed by the office/agent presenting the information.
Provided By
Listed by Marilyn Bahena (#bb61dae7d691eb14bf325dd556862449)
Listing Office: Boutique Homes LLC
Legal Notice
This publication is designed to provide information with regard to the subject matter covered. It is displayed with the understanding that the publisher and authors are not engaged in rendering real estate, legal, accounting, tax, or other professional services and that the publisher and authors are not offering such advice in this publication. If real estate, legal, or other expert assistance is required, the services of a competent, professional person should be sought.
The information contained in this publication is subject to change without notice. METROLIST, INC., DBA RECOLORADO MAKES NO WARRANTY OF ANY KIND WITH REGARD TO THIS MATERIAL, INCLUDING, BUT NOT LIMITED TO, THE IMPLIED WARRANTIES OF MERCHANTABILITY AND FITNESS FOR A PARTICULAR PURPOSE. METROLIST, INC., DBA RECOLORADO SHALL NOT BE LIABLE FOR ERRORS CONTAINED HEREIN OR FOR ANY DAMAGES IN CONNECTION WITH THE FURNISHING, PERFORMANCE, OR USE OF THIS MATERIAL.
Buyer Agency Compensation
The listing broker’s offer of compensation is made only to participants of the MLS where the listing is filed.