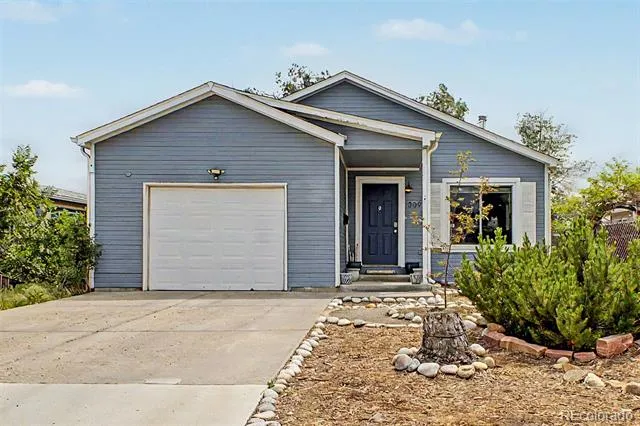
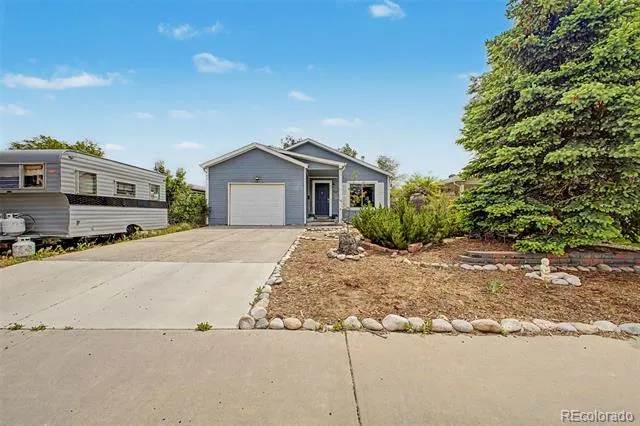
10k PRICE REDUCTION!!— 3,358 sq ft of thoughtfully designed living space at a price point that simply doesn't exist anymore.
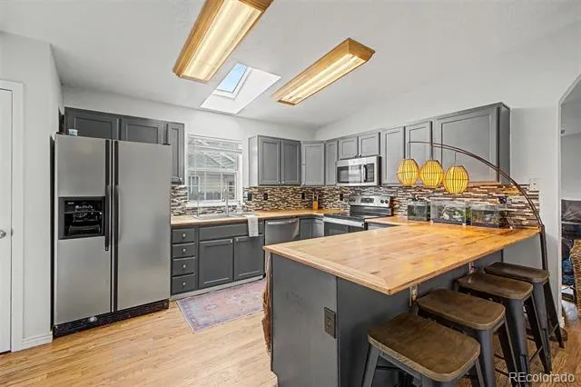
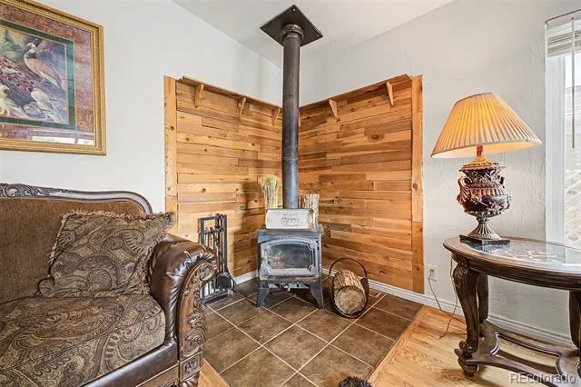
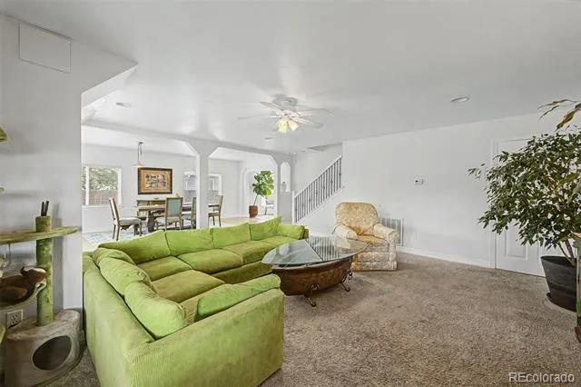
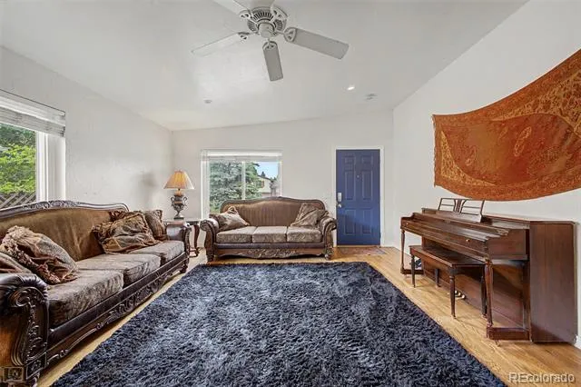
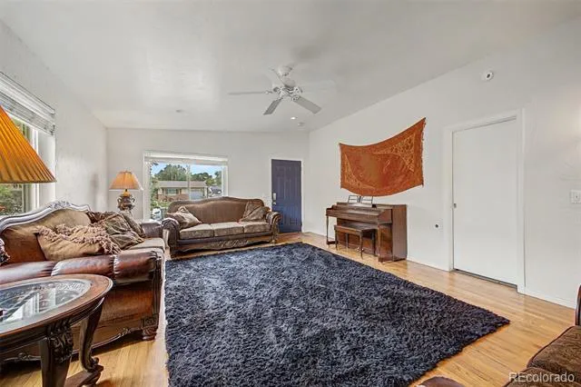
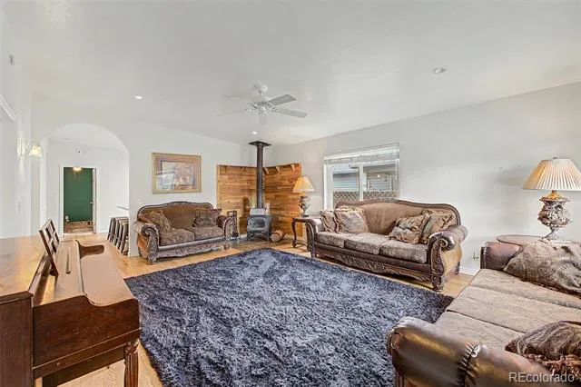
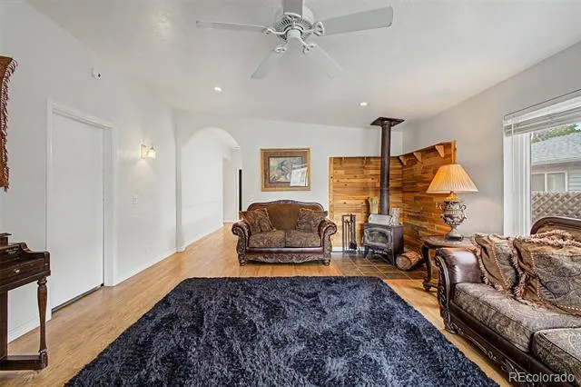
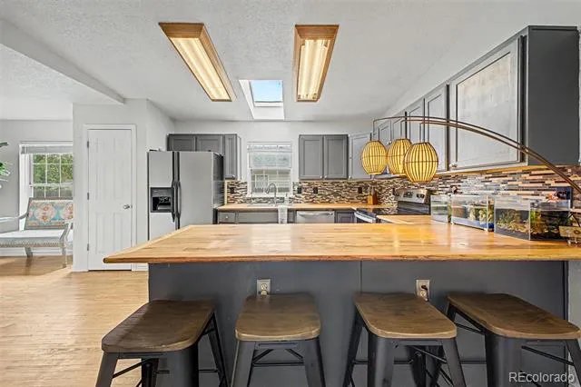
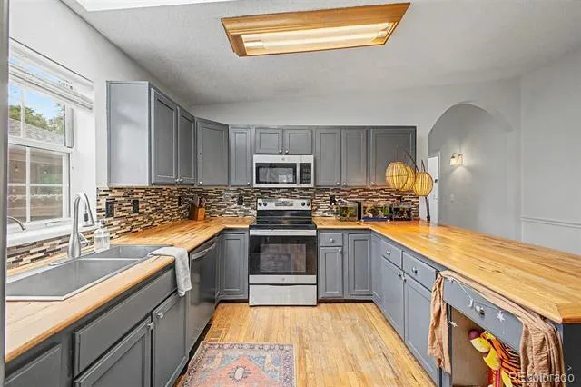
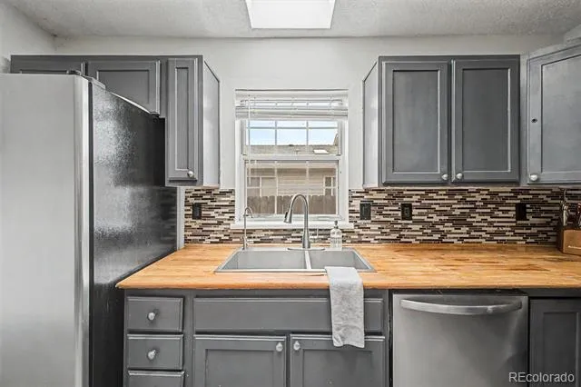
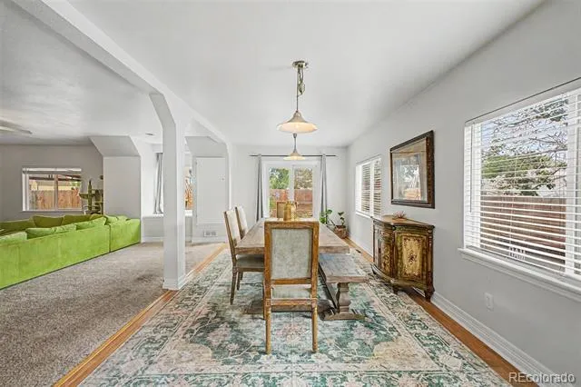
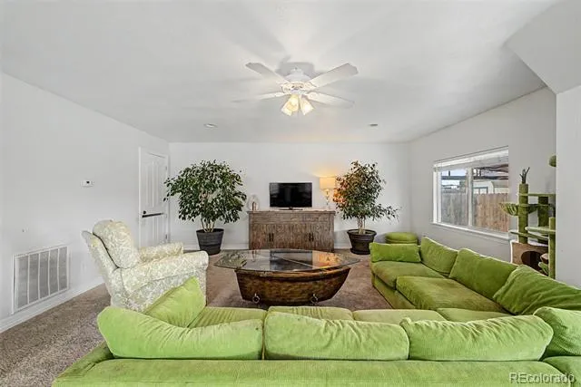
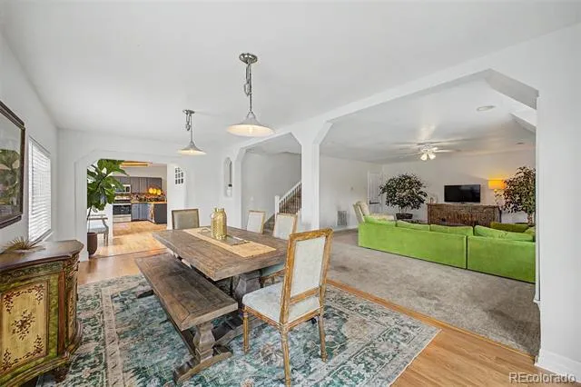
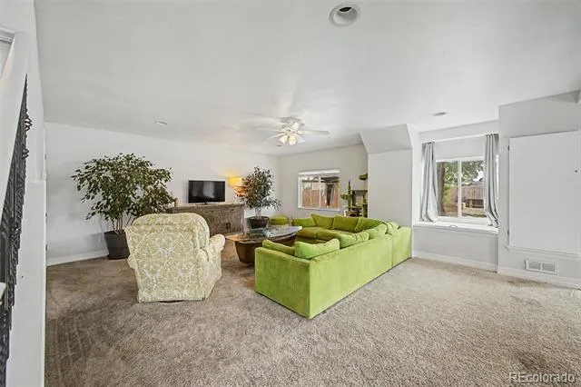
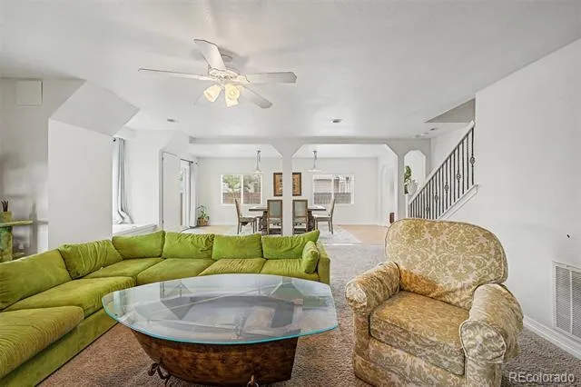
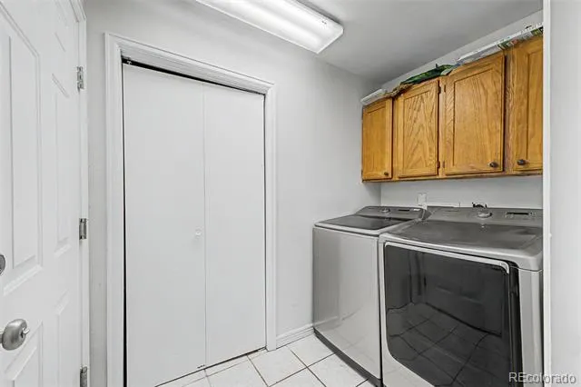
Step inside and you're immediately greeted by a luminous living room anchored by a wood-burning stove — the kind of space that feels like home the moment you walk in. The kitchen is built to impress with butcher block counters, stainless steel appliances, mosaic backsplash, a pantry, and a skylight that floods the space with natural light, all opening into a massive formal dining area and a comfortable family room perfect for everyday living.
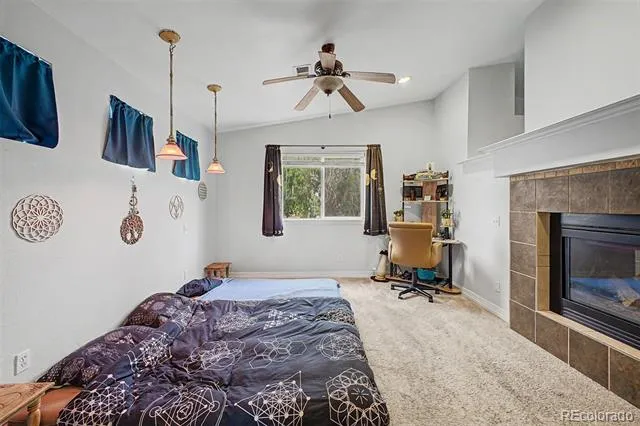
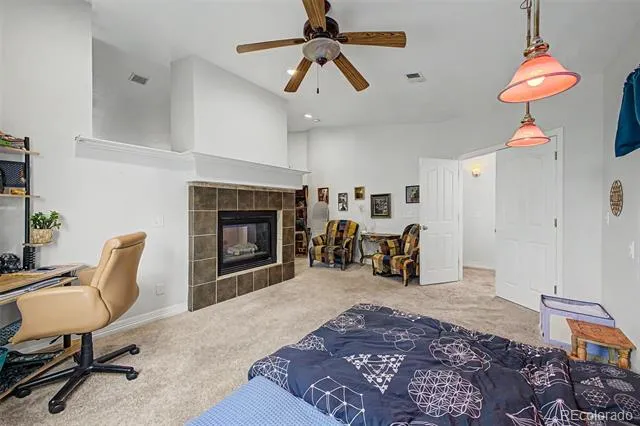
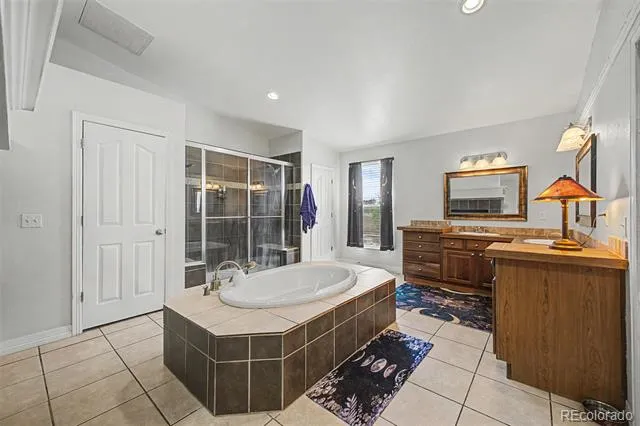
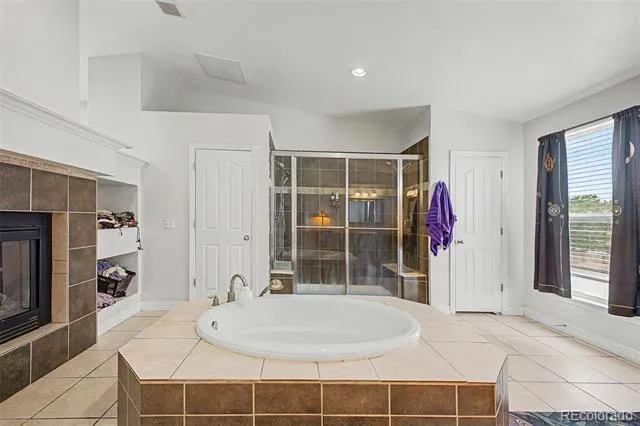
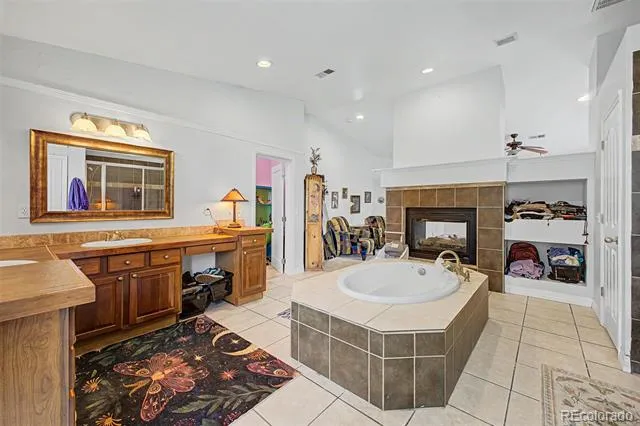
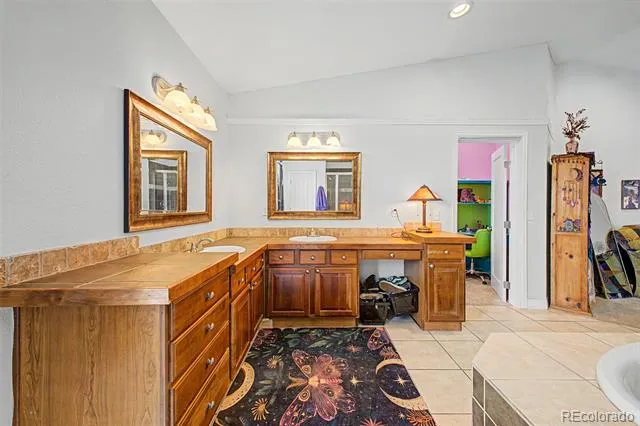
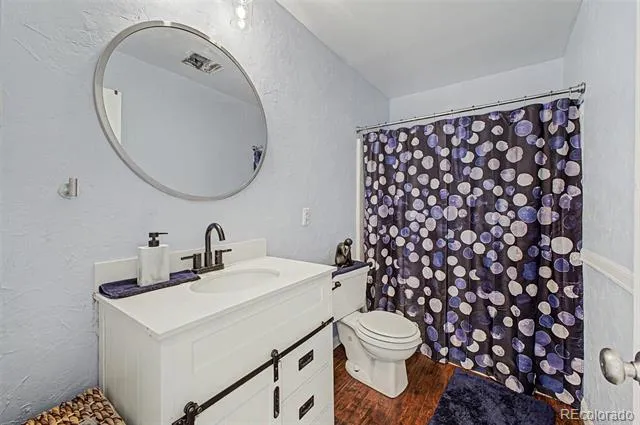
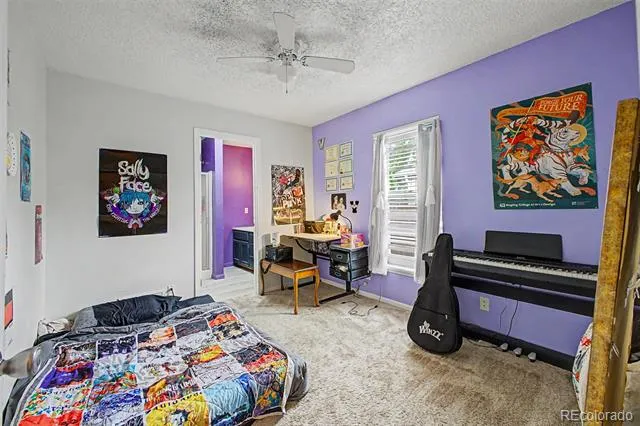
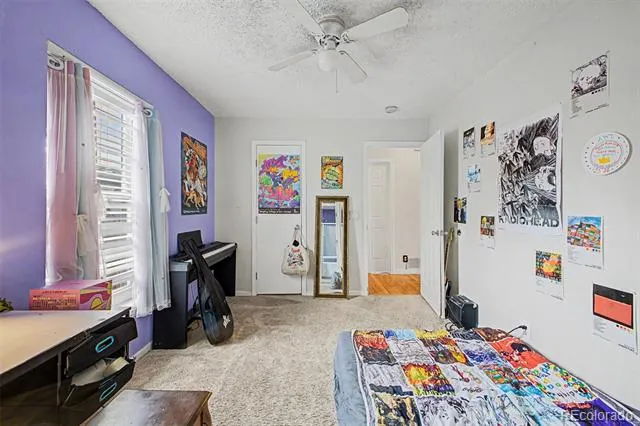
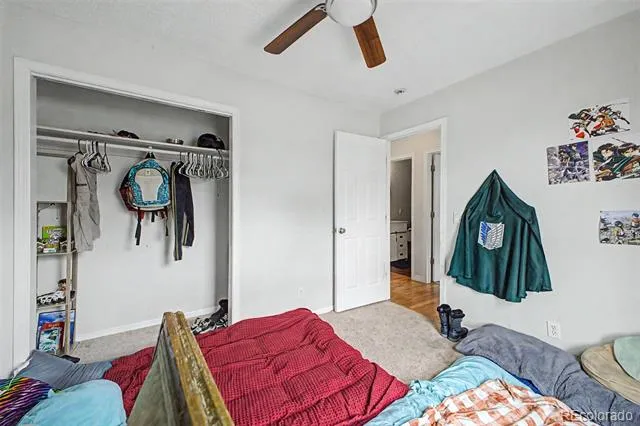
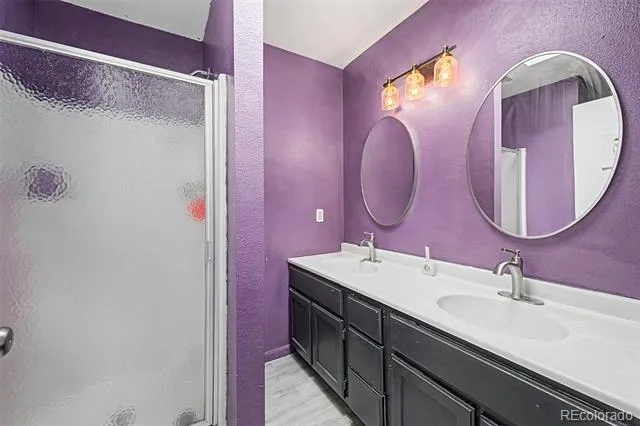
Upstairs, the master suite is in a class of its own. Expansive and private, it features a two-way fireplace, walk-in closet, and a spa-caliber 5-piece ensuite with a soaker tub, L-shaped double-sink vanity, and a shower with dual benches. Bedroom 2 offers its own 3/4 bath with double vanity and skylight — ideal as a guest suite or second primary. An upgraded downstairs bathroom with fresh drywall and stylish vanity rounds out the interior. New water heater and new furnace already done — the big-ticket items are handled.
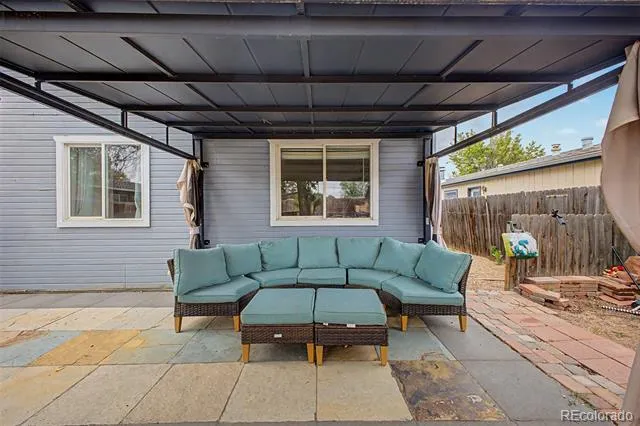
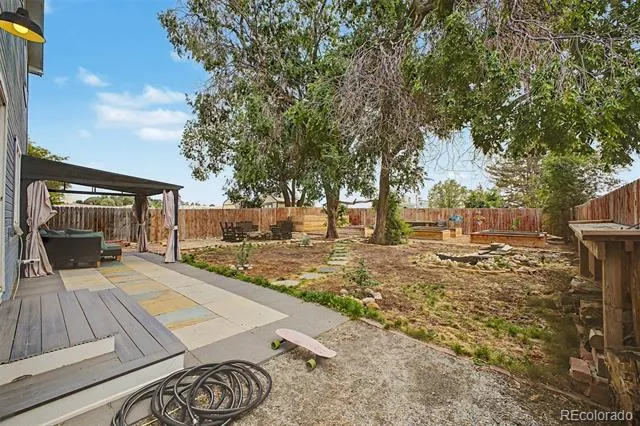
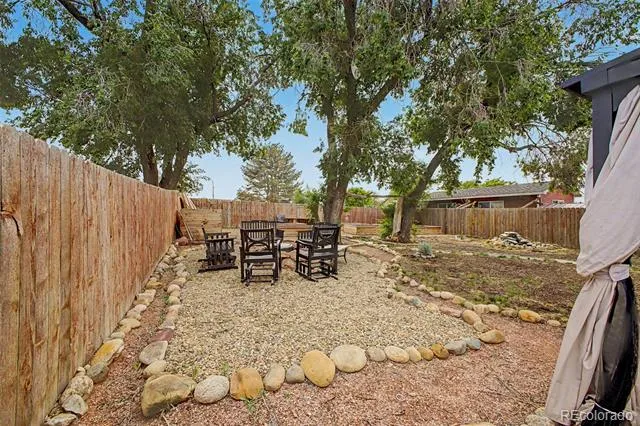
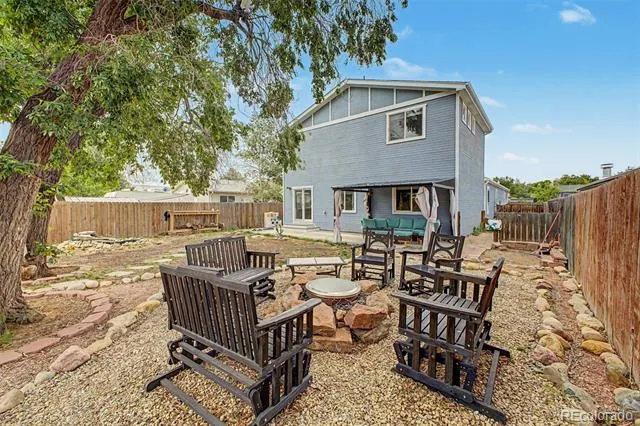
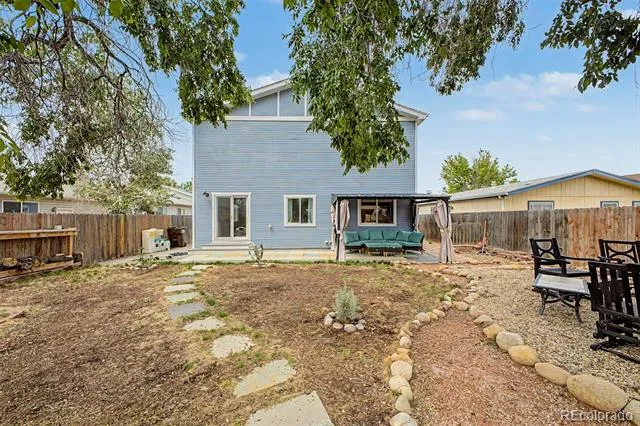
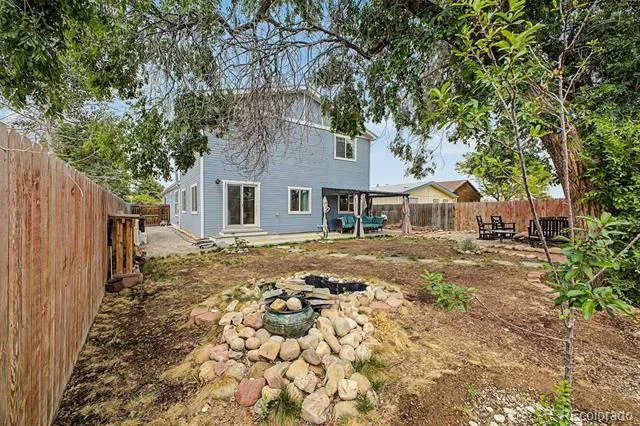
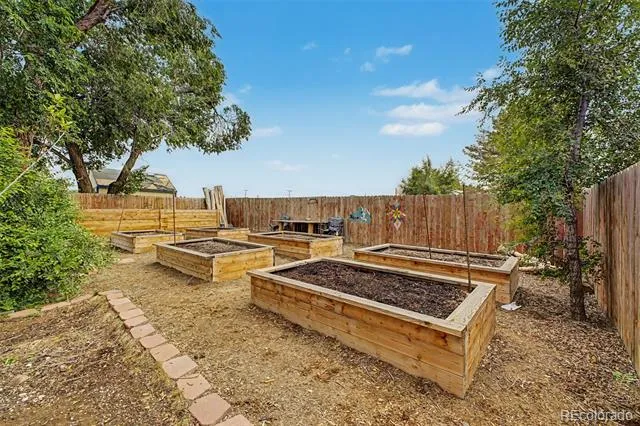
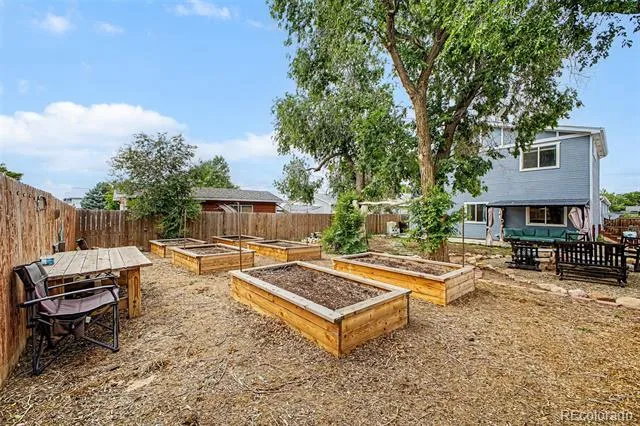
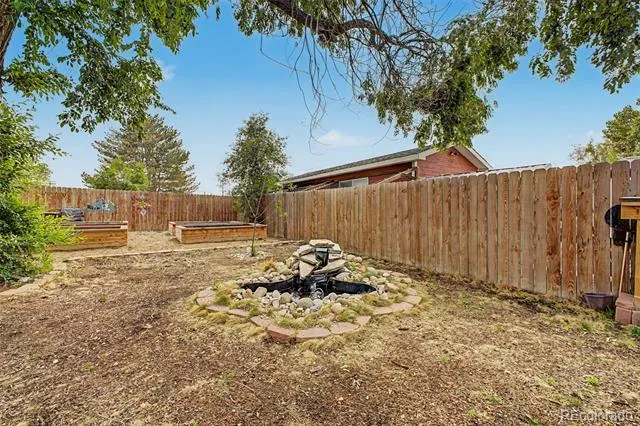
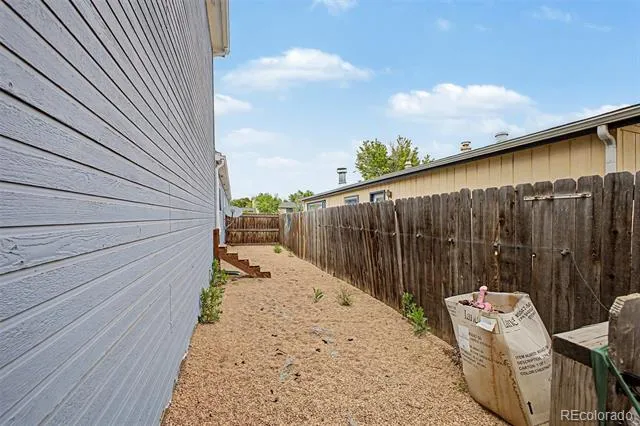
Then there's the backyard — and this is where 309 Lincoln truly separates itself. Custom outdoor improvements including a slate stone patio, gazebo attached to the home, custom fire pit, raised garden beds with 100% organic soil, compost bins, an eco-friendly lawn, a serene pond, and a custom dog door. This isn't just a backyard — it's an outdoor living space designed with intention.
4 beds | 3 baths | 3,358 sq ft | $436,500. This much home at this price — opportunities like this don't last.
Property Details
- Interior
- Built-in Features, Butcher Counters, Five Piece Bath, High Ceilings, High Speed Internet, Pantry, Primary Suite, Vaulted Ceiling
- Fireplaces
- 2
- Heating
- Forced Air
- Bedrooms
- 4
- Bathrooms
- 2.5
- Full Baths
- 1
- 3/4 Baths
- 2
- Lot Features
- Level
- Stories
- 2
- Lot Description
- Level
- Exterior Features
- Fire Pit, Garden, Private Yard, Rain Gutters
- Exterior Materials
- Fire Pit, Garden, Private Yard, Rain Gutters
- Acres
- 0.189
- Square Feet
- 3358
- Lot Size (sqft)
- 8250.0
- Parking Features
- Concrete
- Parking Spaces
- 1
- Parking Type
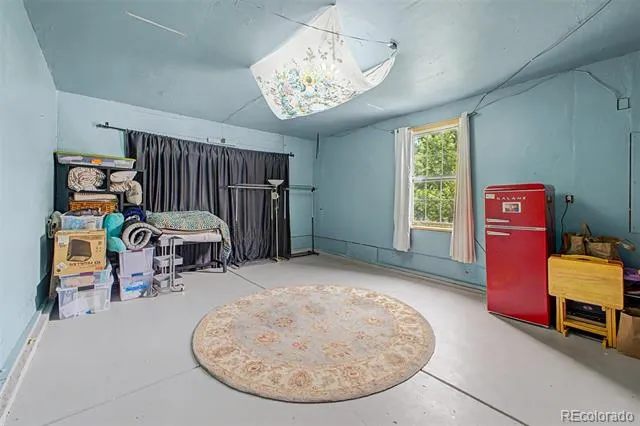
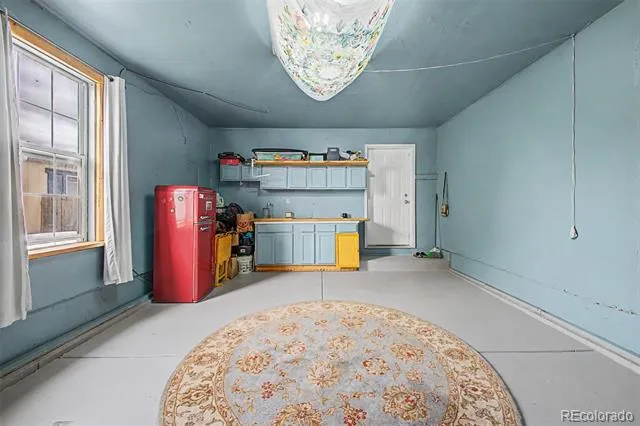
- Garage
- Parking Garage Spaces
- 1
- Property Type
- Purchase
- Style
- Modular
- Basement
- 1
- Basement Description
- Crawl Space
- Year Built
- 1995
- Roof
- Composition
- Sewer Information
- Public Sewer
- Utility Source
- Public
- Utility Features
- Cable Available, Electricity Available, Internet Access (Wired), Natural Gas Available, Phone Available
- Appliances
- Dishwasher, Disposal, Dryer, Microwave, Range, Refrigerator, Washer
- Subdivision
- Nuckolls Sub
- School District
- Weld County RE-1
- Elementary School
- Platteville
- Middle School
- South Valley
- High School
- Valley
- County
- WELD
- Region
- Platteville
Location
Legal
Based on information submitted to the MLS GRID as of 2026-08-29 11:07:18 UTC. All data is obtained from various sources and may not have been verified by broker or MLS GRID. Supplied Open House information is subject to change without notice. All information should be independently reviewed and verified for accuracy. Properties may or may not be listed by the office/agent presenting the information.
Last Updated: Aug 29, 2026 11:07 AM. Source: RECOLORADO
Provided By
Listed by Joe Chimenti, 440-554-7215
Listing Office: West and Main Homes Inc
Legal Notice
This publication is designed to provide information with regard to the subject matter covered. It is displayed with the understanding that the publisher and authors are not engaged in rendering real estate, legal, accounting, tax, or other professional services and that the publisher and authors are not offering such advice in this publication. If real estate, legal, or other expert assistance is required, the services of a competent, professional person should be sought.
The information contained in this publication is subject to change without notice. METROLIST, INC., DBA RECOLORADO MAKES NO WARRANTY OF ANY KIND WITH REGARD TO THIS MATERIAL, INCLUDING, BUT NOT LIMITED TO, THE IMPLIED WARRANTIES OF MERCHANTABILITY AND FITNESS FOR A PARTICULAR PURPOSE. METROLIST, INC., DBA RECOLORADO SHALL NOT BE LIABLE FOR ERRORS CONTAINED HEREIN OR FOR ANY DAMAGES IN CONNECTION WITH THE FURNISHING, PERFORMANCE, OR USE OF THIS MATERIAL.
Buyer Agency Compensation
The listing broker’s offer of compensation is made only to participants of the MLS where the listing is filed.