***NEW PRICE - This may be the best opportunity in Denver!!***
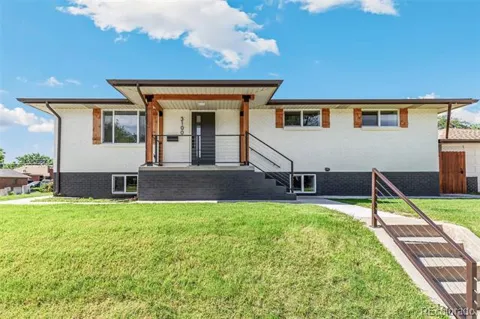
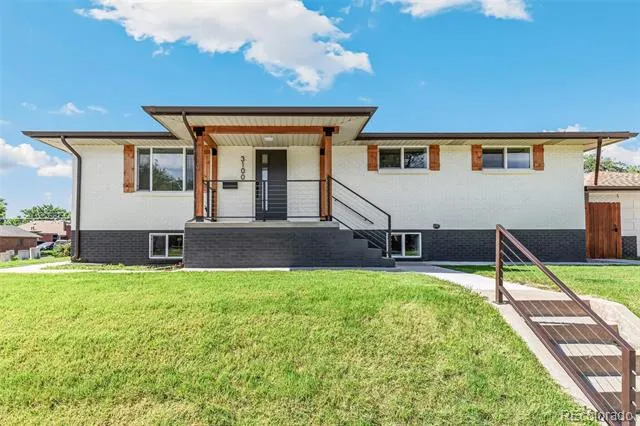
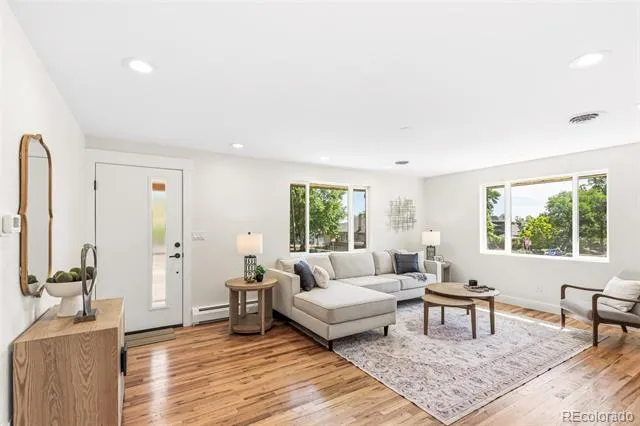
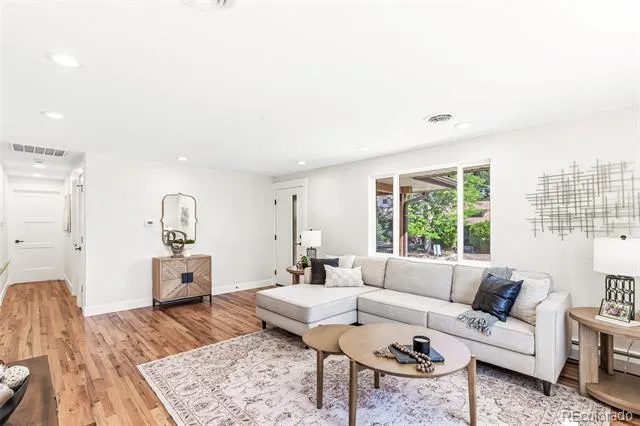
Completely remodeled single-family home located in one of Denver's best neighborhoods!
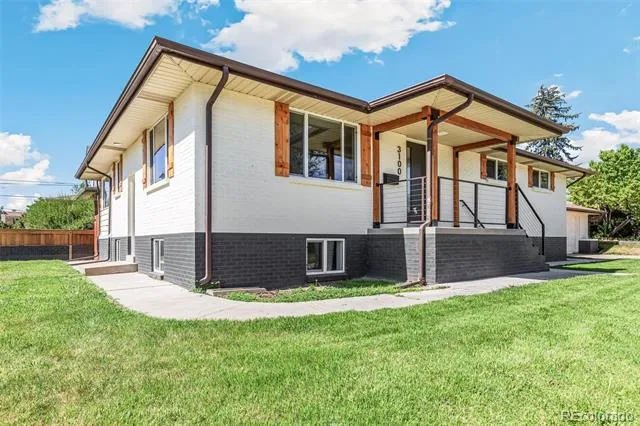
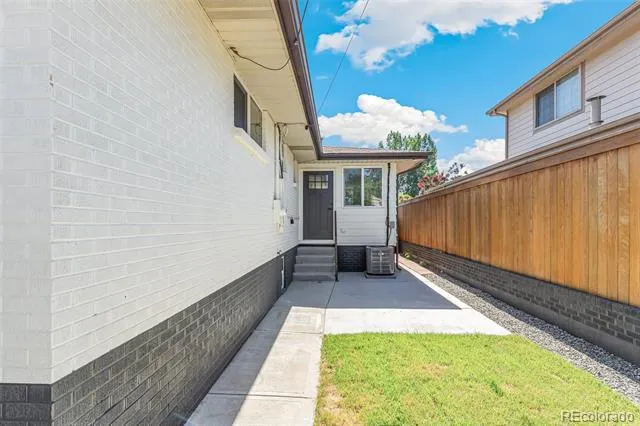
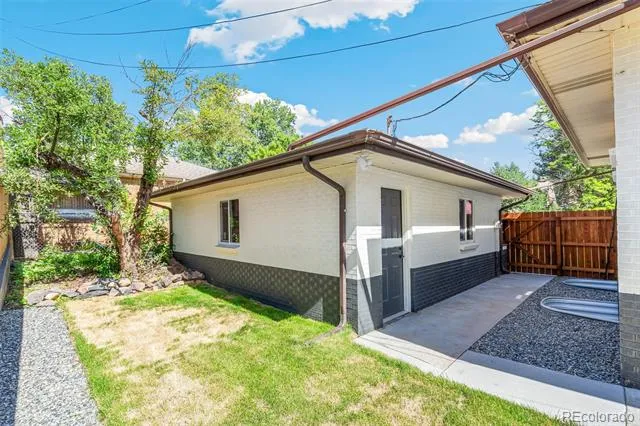
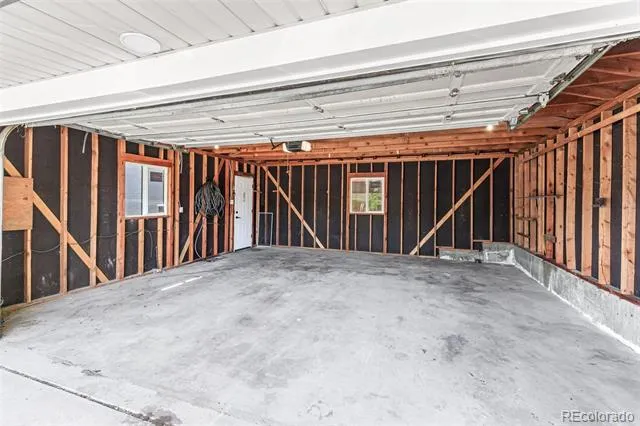
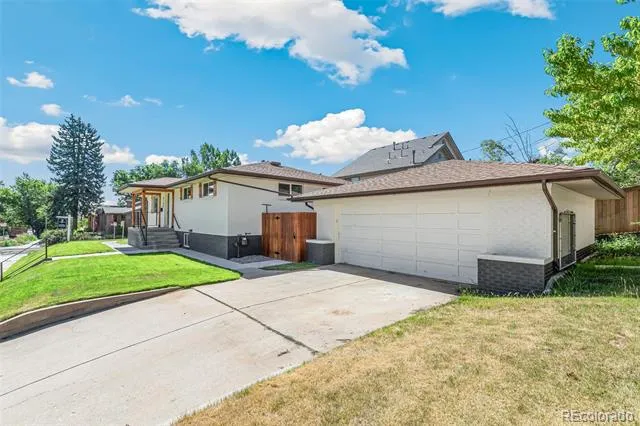
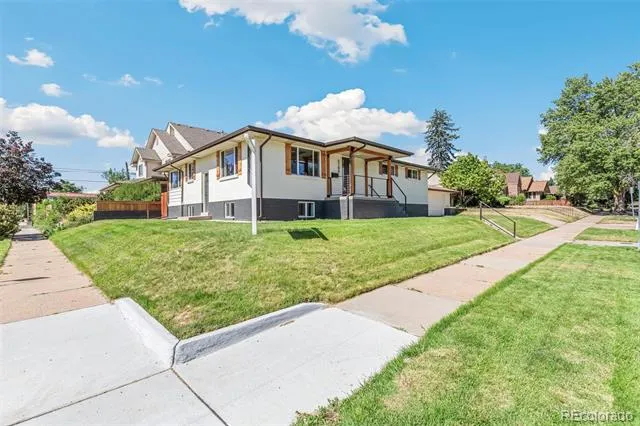
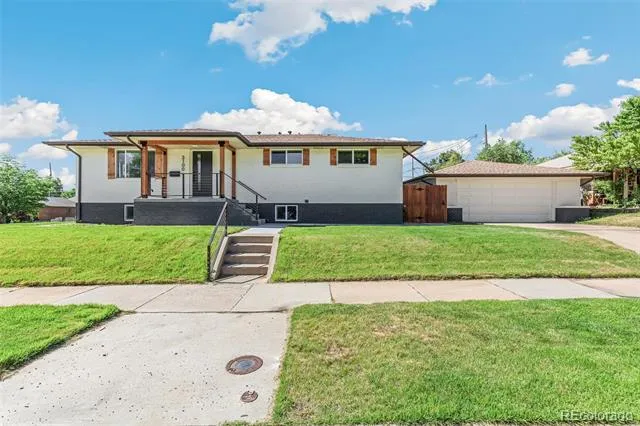
Over 2700 square feet of living space! Inside and out, this 4-bedroom, 3-bath home with a detached 2-car garage has been completely reimagined.Entirely new kitchen, all-new windows, new A/C unit, and all-new paint inside and out.
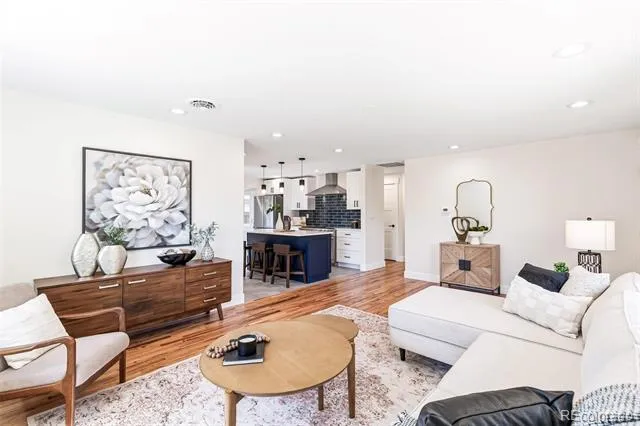
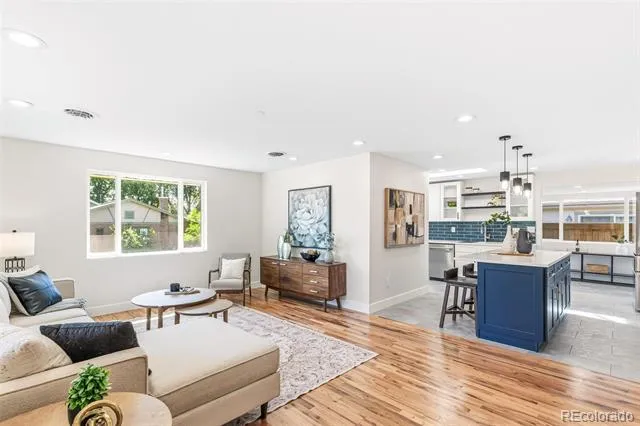
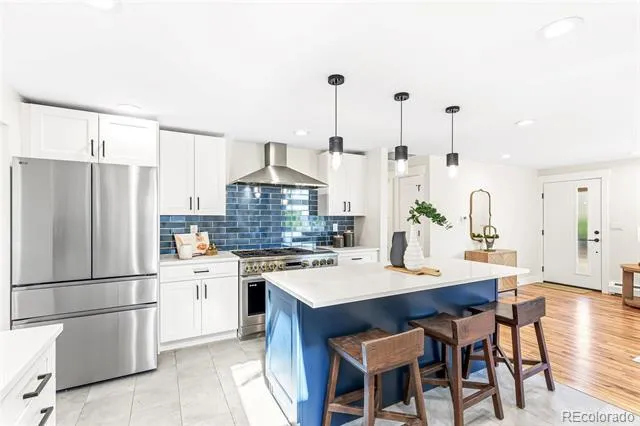
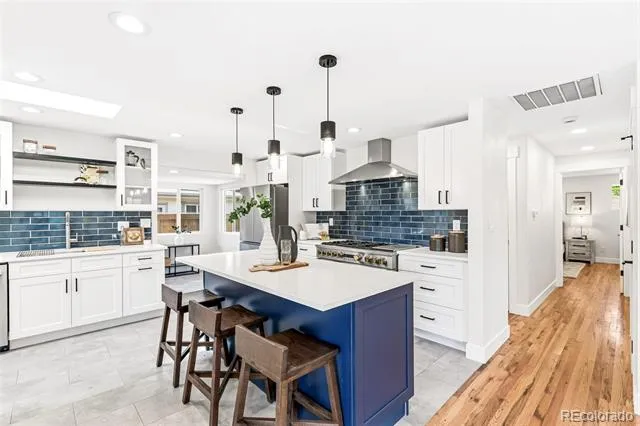
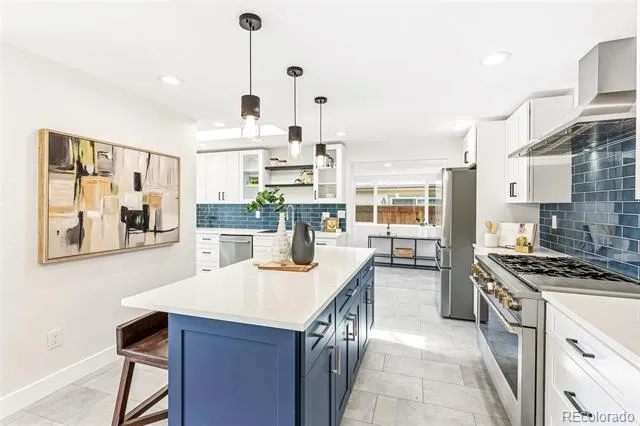
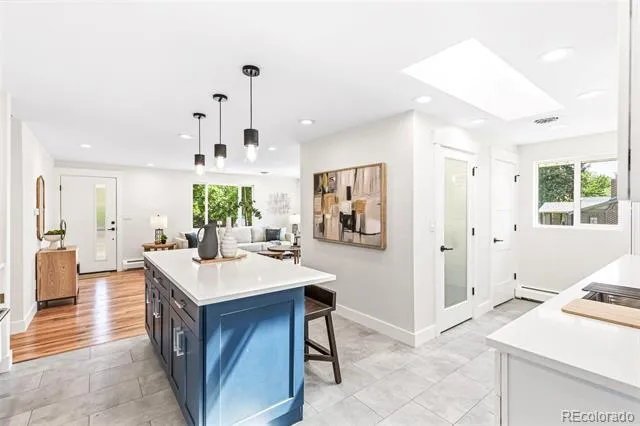
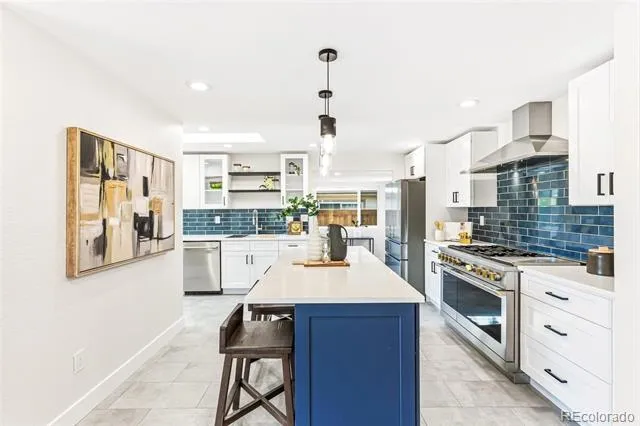
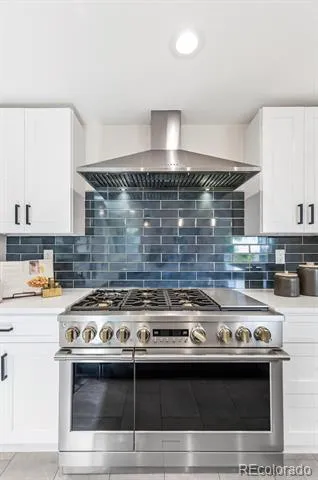
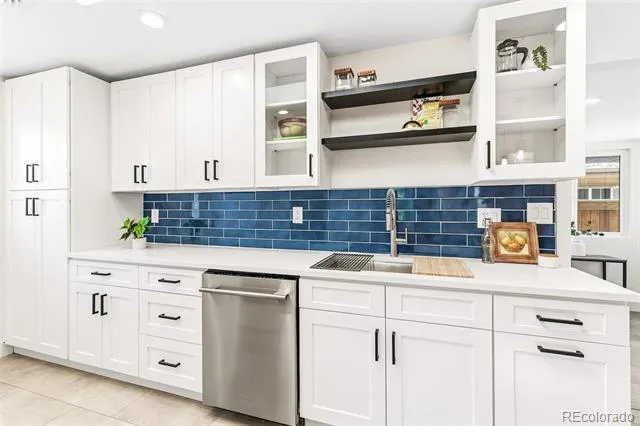
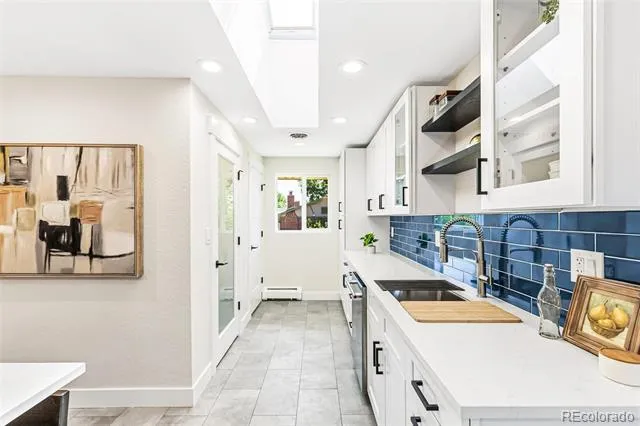
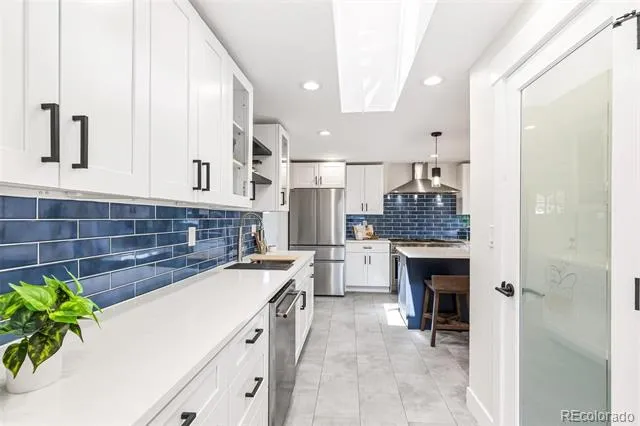
The Chef's kitchen has been reimagined into a culinary dream, highlighted by a gorgeous 48" 6-burner GE Monogram range with griddle and double oven. A huge amount of storage with new custom cabinetry, a large pantry, and a show-stopping 81" kitchen island with bar seating. Great for cooking, entertaining, and keeping everything clean and open to the adjoining family room.
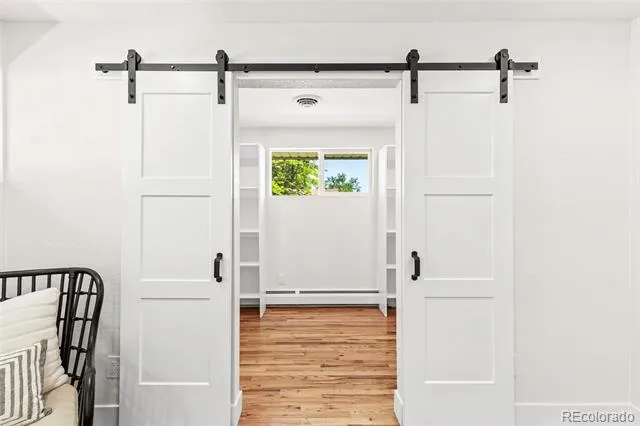
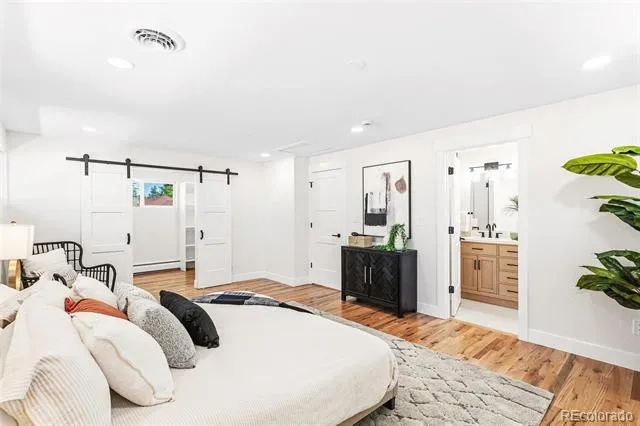
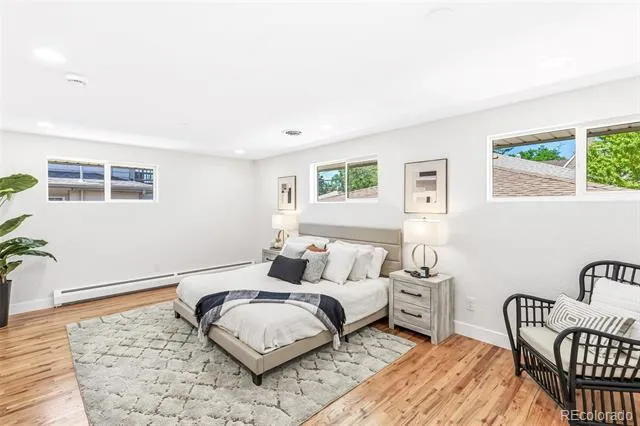
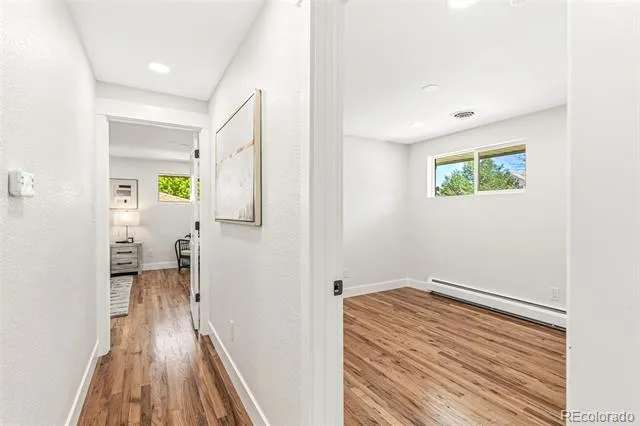
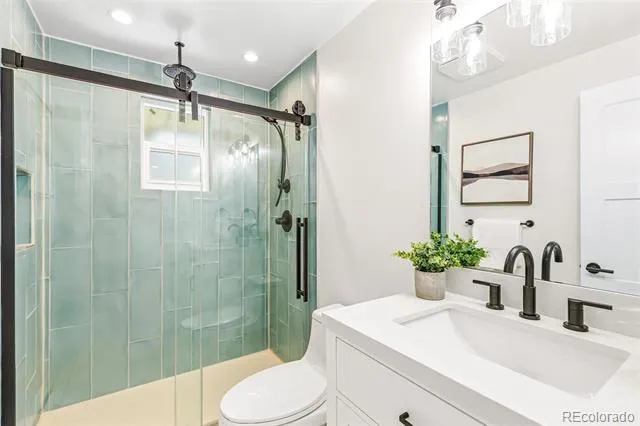
The first floor also features an oversized, bright primary suite with a walk-in closet with built-ins and a warm primary bath with all-new tile, shower, and fixtures. One additional first-floor bedroom and bathroom, great for guests, office, or nursery.
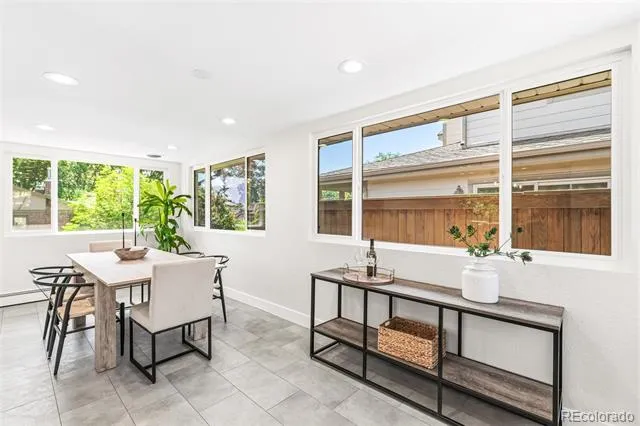
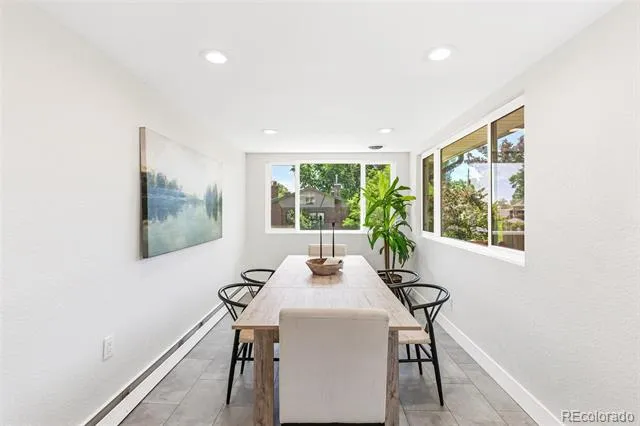
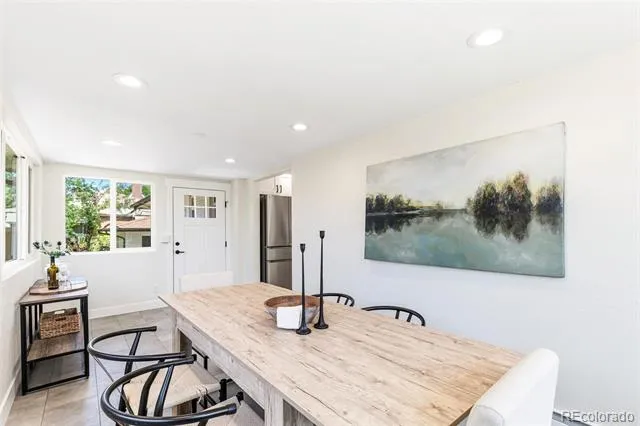
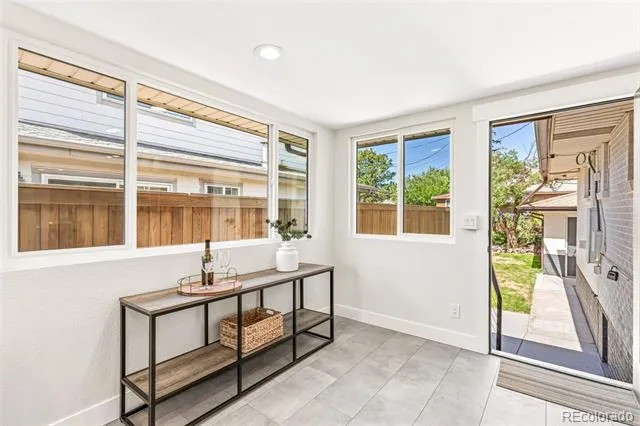
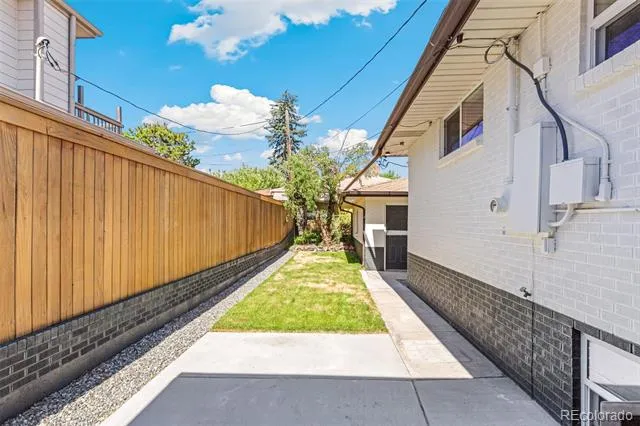
The dining room is open and airy with three walls of windows and direct access to the backyard. The backyard has a new concrete slab and grass run, great for a barbecue or patio furniture, and is fully enclosed for privacy, pets, and kids.
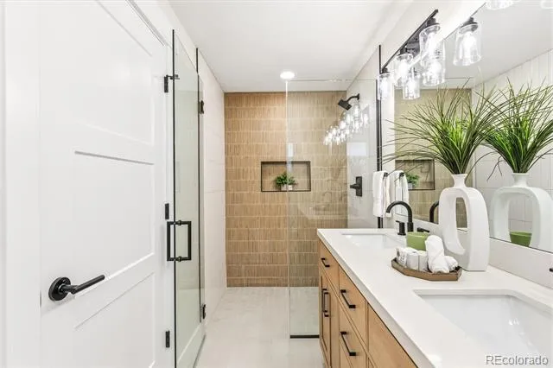
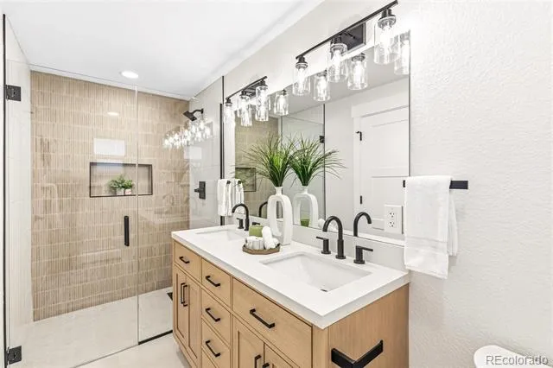
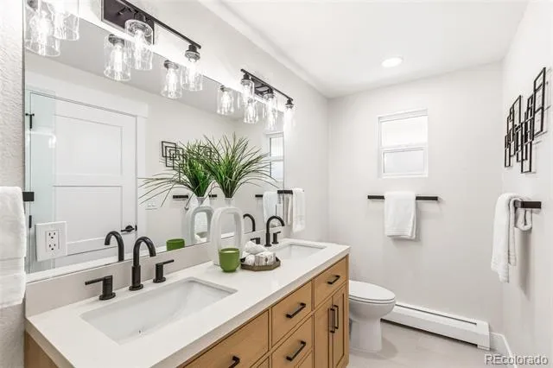
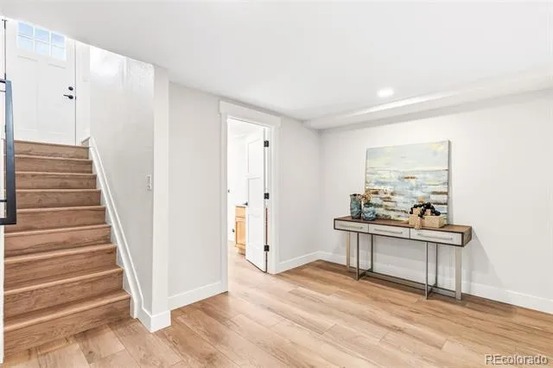
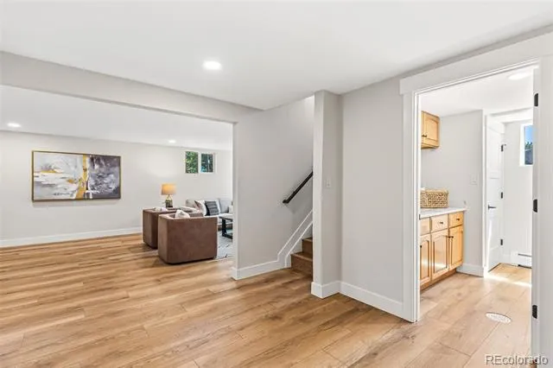
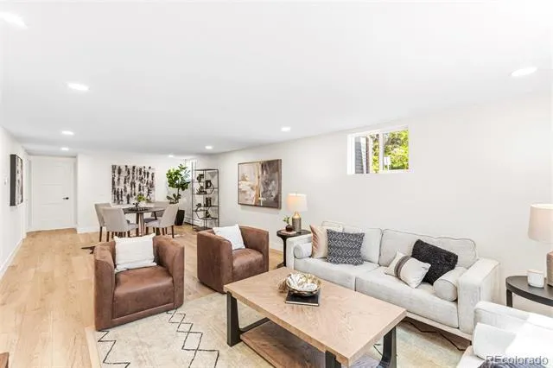
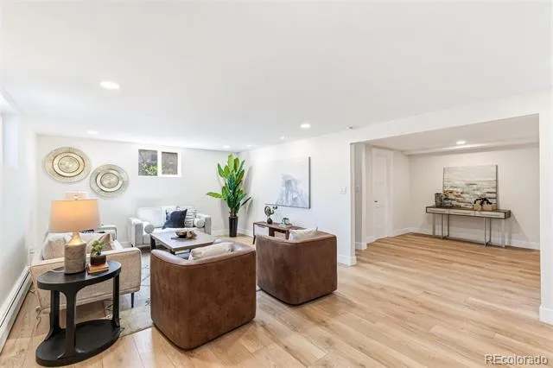
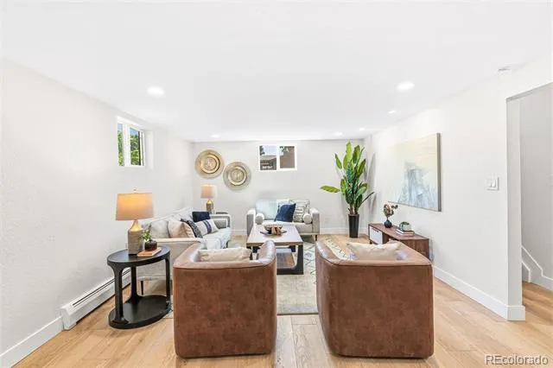
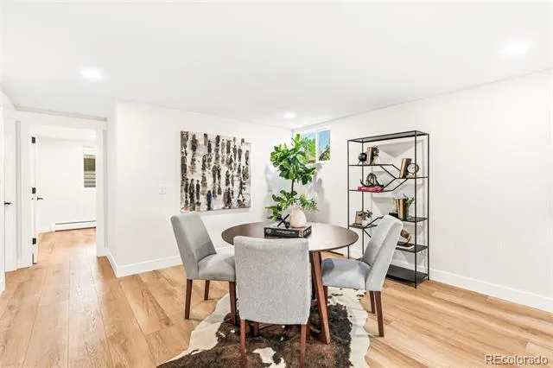
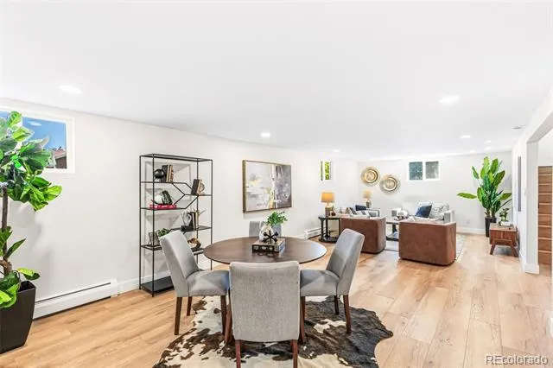
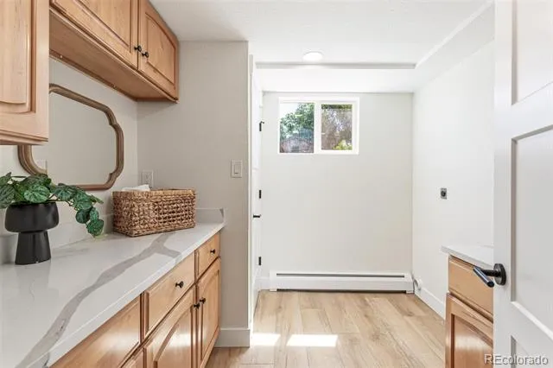
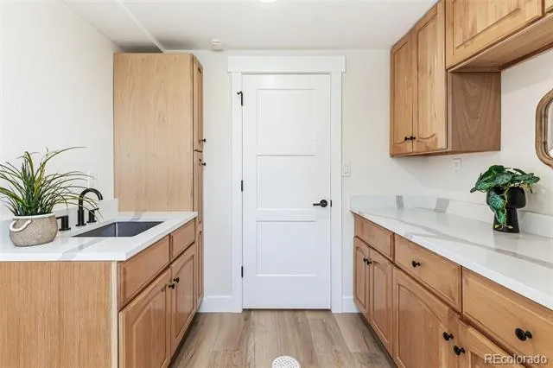
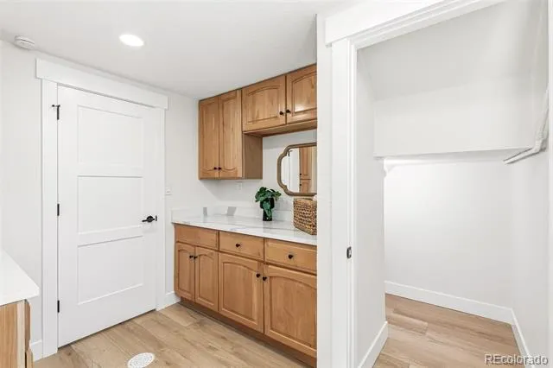
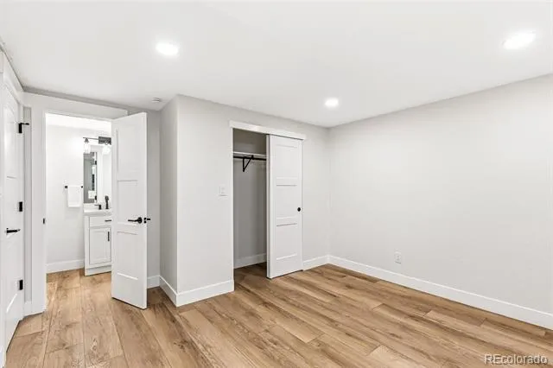
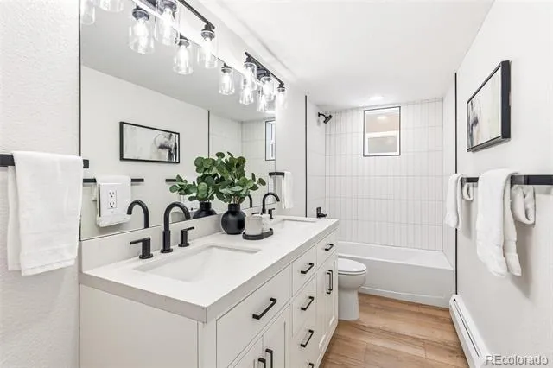
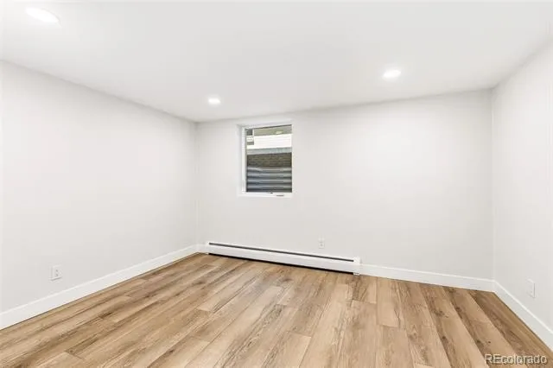
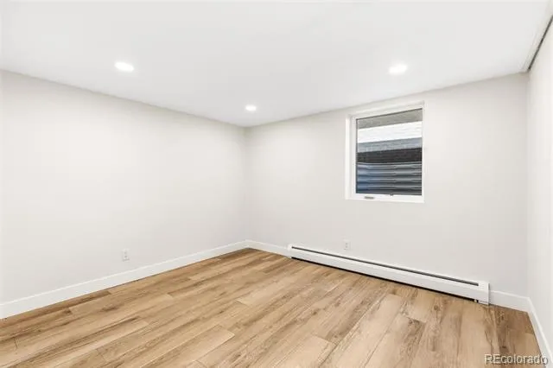
The garden level basement is filled with natural light, with nearly seven and a half foot high ceilings, and features a large laundry room, large family room, and 2 bedrooms with egress windows. The beautiful bathroom has all-new tile, tub, and fixtures as well as a separate entrance to one of the bedrooms, creating a mini-primary that is great for guests or a second living suite.
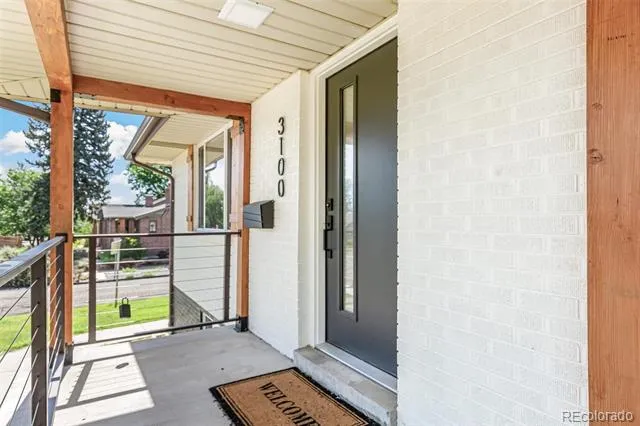
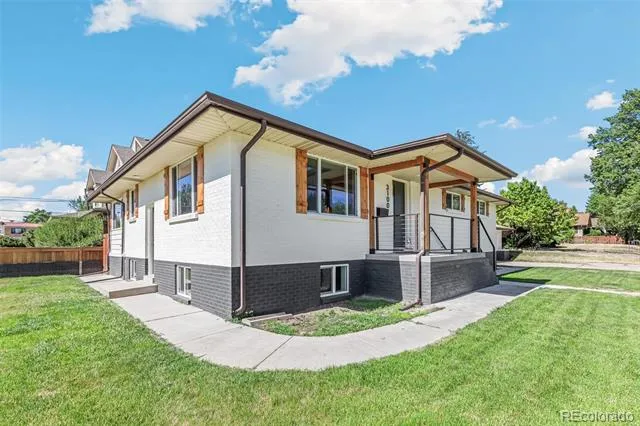
The exterior has a new entry featuring custom railings, decorative wood beams, a new front door, and exterior paint.
Conveniently located a mile from Tennyson St. shops and restaurants and less than 1.5 mi from LoHi restaurants, this gorgeous home is in a convenient location that you will fall in love with!
Property Details
- Interior
- Eat-in Kitchen, In-Law Floorplan, Kitchen Island, Open Floorplan, Pantry, Primary Suite, Walk-In Closet(s)
- Cooling
- Central Air
- Heating
- Hot Water
- Cooling Features
- Central Air
- Bedrooms
- 4
- Bathrooms
- 2.5
- Full Baths
- 1
- 3/4 Baths
- 2
- View
- City
- Lot Features
- Level
- Stories
- 1
- Lot Description
- Level
- Exterior Features
- Private Yard
- Exterior Materials
- Private Yard
- Acres
- 0.143
- Square Feet
- 2781
- Lot Size (sqft)
- 6250.0
- Parking Spaces
- 2
- Parking Type
- Garage
- Parking Garage Spaces
- 2
- Property Type
- Purchase
- Style
- Mid-Century Modern, Traditional
- Basement
- 1
- Basement Description
- Finished, Full
- Basement Finished
- 1
- Year Built
- 1966
- Roof
- Composition
- Sewer Information
- Public Sewer
- Utility Source
- Public
- Utility Features
- Cable Available, Electricity Available, Electricity Connected, Natural Gas Available, Natural Gas Connected, Phone Connected
- Appliances
- Dishwasher, Disposal, Oven, Range, Range Hood, Refrigerator, Self Cleaning Oven
- Subdivision
- Highlands
- School District
- Denver 1
- Elementary School
- Columbian
- Middle School
- Skinner
- High School
- North
- County
- DENVER
- Region
- Denver
- Zoning
- U-SU-B1
Location
Legal
Based on information submitted to the MLS GRID as of 2026-08-24T16:28:18Z UTC. All data is obtained from various sources and may not have been verified by broker or MLS GRID. Supplied Open House information is subject to change without notice. All information should be independently reviewed and verified for accuracy. Properties may or may not be listed by the office/agent presenting the information.
Provided By
Listed by P. J. Farrell (#7452ba477f4b26539d90aa8415631e5f)
Listing Office: Coldwell Banker Global Luxury Denver
Legal Notice
This publication is designed to provide information with regard to the subject matter covered. It is displayed with the understanding that the publisher and authors are not engaged in rendering real estate, legal, accounting, tax, or other professional services and that the publisher and authors are not offering such advice in this publication. If real estate, legal, or other expert assistance is required, the services of a competent, professional person should be sought.
The information contained in this publication is subject to change without notice. METROLIST, INC., DBA RECOLORADO MAKES NO WARRANTY OF ANY KIND WITH REGARD TO THIS MATERIAL, INCLUDING, BUT NOT LIMITED TO, THE IMPLIED WARRANTIES OF MERCHANTABILITY AND FITNESS FOR A PARTICULAR PURPOSE. METROLIST, INC., DBA RECOLORADO SHALL NOT BE LIABLE FOR ERRORS CONTAINED HEREIN OR FOR ANY DAMAGES IN CONNECTION WITH THE FURNISHING, PERFORMANCE, OR USE OF THIS MATERIAL.
Buyer Agency Compensation
The listing broker’s offer of compensation is made only to participants of the MLS where the listing is filed.