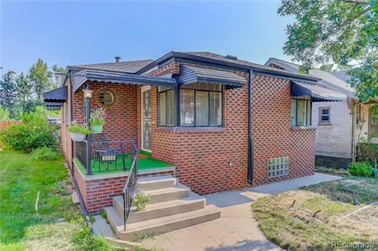
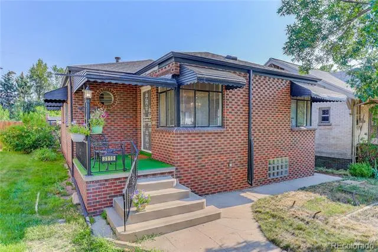
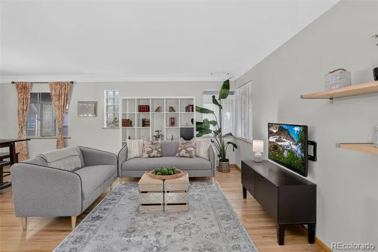
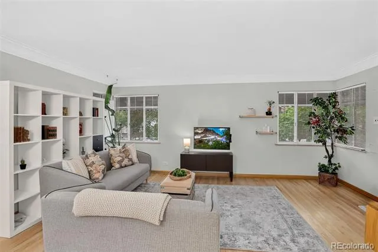
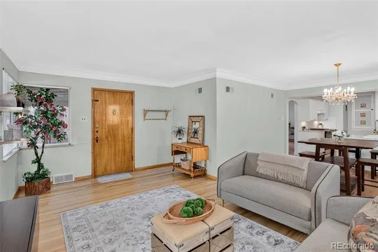
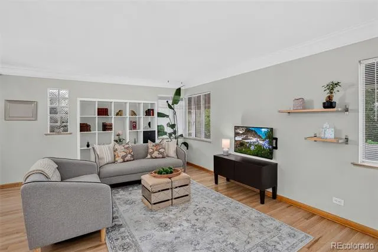
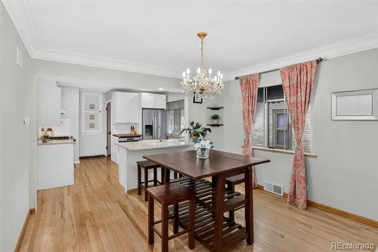
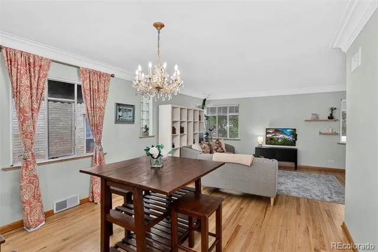
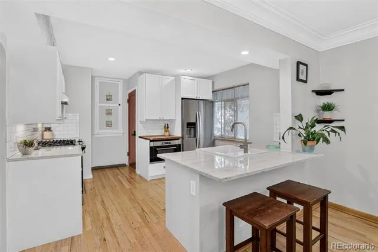
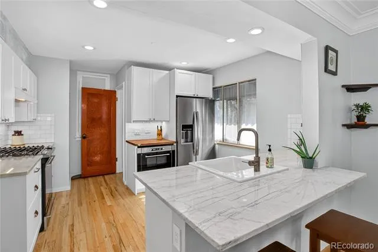
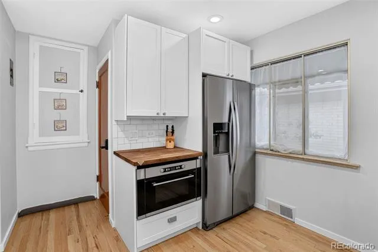
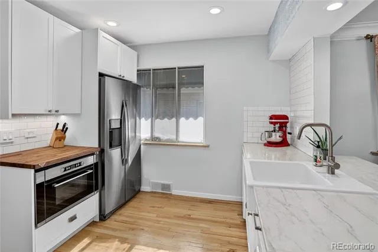
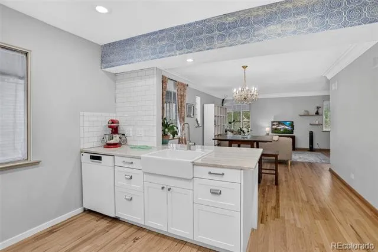
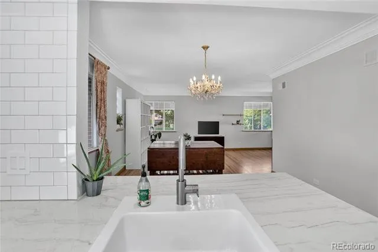
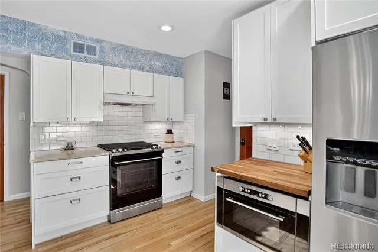
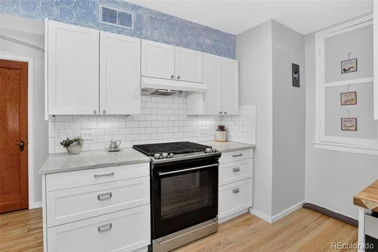
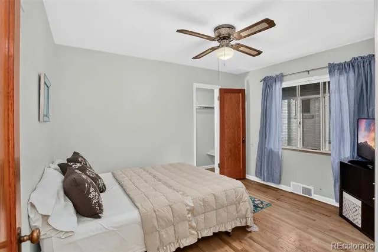
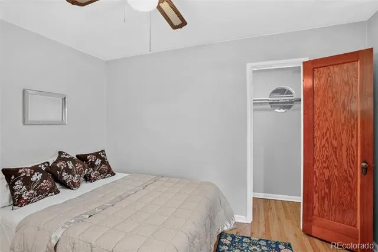
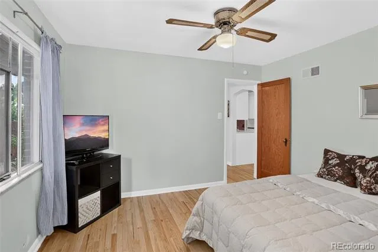
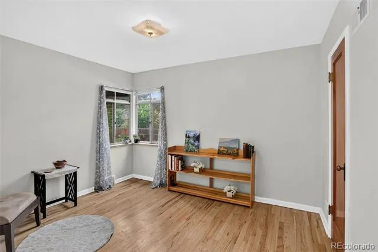
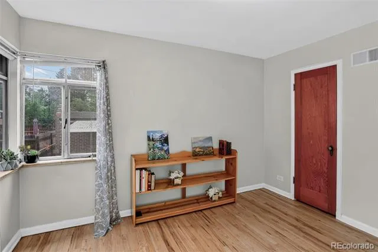
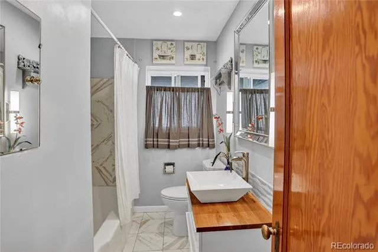
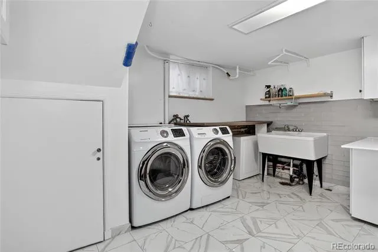
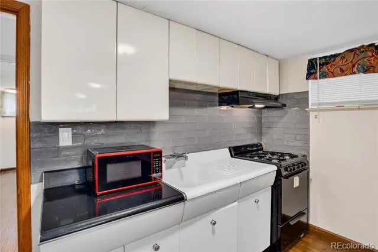
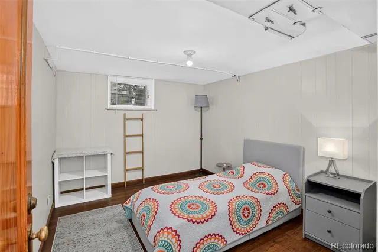
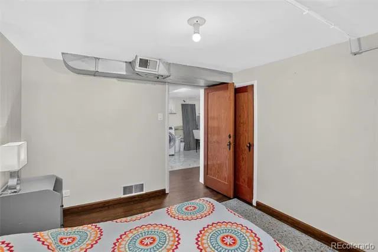
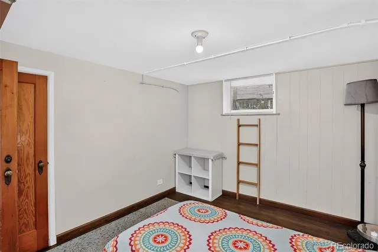
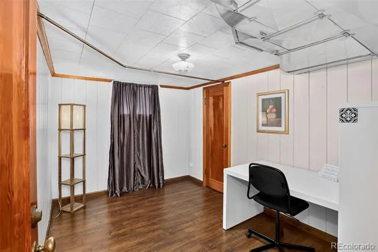
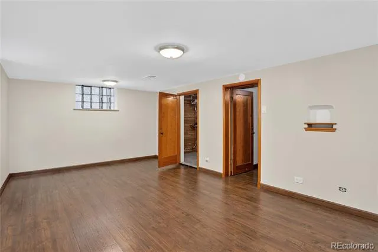
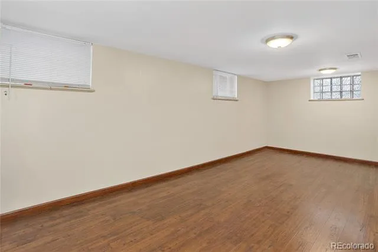
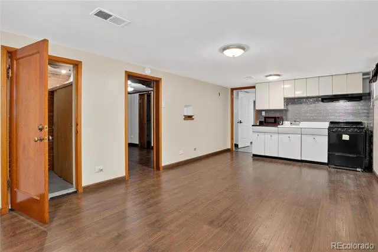
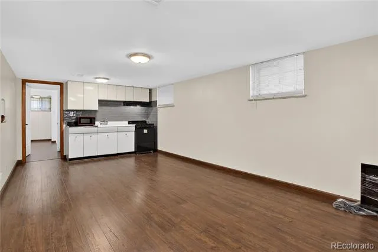
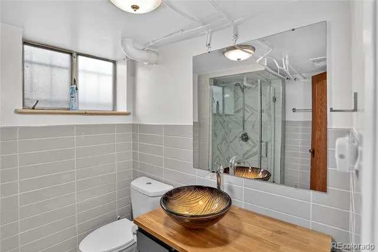
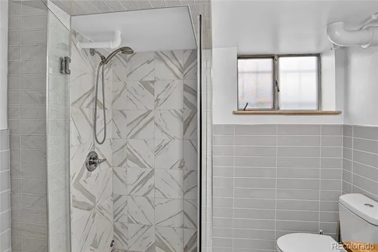
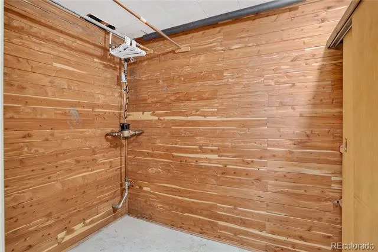
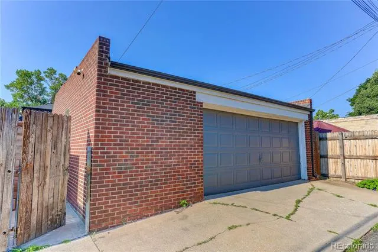
The charm of this brick home built in 1949 exudes all the character of Bungalow style homes of it's era. A Denver gem thoughtfully remodeled to create open-concept living on the main level. Most of the original features were considered, uncovered, and/or preserved during remodeling. Original features include coffered ceilings, refinished original hardwood floors, niches, as well as original doors and hardware. The kitchen was opened up and remodeled to include a 5-burner gas range and oven, side-by-side refrigerater and freezer, under counter built-in microwave, custom black walnut cutting board area, an apron sink, new dishwasher, and gorgeous Quartzite stone countertops. The main level also features 2 spacious bedrooms with large closets and an updated bathroom. A separate side entrance is convenient to the finished lower level and ideal as a private entry for rental or multigenerational living scenarios. The lower level features a spacious family room, spacious cedar-lined storage room, vintage-style kitchen area, two bedrooms, and remodeled bathroom with a large walk-in shower. The home has also been modernized with a space-saving tankless water heater offering instant hot water to the home. A bright laundry area in the lower level is complete with a vintage-style utility sink, washer and dryer, and ample storage. Relax on the covered front porch or in the private backyard featuring a covered patio, gardening areas, a fenced-in chicken coop, and access to an oversized 2-car garage. No HOA. Take advantage of a rental income opportunity or make it your own, but don't miss an incredible opportunity to call this charming home yours in desireable Berkeley convenient to Parks, Golfing, Restaurants, Shopping, and Public Transportation!
Property Details
- Interior
- Built-in Features, Butcher Counters, Entrance Foyer, Open Floorplan, Stone Counters, Utility Sink, Walk-In Closet(s)
- Heating
- Forced Air, Natural Gas
- Bedrooms
- 4
- Bathrooms
- 1.75
- Full Baths
- 1
- 3/4 Baths
- 1
- Lot Features
- Historical District, Level, Near Public Transit
- Stories
- 1
- Lot Description
- Historical District, Level, Near Public Transit
- Exterior Features
- Private Yard
- Exterior Materials
- Private Yard
- Acres
- 0.108
- Square Feet
- 2004
- Lot Size (sqft)
- 4690.0
- Parking Features
- Concrete, Exterior Access Door, Oversized
- Parking Spaces
- 2
- Parking Type
- Garage
- Parking Garage Spaces
- 2
- Property Type
- Purchase
- Style
- Bungalow
- Basement
- 1
- Basement Description
- Bath/Stubbed, Finished
- Basement Finished
- 1
- Year Built
- 1949
- Foundation
- Slab
- Roof
- Composition
- Sewer Information
- Public Sewer
- Utility Source
- Public
- Utility Features
- Electricity Connected, Natural Gas Connected
- Appliances
- Convection Oven, Dishwasher, Disposal, Dryer, Microwave, Refrigerator, Self Cleaning Oven, Tankless Water Heater, Washer
- Subdivision
- Berkeley
- School District
- Denver 1
- Elementary School
- Trevista at Horace Mann
- Middle School
- Strive Sunnyside
- High School
- North
- County
- DENVER
- Region
- Denver
- Zoning
- U-SU-C
Location
Legal
Based on information submitted to the MLS GRID as of 2026-09-05 14:07:45 UTC. All data is obtained from various sources and may not have been verified by broker or MLS GRID. Supplied Open House information is subject to change without notice. All information should be independently reviewed and verified for accuracy. Properties may or may not be listed by the office/agent presenting the information.
Last Updated: Sep 5, 2026 2:07 PM. Source: RECOLORADO
Provided By
Listed by Cynthia Briggs (#00c4a2581ac07e2432ae18476a63cc55), Cyndi.briggs@CBfinehomes.com,720-771-8873
Listing Office: Coldwell Banker Realty 44
Legal Notice
This publication is designed to provide information with regard to the subject matter covered. It is displayed with the understanding that the publisher and authors are not engaged in rendering real estate, legal, accounting, tax, or other professional services and that the publisher and authors are not offering such advice in this publication. If real estate, legal, or other expert assistance is required, the services of a competent, professional person should be sought.
The information contained in this publication is subject to change without notice. METROLIST, INC., DBA RECOLORADO MAKES NO WARRANTY OF ANY KIND WITH REGARD TO THIS MATERIAL, INCLUDING, BUT NOT LIMITED TO, THE IMPLIED WARRANTIES OF MERCHANTABILITY AND FITNESS FOR A PARTICULAR PURPOSE. METROLIST, INC., DBA RECOLORADO SHALL NOT BE LIABLE FOR ERRORS CONTAINED HEREIN OR FOR ANY DAMAGES IN CONNECTION WITH THE FURNISHING, PERFORMANCE, OR USE OF THIS MATERIAL.
Buyer Agency Compensation
The listing broker’s offer of compensation is made only to participants of the MLS where the listing is filed.