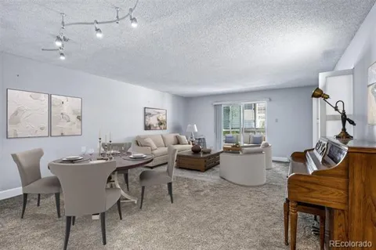
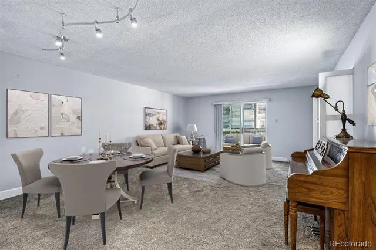
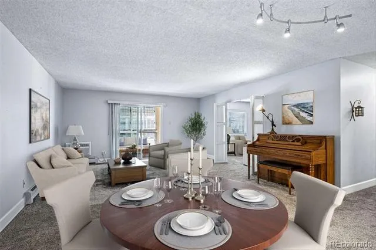
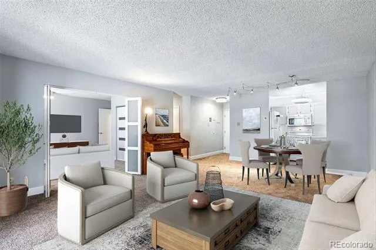
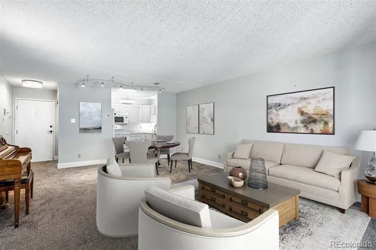
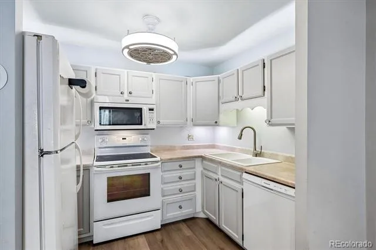
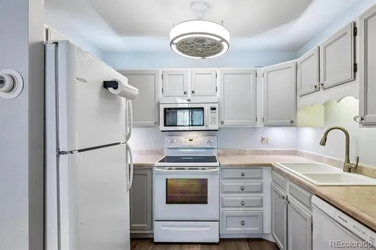
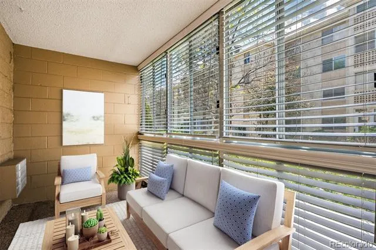
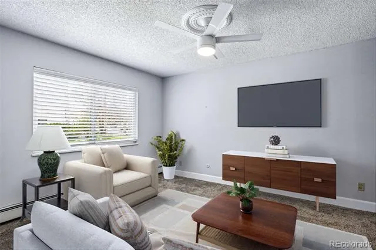
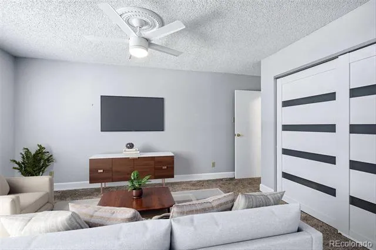
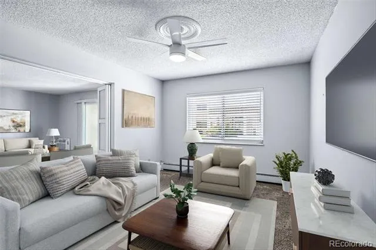
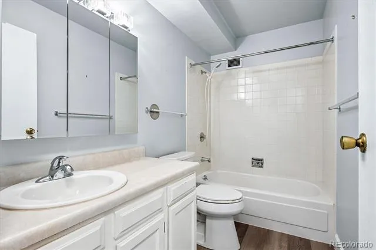
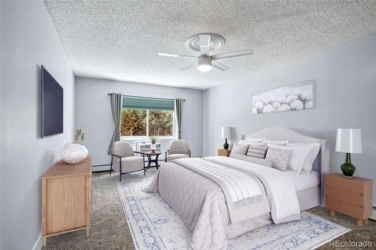
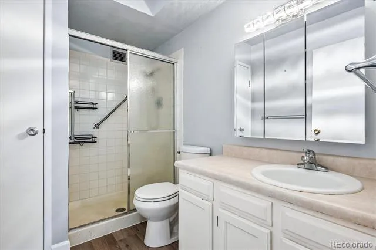
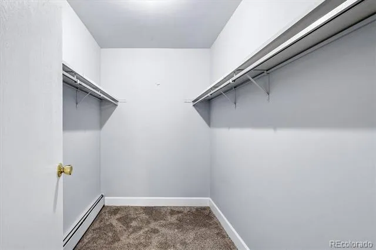
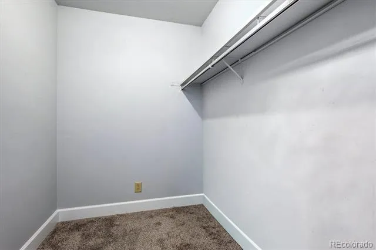
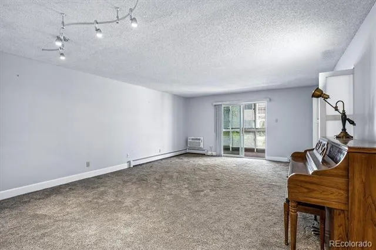
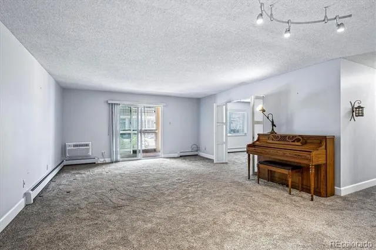
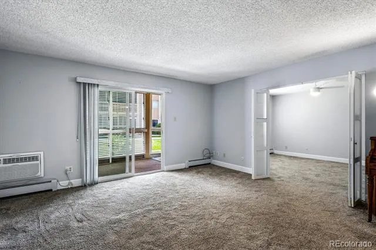
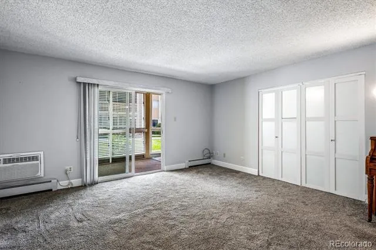
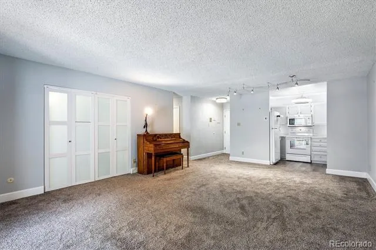
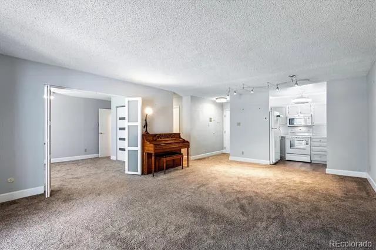
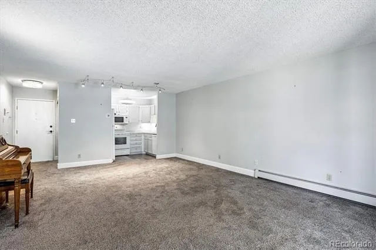
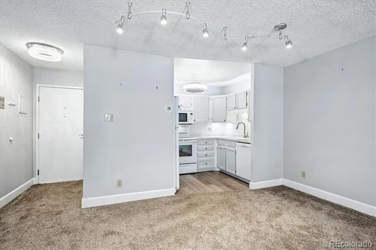
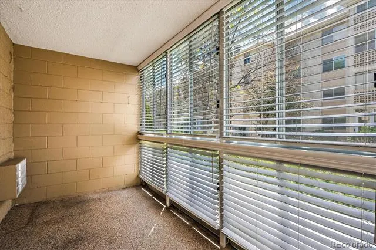
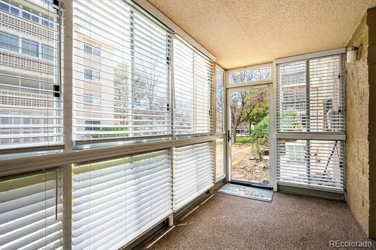
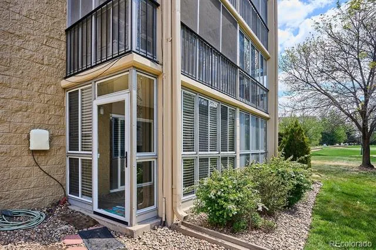
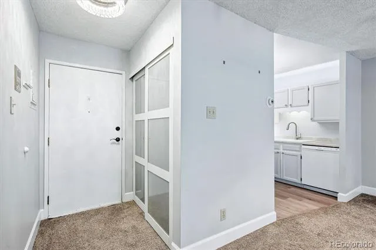
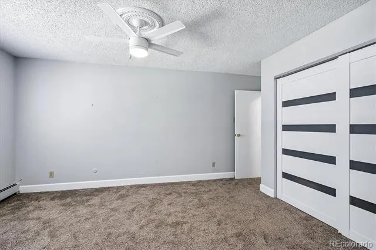
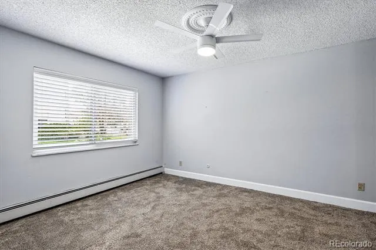
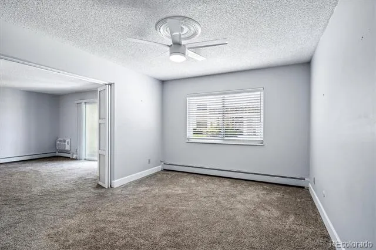
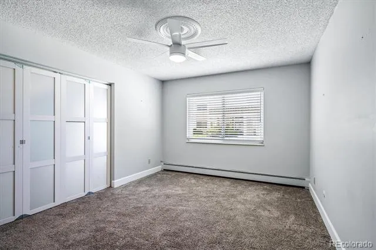
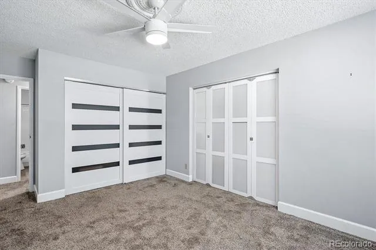
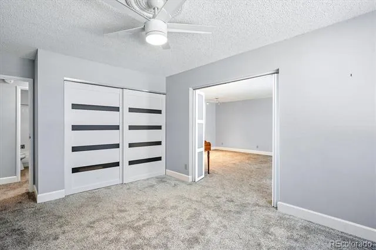
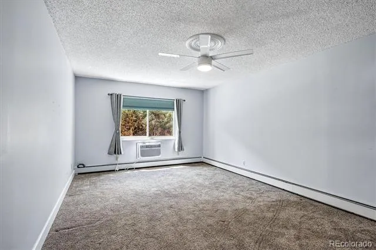
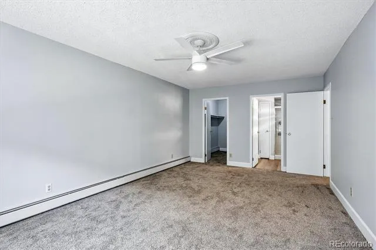
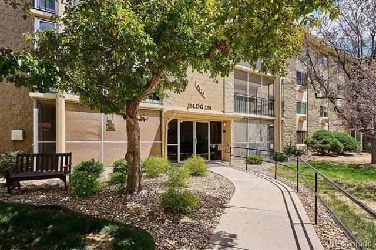
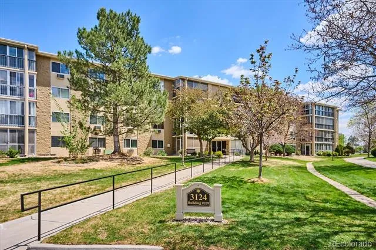
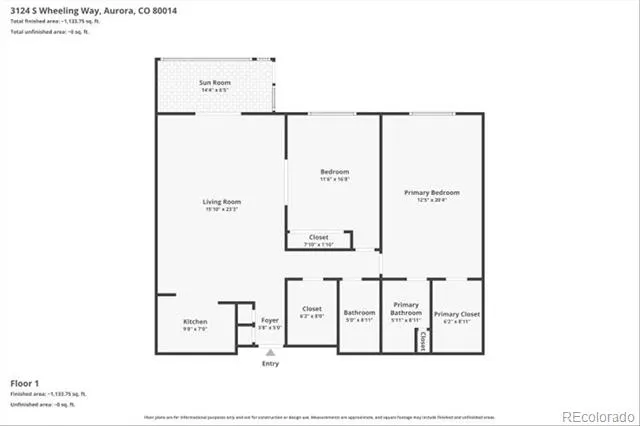
Discover comfort, style, and convenience in this beautifully updated 2-bedroom, 2-bath condominium located in Aurora’s highly sought-after 55+ community, Heather Gardens. Step inside to find a thoughtfully refreshed interior featuring newer carpet and luxury vinyl plank flooring, complemented by fresh paint throughout. Updated light fixtures, modern hardware, and crisp baseboards and doors add a polished, contemporary feel to every room. The spacious layout offers both functionality and relaxation, with two well-appointed bedrooms, one that is open to the living room and works great as a den and bathrooms updates with newer fixtures and lighting. The light filled, glass-enclosed lanai is perfect for enjoying morning coffee, reading, or entertaining guests year-round, no matter the season. Whether you’re downsizing or simply seeking a low-maintenance lifestyle, this home delivers exceptional value in a vibrant, amenity-rich community known for its welcoming atmosphere and active living opportunities. Enjoy this beautifully re-designed home in Aurora’s premier 55+ community. Amenities include a community golf course, restaurant, indoor and outdoor swimming pools, clubhouse with fitness center and numerous activity rooms and a huge array of clubs and activities. Heather Gardens represents a great retirement lifestyle. Photos have been virtually staged.
Property Details
- Interior
- Ceiling Fan(s), Entrance Foyer, Laminate Counters, Primary Suite, Walk-In Closet(s)
- Cooling
- Air Conditioning-Room
- Heating
- Baseboard, Hot Water, Natural Gas
- Cooling Features
- Air Conditioning-Room
- Bedrooms
- 2
- Bathrooms
- 1.75
- Full Baths
- 1
- 3/4 Baths
- 1
- Stories
- 1
- Exterior Features
- Balcony, Elevator
- Exterior Materials
- Balcony, Elevator
- Square Feet
- 1200
- Parking Features
- Concrete, Lighted
- Property Type
- Purchase
- Year Built
- 1973
- Roof
- Unknown
- Sewer Information
- Public Sewer
- Utility Source
- Public
- Utility Features
- Electricity Connected, Internet Access (Wired), Natural Gas Connected
- Appliances
- Dishwasher, Microwave, Range, Refrigerator
- Subdivision
- Heather Gardens
- Senior Community
- 1
- School District
- Cherry Creek 5
- Elementary School
- Polton
- Middle School
- Prairie
- High School
- Overland
- County
- ARAPAHOE
- Region
- Aurora
- Taxes Annual
- $1,424
- HOA
- 1
- HOA Fees
- 687
Location
Legal
Based on information submitted to the MLS GRID as of 2026-07-31T18:07:01Z UTC. All data is obtained from various sources and may not have been verified by broker or MLS GRID. Supplied Open House information is subject to change without notice. All information should be independently reviewed and verified for accuracy. Properties may or may not be listed by the office/agent presenting the information.
Provided By
Listed by Rike Palese (#97d945d26feba691d37f777f73c7cb3e)
Listing Office: RE/MAX Professionals
Legal Notice
This publication is designed to provide information with regard to the subject matter covered. It is displayed with the understanding that the publisher and authors are not engaged in rendering real estate, legal, accounting, tax, or other professional services and that the publisher and authors are not offering such advice in this publication. If real estate, legal, or other expert assistance is required, the services of a competent, professional person should be sought.
The information contained in this publication is subject to change without notice. METROLIST, INC., DBA RECOLORADO MAKES NO WARRANTY OF ANY KIND WITH REGARD TO THIS MATERIAL, INCLUDING, BUT NOT LIMITED TO, THE IMPLIED WARRANTIES OF MERCHANTABILITY AND FITNESS FOR A PARTICULAR PURPOSE. METROLIST, INC., DBA RECOLORADO SHALL NOT BE LIABLE FOR ERRORS CONTAINED HEREIN OR FOR ANY DAMAGES IN CONNECTION WITH THE FURNISHING, PERFORMANCE, OR USE OF THIS MATERIAL.
Buyer Agency Compensation
The listing broker’s offer of compensation is made only to participants of the MLS where the listing is filed.