Back on the market at no fault of the seller!
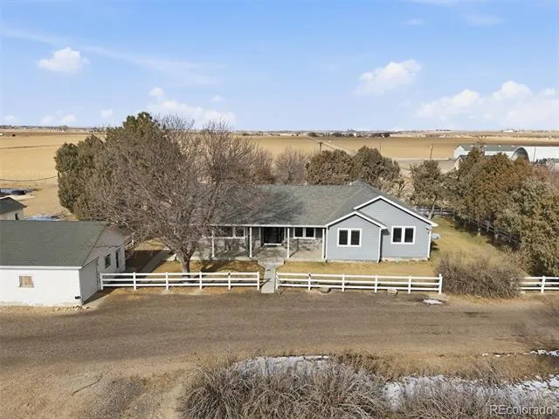
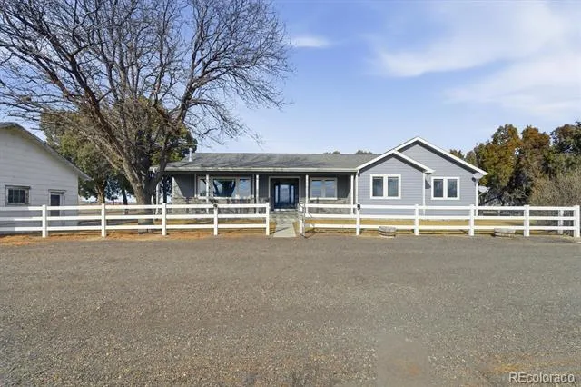
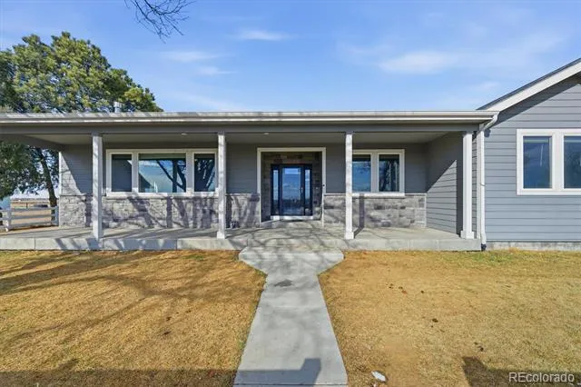
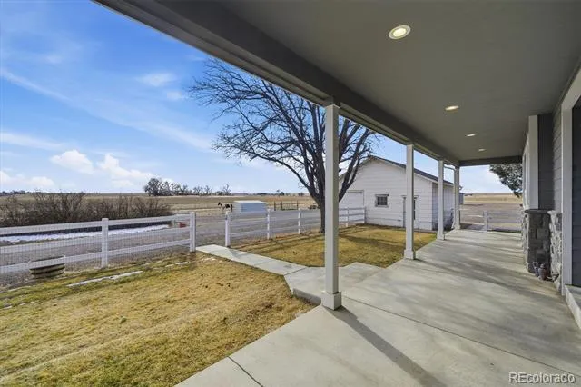
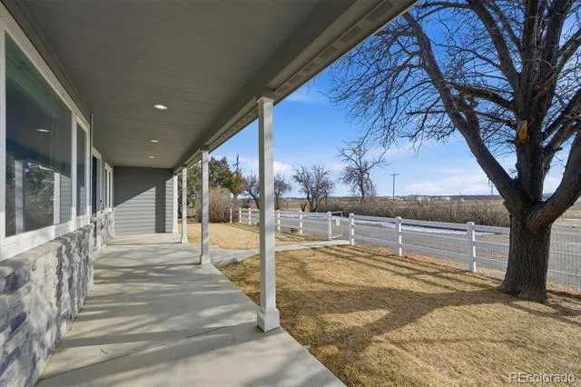
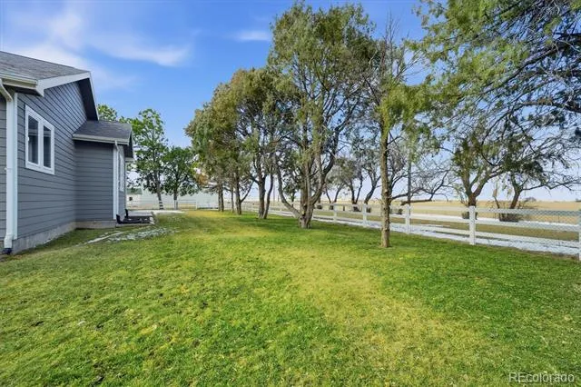
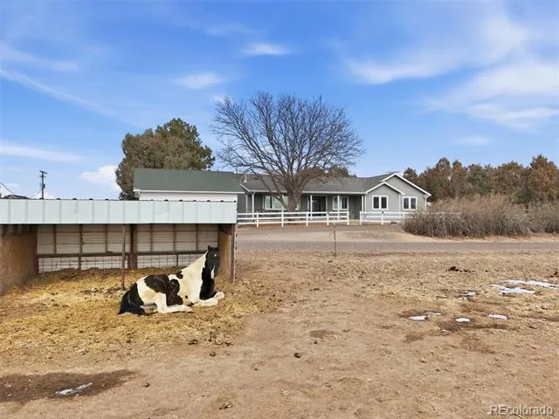
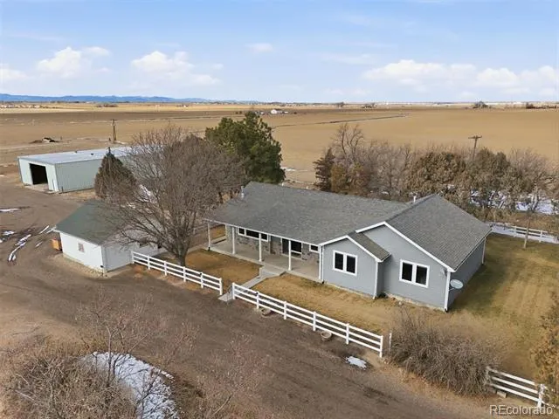
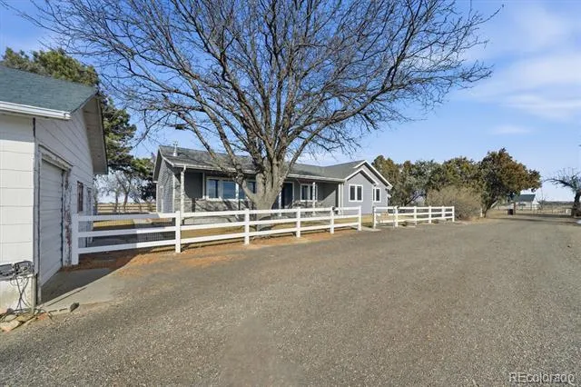
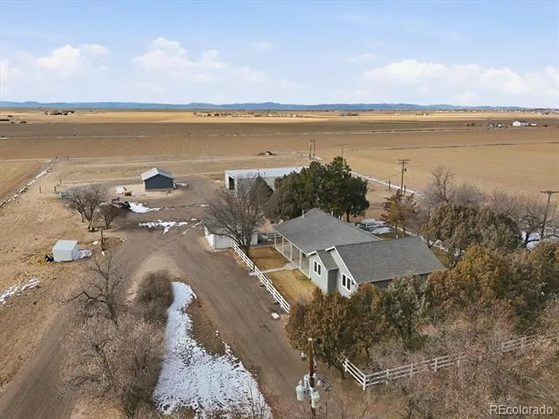
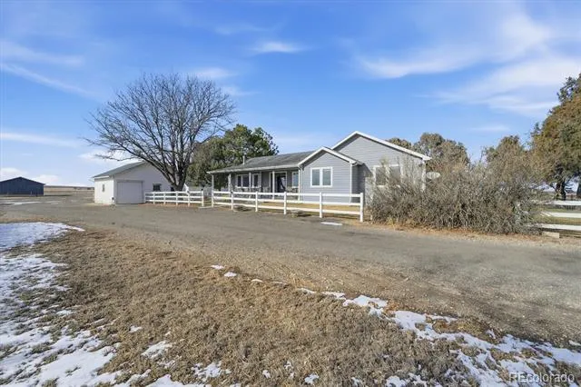
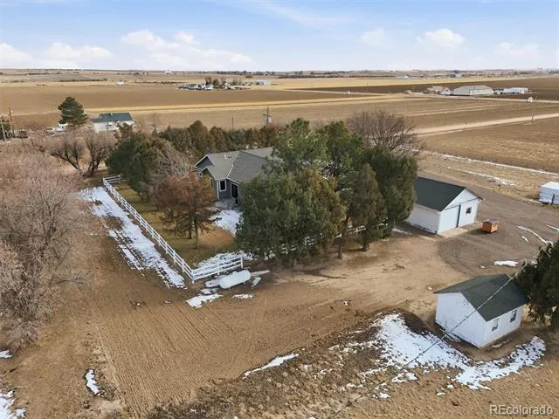
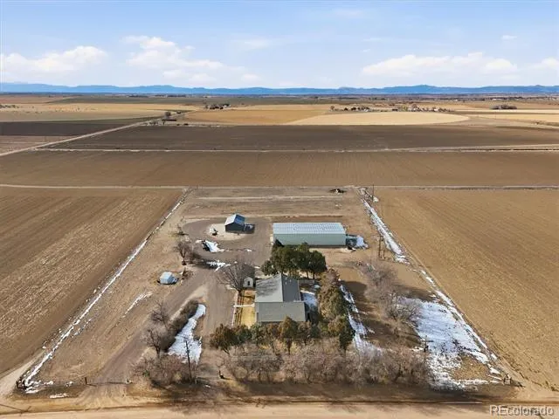
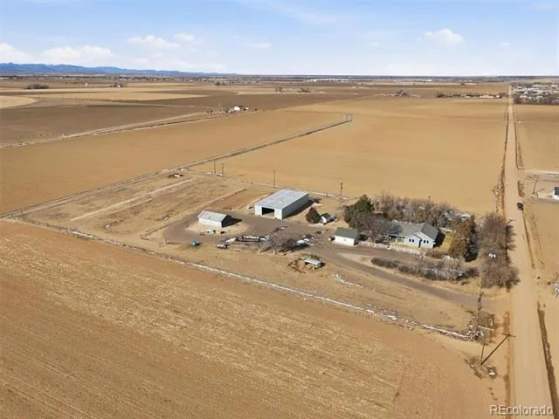
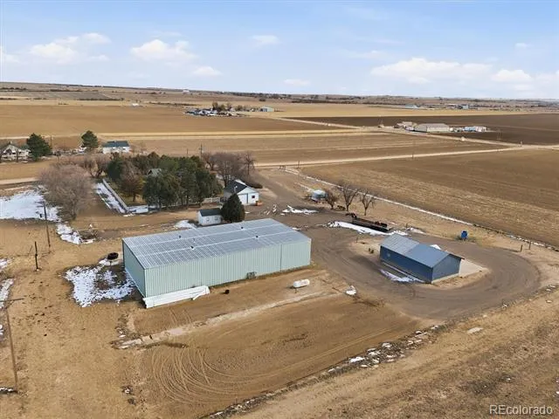
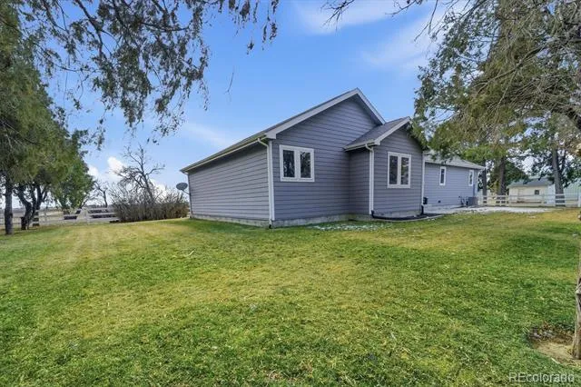
Set on 5 beautiful acres, this thoughtfully designed 3-bedroom, 2.5-bath home offers space, comfort, and versatility inside and out. It has great mountain views and is conveniently located close to town.
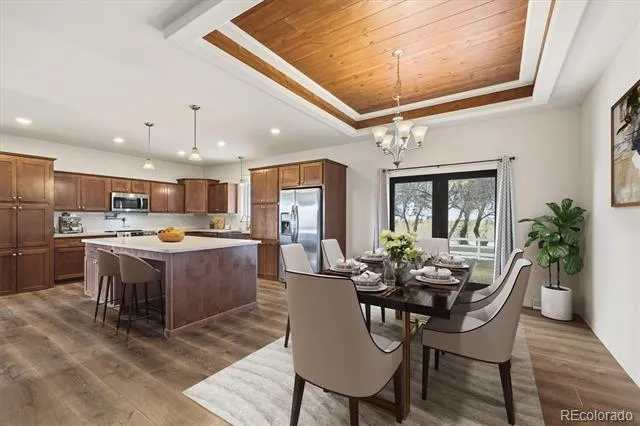
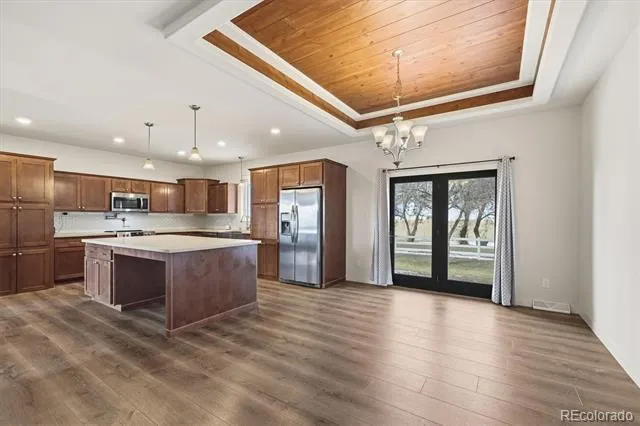
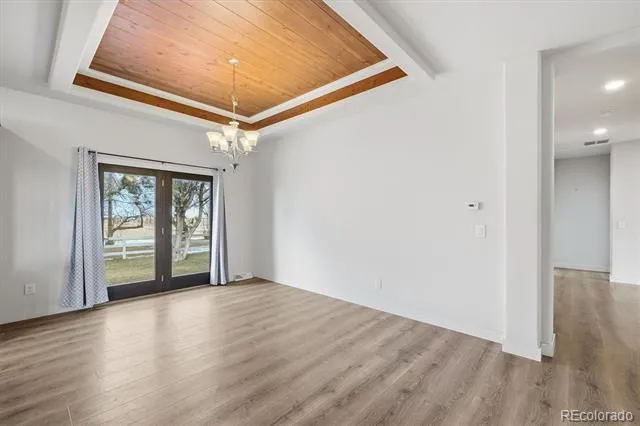
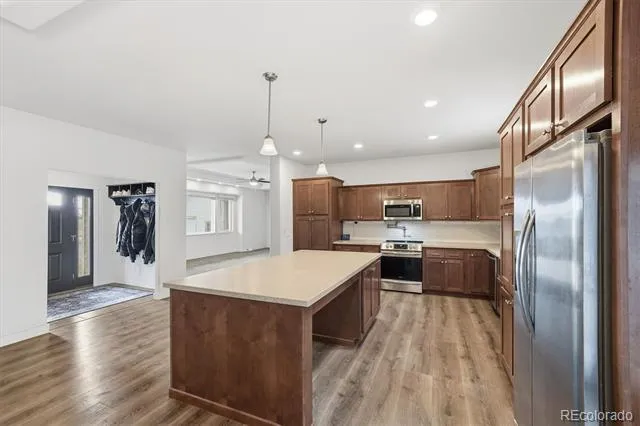
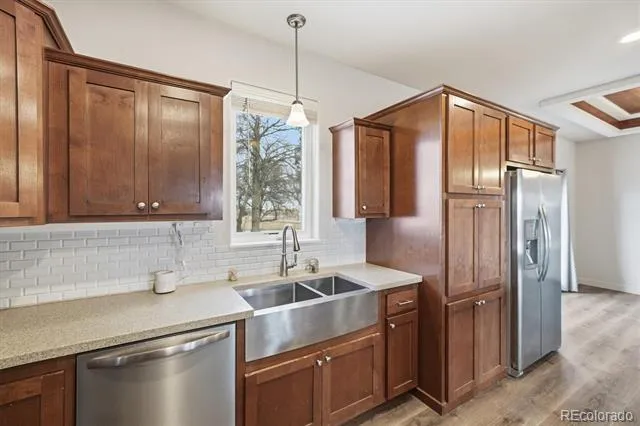
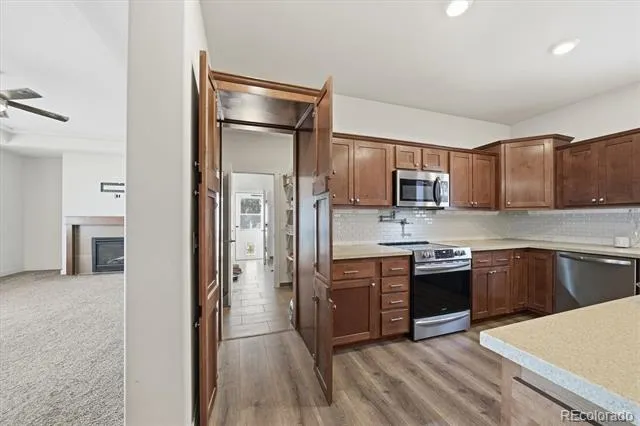
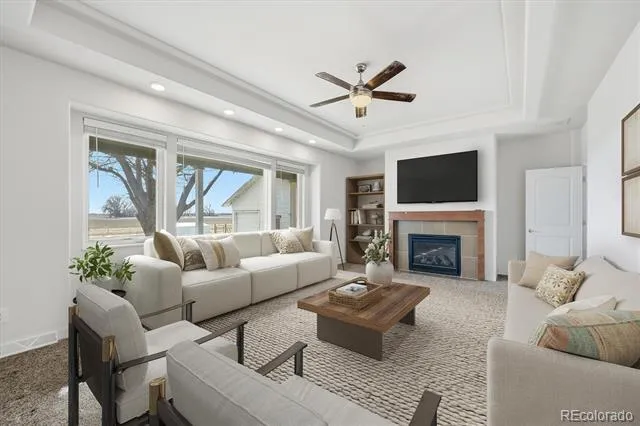
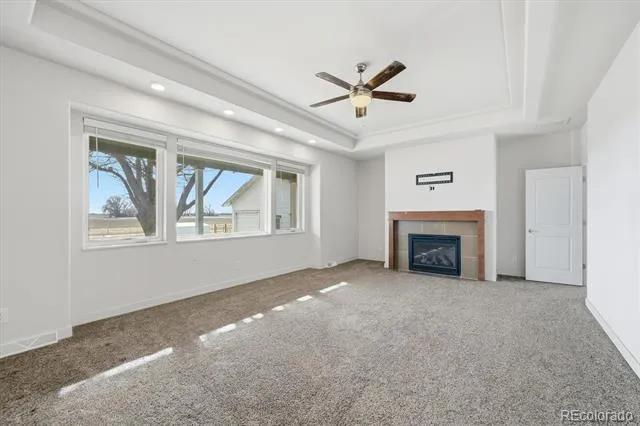
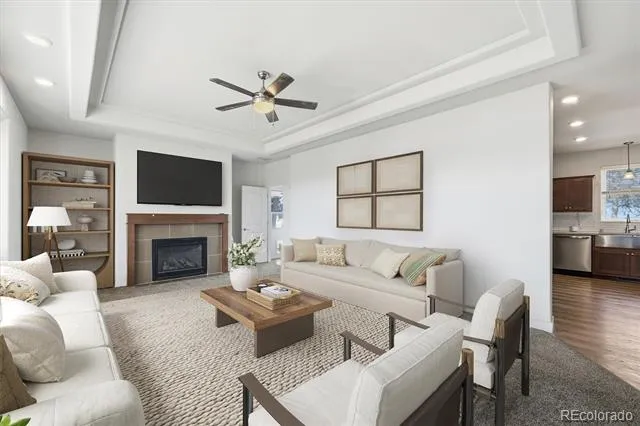
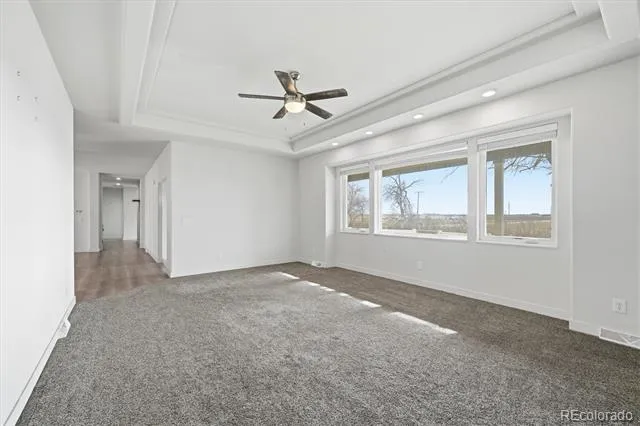
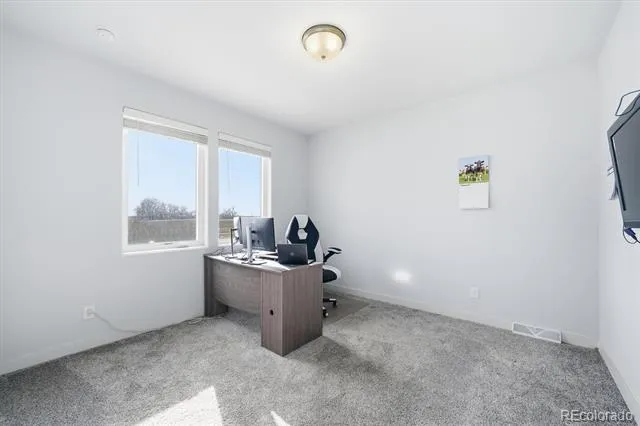
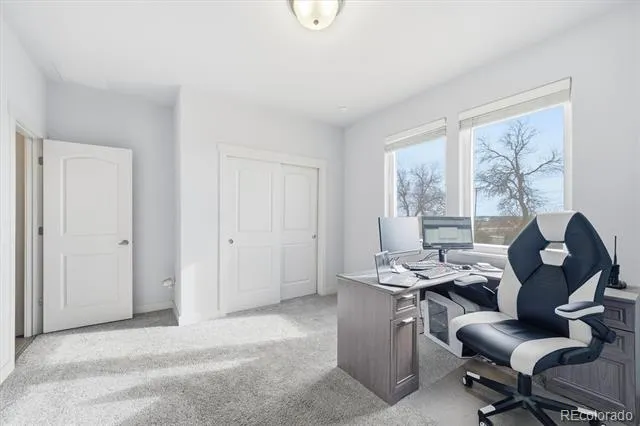
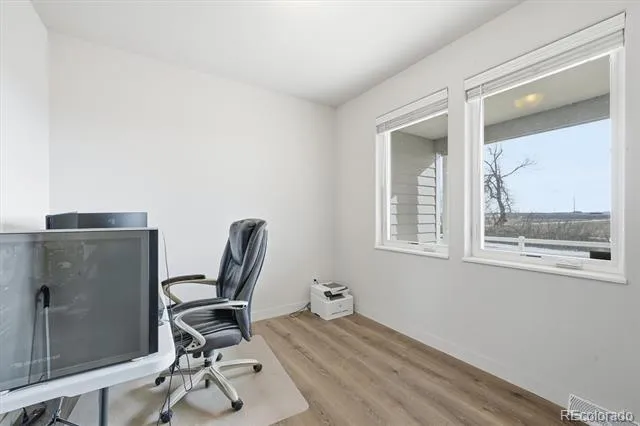
The open concept layout features a spacious living room anchored by a cozy gas burning fireplace, seamlessly flowing into a large kitchen with abundant counter space and a walk-in hidden pantry that keeps everything neatly tucked away. An additional dedicated office provides the perfect space for working from home or a quiet retreat.
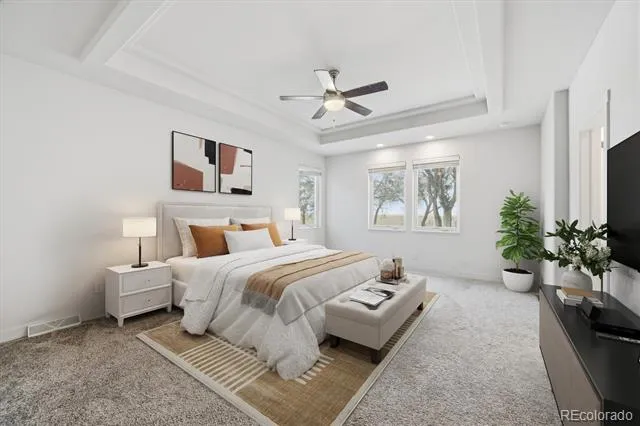
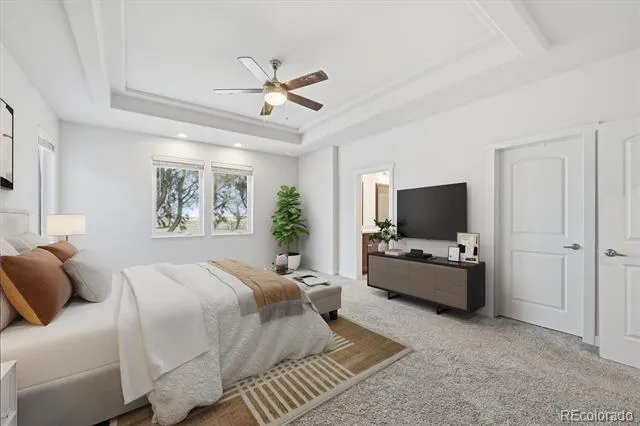
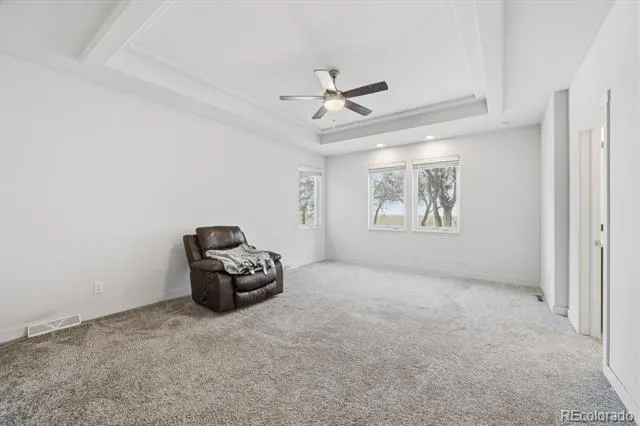
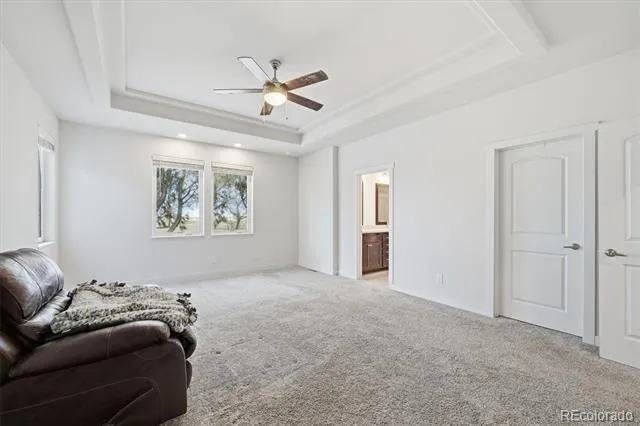
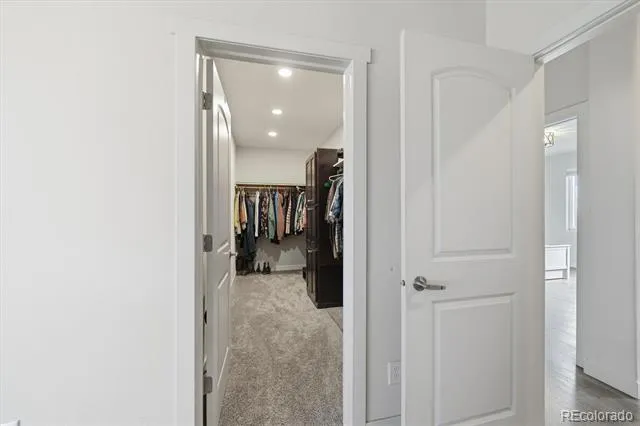
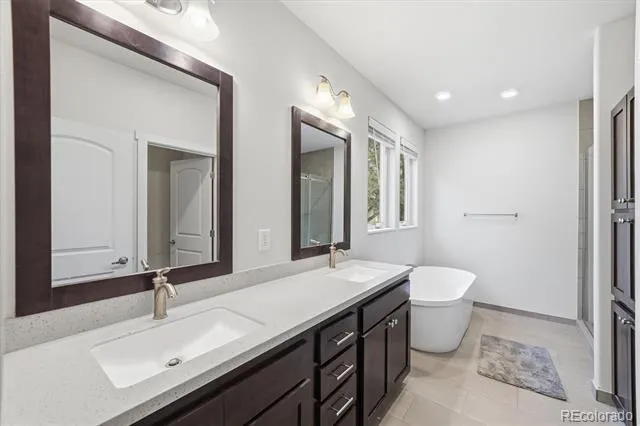
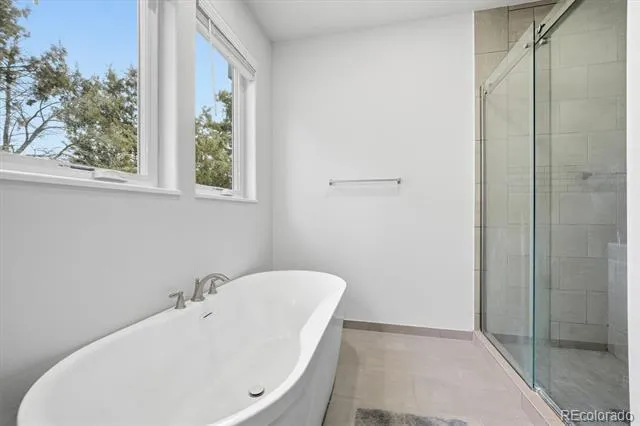
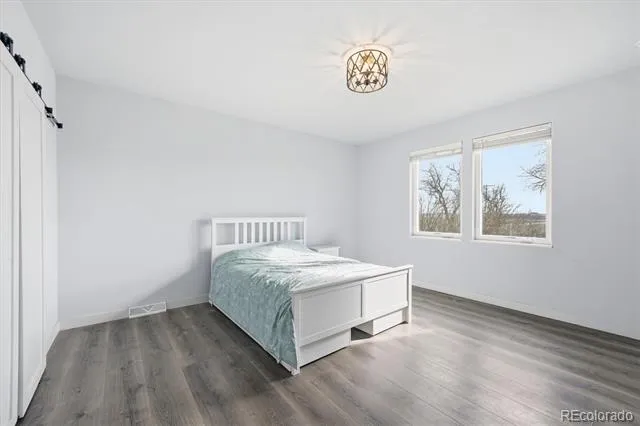
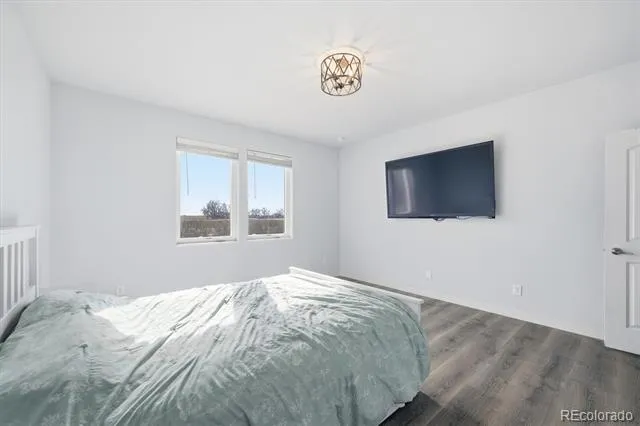
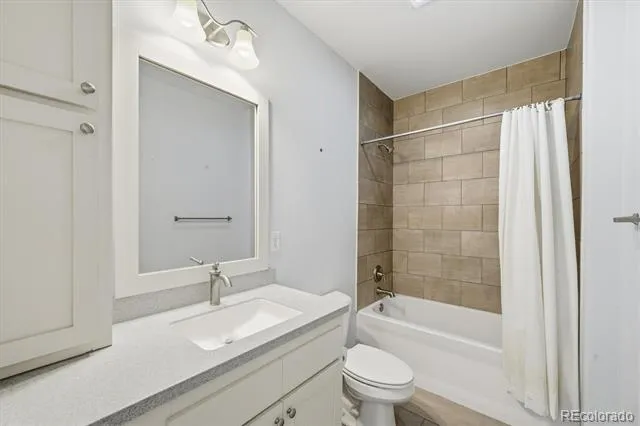
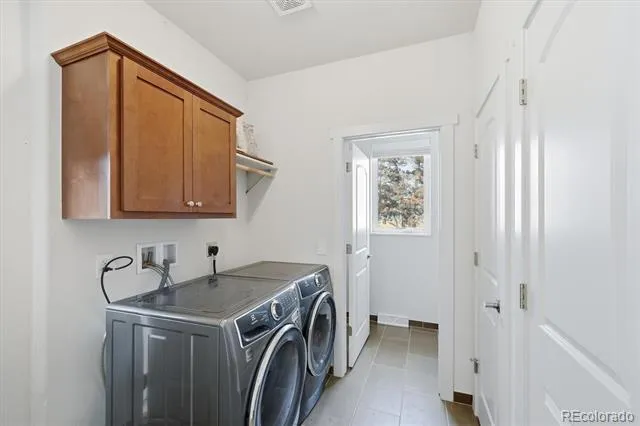
The home includes a functional mudroom/laundry room combo designed for everyday convenience. The oversized primary suite is a true sanctuary, complete with a walk-in closet and a luxurious soaking tub. Two additional bedrooms and a half bath make this home ideal for both daily living and entertaining.
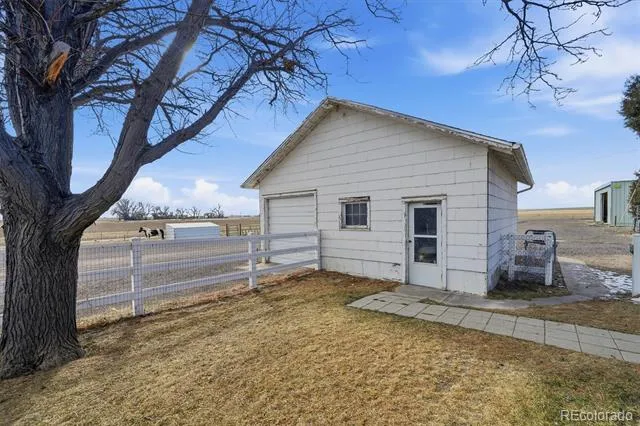
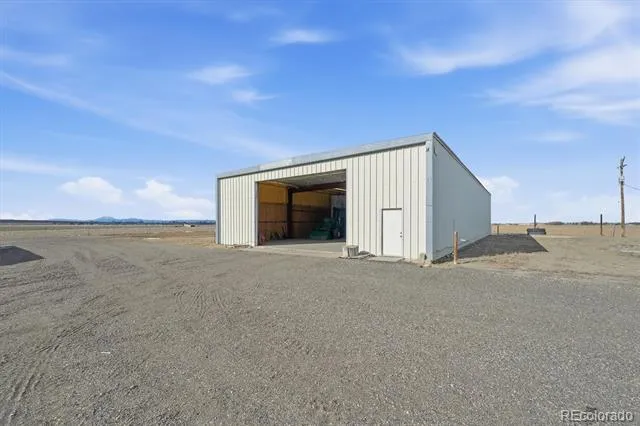
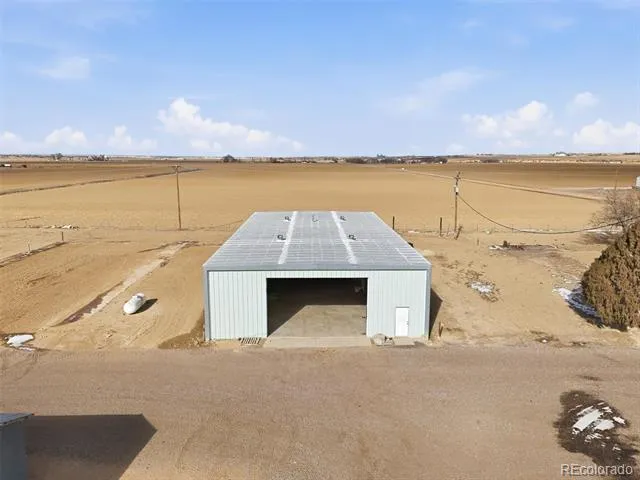
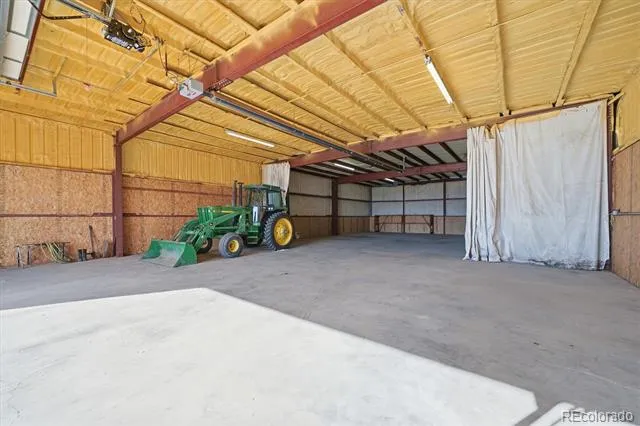
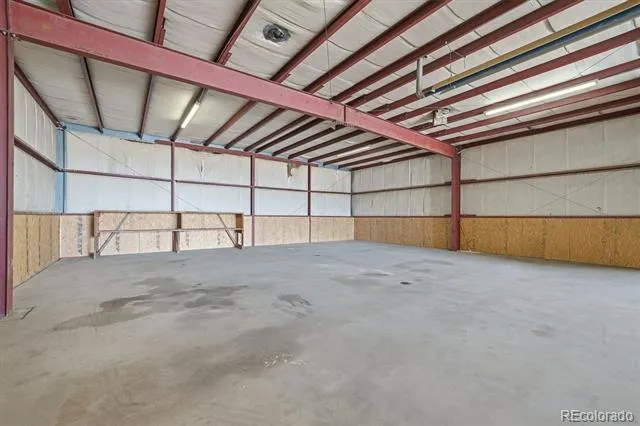
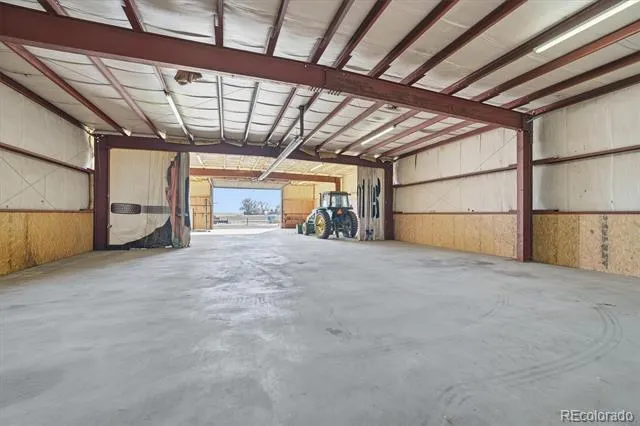
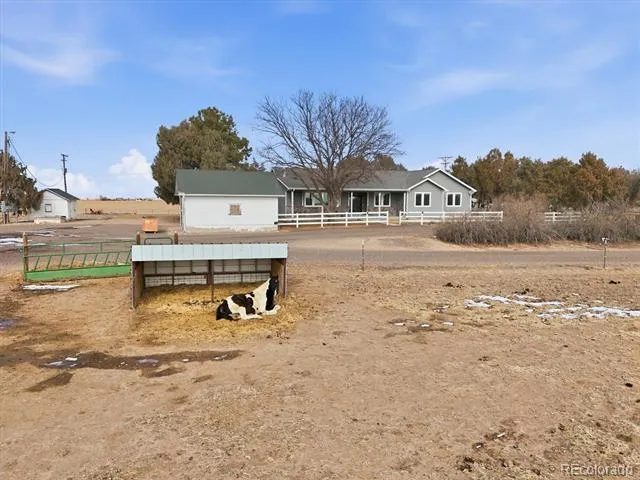
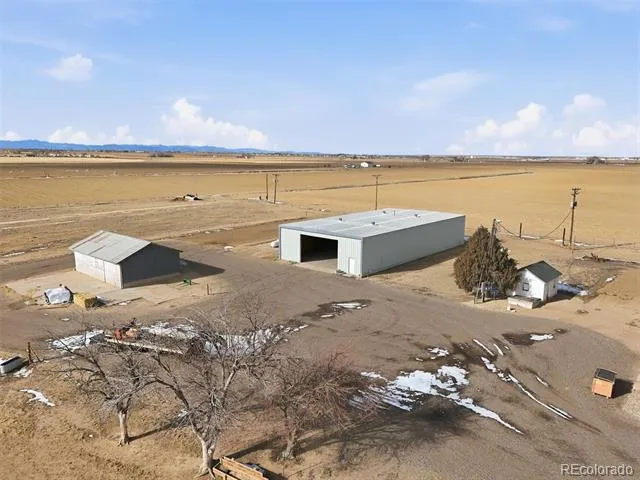
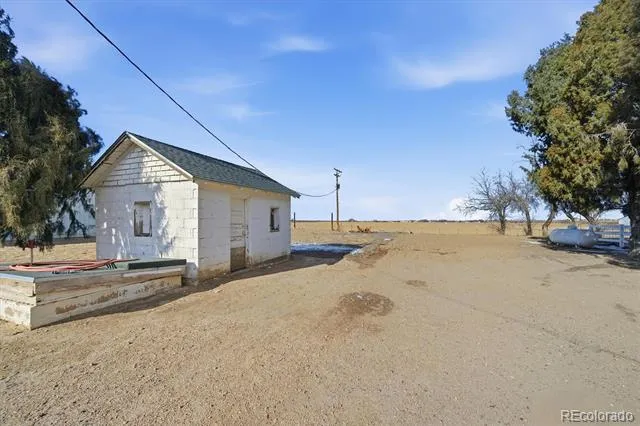
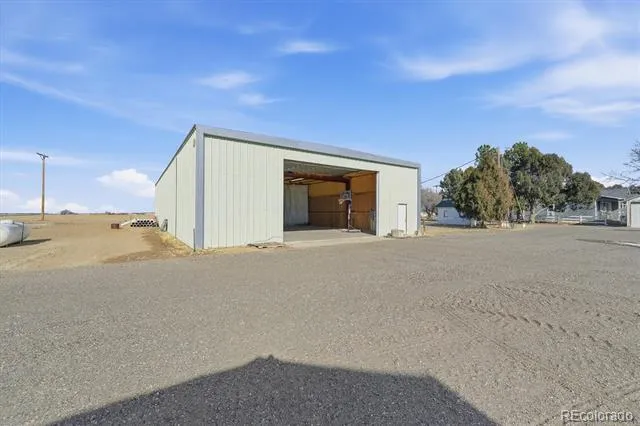
Outside, the property truly shines with a heated and insulated 50x100 shop, paddocks suitable for horses or livestock, a detached two-car garage, and multiple additional sheds for storage or hobbies.
Recent updates include a new dishwasher (2025) and washer and dryer (2024), adding peace of mind for the next owner.
All previous inspection resolution items are done as well!
This property offers the perfect blend of modern comfort, rural functionality, and room to grow, whether you’re seeking a hobby farm, workshop space, or simply wide-open living.
Property Details
- Interior
- Ceiling Fan(s), Eat-in Kitchen, Five Piece Bath, Granite Counters, High Ceilings, Kitchen Island, No Stairs, Open Floorplan, Pan
- Fireplaces
- 1
- Cooling
- Central Air
- Heating
- Forced Air
- Cooling Features
- Central Air
- Bedrooms
- 3
- Bathrooms
- 2.5
- Full Baths
- 2
- Half Baths
- 1
- View
- Mountain(s),Plains
- Lot Features
- Level, Open Lot
- Stories
- 1
- Lot Description
- Level, Open Lot
- Exterior Features
- Lighting, Private Yard
- Exterior Materials
- Lighting, Private Yard
- Acres
- 0.0
- Square Feet
- 2562
- Lot Size (sqft)
- 5.16
- Parking Features
- Concrete, Driveway-Dirt
- Parking Spaces
- 2
- Parking Type
- Driveway
- Parking Garage Spaces
- 2
- Property Type
- Purchase
- Style
- Modular
- Year Built
- 2020
- Roof
- Composition
- Sewer Information
- Septic Tank
- Utility Source
- Well
- Utility Features
- Electricity Connected, Phone Available, Propane
- Appliances
- Dishwasher, Disposal, Dryer, Microwave, Oven, Refrigerator, Tankless Water Heater, Washer, Water Purifier, Water Softener
- School District
- Weld County RE 3-J
- Elementary School
- Cardinal Community Charter
- Middle School
- Weld Central
- High School
- Weld Central
- County
- WELD
- Region
- Hudson
Location
Legal
Based on information submitted to the MLS GRID as of 2026-08-29 10:07:13 UTC. All data is obtained from various sources and may not have been verified by broker or MLS GRID. Supplied Open House information is subject to change without notice. All information should be independently reviewed and verified for accuracy. Properties may or may not be listed by the office/agent presenting the information.
Last Updated: Aug 29, 2026 10:07 AM. Source: RECOLORADO
Provided By
Listed by Heather Greiner, greinerhomes@gmail.com,720-621-8
Listing Office: Turn Key Homes LLC
Legal Notice
This publication is designed to provide information with regard to the subject matter covered. It is displayed with the understanding that the publisher and authors are not engaged in rendering real estate, legal, accounting, tax, or other professional services and that the publisher and authors are not offering such advice in this publication. If real estate, legal, or other expert assistance is required, the services of a competent, professional person should be sought.
The information contained in this publication is subject to change without notice. METROLIST, INC., DBA RECOLORADO MAKES NO WARRANTY OF ANY KIND WITH REGARD TO THIS MATERIAL, INCLUDING, BUT NOT LIMITED TO, THE IMPLIED WARRANTIES OF MERCHANTABILITY AND FITNESS FOR A PARTICULAR PURPOSE. METROLIST, INC., DBA RECOLORADO SHALL NOT BE LIABLE FOR ERRORS CONTAINED HEREIN OR FOR ANY DAMAGES IN CONNECTION WITH THE FURNISHING, PERFORMANCE, OR USE OF THIS MATERIAL.
Buyer Agency Compensation
The listing broker’s offer of compensation is made only to participants of the MLS where the listing is filed.