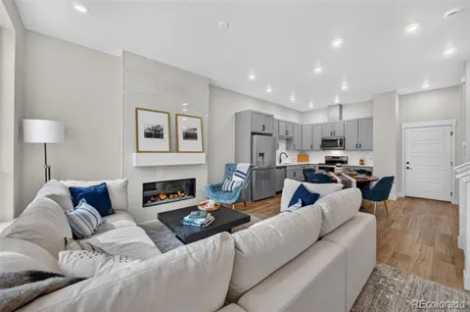
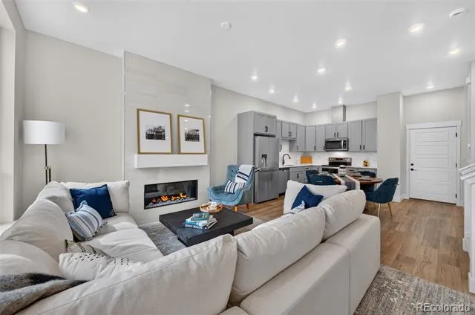
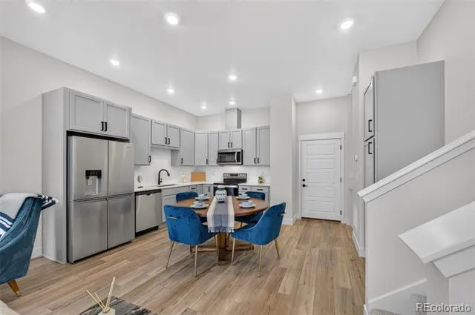
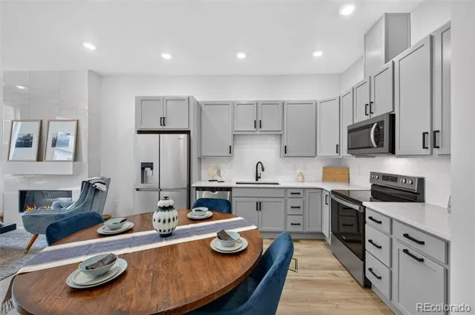
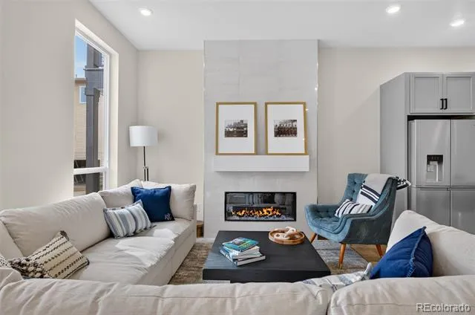
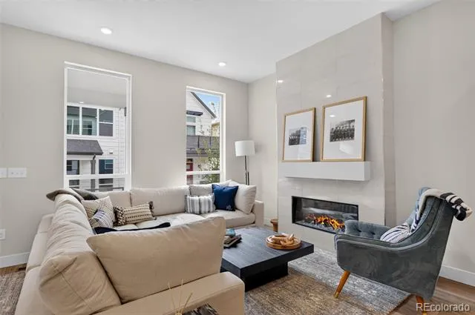
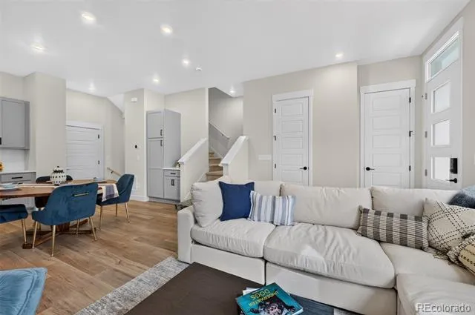
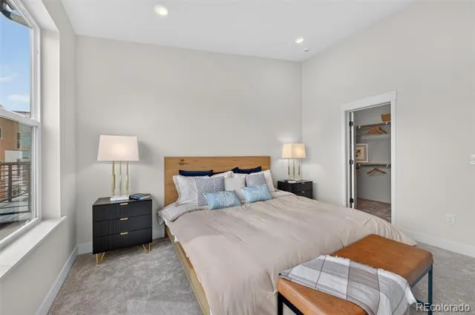
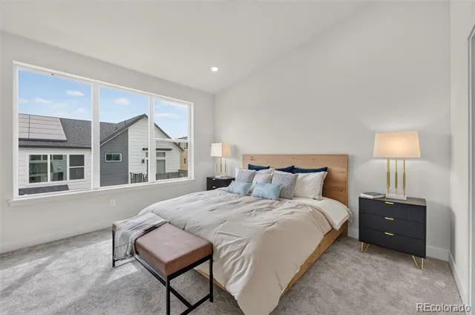
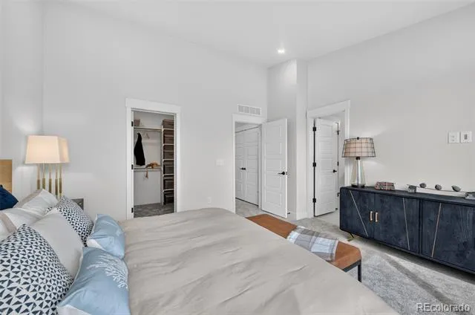
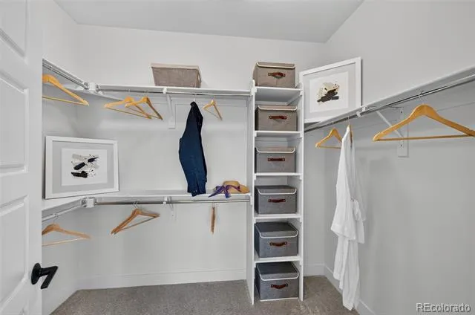
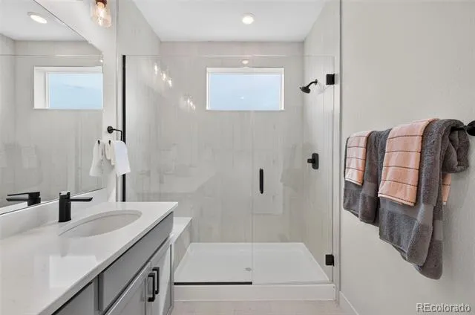
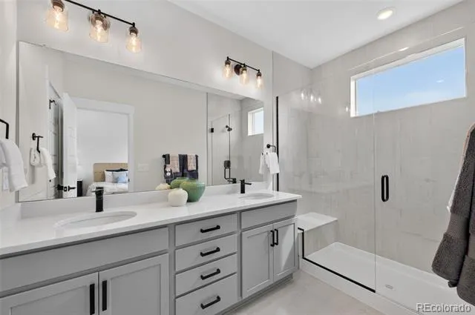
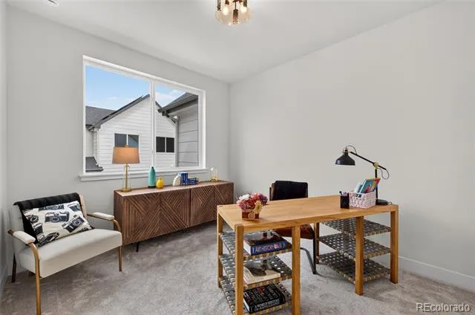
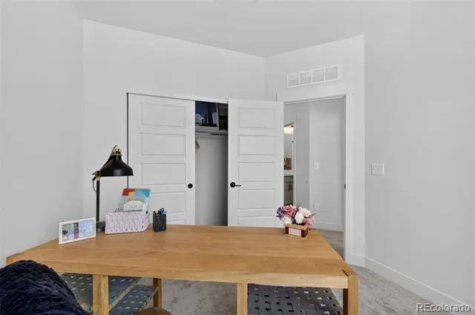
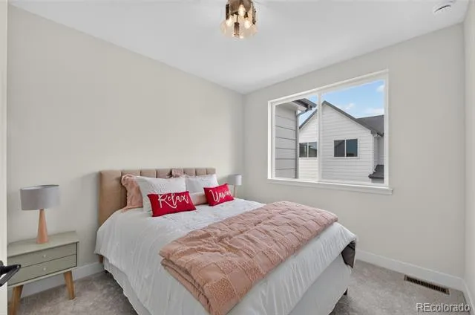
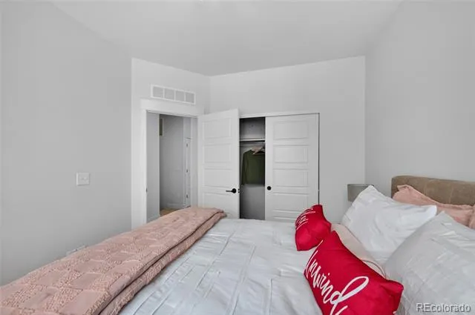
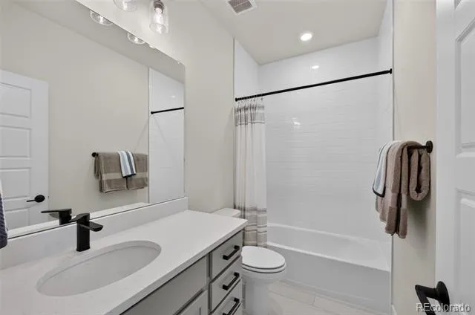
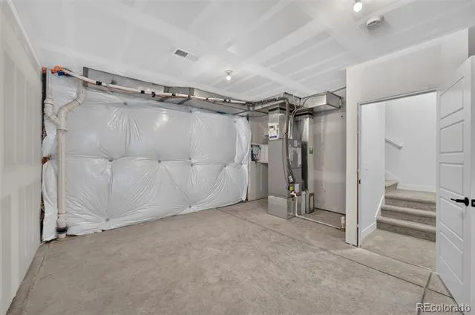
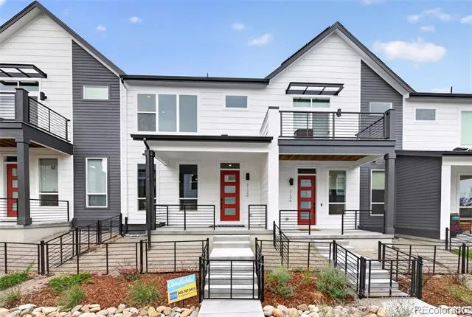
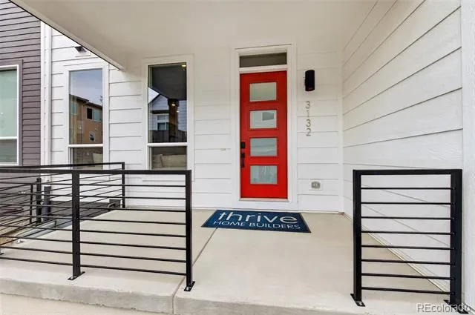
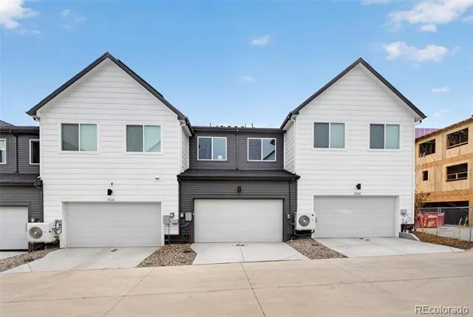
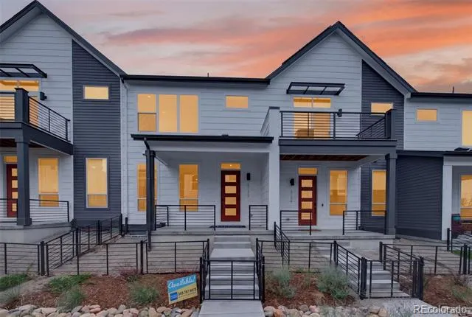
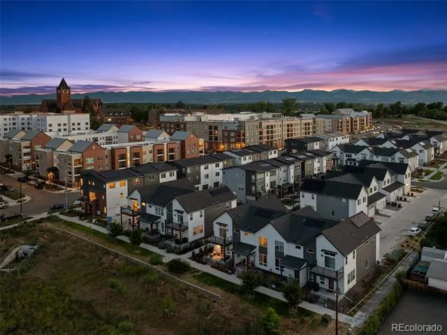
Move-in ready in Denver’s historic Loretto Heights! This brand-new Thrive Home Builders home offers three bedrooms upstairs, 2.5 bathrooms and a bright, open layout designed for comfortable everyday living. The main level features a modern kitchen that flows seamlessly into the dining and living areas, creating an easy space for entertaining, relaxing or simply staying connected throughout the day. Upstairs, all three bedrooms are conveniently located on the same level, including a spacious primary suite with its own private bathroom. An unfinished basement provides additional space and flexibility for storage today, with the opportunity to finish it down the road for a home office, gym, rec room, additional bedroom or whatever fits your needs.
Built by Thrive Home Builders, nationally recognized for building some of the most energy-efficient homes in the country, this home goes well beyond traditional new construction. Thoughtful building practices are designed to provide improved indoor comfort, healthier indoor air quality, greater energy efficiency (owned solar panels!) and lower monthly utility costs while offering the peace of mind that comes with owning a brand-new home.
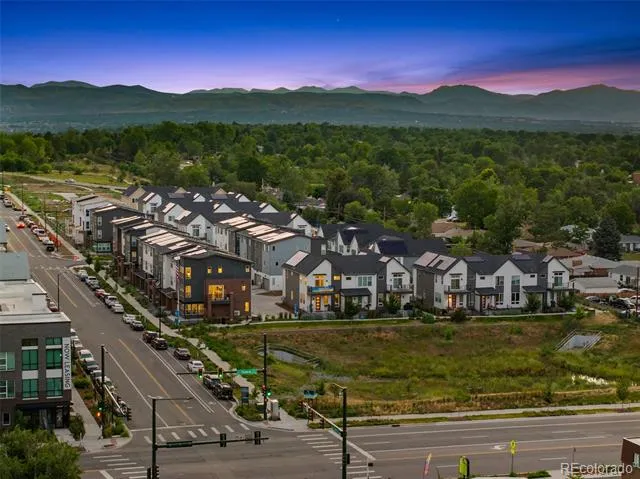
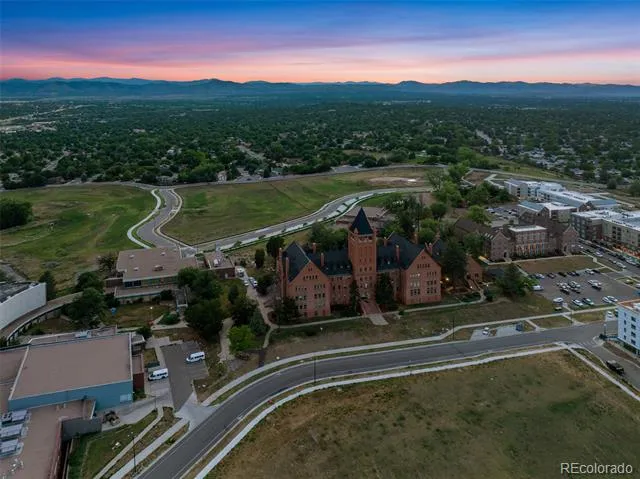
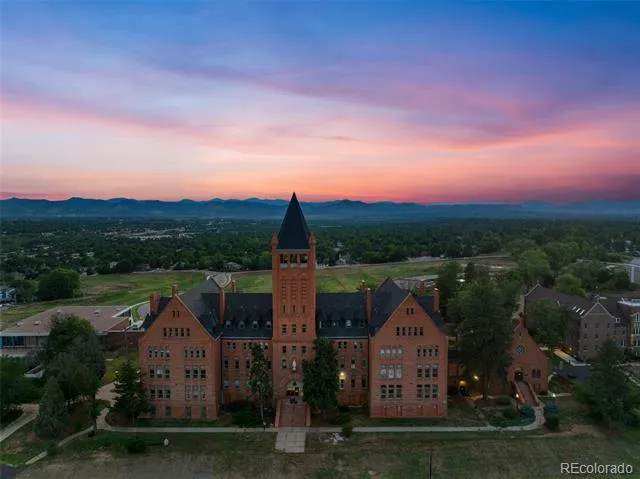
Loretto Heights combines the character and history of an established Denver neighborhood with the excitement of a growing new community. Enjoy easy access to Downtown Denver and major hospitals in approximately 10 minutes, Red Rocks in 15 minutes, the Denver Tech Center in about 20 minutes and the mountains in roughly an hour. Shopping, dining, parks and everyday conveniences are also just minutes away.
If you’ve been looking for the low-maintenance lifestyle of a new home without giving up a convenient Denver location, this is one to see. The home is complete, move-in ready and waiting for its new owner. Please call ahead for showings.
Property Details
- Interior
- Ceiling Fan(s), Eat-in Kitchen, Five Piece Bath, Primary Suite, Quartz Counters, Radon Mitigation System, Smart Thermostat, Vaul
- Fireplaces
- 1
- Cooling
- Central Air
- Heating
- Electric, Forced Air, Heat Pump
- Cooling Features
- Central Air
- Bedrooms
- 3
- Bathrooms
- 2.25
- Full Baths
- 1
- Half Baths
- 1
- 3/4 Baths
- 1
- Stories
- 2
- Exterior Features
- Lighting, Private Yard, Rain Gutters
- Exterior Materials
- Lighting, Private Yard, Rain Gutters
- Square Feet
- 1942
- Parking Features
- 220 Volts
- Parking Spaces
- 2
- Parking Type
- Garage
- Parking Garage Spaces
- 2
- Property Type
- Purchase
- Style
- Contemporary
- Basement
- 1
- Basement Description
- Sump Pump, Unfinished
- Basement Finished
- 1
- Year Built
- 2026
- Roof
- Composition
- Sewer Information
- Community
- Utility Source
- Public
- Appliances
- Dishwasher, Disposal, Electric Water Heater, Freezer, Microwave, Oven, Range, Refrigerator, Smart Appliances, Sump Pump
- Subdivision
- Loretto Heights
- School District
- Denver 1
- Elementary School
- Gust
- Middle School
- DSST: College View
- High School
- John F. Kennedy
- County
- DENVER
- Region
- Denver
- Taxes Annual
- $1
- HOA
- 1
- HOA Fees
- 250
Location
Legal
Based on information submitted to the MLS GRID as of 2026-09-07T00:05:32Z UTC. All data is obtained from various sources and may not have been verified by broker or MLS GRID. Supplied Open House information is subject to change without notice. All information should be independently reviewed and verified for accuracy. Properties may or may not be listed by the office/agent presenting the information.
Provided By
Listed by Scott Cerrone (#e40b6568719ea0c4bdd0d936215d84e0)
Listing Office: West and Main Homes Inc
Legal Notice
This publication is designed to provide information with regard to the subject matter covered. It is displayed with the understanding that the publisher and authors are not engaged in rendering real estate, legal, accounting, tax, or other professional services and that the publisher and authors are not offering such advice in this publication. If real estate, legal, or other expert assistance is required, the services of a competent, professional person should be sought.
The information contained in this publication is subject to change without notice. METROLIST, INC., DBA RECOLORADO MAKES NO WARRANTY OF ANY KIND WITH REGARD TO THIS MATERIAL, INCLUDING, BUT NOT LIMITED TO, THE IMPLIED WARRANTIES OF MERCHANTABILITY AND FITNESS FOR A PARTICULAR PURPOSE. METROLIST, INC., DBA RECOLORADO SHALL NOT BE LIABLE FOR ERRORS CONTAINED HEREIN OR FOR ANY DAMAGES IN CONNECTION WITH THE FURNISHING, PERFORMANCE, OR USE OF THIS MATERIAL.
Buyer Agency Compensation
The listing broker’s offer of compensation is made only to participants of the MLS where the listing is filed.