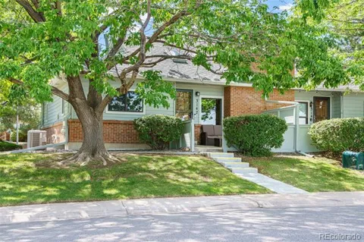
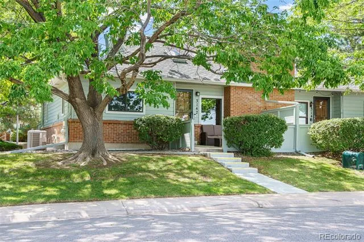
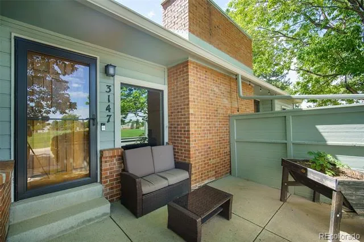
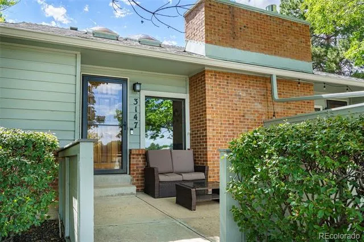
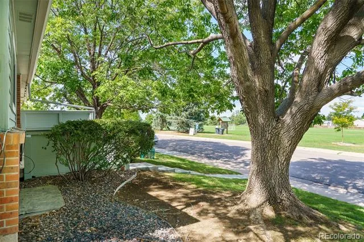
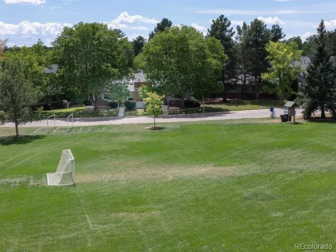
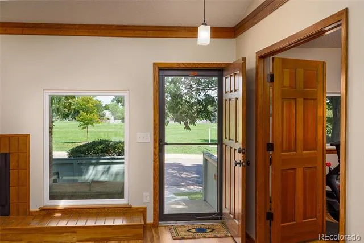
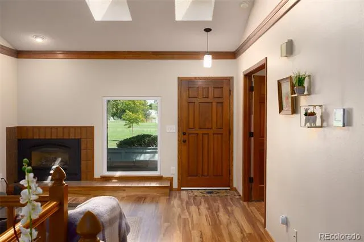
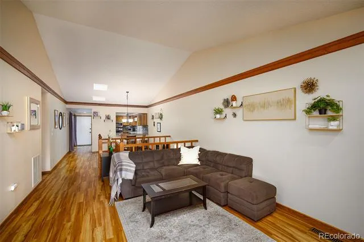
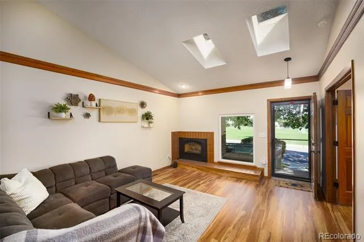
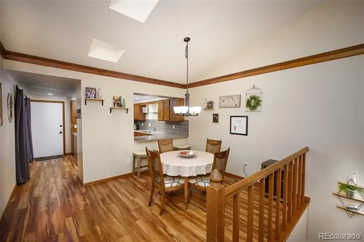
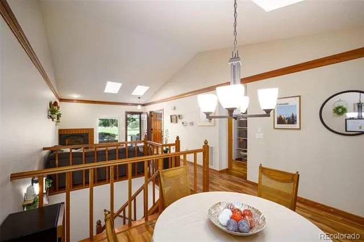
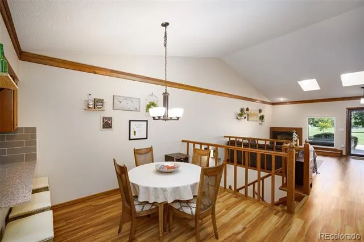
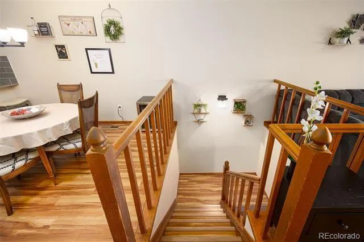
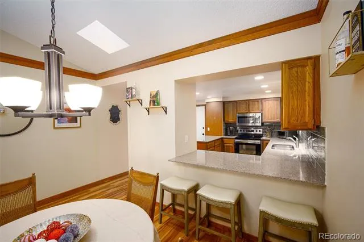
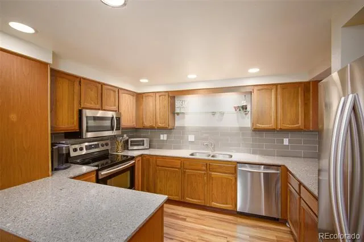
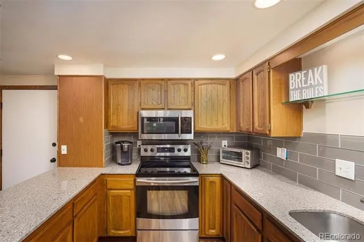
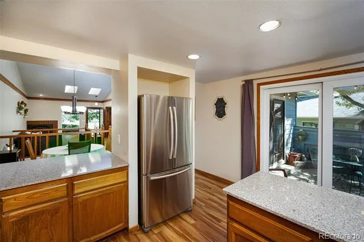
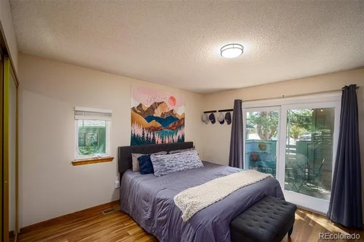
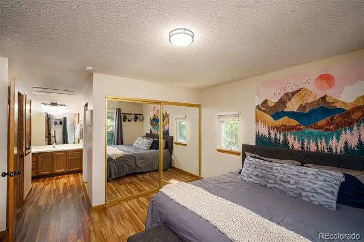
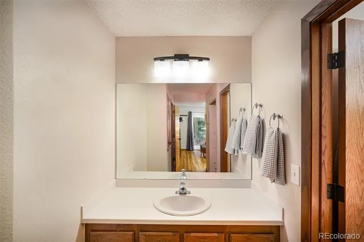
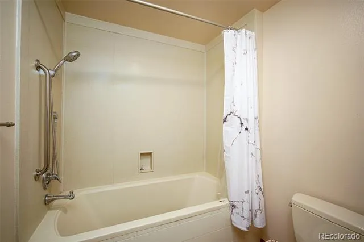
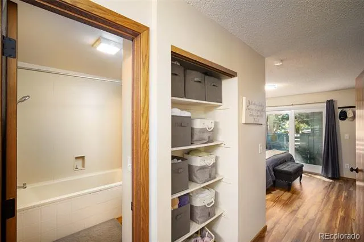
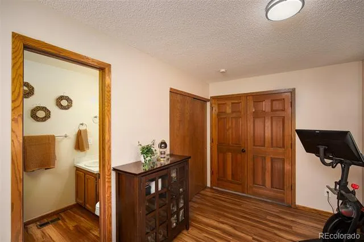
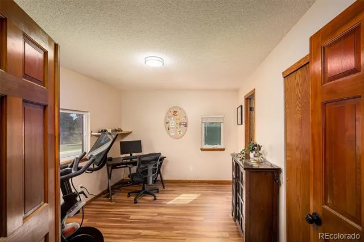
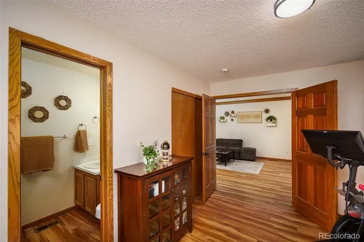
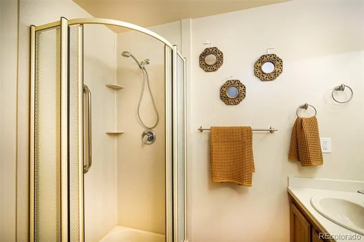
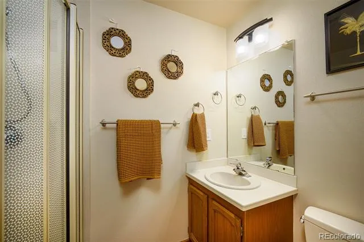
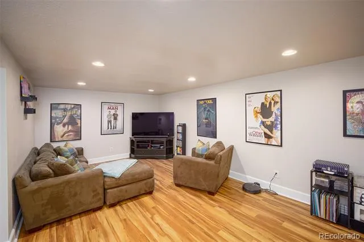
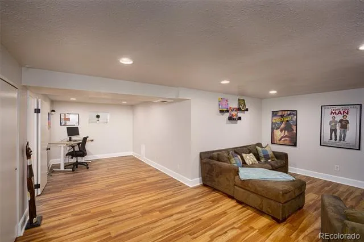
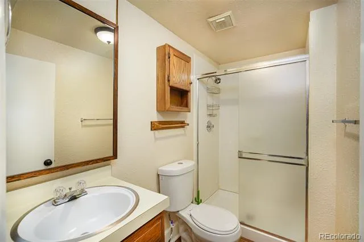
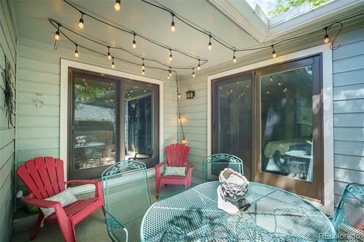
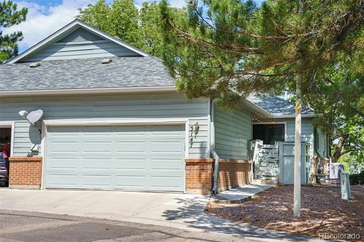
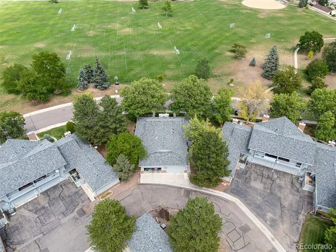
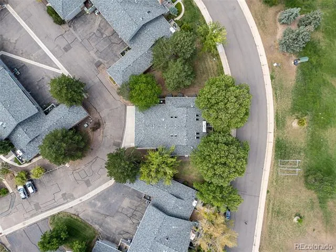
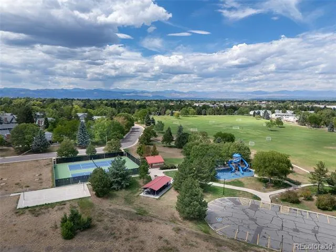
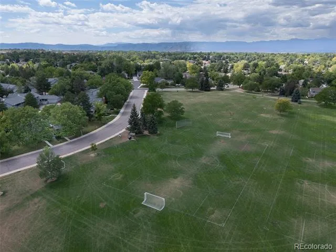
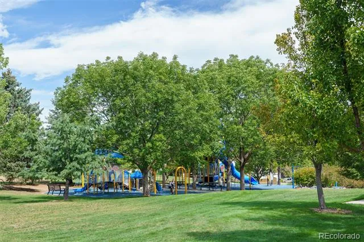
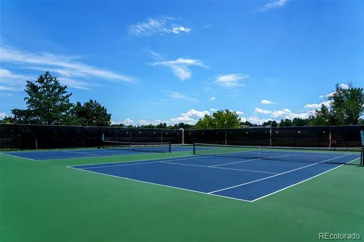
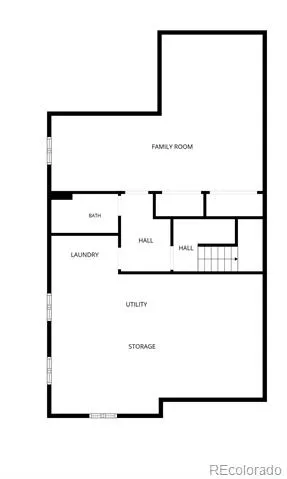
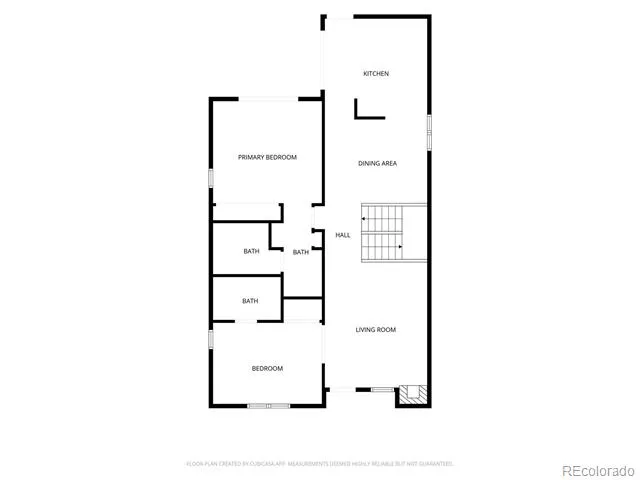
Highly sought-after Hidden Hills end-unit townhome offering exceptional park access, abundant natural light, and an ideal blend of main-level living and flexible finished space. Located directly across the side street from Arapaho Park and just steps from the community pool, tennis courts, and playground, this home offers an enviable location with outdoor recreation right outside your door. A front patio welcomes you into the home, where you’ll immediately appreciate the direct views of Arapaho Park. The spacious great room features vaulted ceilings and skylights, creating an airy, light-filled atmosphere that flows seamlessly into the dining area and kitchen. The well-appointed kitchen features stainless steel appliances, a modern glass subway tile backsplash, convenient bar seating, and direct access to the private back patio—perfect for entertaining or enjoying your morning coffee. The main-level primary suite offers a peaceful retreat with an ensuite bathroom and direct access to the back patio. The secondary bedroom also features its own ensuite bath, making the layout ideal for guests, roommates, or anyone seeking additional privacy. The basement provides exceptional flexibility with a large nonconforming third bedroom that can easily function as guest quarters, a family room, or a home office. An additional bathroom adds convenience. The oversized laundry/storage room provides plenty of room for storage and keeps the attached two-car garage free for vehicles and everyday use. As an end unit, the home benefits from extra windows, natural light, and multiple outdoor spaces. Enjoy the private back patio, tree-covered front patio, and grassy side yard. With convenient one-level living plus a versatile basement, direct park access, and an unbeatable location near community amenities, this townhome offers comfort, flexibility, and a wonderful Colorado lifestyle.
Property Details
- Interior
- Kitchen Island, Open Floorplan, Primary Suite, Radon Mitigation System, Solid Surface Counters, Vaulted Ceiling(s)
- Fireplaces
- 1
- Cooling
- Central Air
- Heating
- Forced Air
- Cooling Features
- Central Air
- Bedrooms
- 3
- Bathrooms
- 2.5
- Full Baths
- 1
- 3/4 Baths
- 2
- Lot Features
- Landscaped, Master Planned
- Stories
- 1
- Lot Description
- Landscaped, Master Planned
- Acres
- 0.048
- Square Feet
- 1778
- Lot Size (sqft)
- 2091.0
- Parking Features
- Concrete
- Parking Spaces
- 2
- Parking Type
- Garage
- Parking Garage Spaces
- 2
- Property Type
- Purchase
- Style
- Contemporary
- Basement
- 1
- Basement Description
- Finished, Full, Interior Entry
- Basement Finished
- 1
- Year Built
- 1982
- Roof
- Composition
- Sewer Information
- Community, Public Sewer
- Utility Source
- Public
- Utility Features
- Electricity Connected, Internet Access (Wired), Natural Gas Connected
- Appliances
- Dishwasher, Disposal, Microwave, Range, Refrigerator
- Subdivision
- Hidden Hills Townhomes
- School District
- Littleton 6
- Elementary School
- Sandburg
- Middle School
- Powell
- High School
- Arapahoe
- County
- ARAPAHOE
- Region
- Littleton
- Taxes Annual
- $4,031
- HOA
- 1
- HOA Fees
- 508
Location
Legal
Based on information submitted to the MLS GRID as of 2026-08-31T19:55:45Z UTC. All data is obtained from various sources and may not have been verified by broker or MLS GRID. Supplied Open House information is subject to change without notice. All information should be independently reviewed and verified for accuracy. Properties may or may not be listed by the office/agent presenting the information.
Provided By
Listed by Eric Tack (#2bb5091e05debe138334d4698185d813)
Listing Office: Coldwell Banker Global Luxury Denver
Legal Notice
This publication is designed to provide information with regard to the subject matter covered. It is displayed with the understanding that the publisher and authors are not engaged in rendering real estate, legal, accounting, tax, or other professional services and that the publisher and authors are not offering such advice in this publication. If real estate, legal, or other expert assistance is required, the services of a competent, professional person should be sought.
The information contained in this publication is subject to change without notice. METROLIST, INC., DBA RECOLORADO MAKES NO WARRANTY OF ANY KIND WITH REGARD TO THIS MATERIAL, INCLUDING, BUT NOT LIMITED TO, THE IMPLIED WARRANTIES OF MERCHANTABILITY AND FITNESS FOR A PARTICULAR PURPOSE. METROLIST, INC., DBA RECOLORADO SHALL NOT BE LIABLE FOR ERRORS CONTAINED HEREIN OR FOR ANY DAMAGES IN CONNECTION WITH THE FURNISHING, PERFORMANCE, OR USE OF THIS MATERIAL.
Buyer Agency Compensation
The listing broker’s offer of compensation is made only to participants of the MLS where the listing is filed.