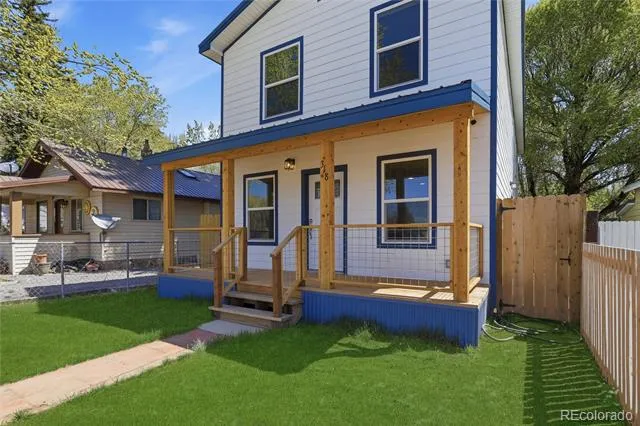
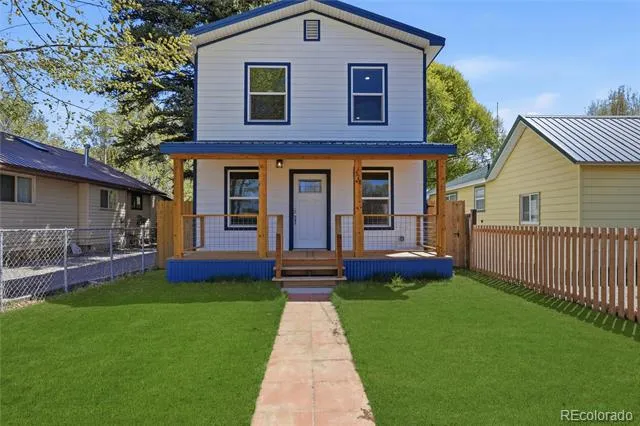
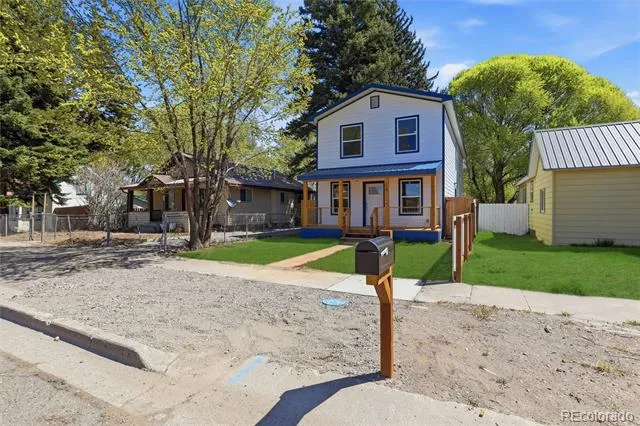
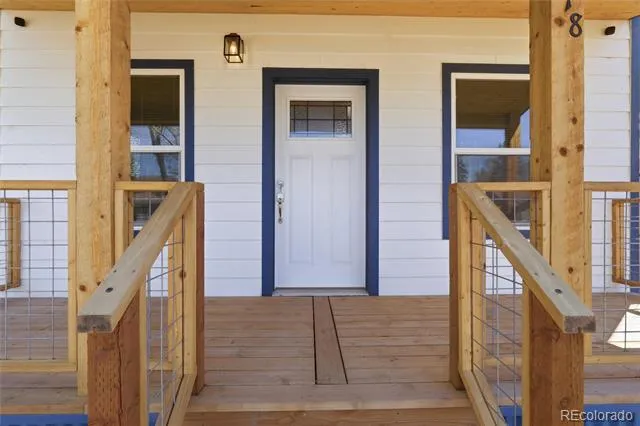
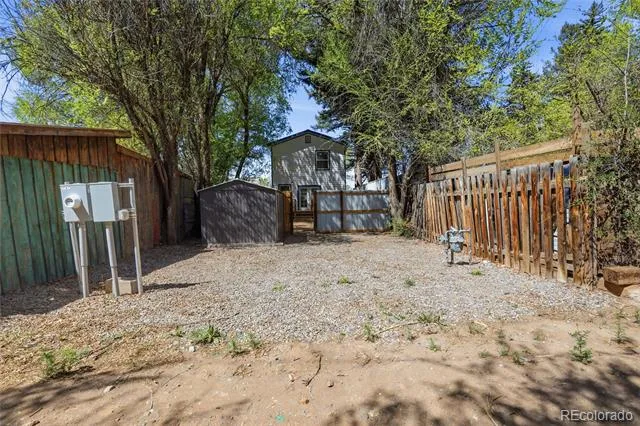
NEW ZONED HVAC system (HEAT & AIR) & Walk to the grocery, downtown restaurants and entertainment!! This thoughtfully designed new construction home blends modern comfort with energy efficiency and quality craftsmanship, all within walking distance to downtown amenities including local restaurants, shopping, and the bowling alley.
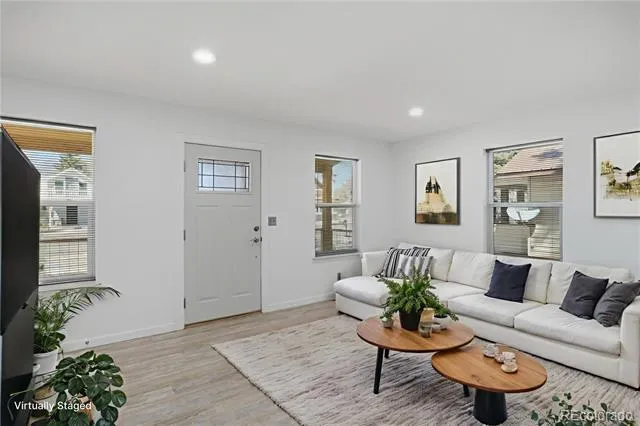
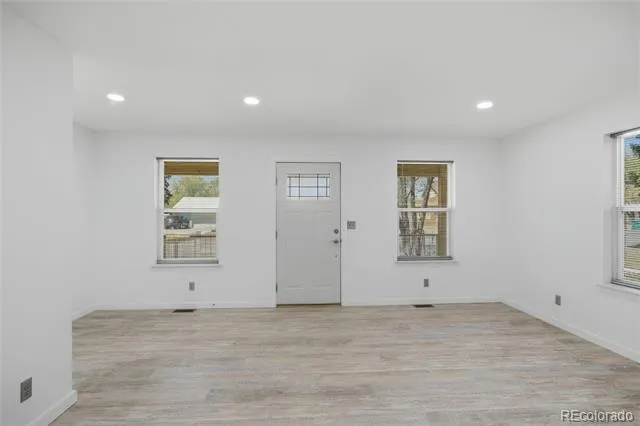
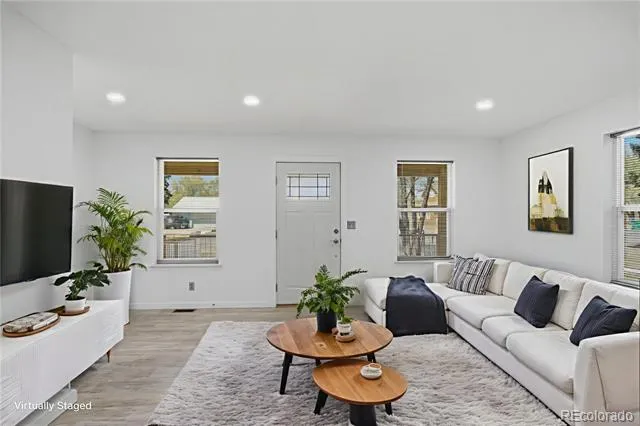
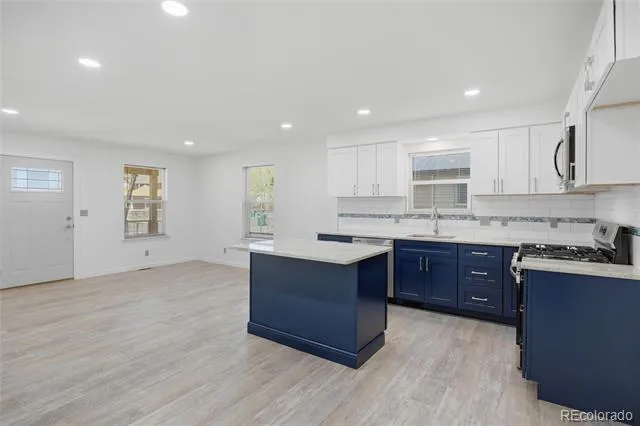
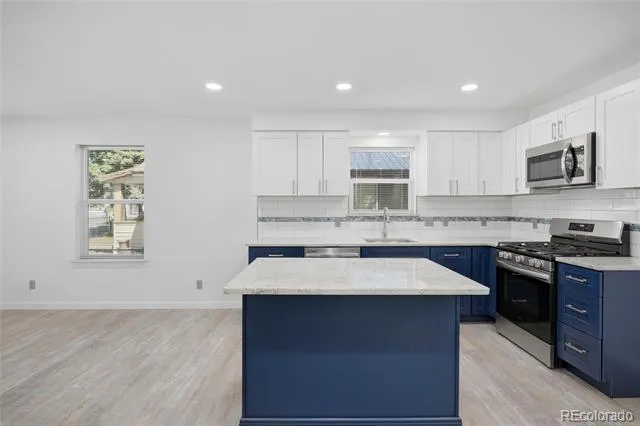
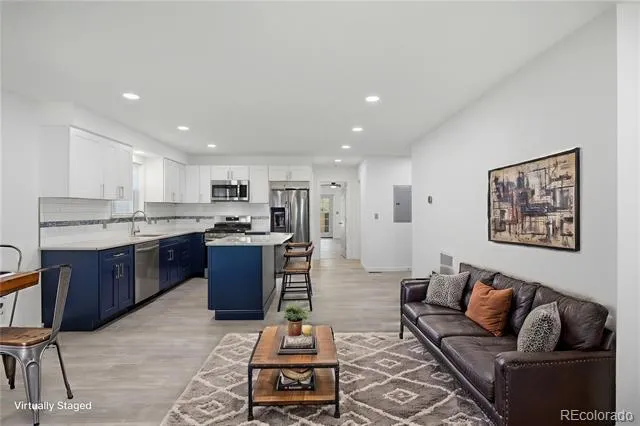
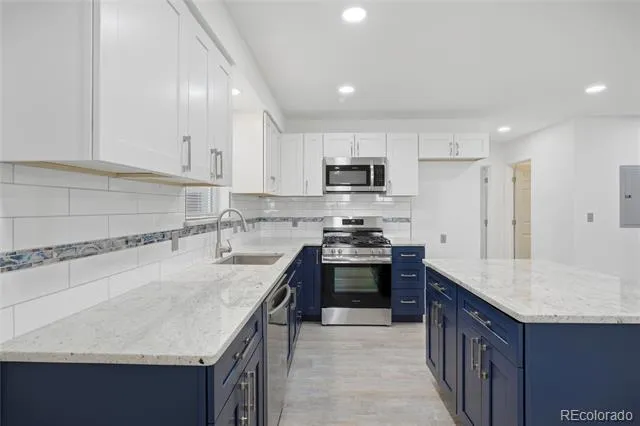
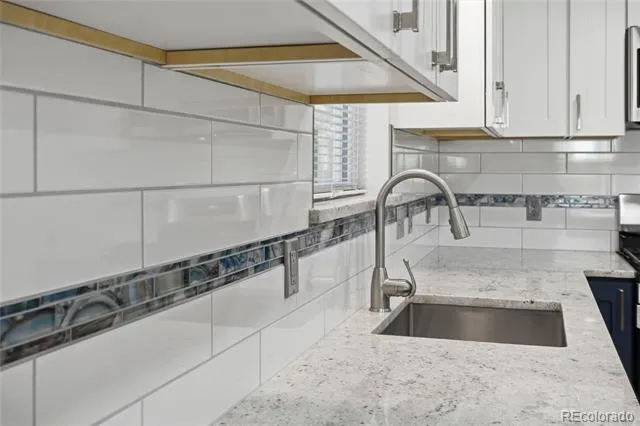
From the moment you step inside, you’re greeted by a bright, open-concept living and kitchen area designed for both everyday living and entertaining. The kitchen is a standout feature, offering granite countertops, soft-close cabinetry, a gas range, stylish cabinet finishes, and a beautiful backsplash that brings the space together with a clean, contemporary feel.
Comfort is a priority throughout the home, with a zoned HVAC system providing both heating and air conditioning—an uncommon and valuable feature in the San Luis Valley. Enhanced insulation further improves efficiency and year-round comfort.
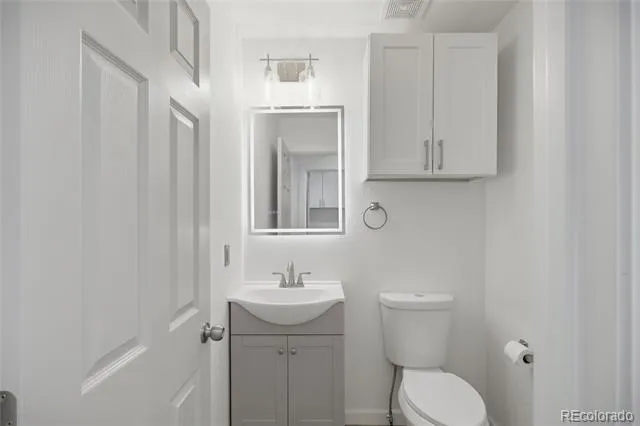
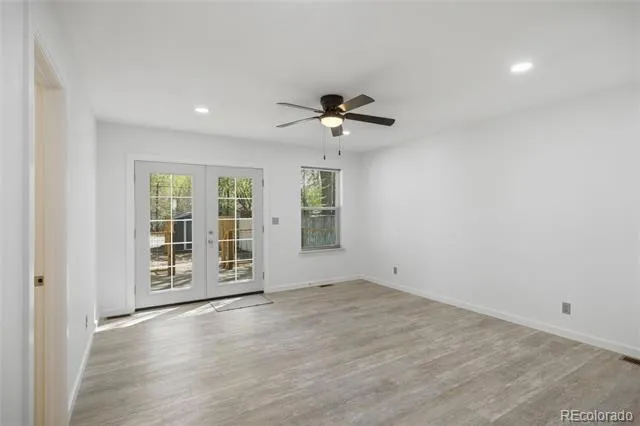
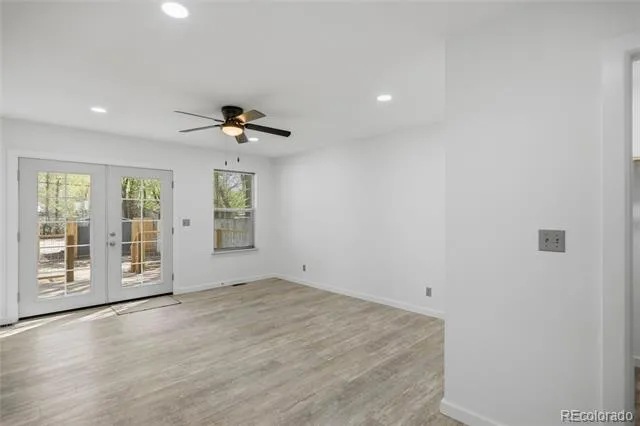
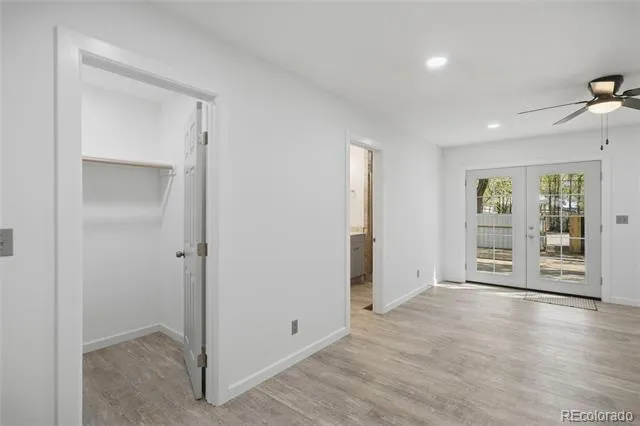

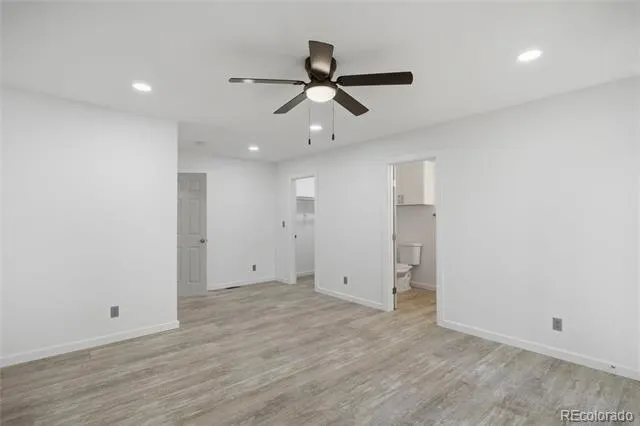
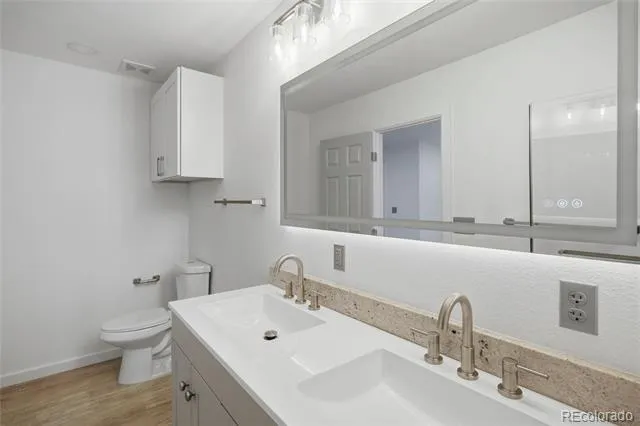
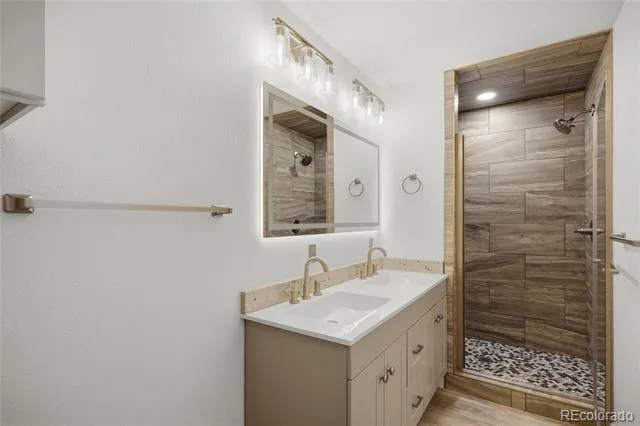
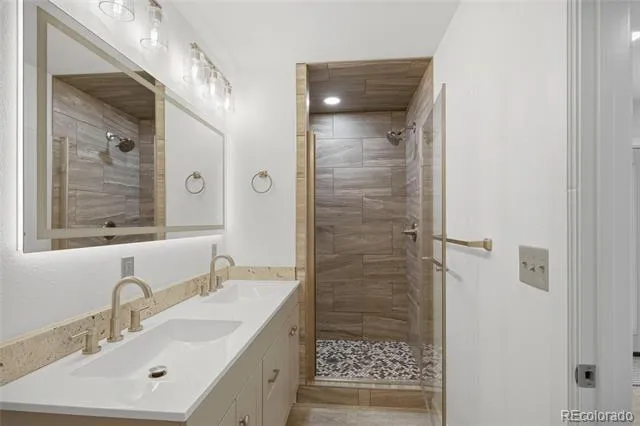
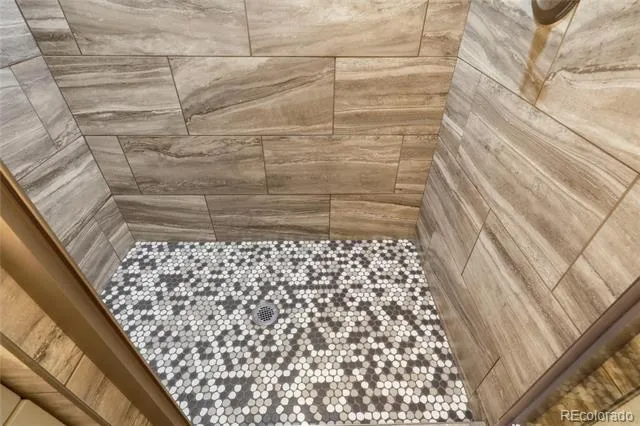
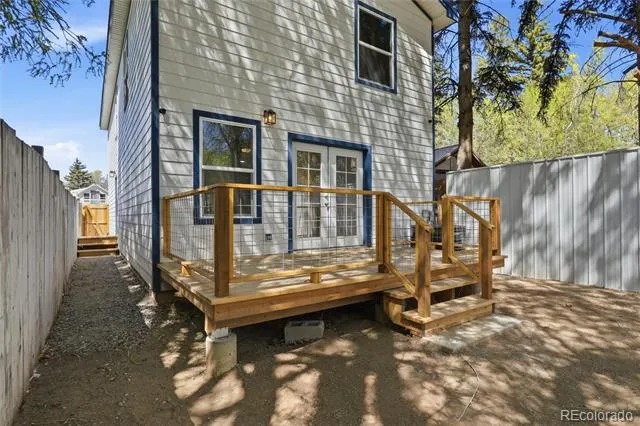
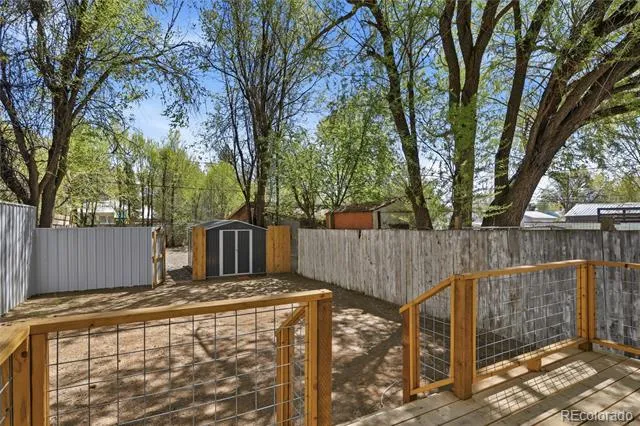
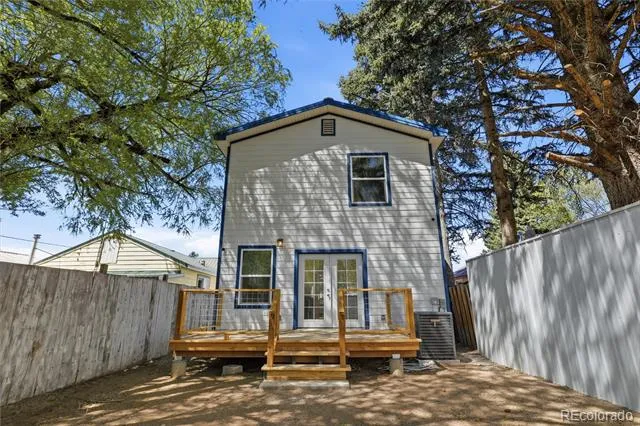
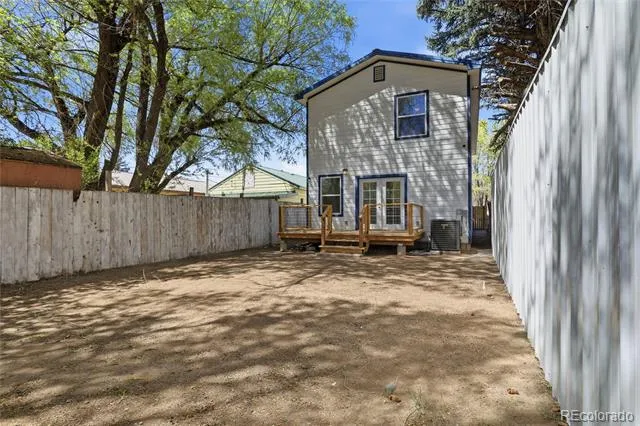
The main-level primary suite offers a private retreat, complete with dual walk-in closets and a well-appointed bathroom featuring a walk-in shower with floor-to-ceiling tile. French doors lead directly from the bedroom to the rear deck and backyard, creating an easy indoor-outdoor flow.
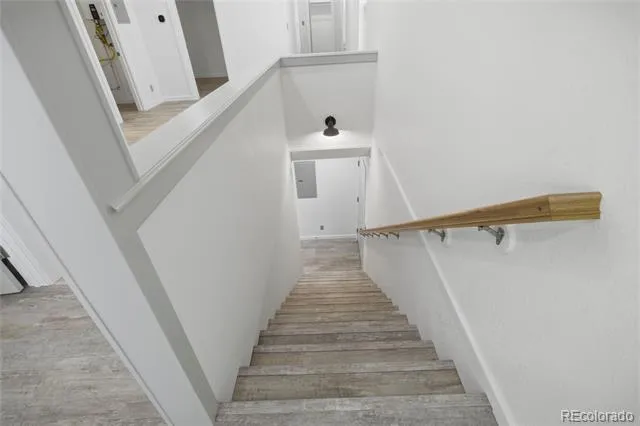
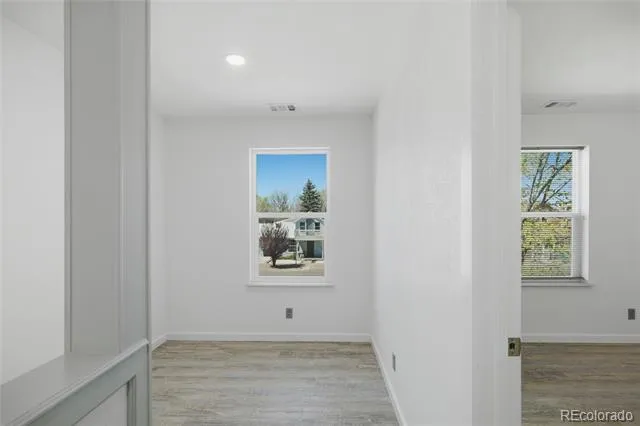
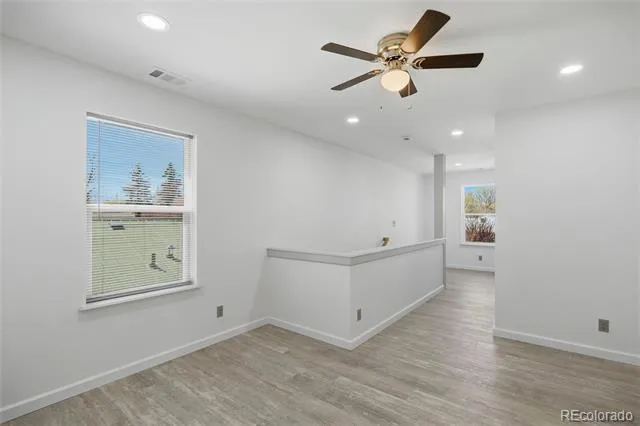
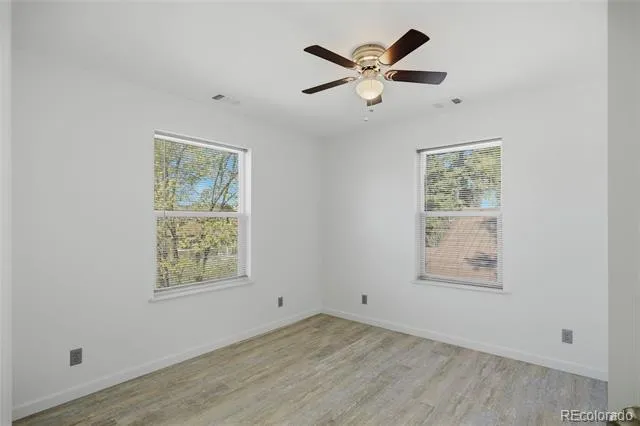
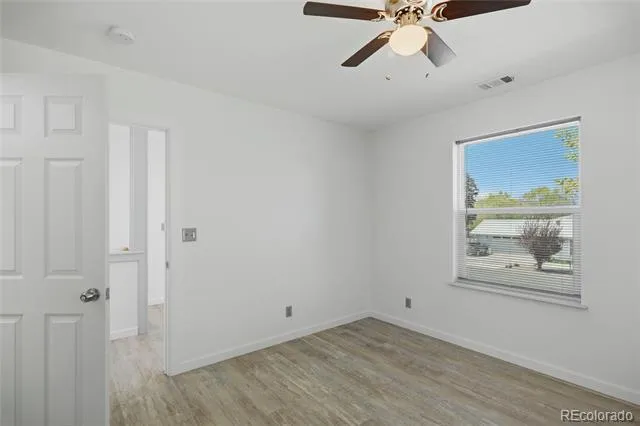
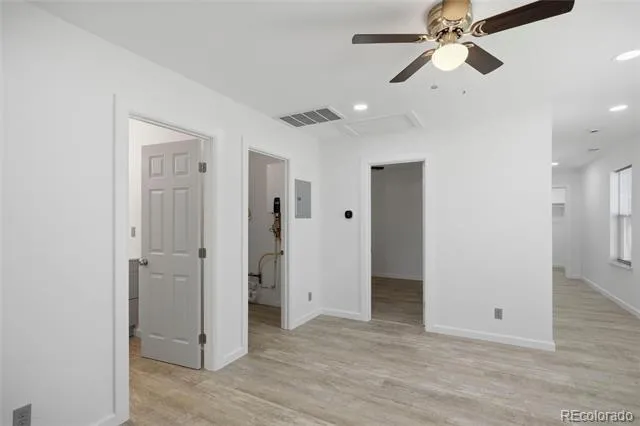
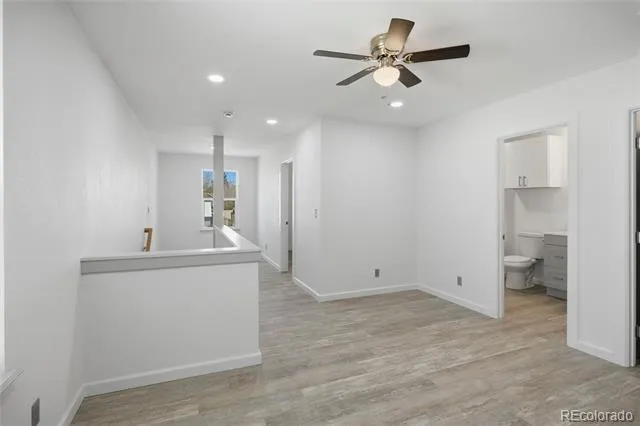
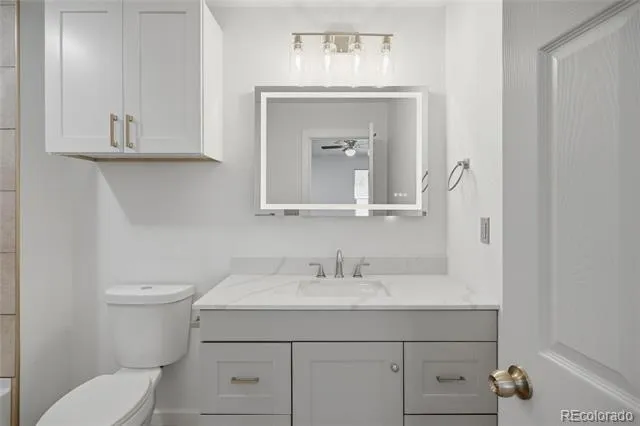
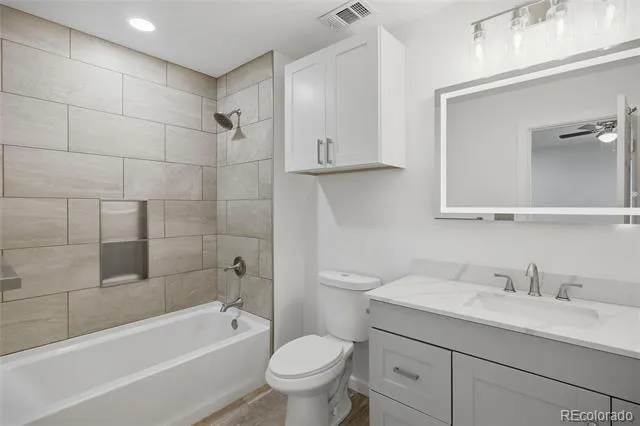
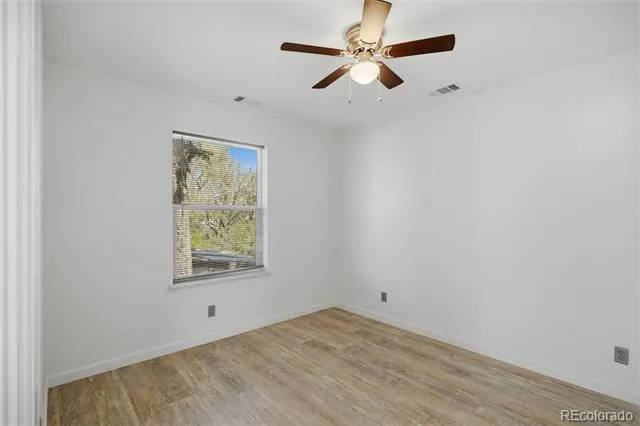
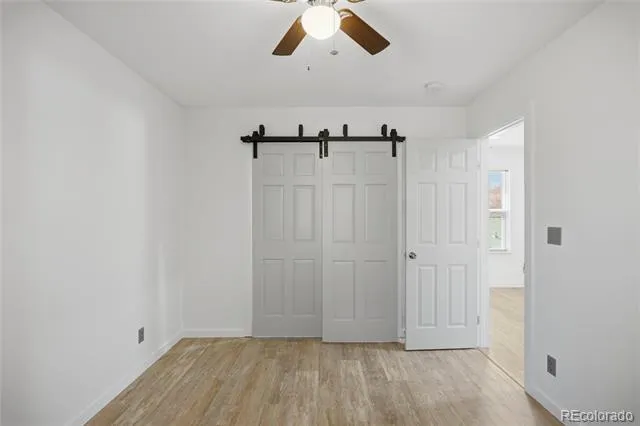
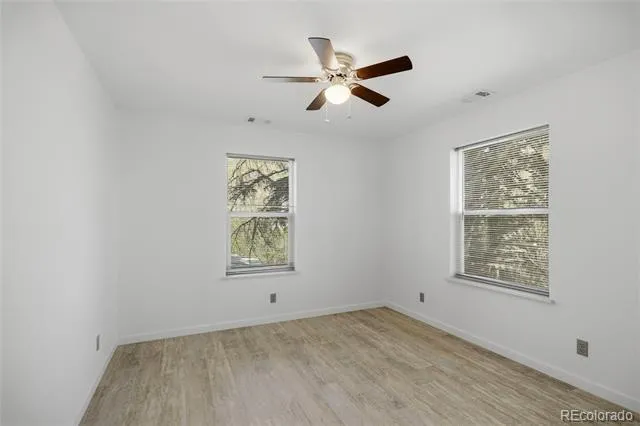
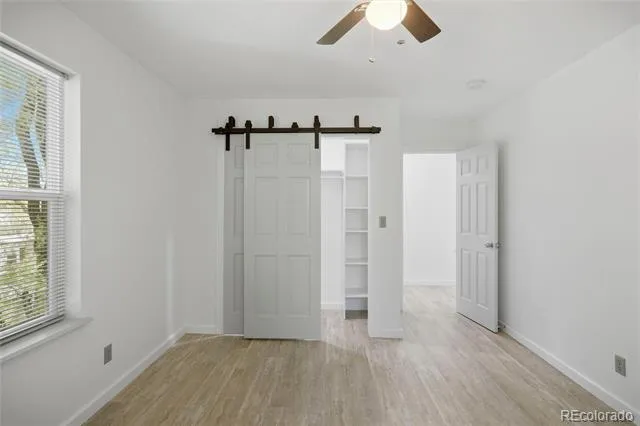
Upstairs, you’ll find three spacious bedrooms, a full guest bathroom, and a versatile common area ideal for a second living space, media room, or play area.
Additional features include a clean, accessible crawlspace with a moisture barrier, foam insulation, and lighting—providing practical storage and peace of mind. A conveniently located exterior door near the kitchen adds everyday functionality.
This home delivers what buyers are looking for but rarely find in this market—new construction, modern finishes, energy efficiency, air conditioning, and a walkable location downtown restaurants, shopping, and entertainment.
Property Details
- Interior
- Eat-in Kitchen
- Cooling
- Central Air
- Heating
- Forced Air
- Cooling Features
- Central Air
- Bedrooms
- 4
- Bathrooms
- 2.25
- Full Baths
- 1
- Half Baths
- 1
- 3/4 Baths
- 1
- Stories
- 2
- Exterior Features
- Lighting, Private Yard
- Exterior Materials
- Lighting, Private Yard
- Acres
- 0.0
- Square Feet
- 2000
- Lot Size (sqft)
- 0.09
- Parking Features
- Driveway-Gravel
- Parking Type
- Driveway
- Property Type
- Purchase
- Basement
- 1
- Basement Description
- Crawl Space
- Year Built
- 2025
- Foundation
- Concrete Perimeter
- Roof
- Metal
- Sewer Information
- Public Sewer
- Utility Source
- Public
- Utility Features
- Electricity Connected, Internet Access (Wired), Phone Available
- Appliances
- Dishwasher, Microwave, Range
- Subdivision
- none
- School District
- Monte Vista C-8
- Elementary School
- Bill Metz
- Middle School
- Monte Vista
- High School
- Monte Vista
- County
- Rio Grande
- Region
- Monte Vista
- Zoning
- 04
Location
Legal
Based on information submitted to the MLS GRID as of 2026-08-29 11:07:18 UTC. All data is obtained from various sources and may not have been verified by broker or MLS GRID. Supplied Open House information is subject to change without notice. All information should be independently reviewed and verified for accuracy. Properties may or may not be listed by the office/agent presenting the information.
Last Updated: Aug 29, 2026 11:07 AM. Source: RECOLORADO
Provided By
Listed by Aundrea Lillard, Aundrea@LillardRealtyGroup.com,7
Listing Office: Lillard Realty Group LLC
Legal Notice
This publication is designed to provide information with regard to the subject matter covered. It is displayed with the understanding that the publisher and authors are not engaged in rendering real estate, legal, accounting, tax, or other professional services and that the publisher and authors are not offering such advice in this publication. If real estate, legal, or other expert assistance is required, the services of a competent, professional person should be sought.
The information contained in this publication is subject to change without notice. METROLIST, INC., DBA RECOLORADO MAKES NO WARRANTY OF ANY KIND WITH REGARD TO THIS MATERIAL, INCLUDING, BUT NOT LIMITED TO, THE IMPLIED WARRANTIES OF MERCHANTABILITY AND FITNESS FOR A PARTICULAR PURPOSE. METROLIST, INC., DBA RECOLORADO SHALL NOT BE LIABLE FOR ERRORS CONTAINED HEREIN OR FOR ANY DAMAGES IN CONNECTION WITH THE FURNISHING, PERFORMANCE, OR USE OF THIS MATERIAL.
Buyer Agency Compensation
The listing broker’s offer of compensation is made only to participants of the MLS where the listing is filed.