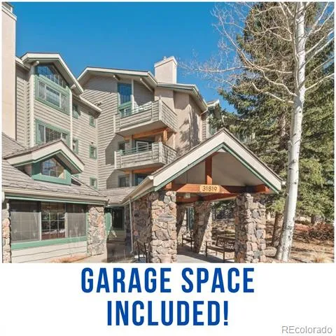
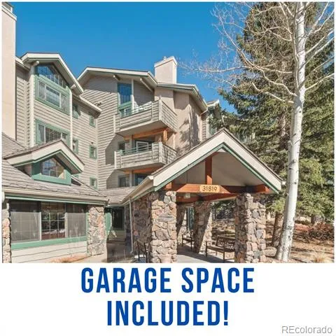
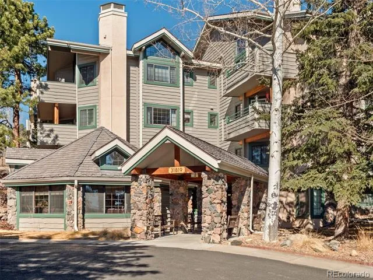
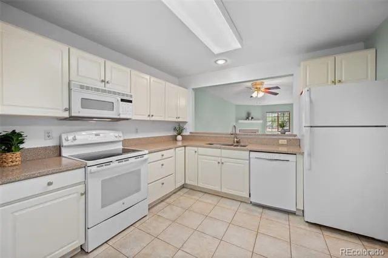
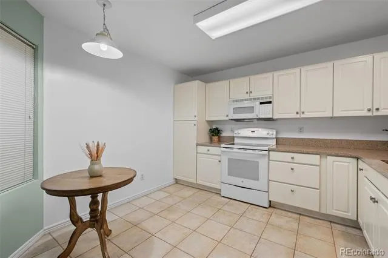
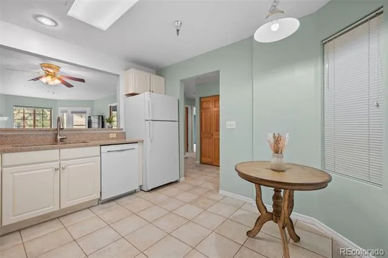
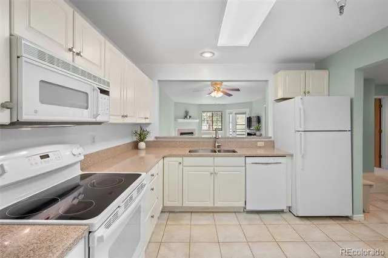
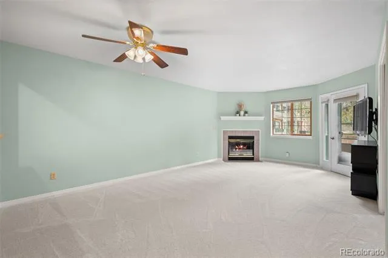
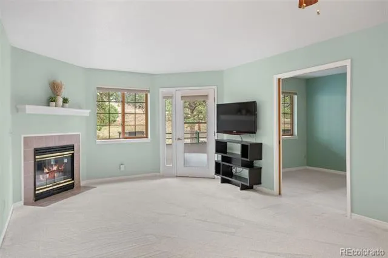
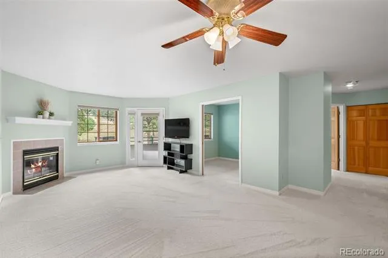
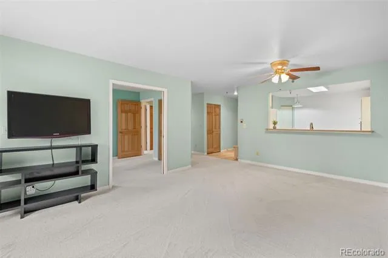
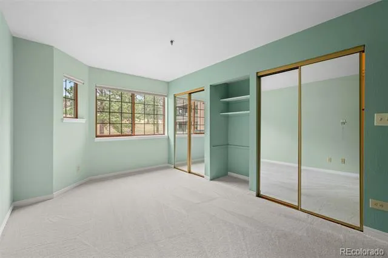
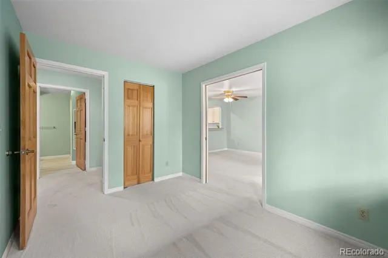
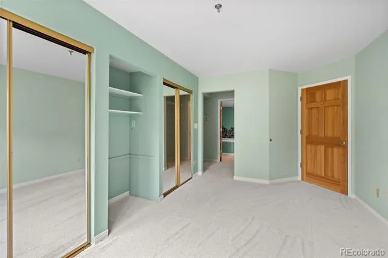
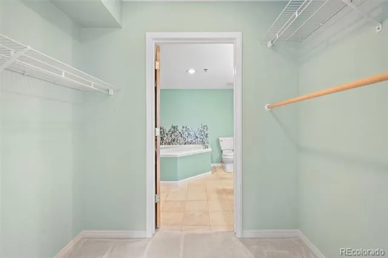
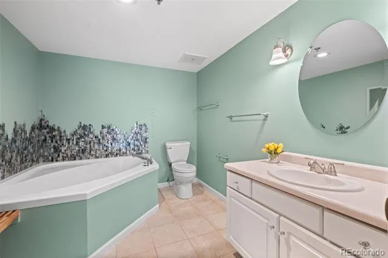
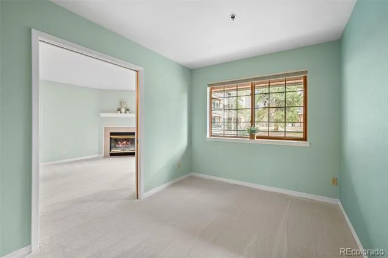
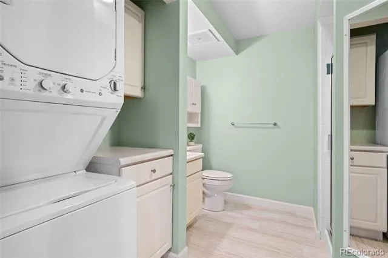
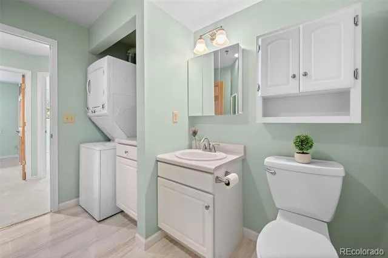
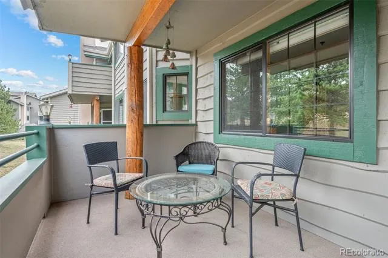
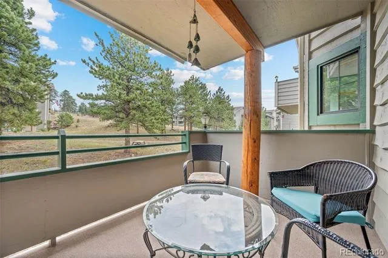
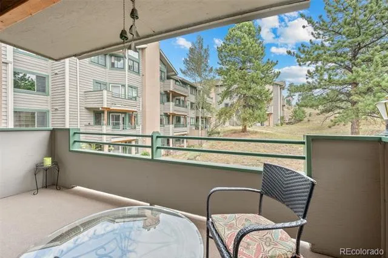
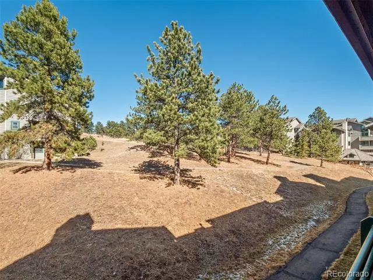
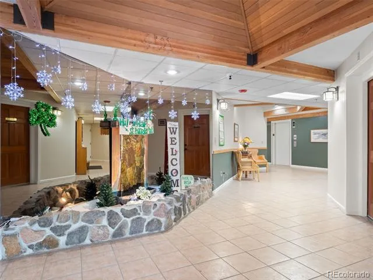
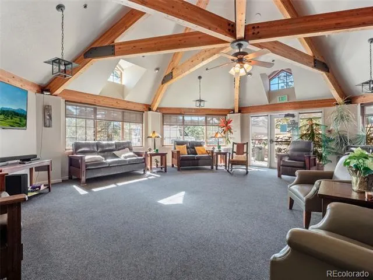
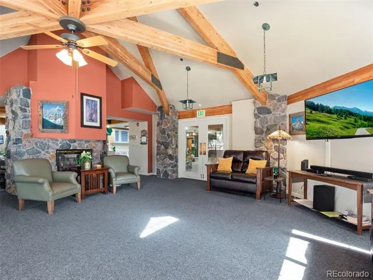
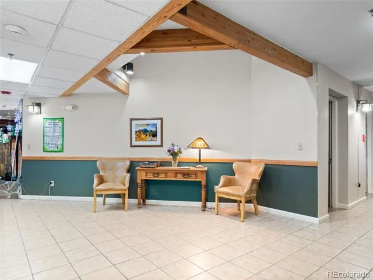
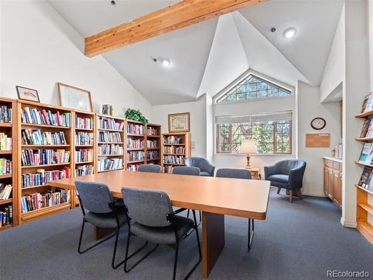
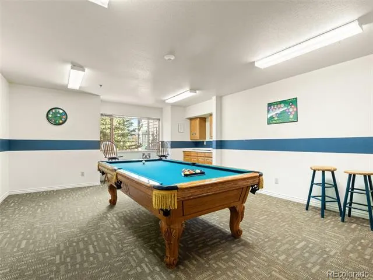
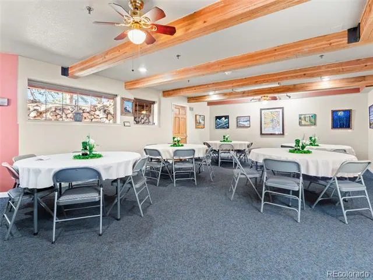
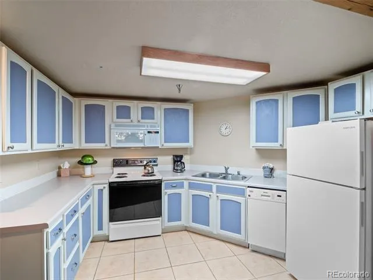
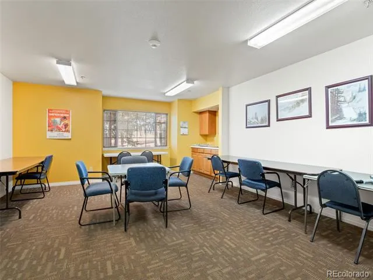
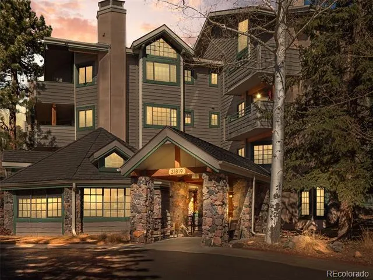
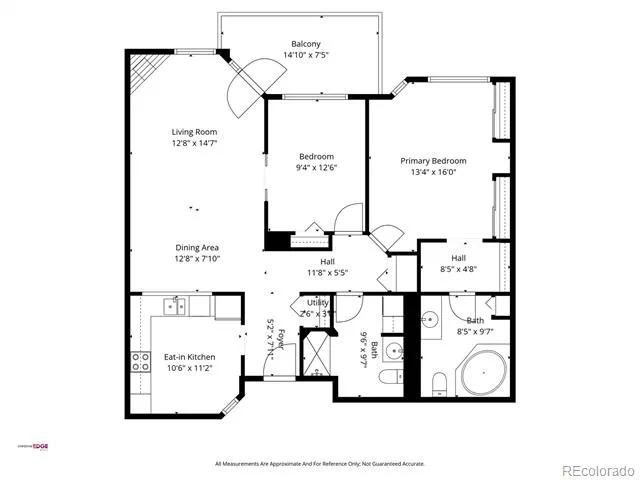
Garage space included and new carpet installed! Welcome to easy mountain living in beautiful Evergreen. This inviting 55+ condo in North Evergreen offers comfort, convenience, and community. In the Bergen building, this thoughtfully designed 2-bedroom, 2-bathroom home features a bright, open floor plan that makes daily living simple and enjoyable. The living room is anchored by a warm gas fireplace and flows seamlessly into the dining area and kitchen. The spacious primary suite provides a peaceful retreat with ample room for furnishings, generous closet space, and a private en-suite bath with soaking tub. The second bedroom and ¾ bath offer flexibility for guests, hobbies, or a home office. Step outside to the large patio and take in the expansive views. Whether enjoying your morning coffee, tending to potted plants, or simply soaking up the fresh mountain air, this outdoor space offers serenity without the maintenance of a yard. Practical comforts make everyday life easier, including a parking space and a storage locker in the heated garage—no scraping windshields in winter and plenty of room for seasonal items. The community amenities truly set this property apart. Gather with neighbors in the cozy community room, enjoy a good book in the library, stay active in the fitness room, or brush up on your game in the billiards room. A guest suite is even available for visiting friends and family. Located near shopping, dining, and walking paths, this North Evergreen residence offers independence, security, and a warm sense of community—all in one of Colorado’s most beautiful mountain towns! https://rockymountainvillageestates.com/
Property Details
- Interior
- Ceiling Fan(s), Eat-in Kitchen, Granite Counters, High Ceilings, High Speed Internet, No Stairs, Open Floorplan, Primary Suite,
- Fireplaces
- 1
- Heating
- Natural Gas, Radiant Floor
- Bedrooms
- 2
- Bathrooms
- 2
- 3/4 Baths
- 2
- Lot Features
- Foothills, Near Public Transit
- Stories
- 1
- Lot Description
- Foothills, Near Public Transit
- Exterior Features
- Balcony
- Exterior Materials
- Balcony
- Square Feet
- 974
- Parking Features
- Exterior Access Door, Heated Garage
- Parking Spaces
- 1
- Parking Type
- Garage
- Parking Garage Spaces
- 1
- Property Type
- Purchase
- Style
- Mountain Contemporary
- Year Built
- 1992
- Foundation
- Slab
- Roof
- Composition
- Sewer Information
- Public Sewer
- Utility Source
- Public
- Utility Features
- Cable Available, Electricity Connected, Natural Gas Connected
- Appliances
- Dishwasher, Disposal, Dryer, Microwave, Range, Refrigerator, Washer
- Subdivision
- Rocky Mountain Village Estates
- Senior Community
- 1
- School District
- Jefferson County R-1
- Elementary School
- Bergen
- Middle School
- Evergreen
- High School
- Evergreen
- County
- Jefferson
- Region
- Evergreen
- Taxes Annual
- $2,172
- HOA
- 1
- HOA Fees
- 599
Location
Legal
Based on information submitted to the MLS GRID as of 2026-09-05 14:07:45 UTC. All data is obtained from various sources and may not have been verified by broker or MLS GRID. Supplied Open House information is subject to change without notice. All information should be independently reviewed and verified for accuracy. Properties may or may not be listed by the office/agent presenting the information.
Last Updated: Sep 5, 2026 2:07 PM. Source: RECOLORADO
Provided By
Listed by Dawn Havery (#b20b786c11d42f981e5f9fe429bca526), dawn@bhhselevated.com,720-413-0318
Listing Office: Berkshire Hathaway HomeServices Elevated Living RE
Legal Notice
This publication is designed to provide information with regard to the subject matter covered. It is displayed with the understanding that the publisher and authors are not engaged in rendering real estate, legal, accounting, tax, or other professional services and that the publisher and authors are not offering such advice in this publication. If real estate, legal, or other expert assistance is required, the services of a competent, professional person should be sought.
The information contained in this publication is subject to change without notice. METROLIST, INC., DBA RECOLORADO MAKES NO WARRANTY OF ANY KIND WITH REGARD TO THIS MATERIAL, INCLUDING, BUT NOT LIMITED TO, THE IMPLIED WARRANTIES OF MERCHANTABILITY AND FITNESS FOR A PARTICULAR PURPOSE. METROLIST, INC., DBA RECOLORADO SHALL NOT BE LIABLE FOR ERRORS CONTAINED HEREIN OR FOR ANY DAMAGES IN CONNECTION WITH THE FURNISHING, PERFORMANCE, OR USE OF THIS MATERIAL.
Buyer Agency Compensation
The listing broker’s offer of compensation is made only to participants of the MLS where the listing is filed.