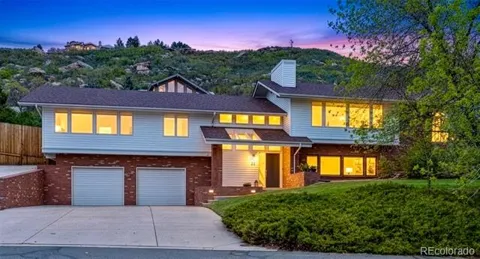
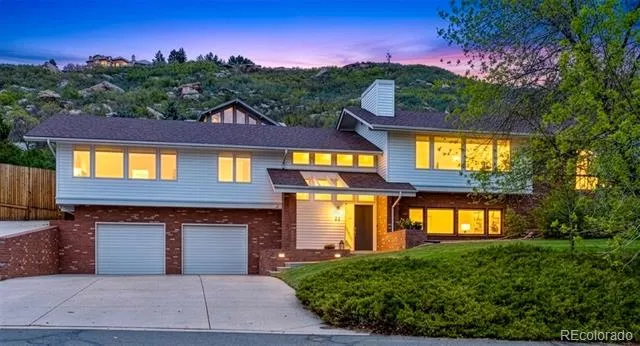
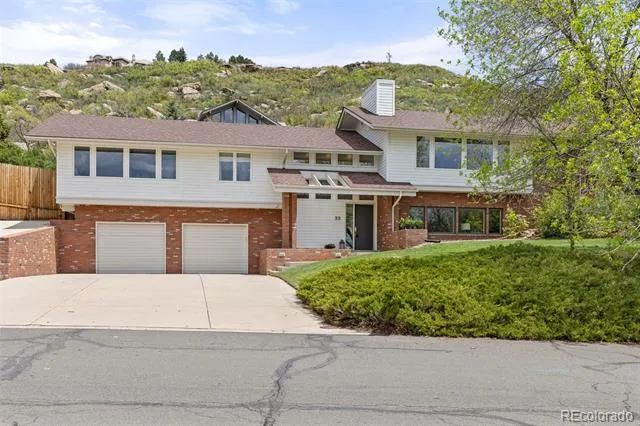
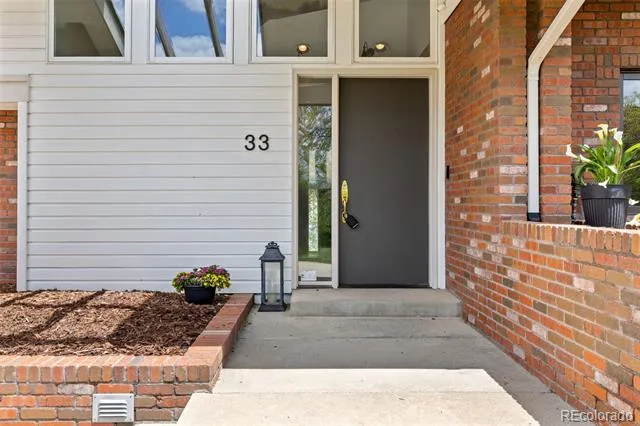
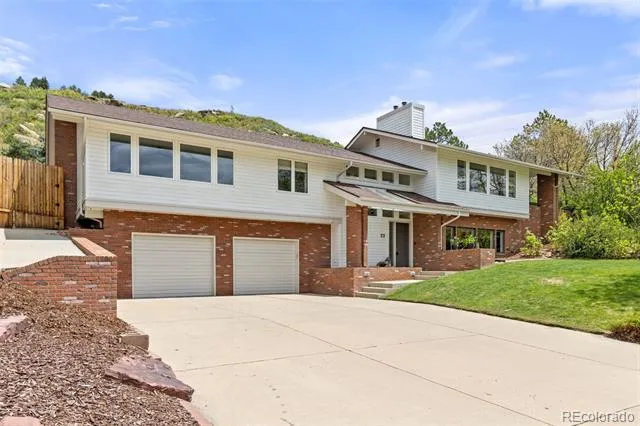
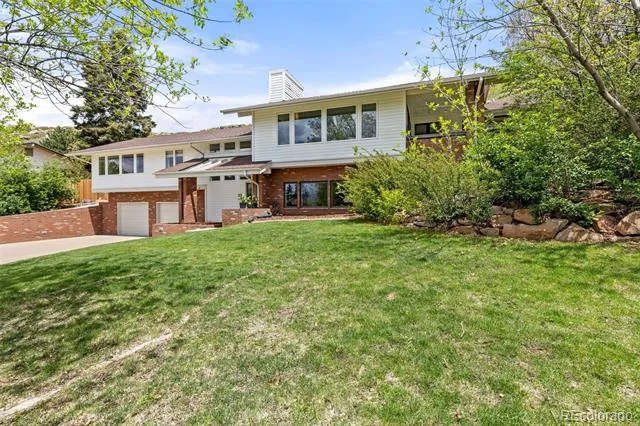
Extraordinary opportunity to make 33 Oakridge Drive your new home! Where luxury, functionality and views meet.
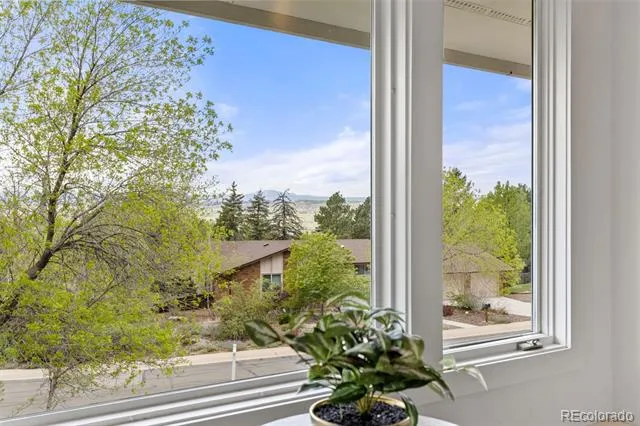
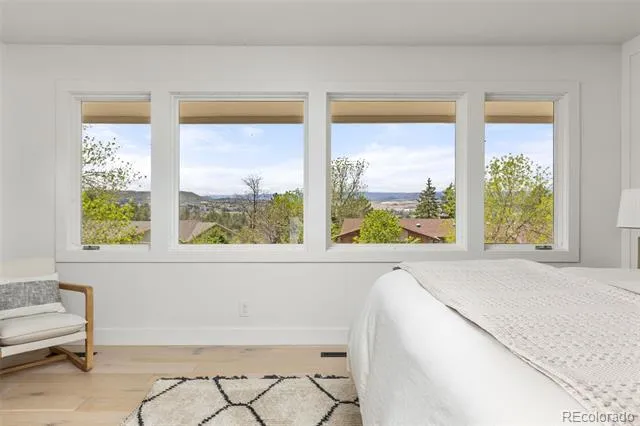
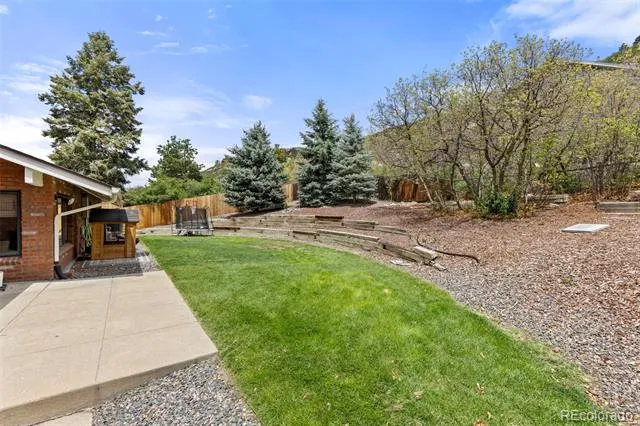
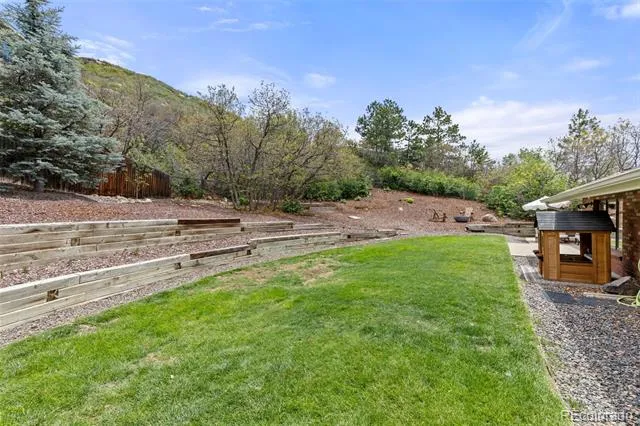
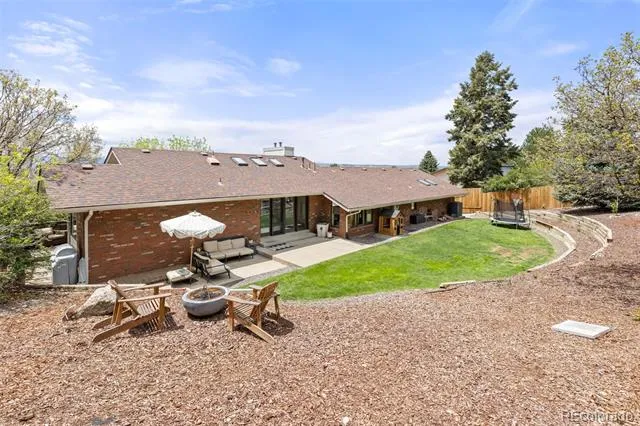
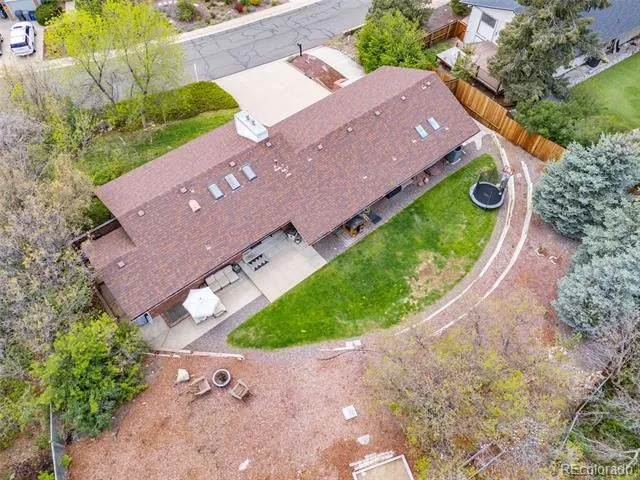
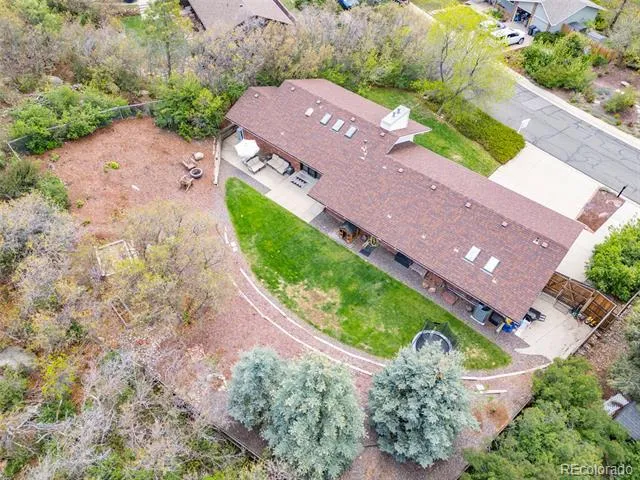
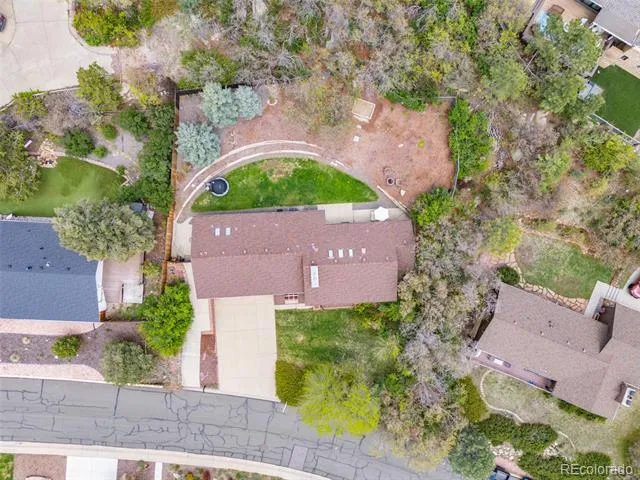
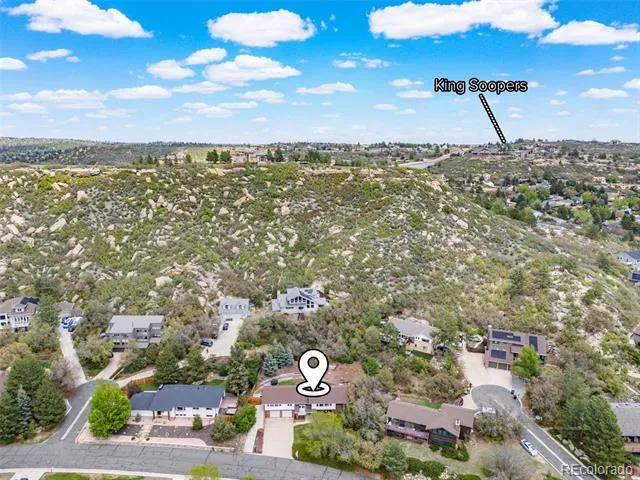
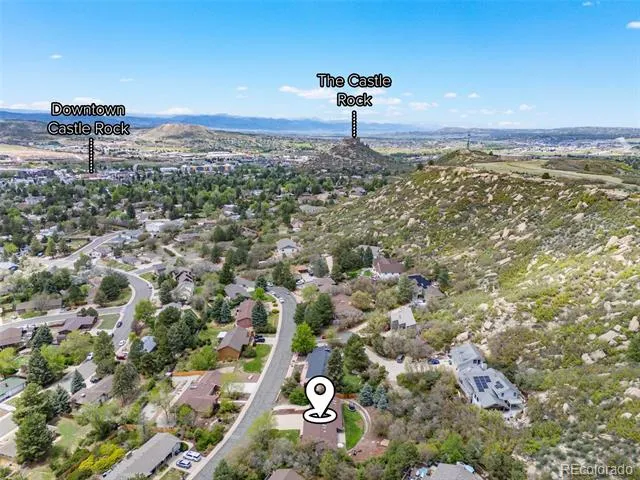
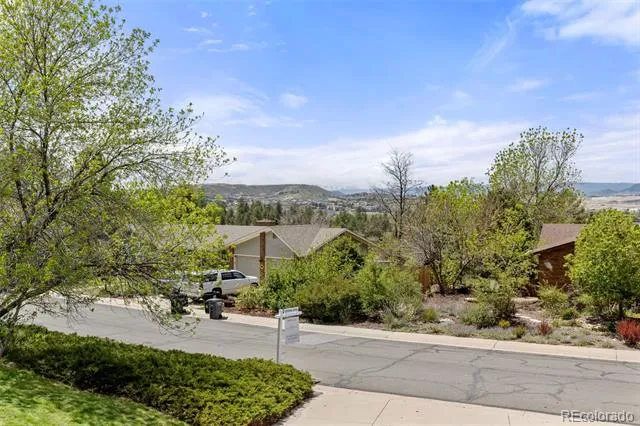
ZERO COST TO BUYER FOR 1 YEAR RATE BUY DOWN. inquire FOR DETAILS. Perfectly perched on a sprawling, elevated lot in the highly sought-after Oak Ridge neighborhood, this exceptional Castle Rock property delivers rare privacy, mature landscaping, and sweeping panoramic mountain views from every level just minutes to thriving downtown Castle Rock.
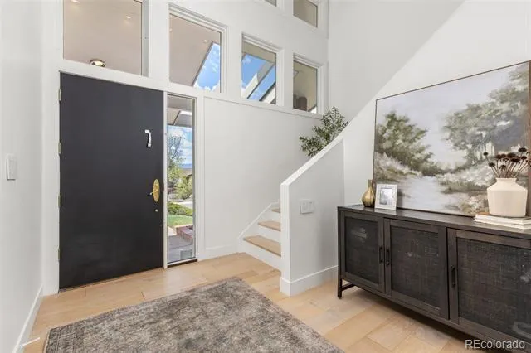
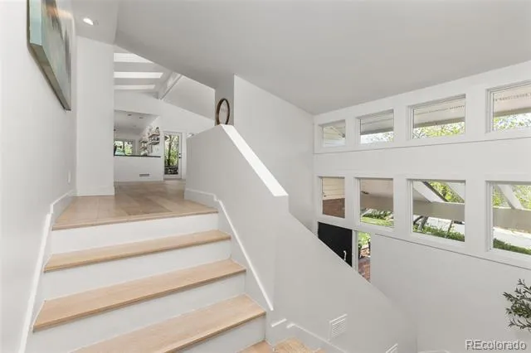
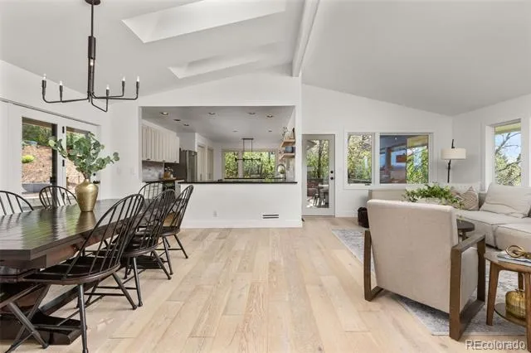
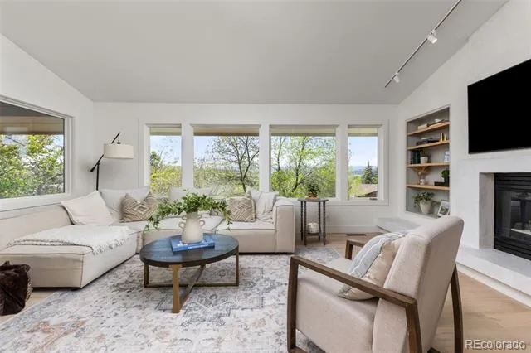
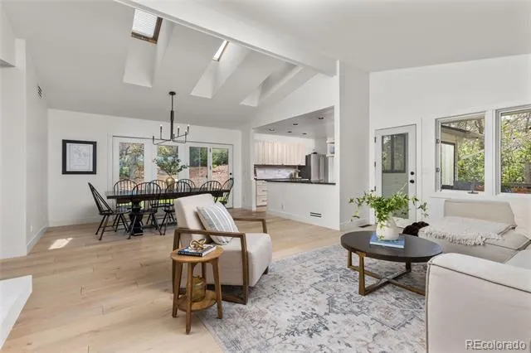
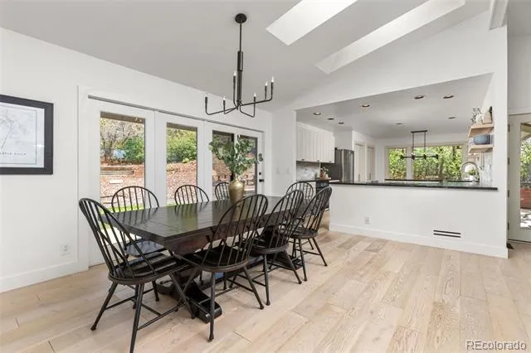
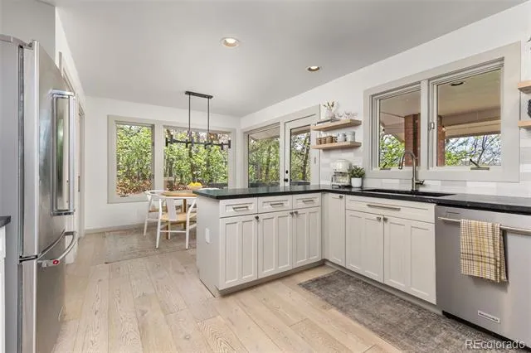
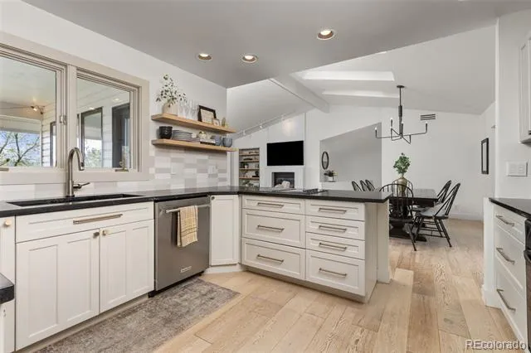
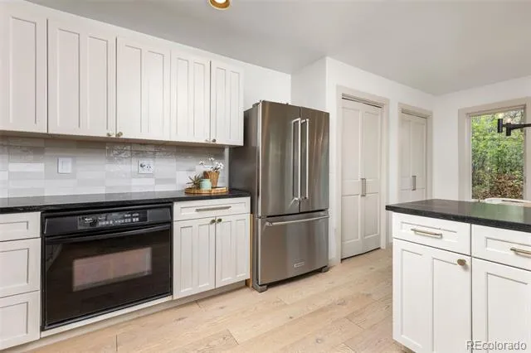
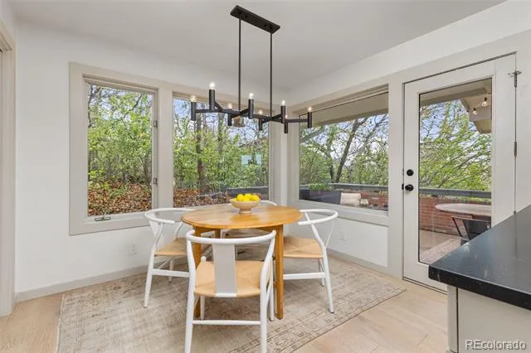
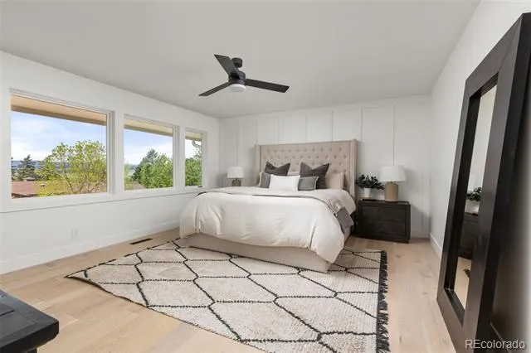
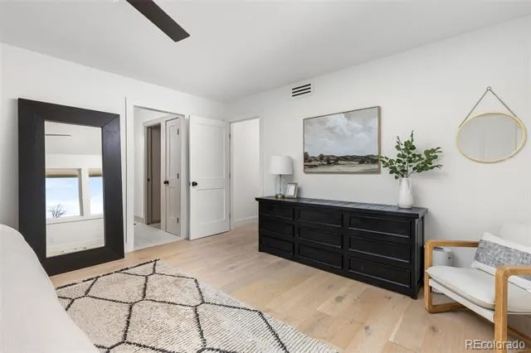
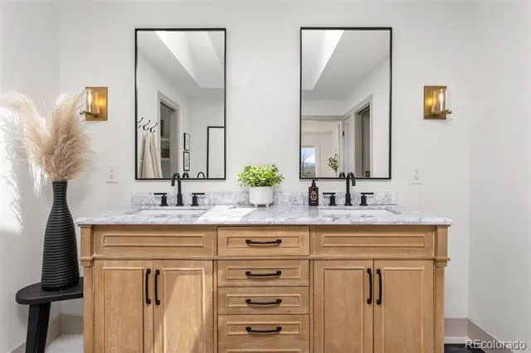
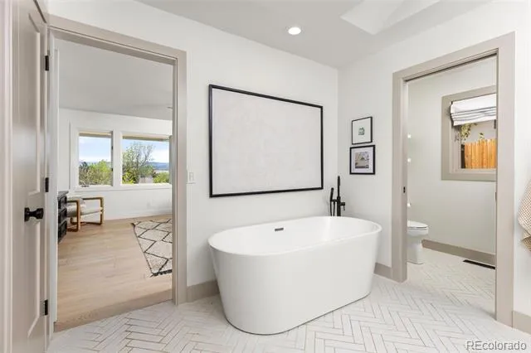
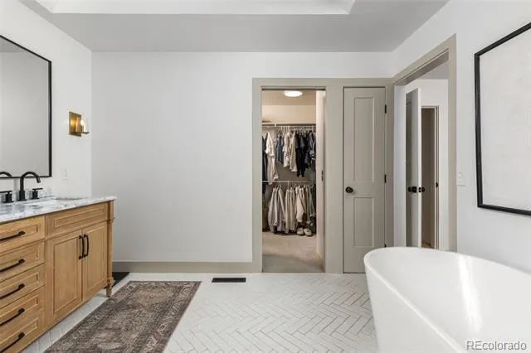
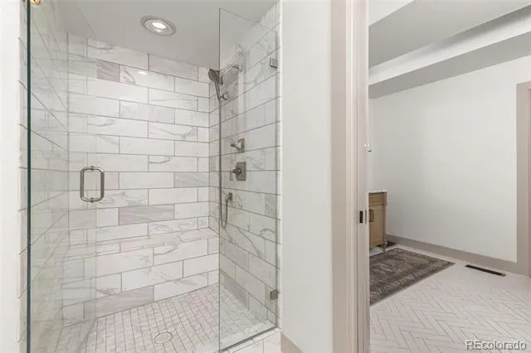
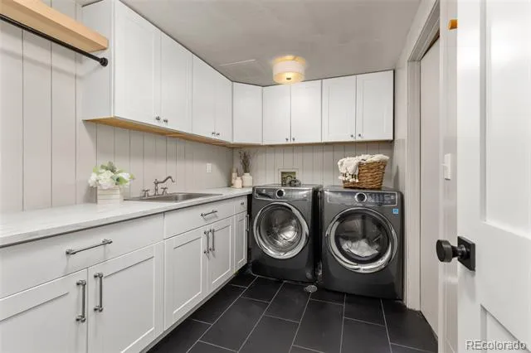
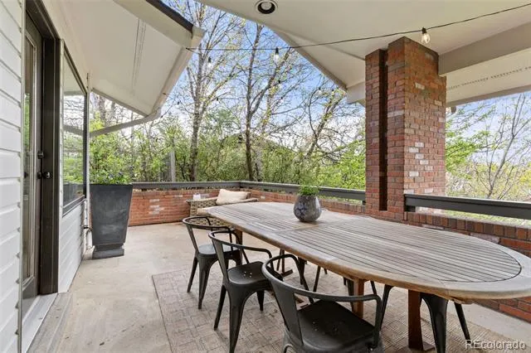
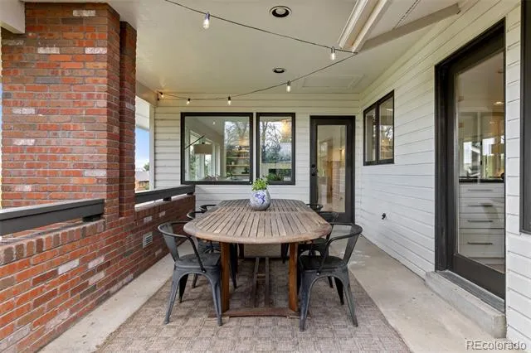
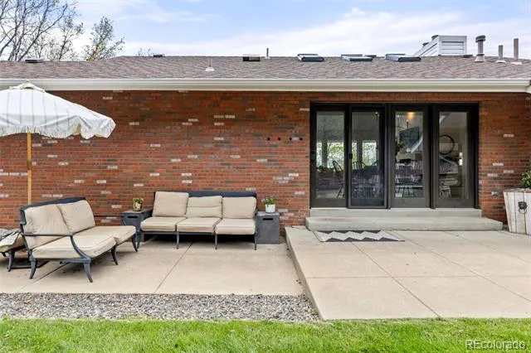
Step inside to a warm, spacious grand entry which leads to the upper level living areas, dramatic vaulted ceilings and expansive walls of windows that flood the open-concept layout with natural light. The primary suite serves as a private morning retreat featuring a luxuriously updated bathroom, while the bright living room provides a front-row seat to unforgettable Colorado sunsets. The gorgeous kitchen seamlessly flows into the dining area and out to a secluded patio and backyard oasis. For outdoor entertaining, both the breakfast nook and living area offer access to a wrap-around corner deck.
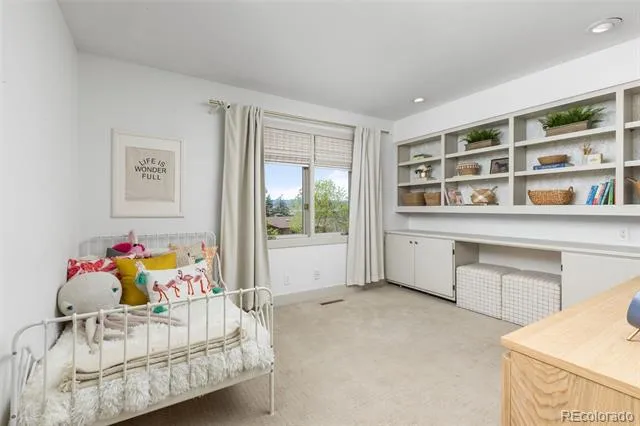
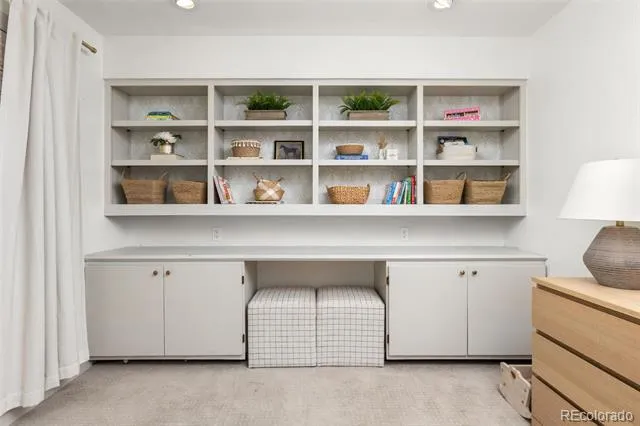
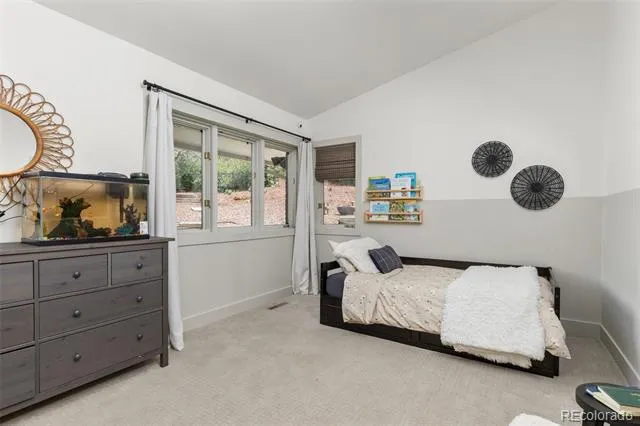
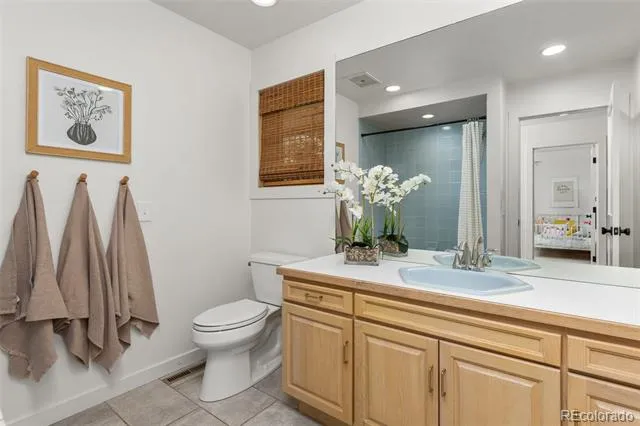
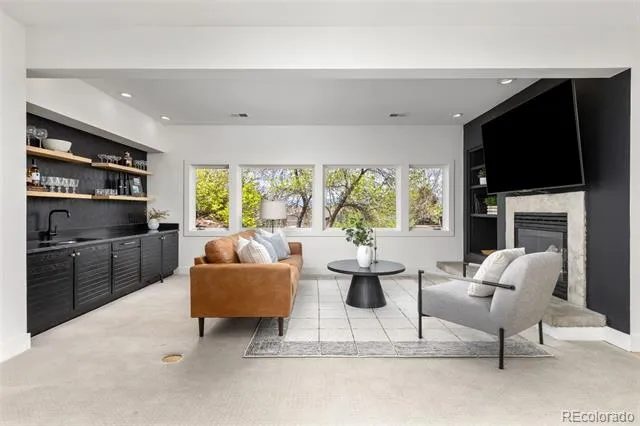
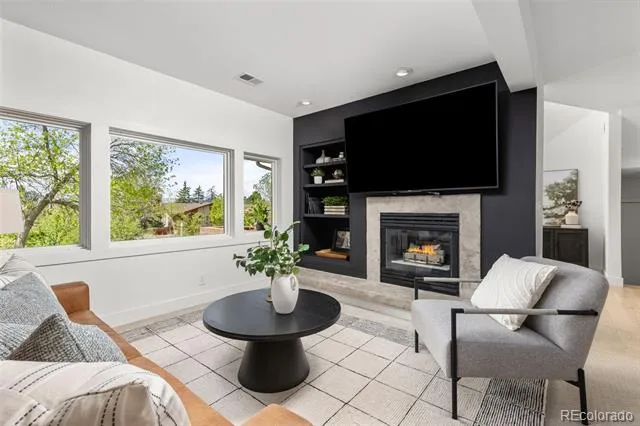
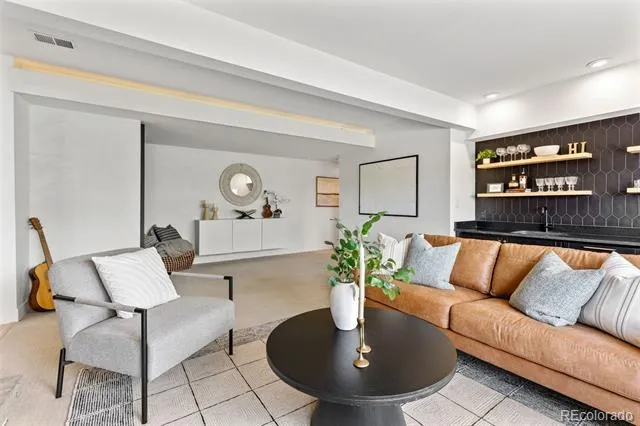
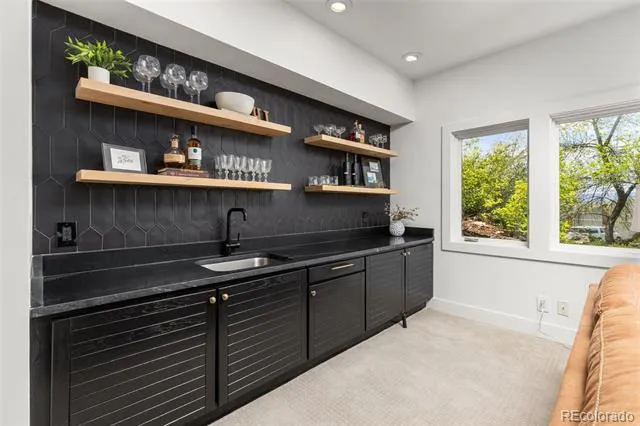
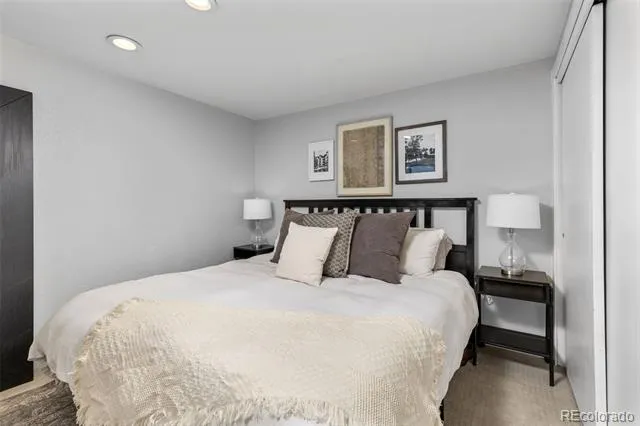
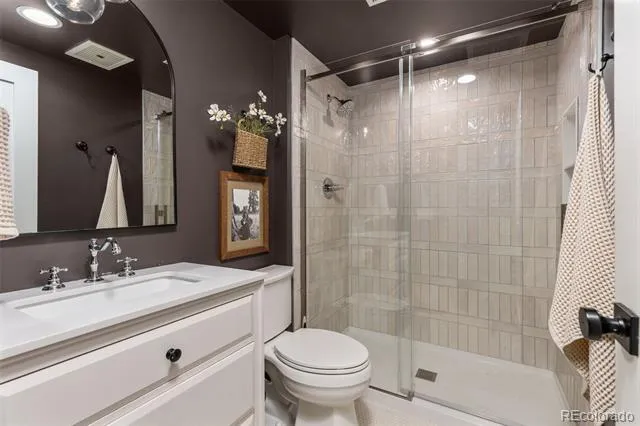
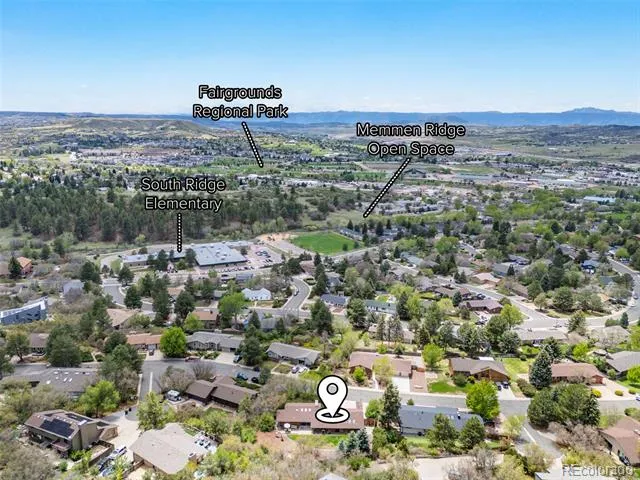
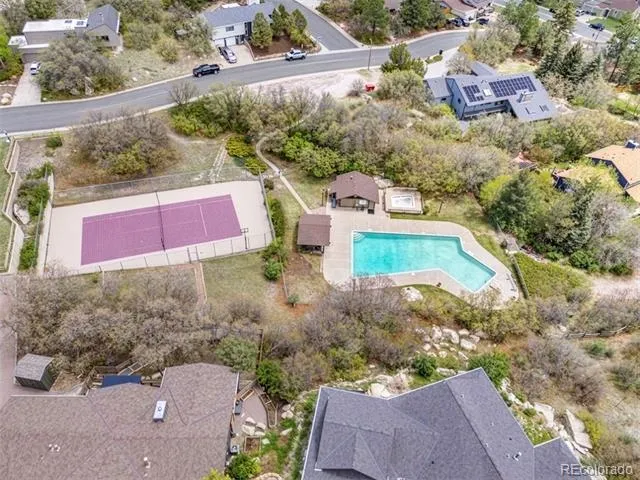
The finished lower level boasts a cozy family room with a bar area, an amazing private fourth bedroom, and an updated bathroom. Ideal for hobbyists, the oversized heated garage includes a dedicated workspace and abundant storage, plus an extended concrete parking pad perfect for an RV or boat. Just moments from Memmen Ridge Open Space, the private neighborhood pool, and historic downtown Castle Rock, this hillside haven offers the absolute best of Colorado living!
Property Details
- Interior
- Breakfast Nook, Built-in Features, Ceiling Fan(s), Eat-in Kitchen, Entrance Foyer, Five Piece Bath, Granite Counters, Jet Action
- Fireplaces
- 2
- Cooling
- Central Air
- Heating
- Forced Air, Natural Gas
- Cooling Features
- Central Air
- Bedrooms
- 4
- Bathrooms
- 2.75
- Full Baths
- 2
- 3/4 Baths
- 1
- View
- Mountain(s)
- Lot Features
- Landscaped, Many Trees, Sprinklers In Front, Sprinklers In Rear
- Stories
- Tri-Level
- Lot Description
- Landscaped, Many Trees, Sprinklers In Front, Sprinklers In Rear
- Exterior Features
- Private Yard
- Exterior Materials
- Private Yard
- Acres
- 0.402
- Square Feet
- 3636
- Lot Size (sqft)
- 17511.0
- Parking Features
- Concrete, Heated Garage, Oversized, Storage
- Parking Spaces
- 2
- Parking Type
- Garage
- Parking Garage Spaces
- 2
- Property Type
- Purchase
- Basement
- 1
- Basement Description
- Partial
- Year Built
- 1988
- Roof
- Composition
- Sewer Information
- Public Sewer
- Utility Source
- Public
- Appliances
- Dishwasher, Microwave, Range, Refrigerator
- Subdivision
- Oak Ridge
- School District
- Douglas RE-1
- Elementary School
- South Ridge
- Middle School
- Mesa
- High School
- Douglas County
- County
- Douglas
- Region
- Castle Rock
- Taxes Annual
- $3,805
- HOA
- 1
- HOA Fees
- 324
Location
Legal
Based on information submitted to the MLS GRID as of 2026-09-04T22:08:13Z UTC. All data is obtained from various sources and may not have been verified by broker or MLS GRID. Supplied Open House information is subject to change without notice. All information should be independently reviewed and verified for accuracy. Properties may or may not be listed by the office/agent presenting the information.
Provided By
Listed by Elizabeth Lowey (#6e44cf97ac132a3fd4bfb44b8333d8dc)
Listing Office: Marrs Realty and Management
Legal Notice
This publication is designed to provide information with regard to the subject matter covered. It is displayed with the understanding that the publisher and authors are not engaged in rendering real estate, legal, accounting, tax, or other professional services and that the publisher and authors are not offering such advice in this publication. If real estate, legal, or other expert assistance is required, the services of a competent, professional person should be sought.
The information contained in this publication is subject to change without notice. METROLIST, INC., DBA RECOLORADO MAKES NO WARRANTY OF ANY KIND WITH REGARD TO THIS MATERIAL, INCLUDING, BUT NOT LIMITED TO, THE IMPLIED WARRANTIES OF MERCHANTABILITY AND FITNESS FOR A PARTICULAR PURPOSE. METROLIST, INC., DBA RECOLORADO SHALL NOT BE LIABLE FOR ERRORS CONTAINED HEREIN OR FOR ANY DAMAGES IN CONNECTION WITH THE FURNISHING, PERFORMANCE, OR USE OF THIS MATERIAL.
Buyer Agency Compensation
The listing broker’s offer of compensation is made only to participants of the MLS where the listing is filed.