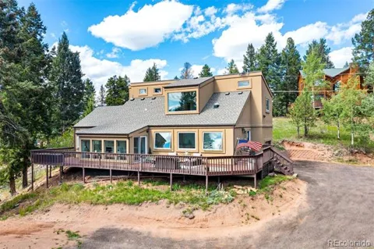
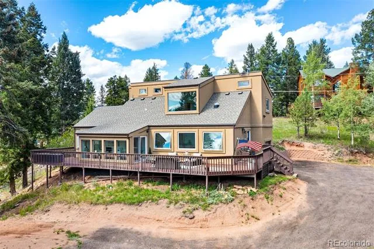
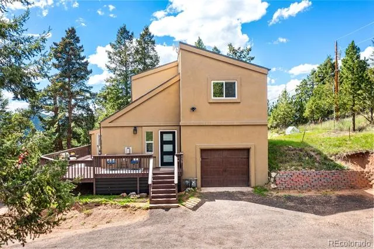
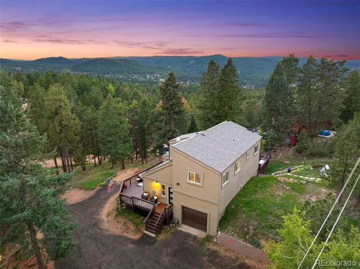
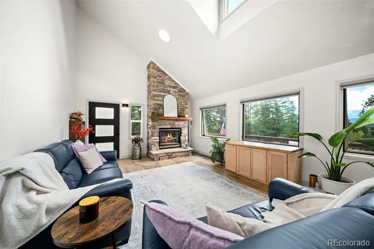
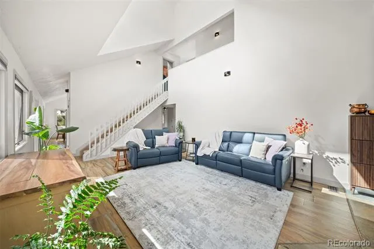
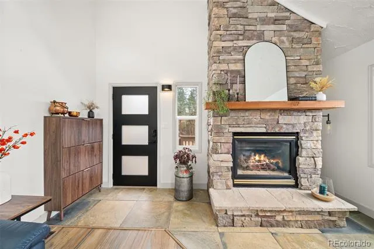
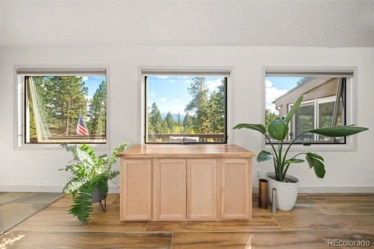
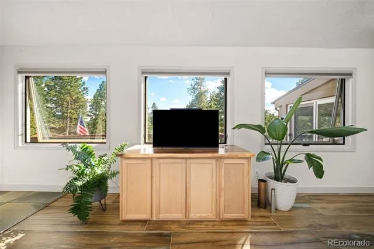
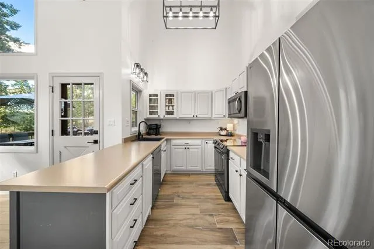
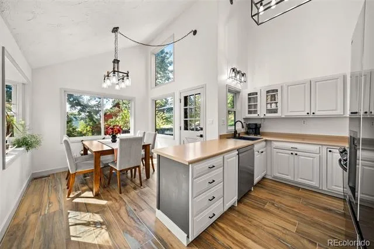
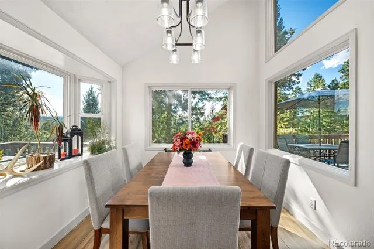
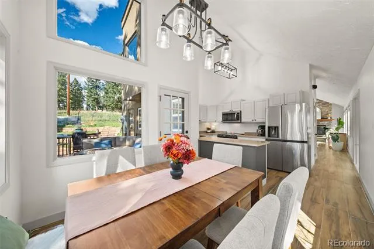
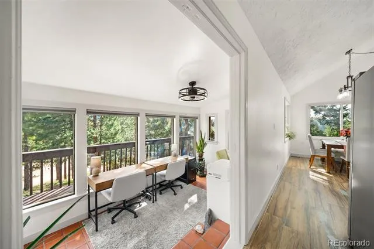
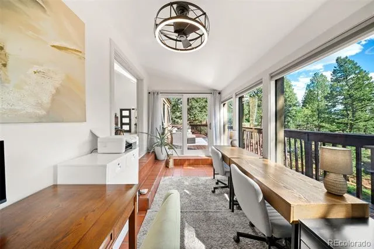
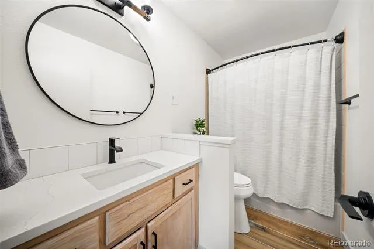
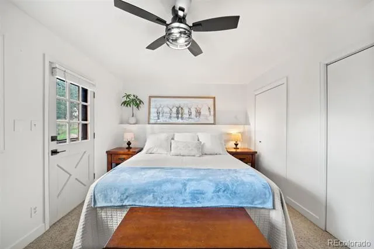
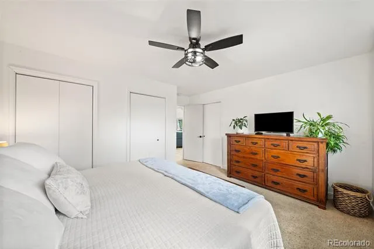
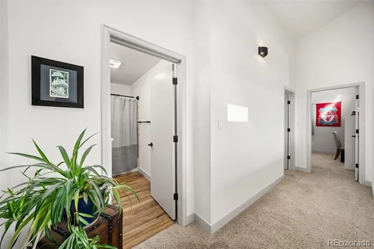
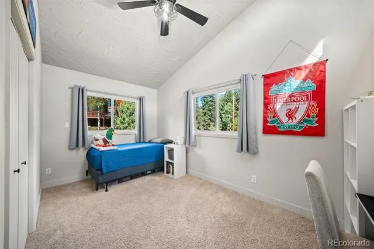
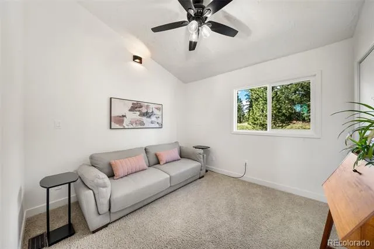
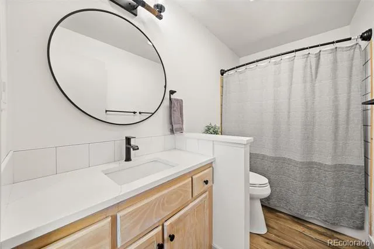
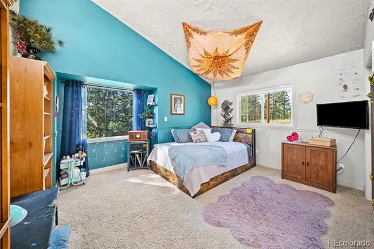
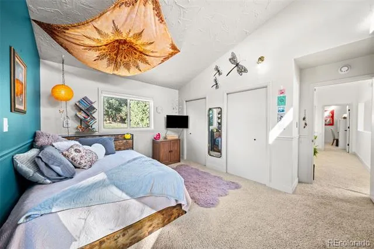
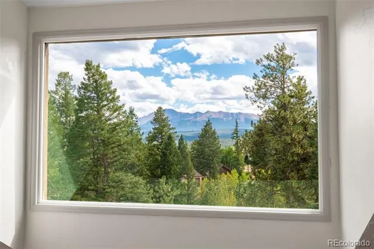
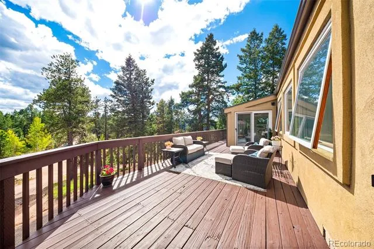
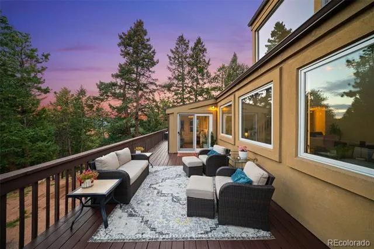
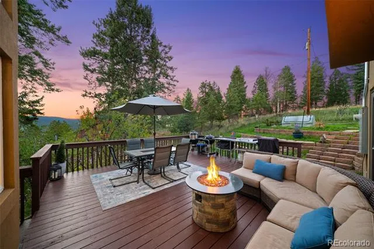
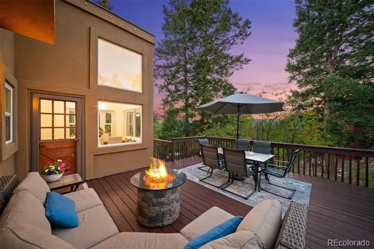
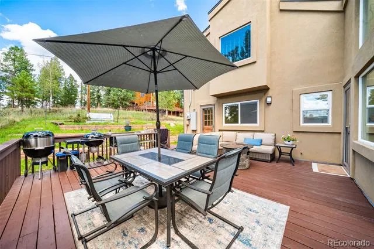
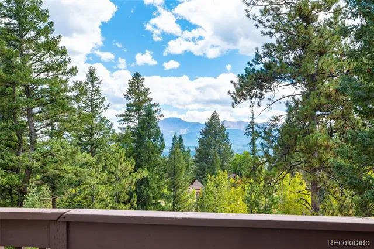
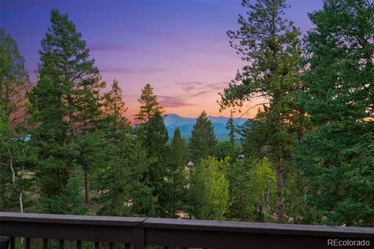
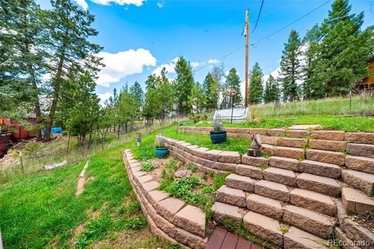
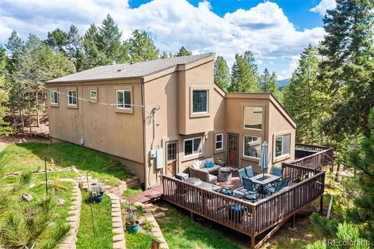
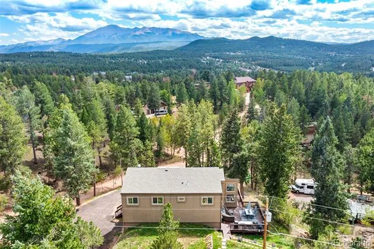
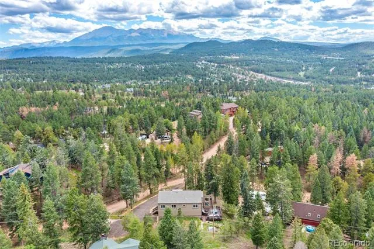
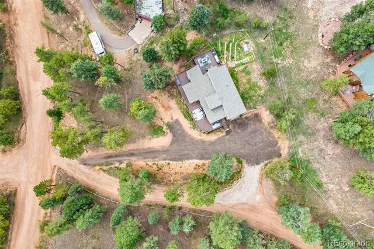
Recently updated and thoughtfully maintained, this mountain home is positioned to take full advantage of its impressive Pikes Peak views, visible from multiple areas inside the home and from the outdoor living spaces. Recent improvements include a Class 4 impact-resistant roof, new furnace, newer windows and gutters, updated bathrooms with new vanities and fixtures throughout, and a cleaned and repainted deck, giving the home a fresh, move-in-ready feel. Set on just under an acre, the property enjoys southern exposure and abundant natural light, with large windows framing Pikes Peak and the surrounding mountain scenery from several rooms. The main living area is warm and inviting, centered around a cozy fireplace with plenty of space to gather and unwind. The well-appointed kitchen features generous counter space, attractive cabinetry, modern appliances, an eat-in dining area, and direct access to the deck. An additional sunroom-style flex room offers a bright, versatile space that works well as a home office, study area, playroom, or quiet sitting room. A main-level bedroom and bathroom add convenience, while the upper level includes additional bedrooms and another full bath. The former upstairs flex space has been converted into a legal, permitted fourth bedroom. Outside, the wrap-around deck provides another great vantage point for taking in the Pikes Peak views while relaxing, entertaining, or enjoying the peaceful setting. The property has undergone fire mitigation and also features a circle drive, added RV parking, a heated garage with 12' ceiling, and a level parking area that could serve as a future hot tub space, with the electrical panel capable of supporting one. City water and sewer add everyday convenience. With sweeping Pikes Peak views, recent improvements, four bedrooms, flexible bonus space, and usable outdoor area, this property offers comfort and functionality. Schedule your showing today and come see all that this mountain home has to offer.
Property Details
- Interior
- Ceiling Fan(s)
- Heating
- Forced Air, Natural Gas, Passive Solar
- Bedrooms
- 4
- Bathrooms
- 2.0
- Full Baths
- 2
- View
- Mountain(s)
- Lot Features
- Many Trees, Sloped
- Stories
- 2
- Lot Description
- Many Trees, Sloped
- Acres
- 0.0
- Square Feet
- 1760
- Lot Size (sqft)
- 0.85
- Parking Features
- Circular Driveway, Heated Garage
- Parking Spaces
- 1
- Parking Type
- Driveway
- Parking Garage Spaces
- 1
- Property Type
- Purchase
- Basement
- 1
- Basement Description
- Crawl Space
- Year Built
- 1979
- Roof
- Composition
- Sewer Information
- Public Sewer
- Utility Source
- Public
- Utility Features
- Electricity Connected, Natural Gas Connected
- Appliances
- Dishwasher, Dryer, Microwave, Range, Refrigerator, Washer
- Subdivision
- Sunnywood Manor
- School District
- Woodland Park RE-2
- Elementary School
- Columbine
- Middle School
- Woodland Park
- High School
- Woodland Park
- County
- Teller
- Region
- Woodland Park
- Zoning
- R-1
Location
Legal
Based on information submitted to the MLS GRID as of 2026-09-03T15:11:08Z UTC. All data is obtained from various sources and may not have been verified by broker or MLS GRID. Supplied Open House information is subject to change without notice. All information should be independently reviewed and verified for accuracy. Properties may or may not be listed by the office/agent presenting the information.
Provided By
Listed by Nicole Peters (#e0582b25d2ccd1e0a8d407de22b6a4df)
Listing Office: High Country Realty
Legal Notice
This publication is designed to provide information with regard to the subject matter covered. It is displayed with the understanding that the publisher and authors are not engaged in rendering real estate, legal, accounting, tax, or other professional services and that the publisher and authors are not offering such advice in this publication. If real estate, legal, or other expert assistance is required, the services of a competent, professional person should be sought.
The information contained in this publication is subject to change without notice. METROLIST, INC., DBA RECOLORADO MAKES NO WARRANTY OF ANY KIND WITH REGARD TO THIS MATERIAL, INCLUDING, BUT NOT LIMITED TO, THE IMPLIED WARRANTIES OF MERCHANTABILITY AND FITNESS FOR A PARTICULAR PURPOSE. METROLIST, INC., DBA RECOLORADO SHALL NOT BE LIABLE FOR ERRORS CONTAINED HEREIN OR FOR ANY DAMAGES IN CONNECTION WITH THE FURNISHING, PERFORMANCE, OR USE OF THIS MATERIAL.
Buyer Agency Compensation
The listing broker’s offer of compensation is made only to participants of the MLS where the listing is filed.