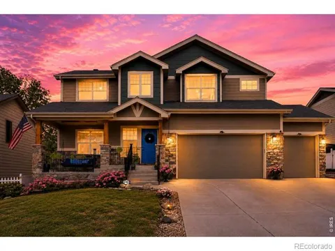
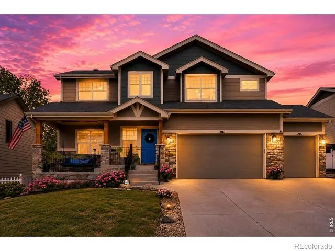
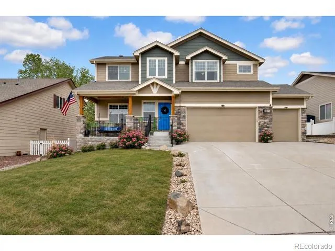
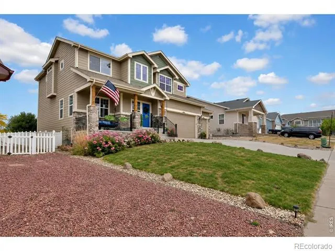
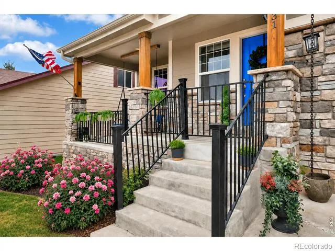
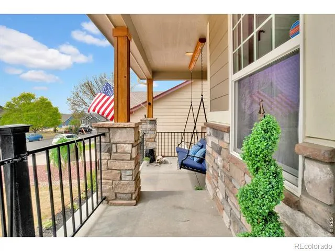
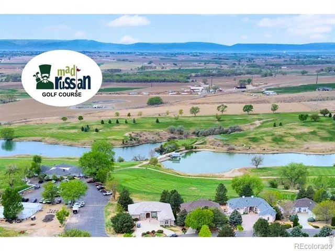
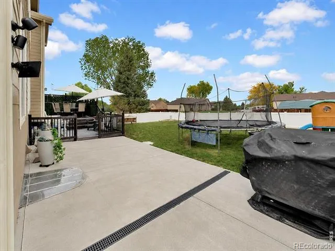
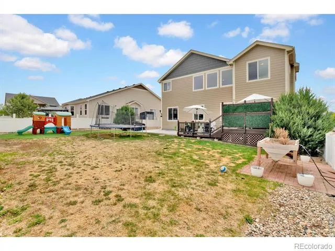
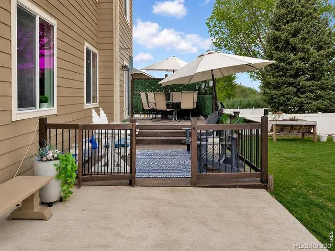
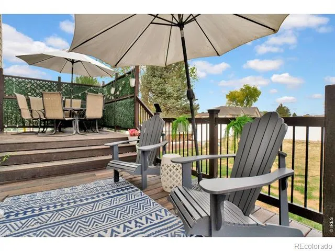
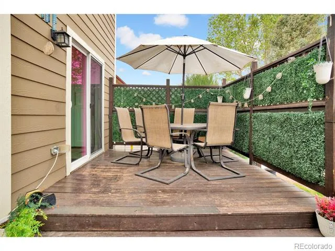
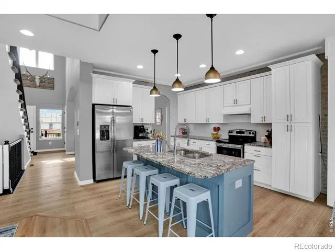
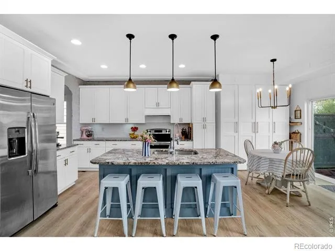
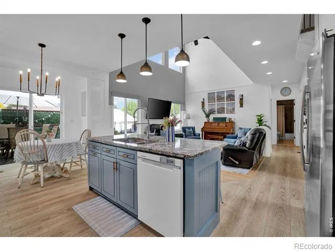
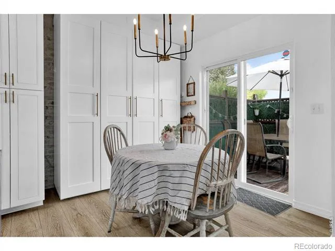
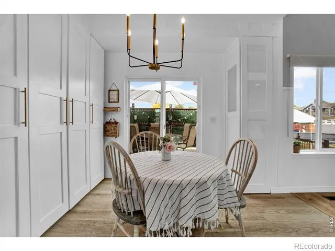
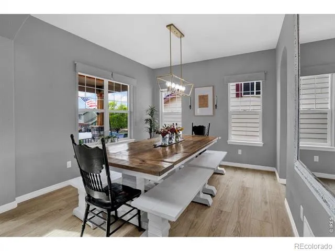
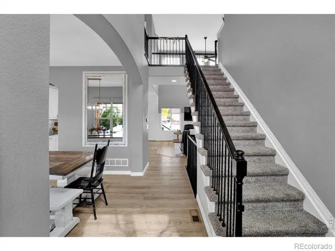
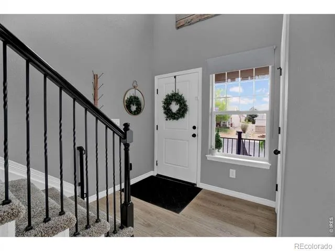
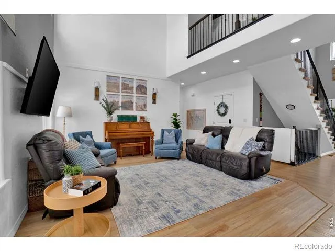
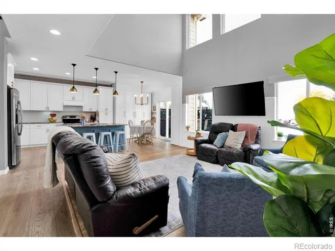
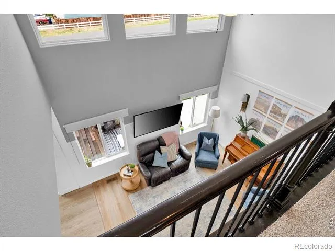
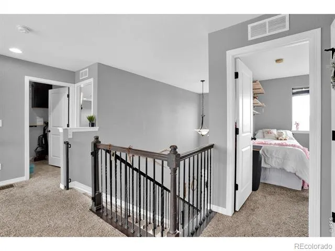
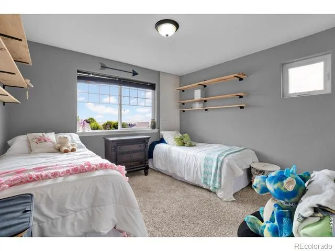
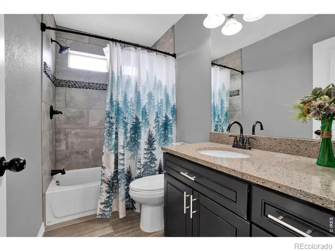
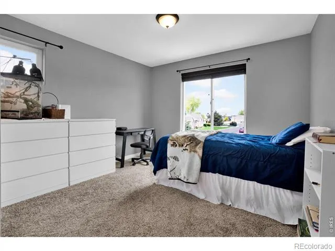
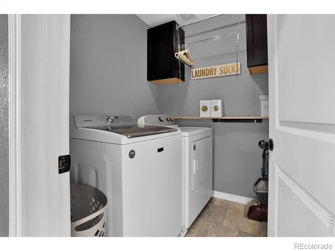
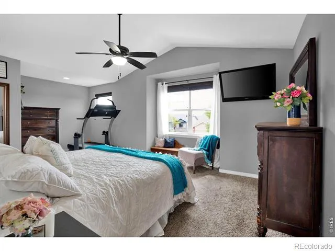
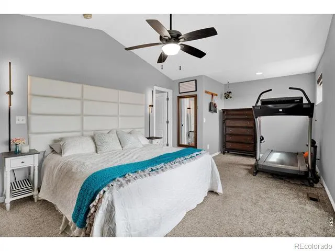
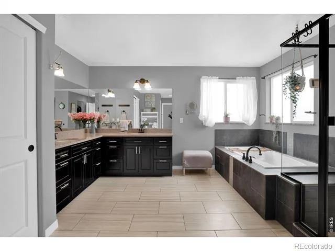
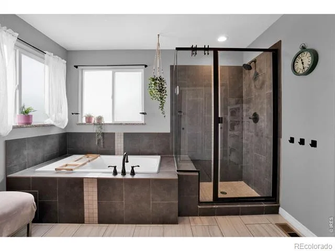
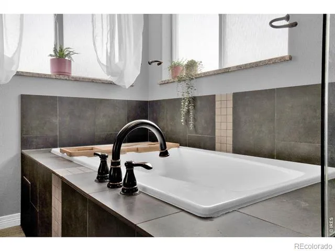
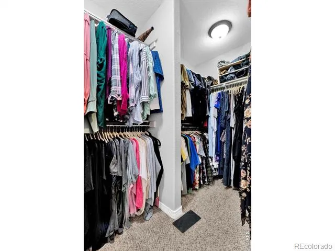
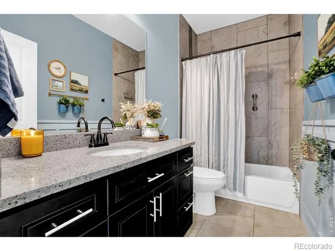
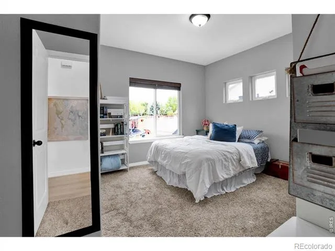
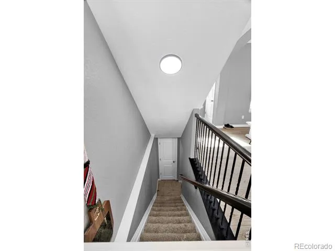
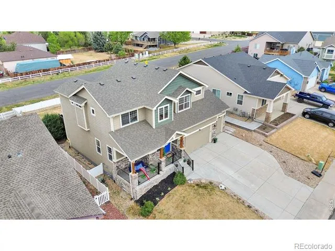
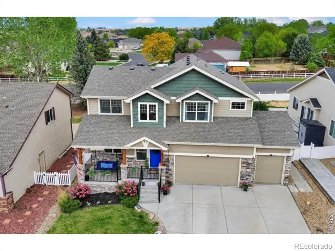
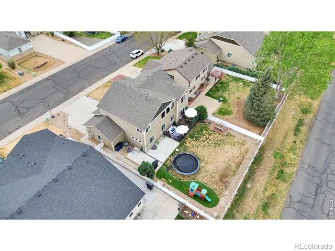
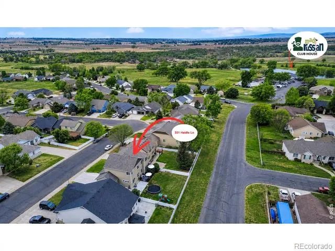
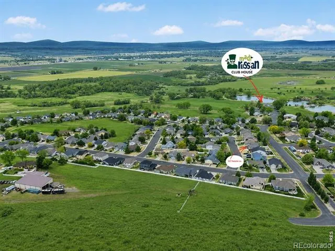
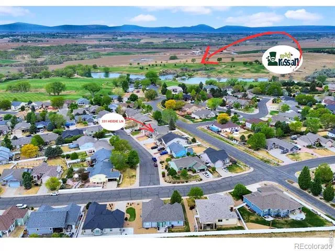
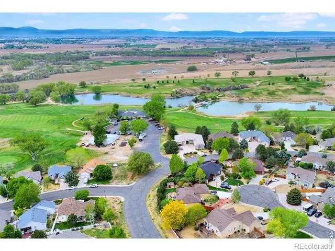
Qualifying buyers may have the opportunity to ASSUME the seller's existing VA loan with a LOW interest rate. Experience elevated living in the sought-after Mad Russian Estates golf course community, set among rolling hills with beautiful Rocky Mountain views. NO HOA and NO METRO TAX. Nearly 3,500 sq ft of light-filled luxury in a meticulously maintained 2-story residence designed for comfort, function, and entertaining. An open-concept main living area features cathedral ceilings, abundant natural light, and oversized windows that bring in the surrounding landscape. High-end finishes include granite countertops, LVP flooring, and an updated kitchen. Elegant chandeliers add a refined touch. The kitchen offers custom slide-out shelving and a pantry with four floor-to-ceiling storage cabinets for exceptional organization. A large, separate dining room provides a defined space for gatherings, distinct from the main living area. Main-level bedroom or office with adjacent full bath offers flexibility for guests, multigenerational living, or remote work. Upstairs, the primary suite is a spacious retreat with a 5-piece bath and walk-in closet. Two additional bedrooms, a full bath, and upper-level laundry complete the second floor. Views from upstairs allow you to enjoy cotton candy skies at sunrise and sunset, plus both mountain and cityscapes. Outdoor living shines with a covered front porch and swing, gated deck, and expansive wraparound patio extending around the home-ideal for entertaining and enjoying the day. The fully fenced yard includes full sprinkler coverage and a raised garden bed. A massive unfinished basement spans the full footprint, offering rare expansion potential. Additional highlights include a new Class 4 roof (9/2023), oversized 3-car garage, and south-facing orientation for natural light and snow melt. Conveniently located 15 minutes to I-25, 10 minutes to Greeley, and about an hour to Denver.
Property Details
- Interior
- Eat-in Kitchen, Jet Action Tub, Kitchen Island, Open Floorplan, Pantry, Vaulted Ceiling(s), Walk-In Closet(s)
- Cooling
- Central Air
- Heating
- Forced Air
- Cooling Features
- Central Air
- Bedrooms
- 4
- Bathrooms
- 3.0
- Full Baths
- 3
- View
- City,Mountain(s)
- Lot Features
- Rolling Slope, Sprinklers In Front
- Stories
- 2
- Lot Description
- Rolling Slope, Sprinklers In Front
- Acres
- 0.17
- Square Feet
- 2368
- Parking Features
- Oversized
- Parking Spaces
- 3
- Parking Type
- Garage
- Parking Garage Spaces
- 3
- Property Type
- Purchase
- Basement
- 1
- Basement Description
- Unfinished
- Basement Finished
- 1
- Year Built
- 2015
- Roof
- Composition
- Sewer Information
- Public Sewer
- Utility Source
- Public
- Utility Features
- Cable Available, Electricity Available, Internet Access (Wired), Natural Gas Available
- Appliances
- Dishwasher, Disposal, Oven, Refrigerator
- Subdivision
- Villas At The Mad Russian
- School District
- Johnstown-Milliken RE-5J
- Elementary School
- Milliken
- Middle School
- Other
- High School
- Roosevelt
- County
- WELD
- Region
- Milliken
- Zoning
- RES
Location
Legal
Based on information submitted to the MLS GRID as of 2026-07-27T16:14:38Z UTC. All data is obtained from various sources and may not have been verified by broker or MLS GRID. Supplied Open House information is subject to change without notice. All information should be independently reviewed and verified for accuracy. Properties may or may not be listed by the office/agent presenting the information.
Provided By
Listed by Deni Niethammer (#b76f8b7df9a44649ab2ad45238989594)
Listing Office: The Resource Group, LLC
Legal Notice
This publication is designed to provide information with regard to the subject matter covered. It is displayed with the understanding that the publisher and authors are not engaged in rendering real estate, legal, accounting, tax, or other professional services and that the publisher and authors are not offering such advice in this publication. If real estate, legal, or other expert assistance is required, the services of a competent, professional person should be sought.
The information contained in this publication is subject to change without notice. METROLIST, INC., DBA RECOLORADO MAKES NO WARRANTY OF ANY KIND WITH REGARD TO THIS MATERIAL, INCLUDING, BUT NOT LIMITED TO, THE IMPLIED WARRANTIES OF MERCHANTABILITY AND FITNESS FOR A PARTICULAR PURPOSE. METROLIST, INC., DBA RECOLORADO SHALL NOT BE LIABLE FOR ERRORS CONTAINED HEREIN OR FOR ANY DAMAGES IN CONNECTION WITH THE FURNISHING, PERFORMANCE, OR USE OF THIS MATERIAL.
Buyer Agency Compensation
The listing broker’s offer of compensation is made only to participants of the MLS where the listing is filed.