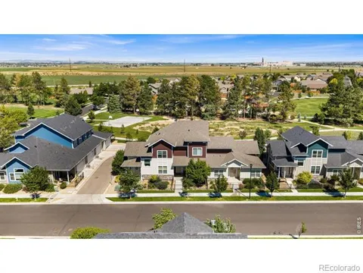
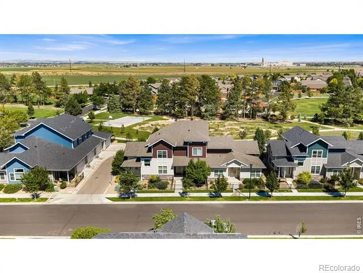
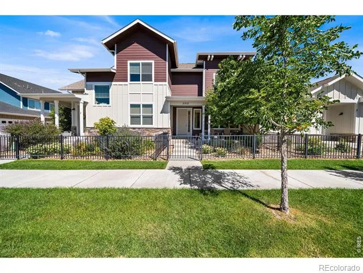
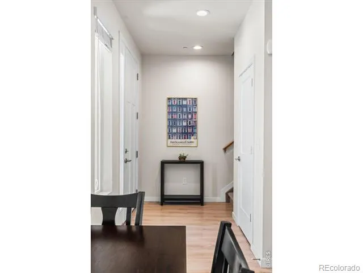
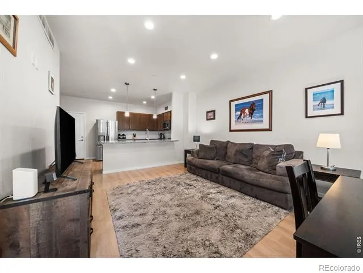
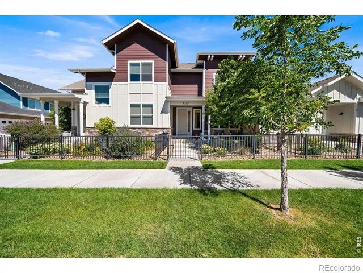
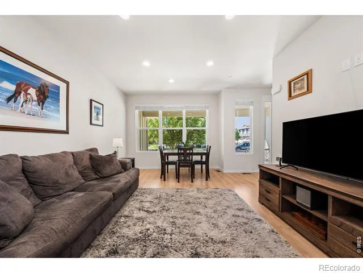
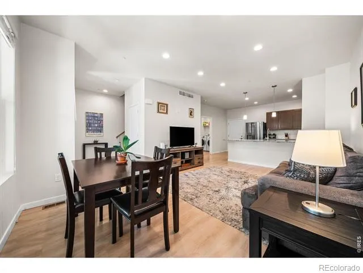
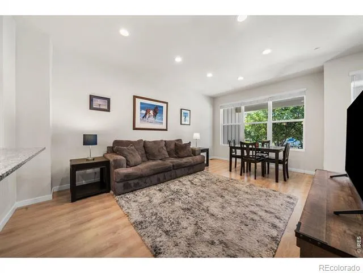
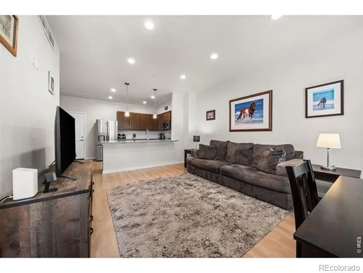
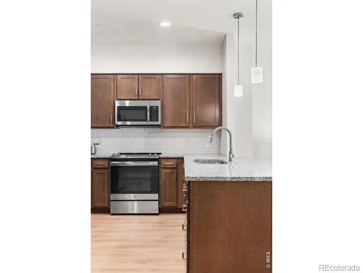
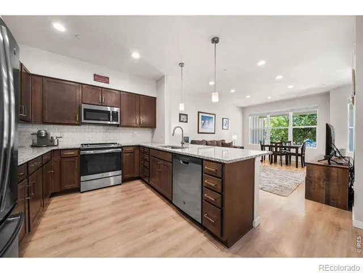
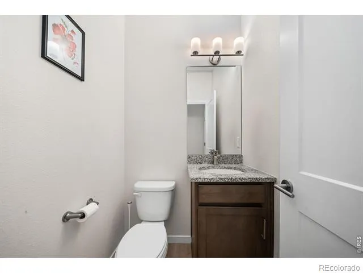
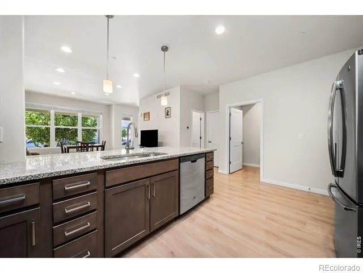
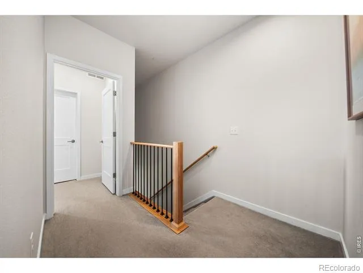
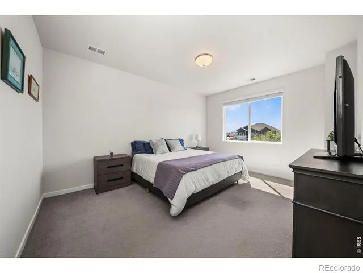
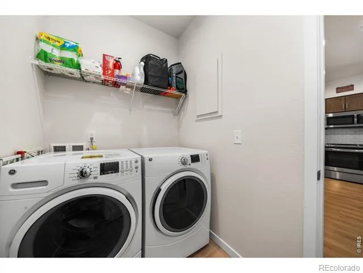
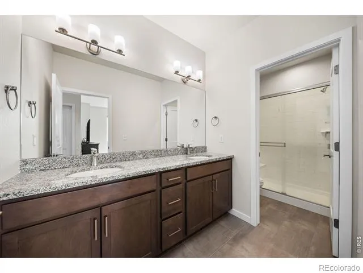
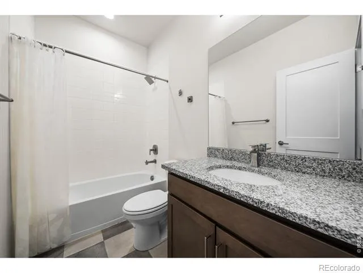
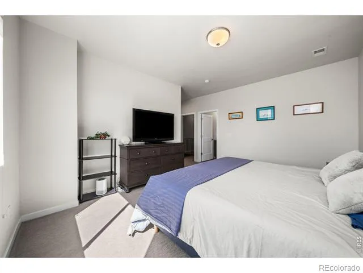
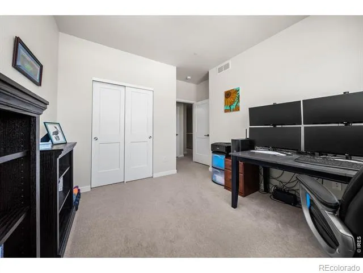
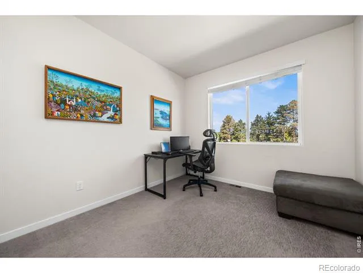
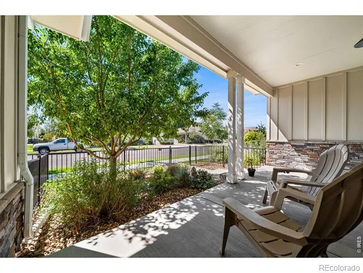
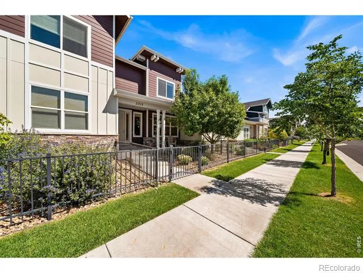
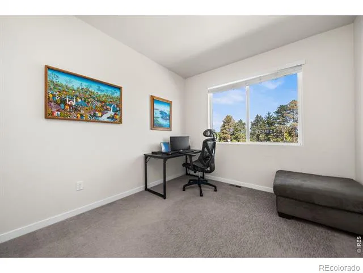
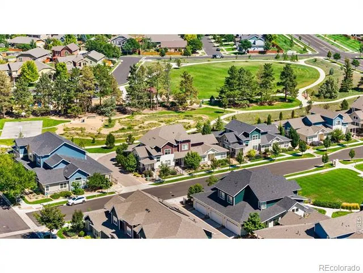
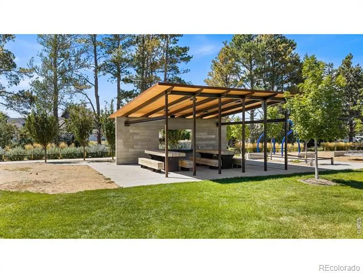
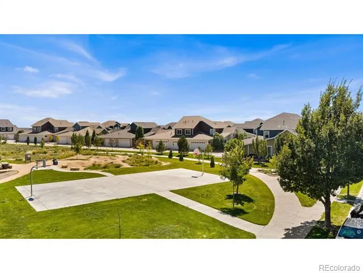
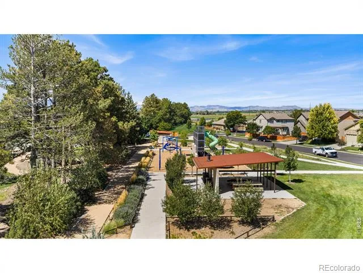
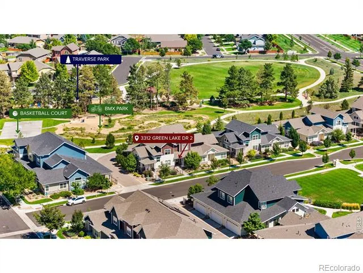
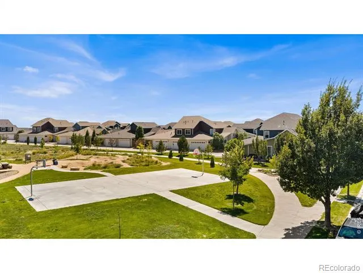
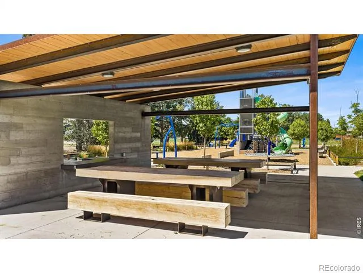
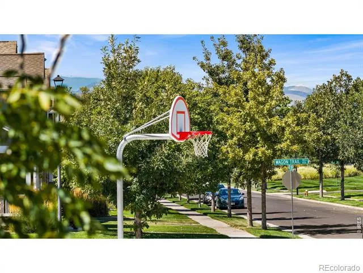
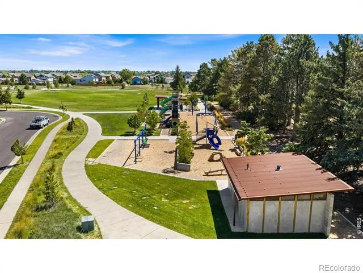
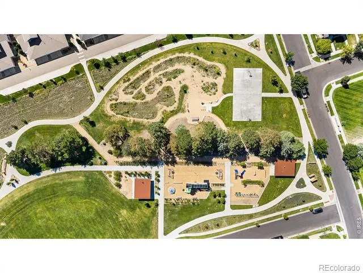
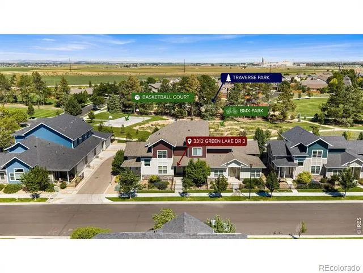
Stunning 3-bed, 3-bath two-story townhome in Fort Collins' highly desirable Trail Head community! Built in 2019 by local builder Trailhead Homes, this property delivers superior craftsmanship, high HERS ratings, and excellent insulation for low-maintenance, energy-efficient living. What truly sets this home apart is its rare dual-view setting: sweepingly unobstructed mountain views from the front entry and primary suite, paired with beautiful park views from the guest bedrooms. Surrounded by green space, the home sits between an HOA-maintained greenbelt to the south and city-owned Traverse Park to the north-putting outdoor recreation right outside your door. Built for peace and quiet, quality construction includes an extra 2 inches of drywall and insulation between units, ensuring exceptional sound separation with virtually no sound transfer, plus an enhanced fire rating exceeding city standards. The private, fenced front yard boasts a spacious south-facing covered patio, mature landscaping, and a shade tree that catches excellent winter sun. Inside, the sunlit main level features an open-concept layout, large windows, luxury laminate plank flooring, granite countertops, and an upgraded GE appliance package. Practical touches include abundant storage, a main-level laundry room off the kitchen, and a private attached 2-car garage. Upstairs, find three spacious bedrooms, two baths, high ceilings, and stunning views from almost every window. The primary suite serves as a tranquil mountain-view retreat with a large walk-in closet. Step out back directly into Traverse Park-complete with a bike track, playground, picnic shelters, and open fields. You're just 5 minutes to historic Old Town Fort Collins, with fast I-25 access and nearby transit on Vine. An unbeatable mix of views, privacy, energy efficiency, and quality construction in a prime location!
Property Details
- Interior
- Open Floorplan, Walk-In Closet(s)
- Cooling
- Central Air
- Heating
- Forced Air
- Cooling Features
- Central Air
- Bedrooms
- 3
- Bathrooms
- 2.25
- Full Baths
- 1
- Half Baths
- 1
- 3/4 Baths
- 1
- View
- Mountain(s)
- Lot Features
- Open Lot, Sprinklers In Front
- Stories
- 2
- Lot Description
- Open Lot, Sprinklers In Front
- Acres
- 0.04
- Square Feet
- 1508
- Parking Spaces
- 2
- Parking Type
- Garage
- Parking Garage Spaces
- 2
- Property Type
- Purchase
- Style
- Contemporary
- Year Built
- 2019
- Roof
- Composition
- Sewer Information
- Public Sewer
- Utility Features
- Electricity Connected, Natural Gas Available, Natural Gas Connected
- Appliances
- Dishwasher, Disposal, Dryer, Microwave, Oven, Refrigerator, Washer
- Subdivision
- Trail Head
- School District
- Poudre R-1
- Elementary School
- Laurel
- Middle School
- Lincoln
- High School
- Fort Collins
- County
- LARIMER
- Region
- Fort Collins
- Zoning
- Res
- Taxes Annual
- $2,766
- HOA
- 1
- HOA Fees
- 350
Location
Legal
Based on information submitted to the MLS GRID as of 2026-09-04T23:02:43Z UTC. All data is obtained from various sources and may not have been verified by broker or MLS GRID. Supplied Open House information is subject to change without notice. All information should be independently reviewed and verified for accuracy. Properties may or may not be listed by the office/agent presenting the information.
Provided By
Listed by Kyle Basnar (#3364cb1cb084dee88762510dd7c44ea1)
Listing Office: Group Mulberry
Legal Notice
This publication is designed to provide information with regard to the subject matter covered. It is displayed with the understanding that the publisher and authors are not engaged in rendering real estate, legal, accounting, tax, or other professional services and that the publisher and authors are not offering such advice in this publication. If real estate, legal, or other expert assistance is required, the services of a competent, professional person should be sought.
The information contained in this publication is subject to change without notice. METROLIST, INC., DBA RECOLORADO MAKES NO WARRANTY OF ANY KIND WITH REGARD TO THIS MATERIAL, INCLUDING, BUT NOT LIMITED TO, THE IMPLIED WARRANTIES OF MERCHANTABILITY AND FITNESS FOR A PARTICULAR PURPOSE. METROLIST, INC., DBA RECOLORADO SHALL NOT BE LIABLE FOR ERRORS CONTAINED HEREIN OR FOR ANY DAMAGES IN CONNECTION WITH THE FURNISHING, PERFORMANCE, OR USE OF THIS MATERIAL.
Buyer Agency Compensation
The listing broker’s offer of compensation is made only to participants of the MLS where the listing is filed.