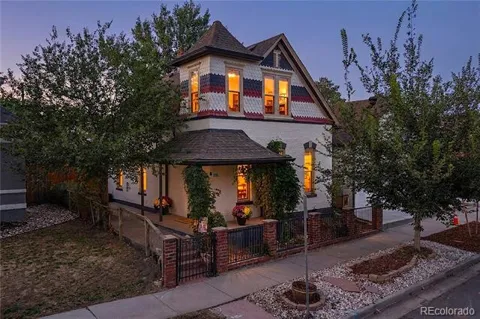
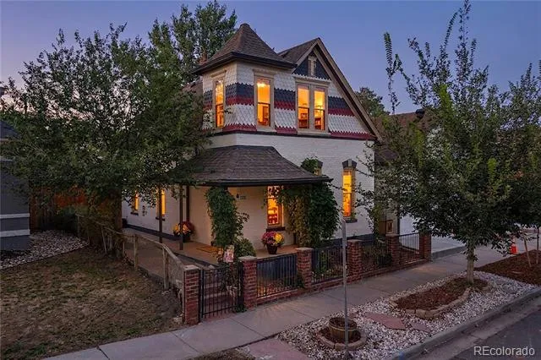
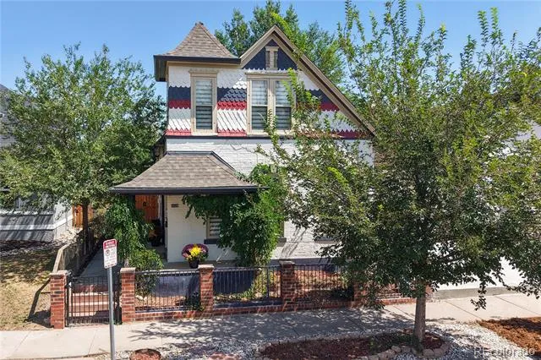
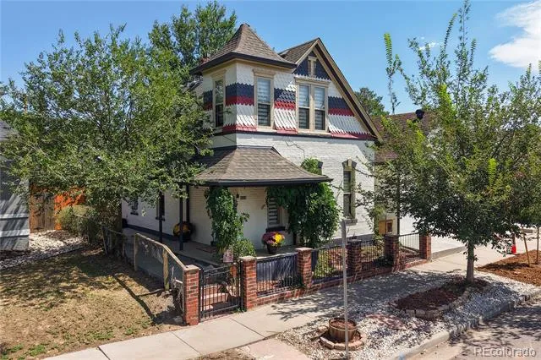
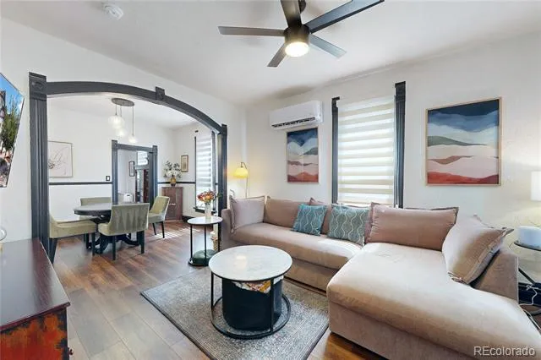
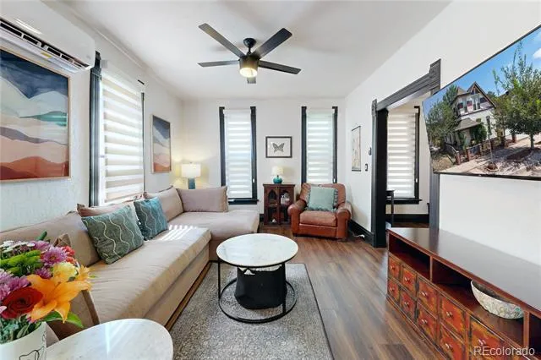
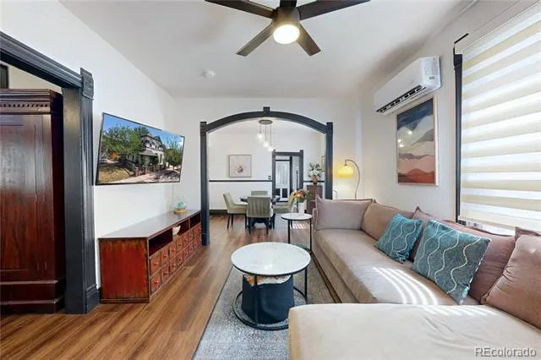
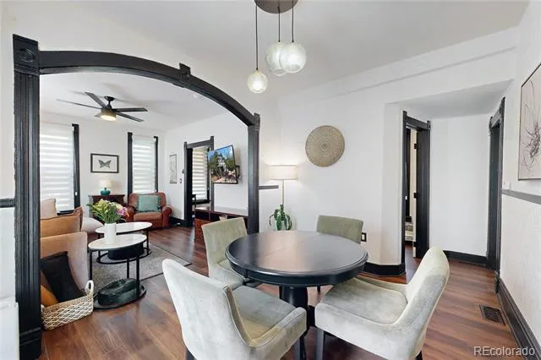
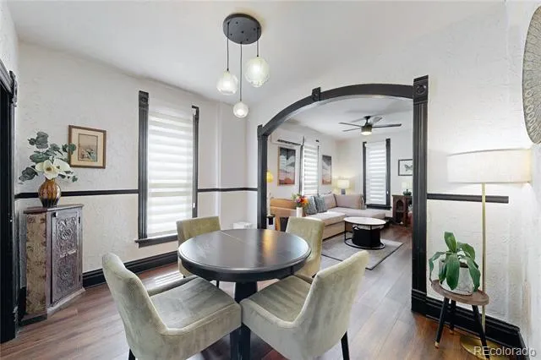
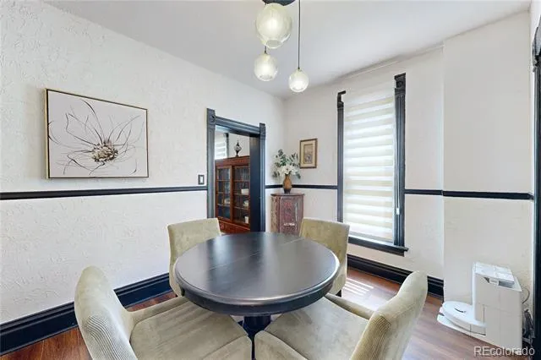
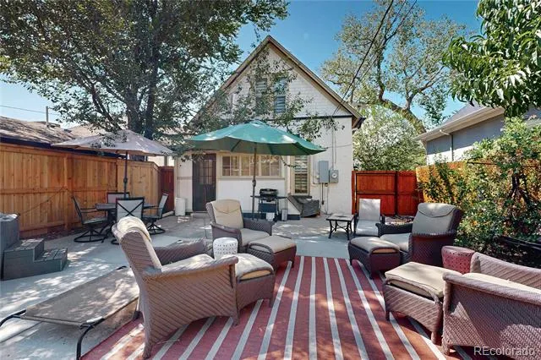
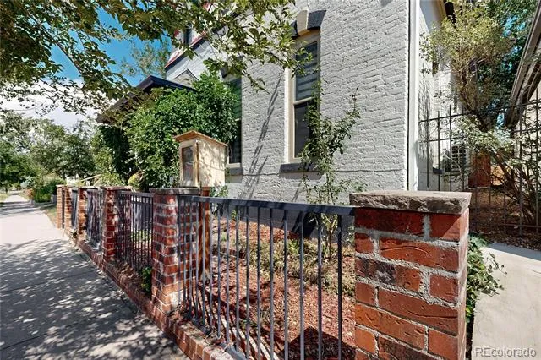
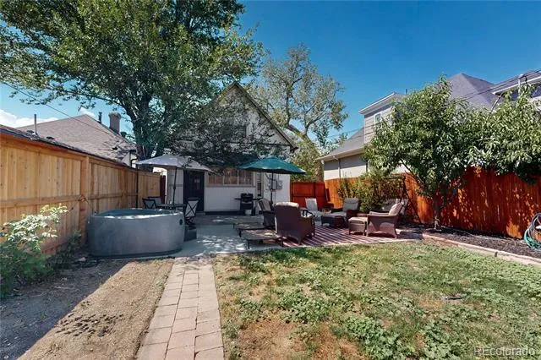
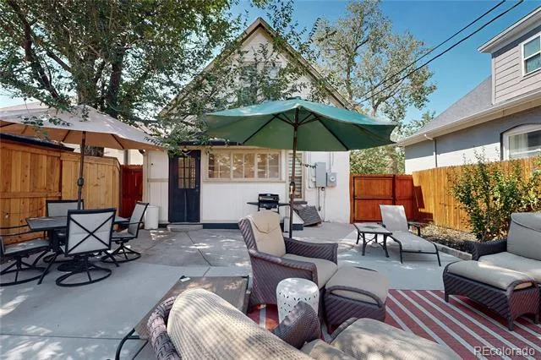
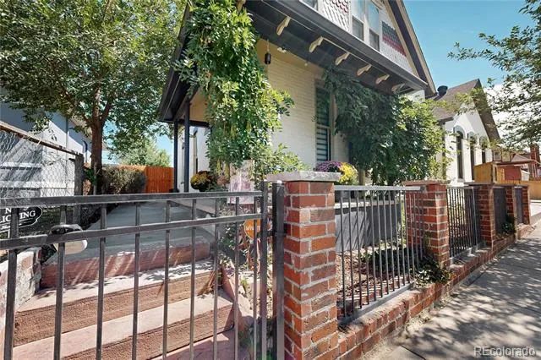
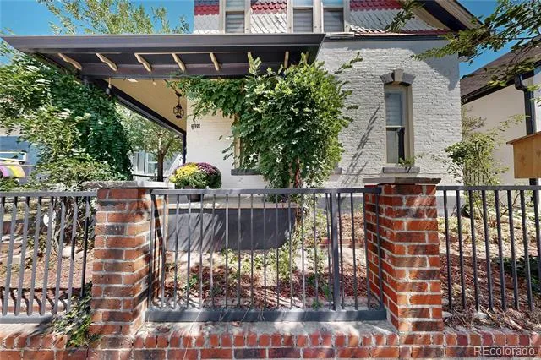
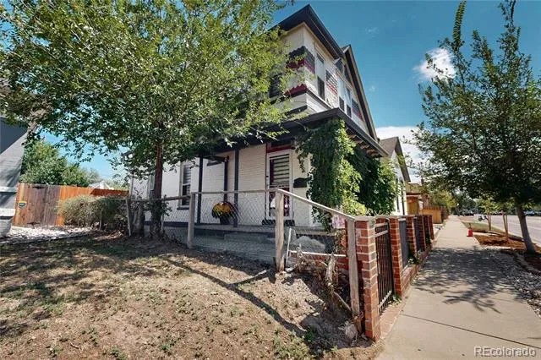
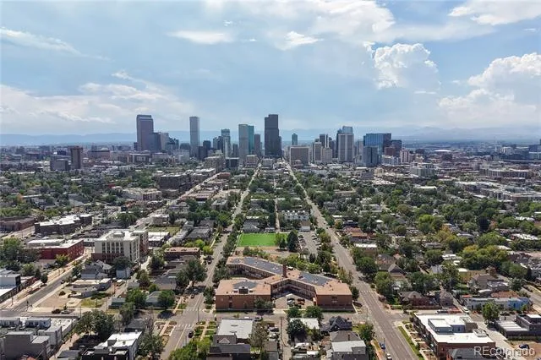
Beautifully maintained and extensively improved, this classic Victorian blends historic character with modern comfort in Denver’s sought-after Cole neighborhood. Major updates have already been completed, allowing the next owner to move in and enjoy the home from day one.
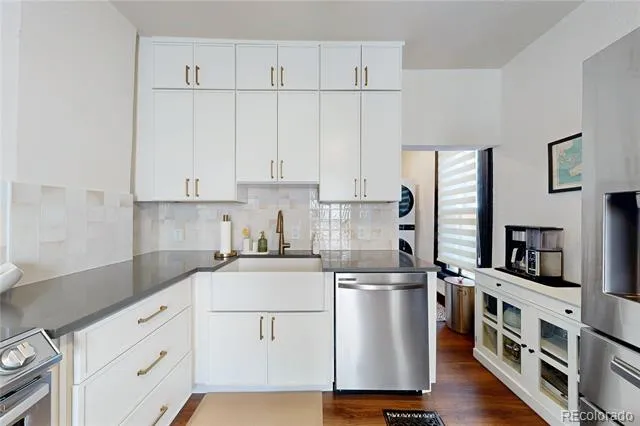
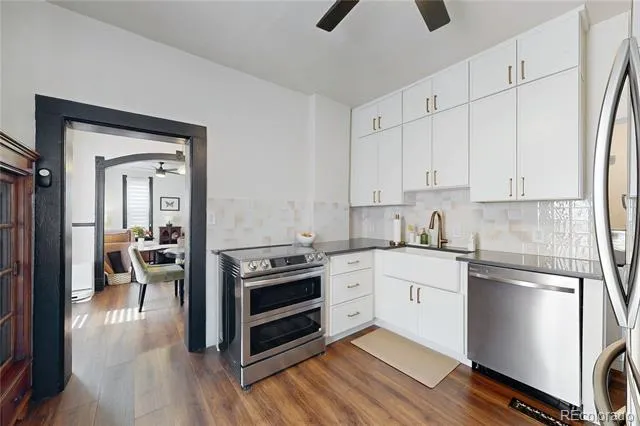
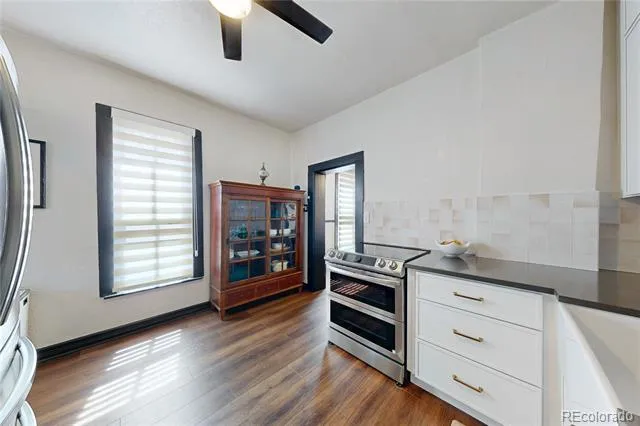
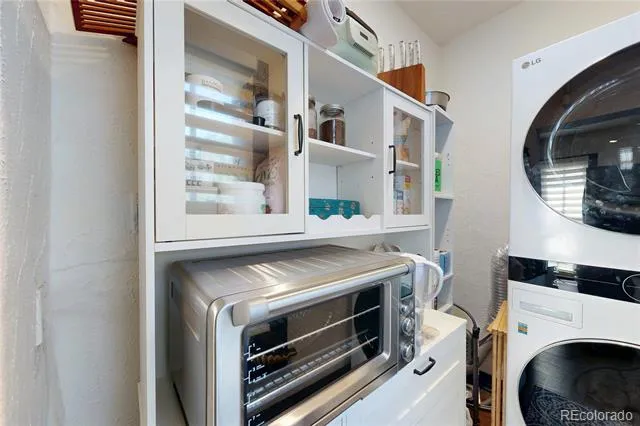
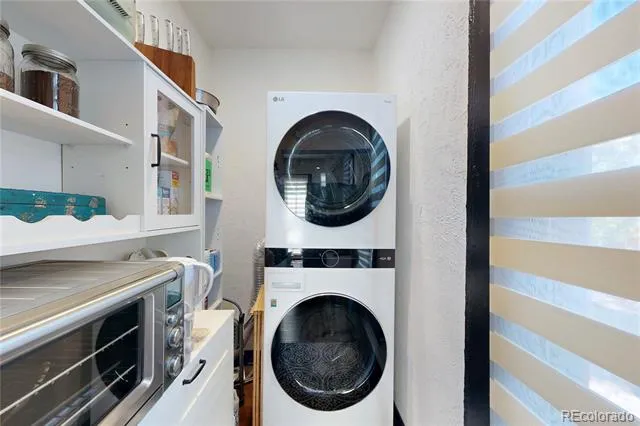
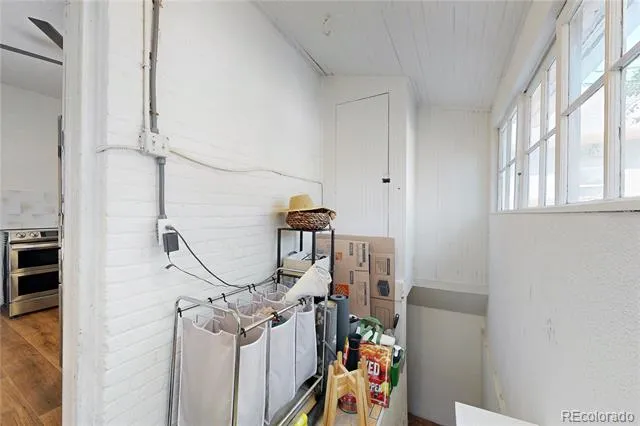
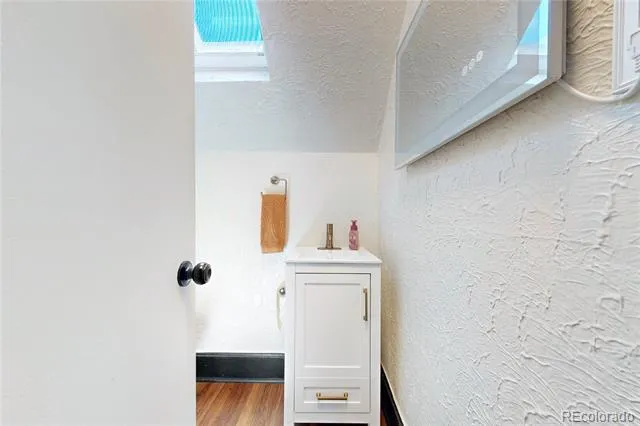
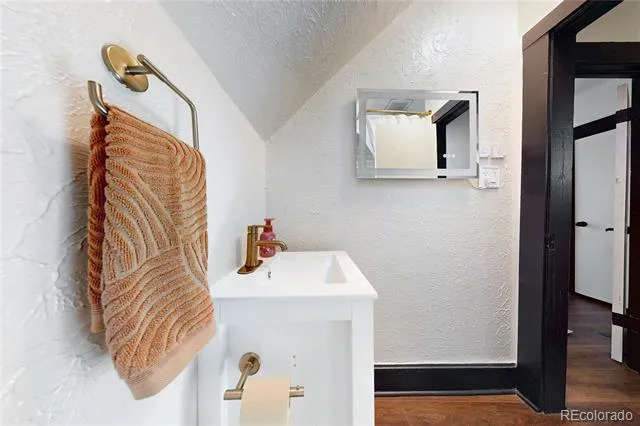
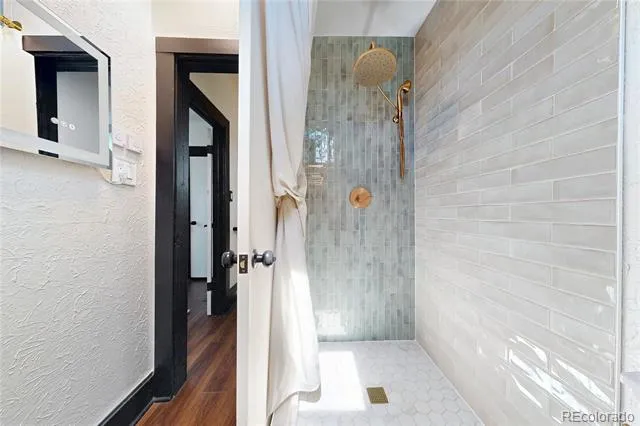
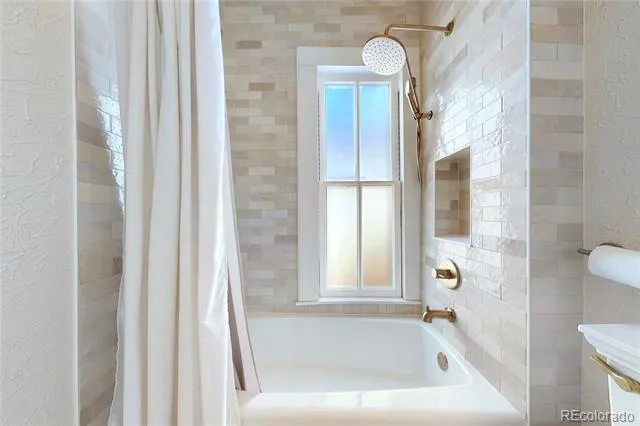
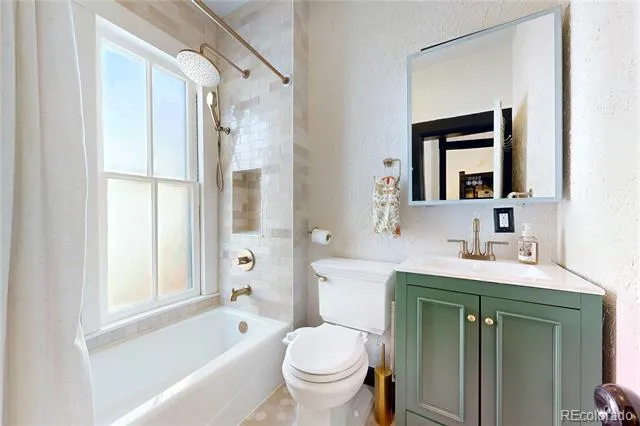
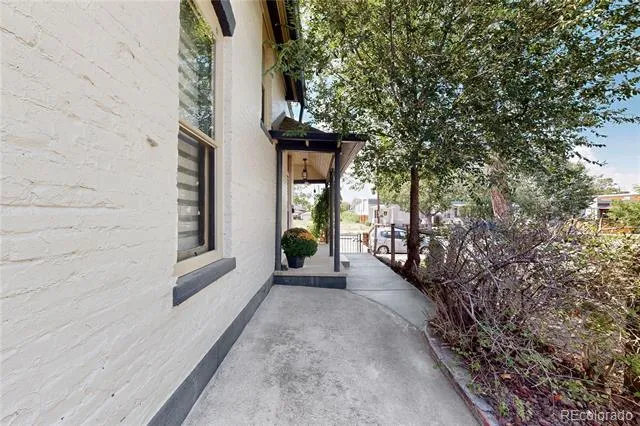
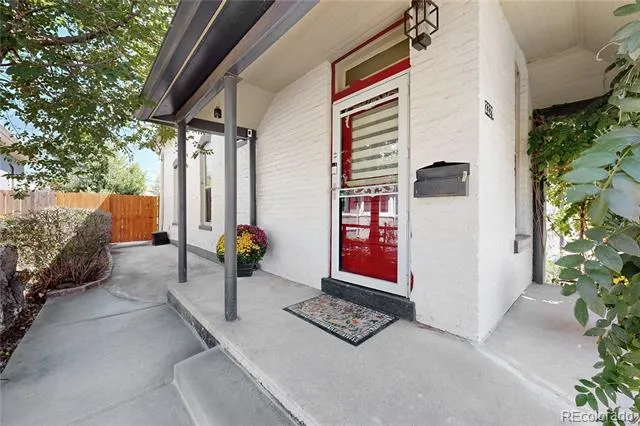
Improvements include fresh exterior paint, new vinyl flooring, updated electrical, replaced galvanized plumbing, new lighting, and new fencing and gates. The remodeled kitchen features quartz countertops, Delta fixtures, new appliances, and an induction double oven with an electric cooktop. Both bathrooms have also been beautifully updated with quartz countertops and Delta and Kohler fixtures. An expanded pantry and laundry room add valuable storage and everyday functionality.
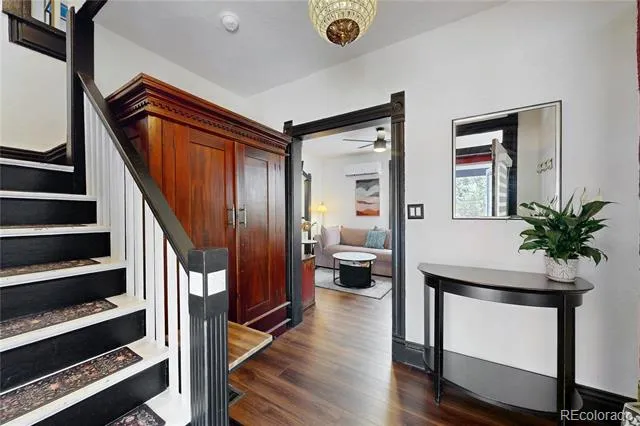
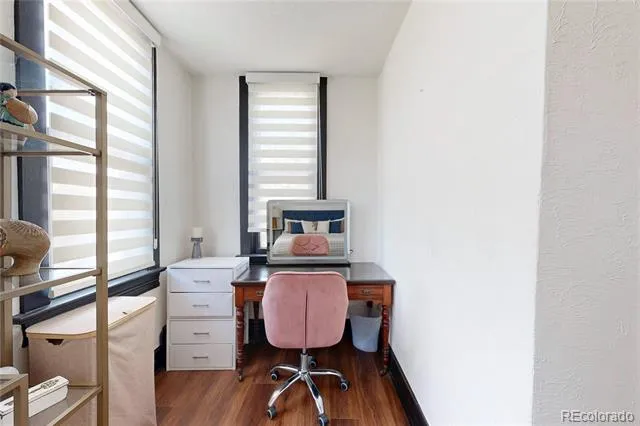
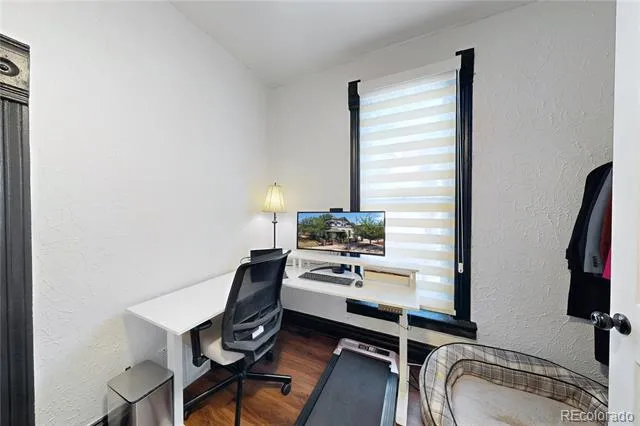
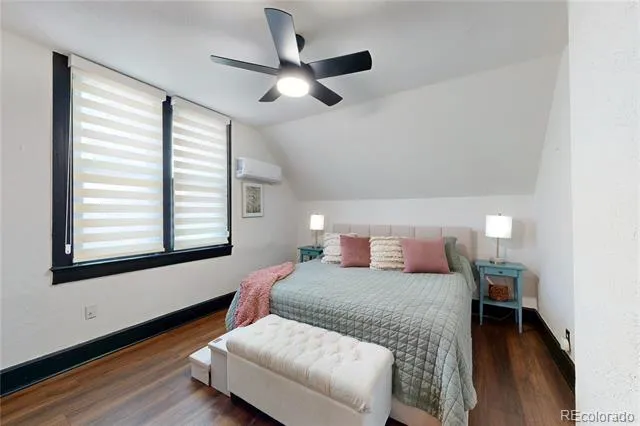
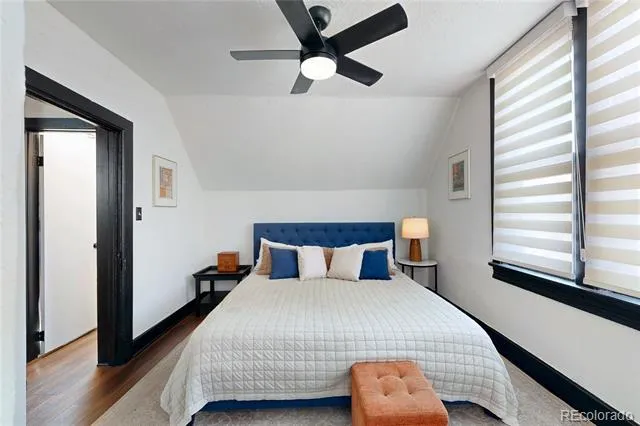
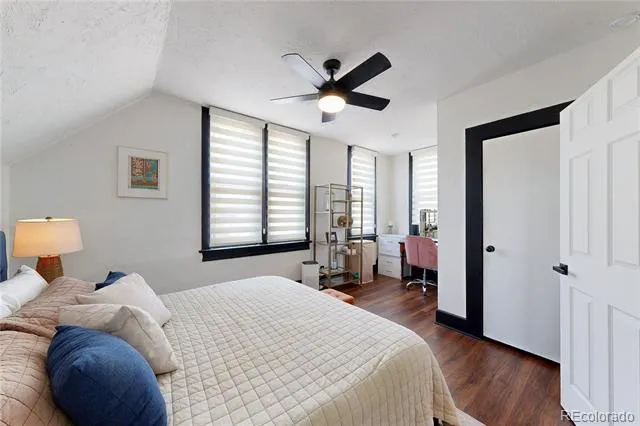
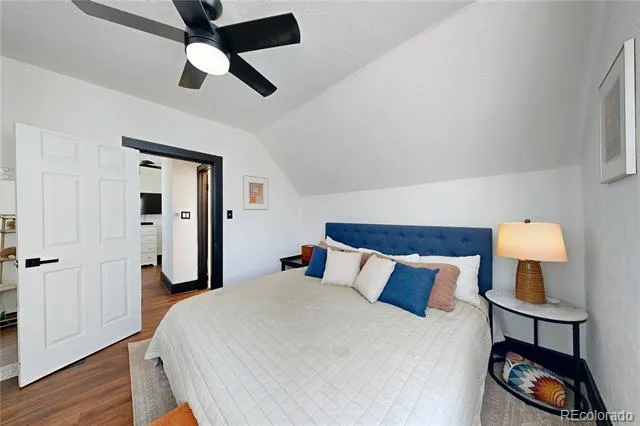
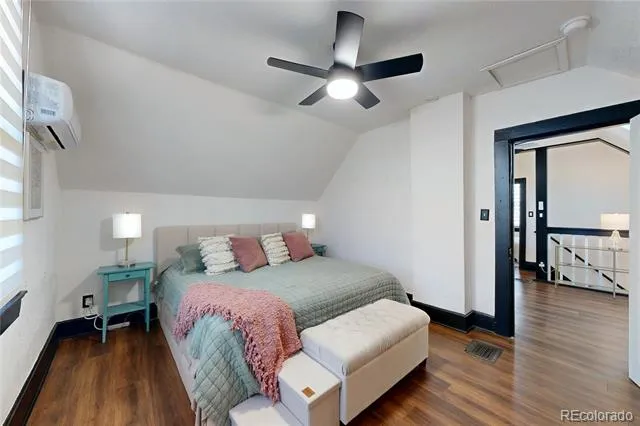
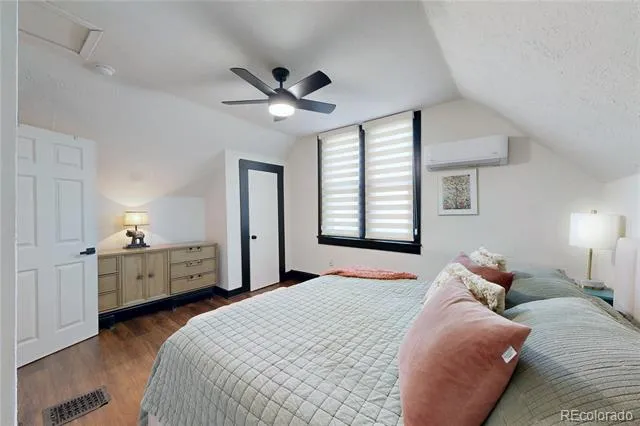
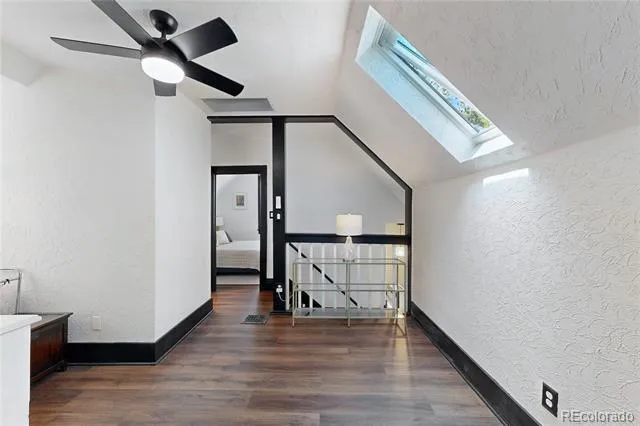
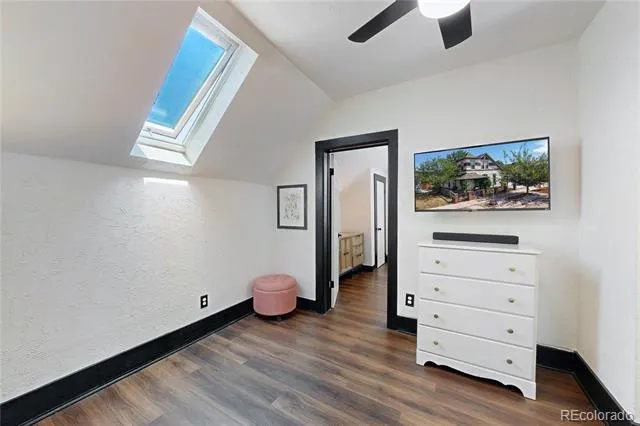
The home’s original charm remains intact, while newer upper-level skylights fill the interior with natural light. Two generously sized bedrooms occupy the upper floor, creating comfortable and private retreats.
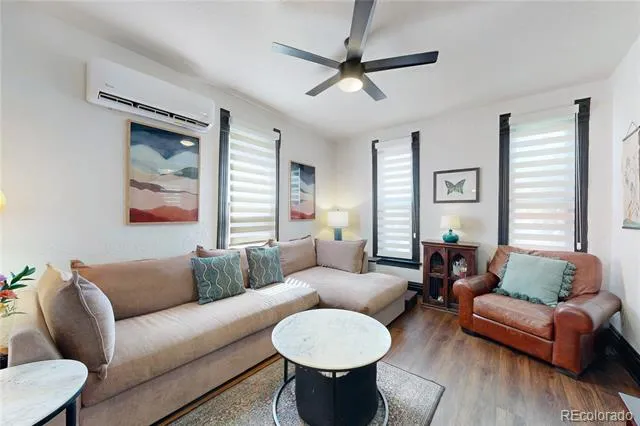
The home is equipped for year-round comfort with a newer furnace, water heater, and whole-house fan, along with two mini-split systems providing supplemental heating and air conditioning. Basement footings were also added according to a structural engineer’s specifications, offering an important investment in the home’s long-term stability. This property qualifies for preferred lender's Community Reinvestment Act (CRA) program which offers 1% of loan amount lender credit towards Closing Costs, Pre-paids or Buy-down.
Property Details
- Interior
- Ceiling Fan(s), High Ceilings, Pantry, Primary Suite, Quartz Counters
- Cooling
- Evaporative Cooling, Other
- Heating
- Forced Air
- Cooling Features
- Evaporative Cooling, Other
- Bedrooms
- 3
- Bathrooms
- 1.75
- Full Baths
- 1
- 3/4 Baths
- 1
- View
- City
- Lot Features
- Level, Near Public Transit, Sprinklers In Front, Sprinklers In Rear
- Stories
- 2
- Lot Description
- Level, Near Public Transit, Sprinklers In Front, Sprinklers In Rear
- Exterior Features
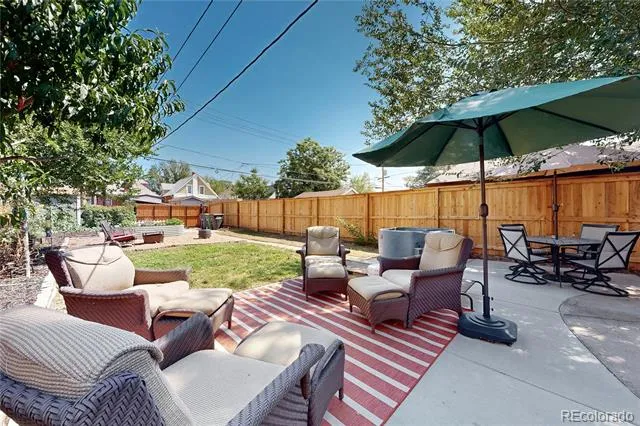
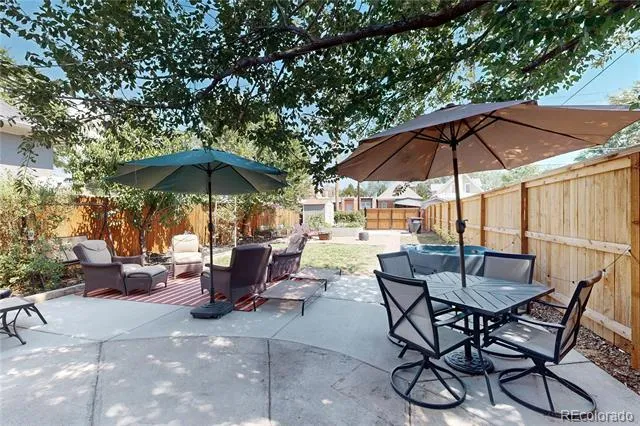
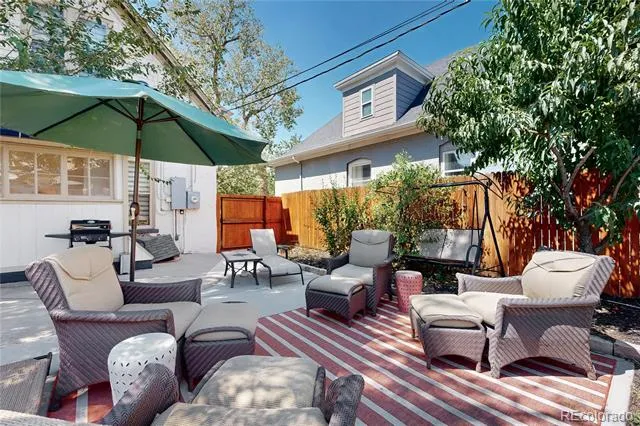
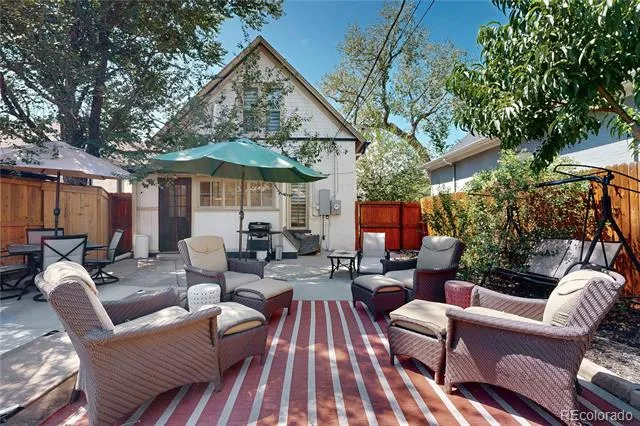
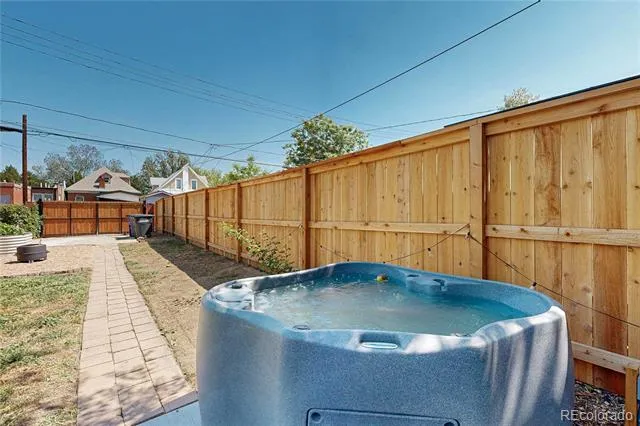
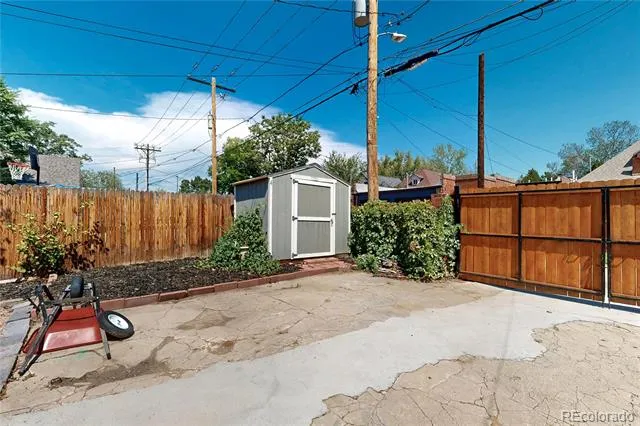
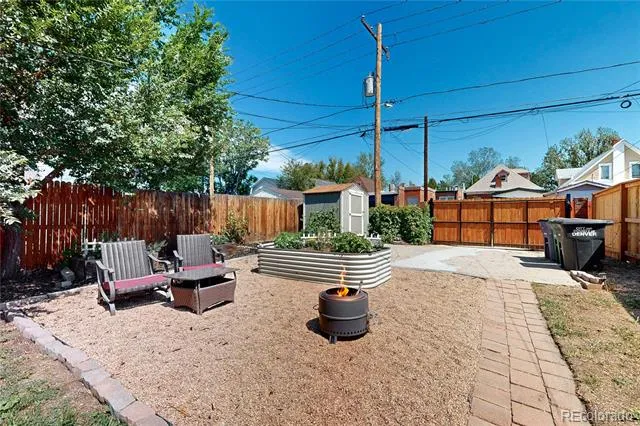
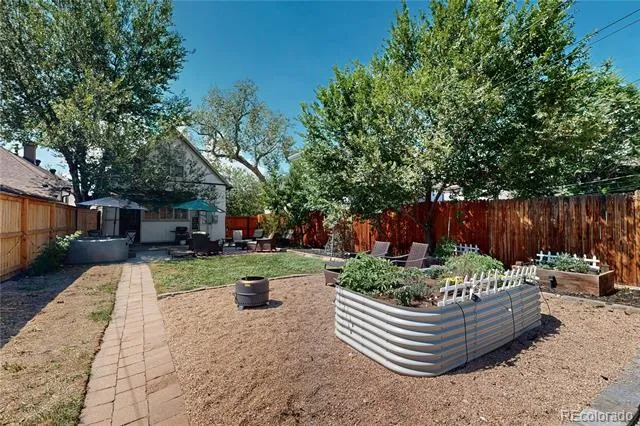
- Fire Pit, Garden, Private Yard, Rain Gutters, Smart Irrigation
- Exterior Materials
- Fire Pit, Garden, Private Yard, Rain Gutters, Smart Irrigation
- Acres
- 0.092
- Square Feet
- 1414
- Lot Size (sqft)
- 4010.0
- Property Type
- Purchase
- Style
- Victorian
- Basement
- 1
- Basement Description
- Cellar
- Year Built
- 1890
- Foundation
- Slab
- Roof
- Composition
- Sewer Information
- Public Sewer
- Utility Source
- Public
- Utility Features
- Cable Available, Electricity Connected, Natural Gas Connected
- Appliances
- Cooktop, Double Oven, Dryer, Refrigerator, Washer
- Subdivision
- COLE
- School District
- Denver 1
- Elementary School
- Whittier E-8
- Middle School
- Bruce Randolph
- High School
- Manual
- County
- DENVER
- Region
- Denver
- Zoning
- U-SU-A1
Location
Legal
Based on information submitted to the MLS GRID as of 2026-09-10T02:20:09Z UTC. All data is obtained from various sources and may not have been verified by broker or MLS GRID. Supplied Open House information is subject to change without notice. All information should be independently reviewed and verified for accuracy. Properties may or may not be listed by the office/agent presenting the information.
Provided By
Listed by Maria Hambrick (#d72e6a0acbff2db1c3f9cd2efcca2fbc)
Listing Office: Compass - Denver
Legal Notice
This publication is designed to provide information with regard to the subject matter covered. It is displayed with the understanding that the publisher and authors are not engaged in rendering real estate, legal, accounting, tax, or other professional services and that the publisher and authors are not offering such advice in this publication. If real estate, legal, or other expert assistance is required, the services of a competent, professional person should be sought.
The information contained in this publication is subject to change without notice. METROLIST, INC., DBA RECOLORADO MAKES NO WARRANTY OF ANY KIND WITH REGARD TO THIS MATERIAL, INCLUDING, BUT NOT LIMITED TO, THE IMPLIED WARRANTIES OF MERCHANTABILITY AND FITNESS FOR A PARTICULAR PURPOSE. METROLIST, INC., DBA RECOLORADO SHALL NOT BE LIABLE FOR ERRORS CONTAINED HEREIN OR FOR ANY DAMAGES IN CONNECTION WITH THE FURNISHING, PERFORMANCE, OR USE OF THIS MATERIAL.
Buyer Agency Compensation
The listing broker’s offer of compensation is made only to participants of the MLS where the listing is filed.