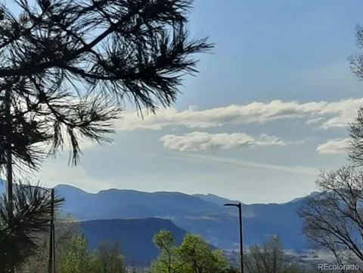
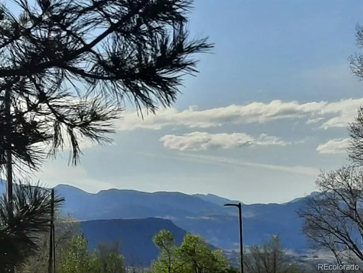
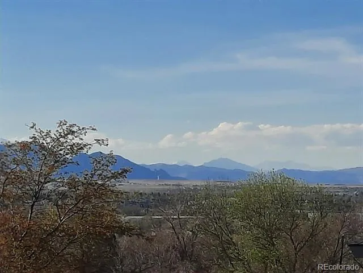
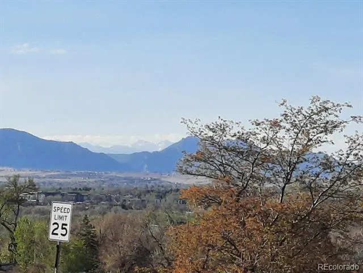
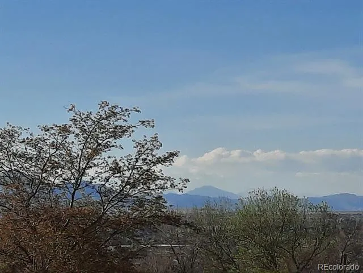
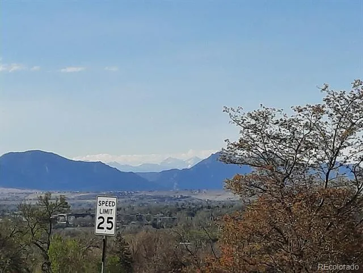
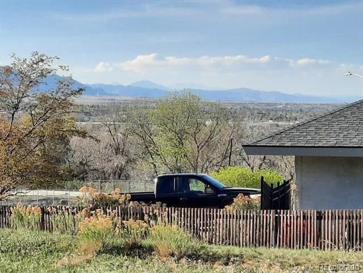
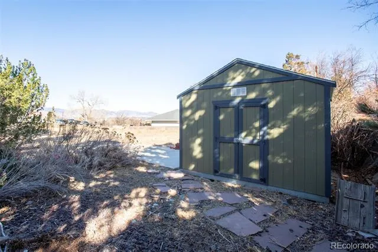
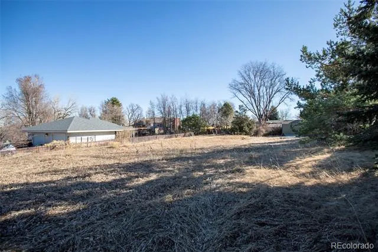
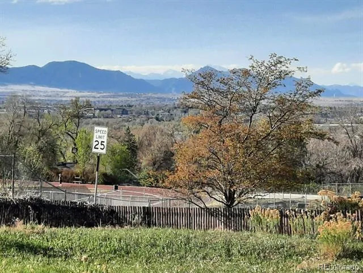
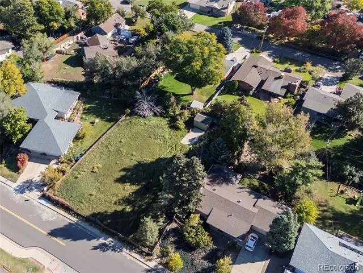
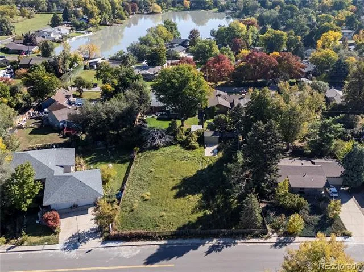
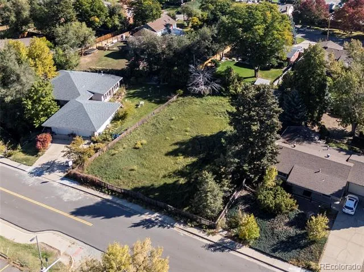
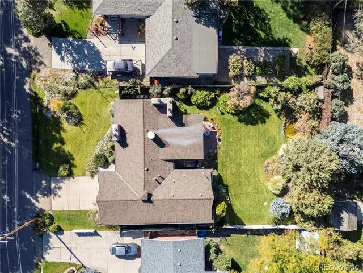
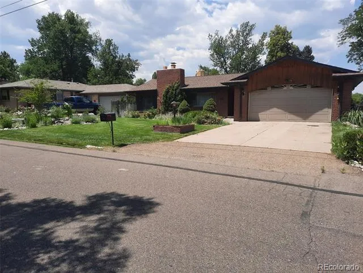
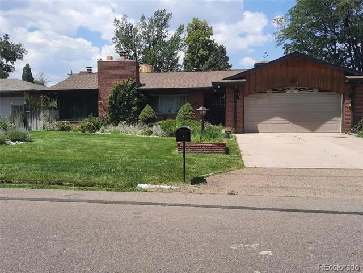
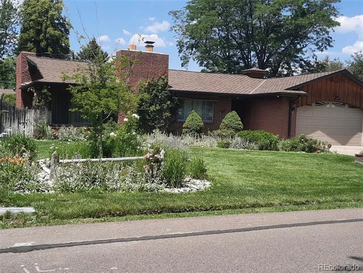
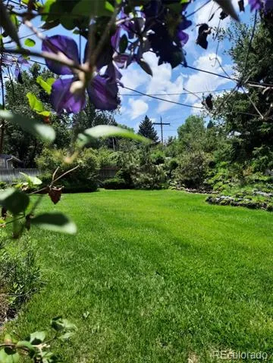
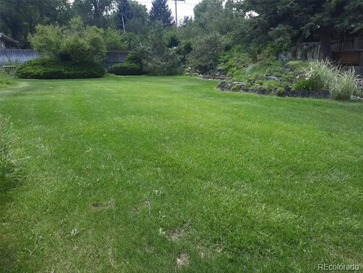
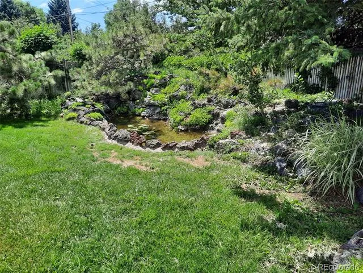
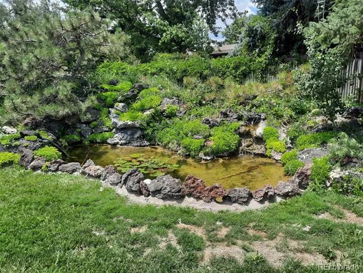
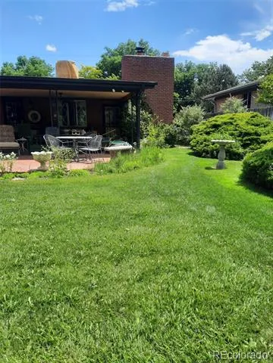
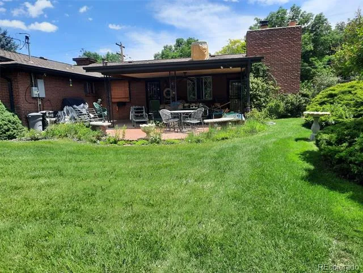
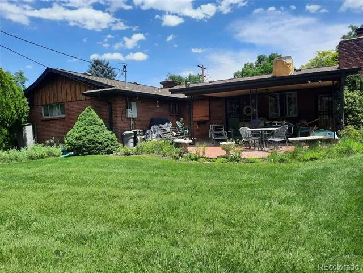
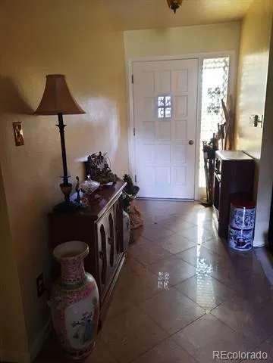
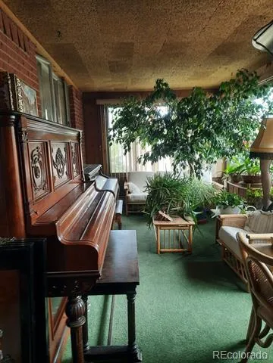
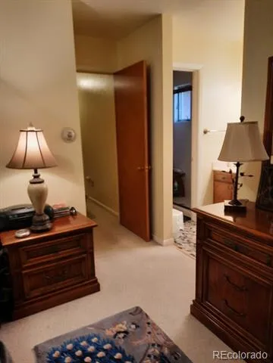
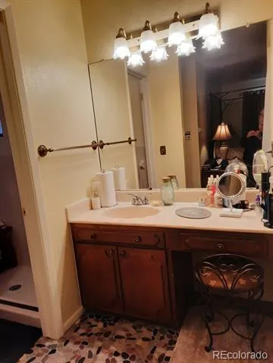
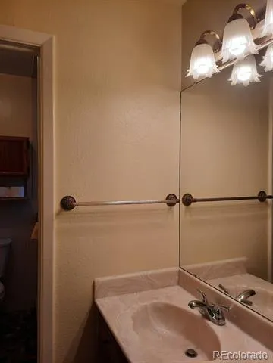
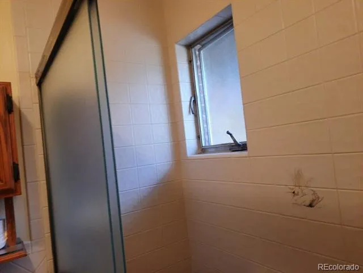
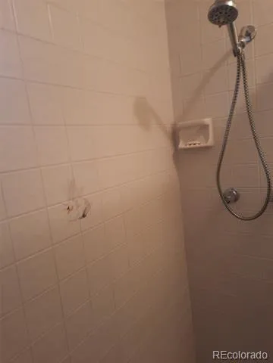
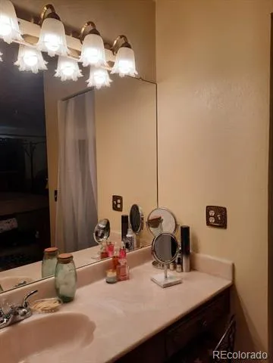
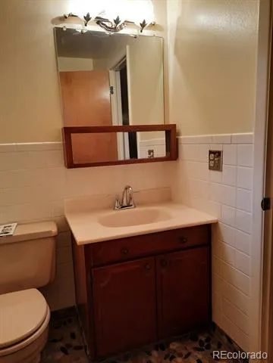
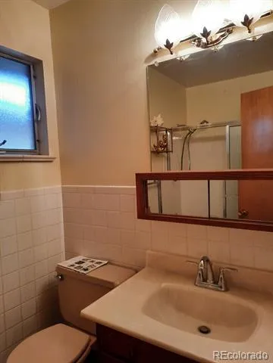
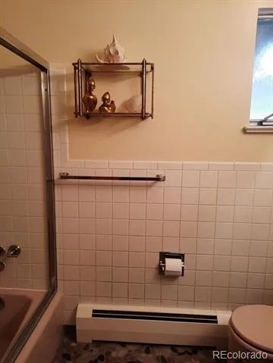
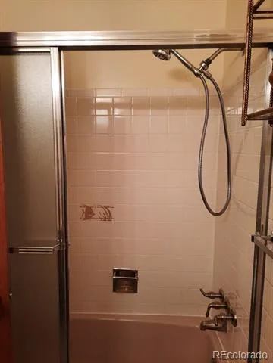
PRICE IMPROVEMENT !! "Great investment potential" Escape to your private, secluded oasis with SPECTACULAR views in the heart of desirable Wheat Ridge, situated at the foot of the Rocky Mountains. Come explore this rare opportunity to own 0.63 acres, a single R-2 property that can be sub-divided into two R-2 zoned lots, ideal for redevelopment. The back lot measures approximately 150 ft. deep and 100 ft. wide. You could build your Dream Home and/or have the hobby farm you always wanted, so bring your horse, goats, and chickens! The whole property is irrigated by well water, so no watering restrictions! The home was custom built in 1964, and is still owned and occupied by the original family. There are many custom features as well as updates & improvements to the home. New Evaporative Cooler installed 7/26. A new Dukane boiler was installed in mid-2021, along with new bathroom fixtures, new window treatments, and new bathroom floors. The basement is pre-plumbed for an additional bathroom, a custom built cedar closet under the stairs, and finished laundry room with cupboards and sewing area. The entryway has Bottle Glass in the window near the front door and the flooring has beautiful porcelain tile with brass accents. The kitchen flooring is solid oak plank, with custom cabinetry throughout the home. The dining room features a custom built-in oak China Cabinet, solid oak coffering and room partition with custom lead-glass panes. The sun room sits on a solid slab and has a moss rock fireplace and cooking area, with a JennAir cooktop, grill, and rotisserie, and comes with a 2nd set of news accessories. The mature landscaping gives this property the utmost in privacy. 5G cable was recently installed in the area, close to schools, shopping, rail transit & walking trails, all which make this property a hidden gem waiting for you to find!! The property is being sold "AS IS".
Property Details
- Fireplaces
- 2
- Cooling
- Evaporative Cooling
- Heating
- Hot Water
- Cooling Features
- Evaporative Cooling
- Bedrooms
- 3
- Bathrooms
- 1.75
- Full Baths
- 1
- 3/4 Baths
- 1
- Lot Features
- Irrigated, Landscaped, Sprinklers In Front, Sprinklers In Rear, Subdividable
- Stories
- 1
- Lot Description
- Irrigated, Landscaped, Sprinklers In Front, Sprinklers In Rear, Subdividable
- Exterior Features
- Garden, Private Yard, Water Feature
- Exterior Materials
- Garden, Private Yard, Water Feature
- Acres
- 0.0
- Square Feet
- 2343
- Lot Size (sqft)
- 0.63
- Parking Features
- Concrete, Heated Garage, Lighted
- Parking Spaces
- 2
- Parking Type
- Garage
- Parking Garage Spaces
- 2
- Property Type
- Purchase
- Style
- Traditional
- Basement
- 1
- Basement Description
- Partial, Sump Pump
- Year Built
- 1964
- Foundation
- Slab
- Roof
- Composition
- Sewer Information
- Public Sewer
- Utility Source
- Public, Well
- Utility Features
- Cable Available, Electricity Connected, Internet Access (Wired), Natural Gas Connected, Phone Connected
- Appliances
- Dishwasher, Disposal, Dryer, Freezer, Microwave, Oven, Range
- Subdivision
- Bel-Aire
- School District
- Jefferson County R-1
- Elementary School
- Prospect Valley
- Middle School
- Everitt
- High School
- Wheat Ridge
- County
- Jefferson
- Region
- Wheat Ridge
Location
Legal
Based on information submitted to the MLS GRID as of 2026-09-03T21:01:04Z UTC. All data is obtained from various sources and may not have been verified by broker or MLS GRID. Supplied Open House information is subject to change without notice. All information should be independently reviewed and verified for accuracy. Properties may or may not be listed by the office/agent presenting the information.
Provided By
Listed by James Horvat (#cc363c8867ad761a30f1d405650a2f5e)
Listing Office: Resident Realty South Metro
Legal Notice
This publication is designed to provide information with regard to the subject matter covered. It is displayed with the understanding that the publisher and authors are not engaged in rendering real estate, legal, accounting, tax, or other professional services and that the publisher and authors are not offering such advice in this publication. If real estate, legal, or other expert assistance is required, the services of a competent, professional person should be sought.
The information contained in this publication is subject to change without notice. METROLIST, INC., DBA RECOLORADO MAKES NO WARRANTY OF ANY KIND WITH REGARD TO THIS MATERIAL, INCLUDING, BUT NOT LIMITED TO, THE IMPLIED WARRANTIES OF MERCHANTABILITY AND FITNESS FOR A PARTICULAR PURPOSE. METROLIST, INC., DBA RECOLORADO SHALL NOT BE LIABLE FOR ERRORS CONTAINED HEREIN OR FOR ANY DAMAGES IN CONNECTION WITH THE FURNISHING, PERFORMANCE, OR USE OF THIS MATERIAL.
Buyer Agency Compensation
The listing broker’s offer of compensation is made only to participants of the MLS where the listing is filed.