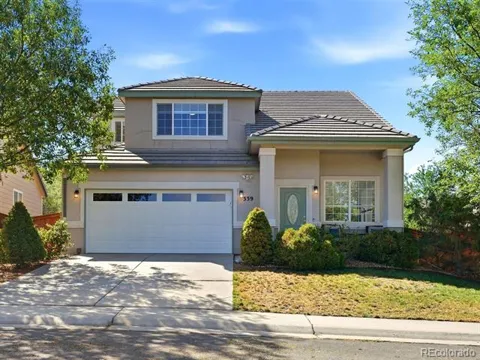
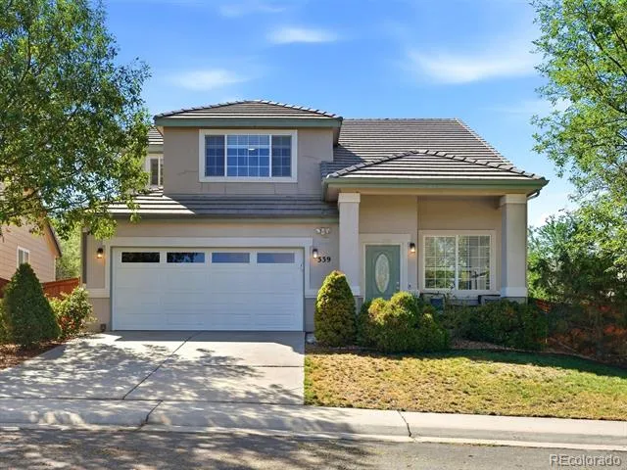
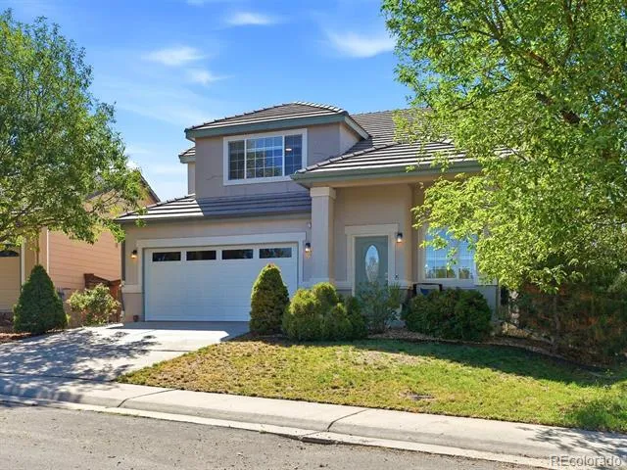
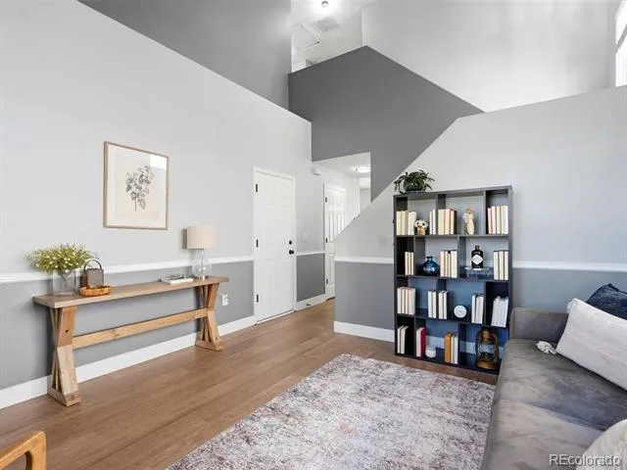
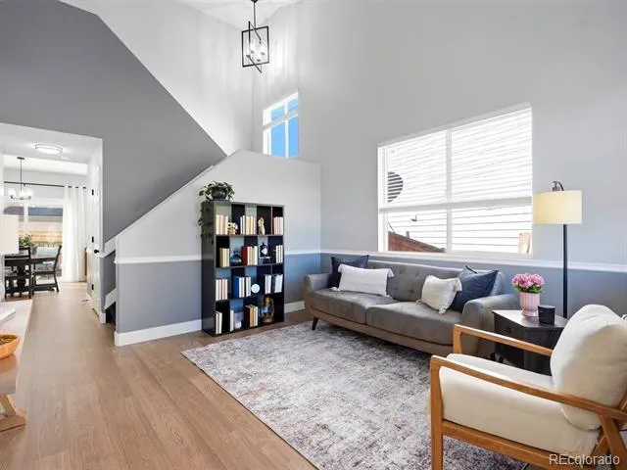
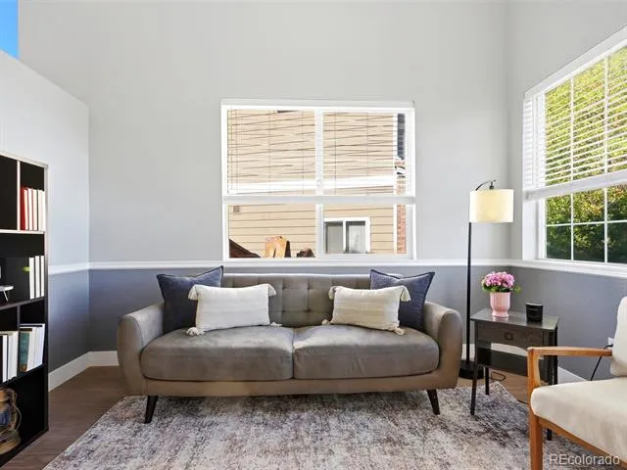
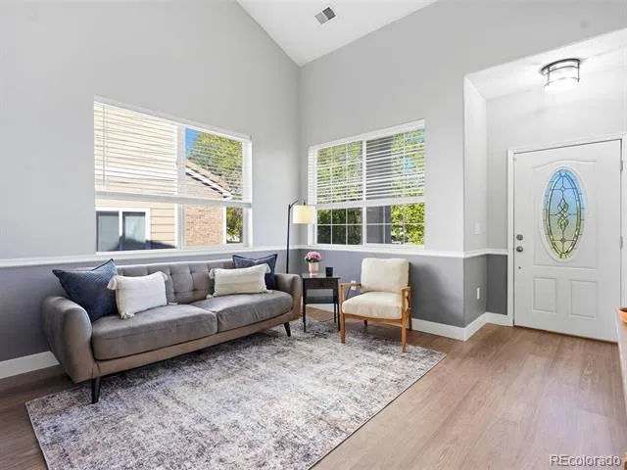
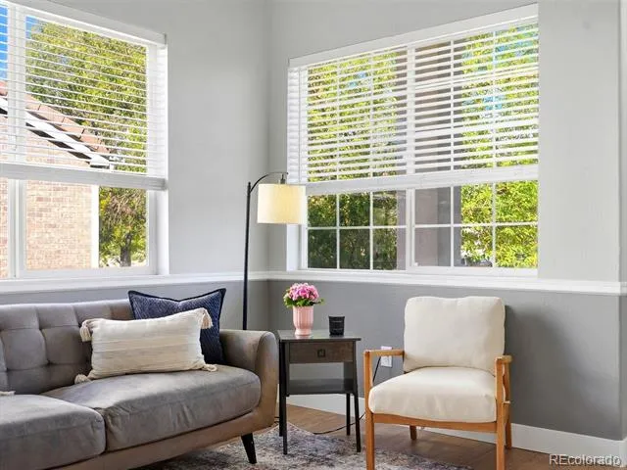
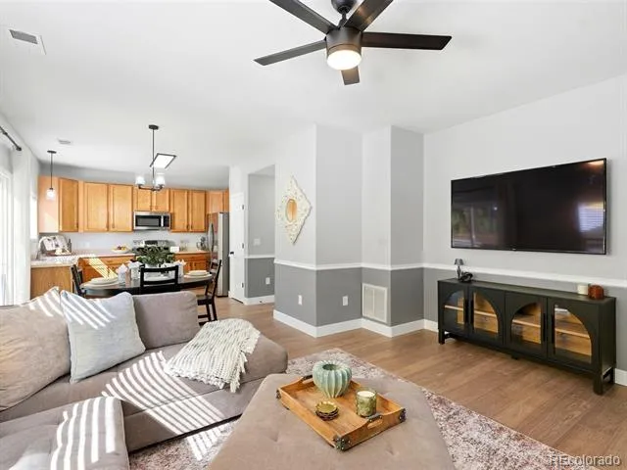
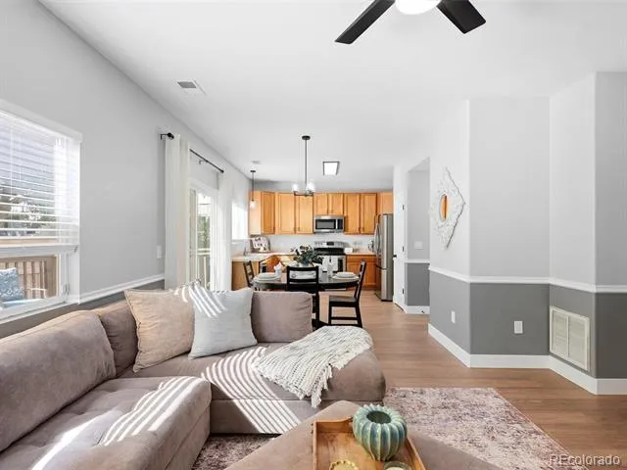
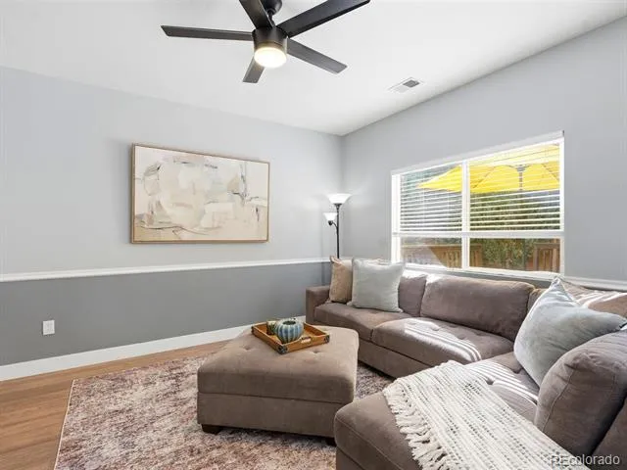
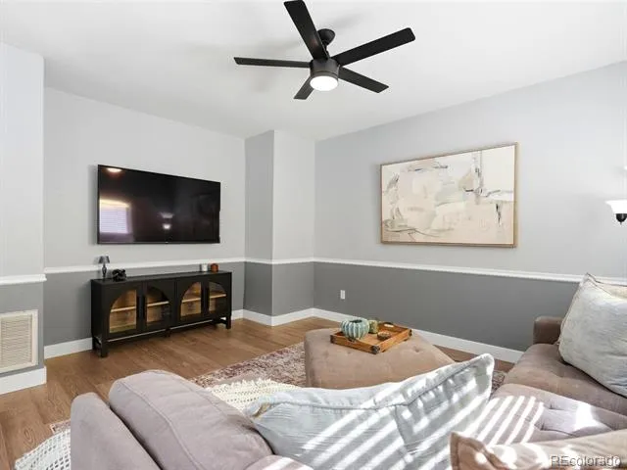
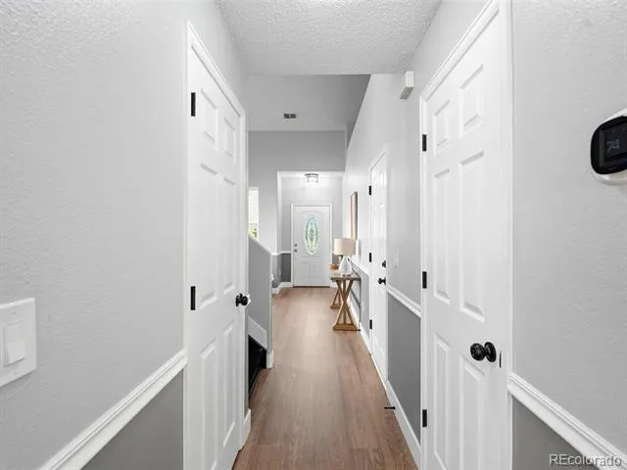
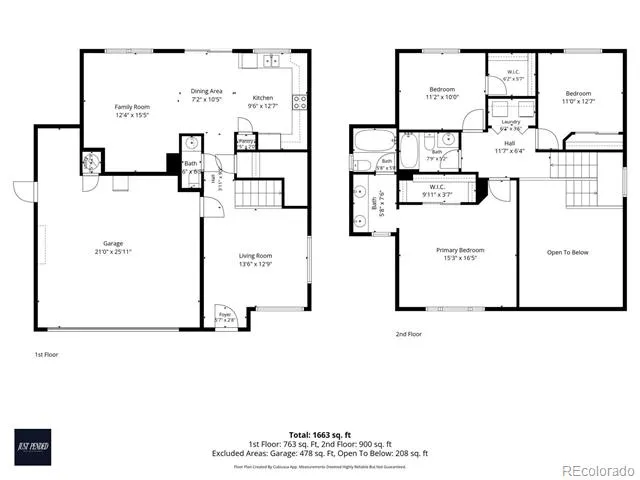
Welcome to this beautifully updated, move-in ready 3-bedroom, 3-bathroom home nestled in the desirable Summerhill community! From the moment you step inside, you'll be welcomed by soaring vaulted ceilings and an abundance of natural light that fill the spacious living room, creating a warm and inviting first impression. The thoughtfully designed floor plan offers both a formal living room and a separate family room, providing the perfect balance of entertaining space and everyday comfort.
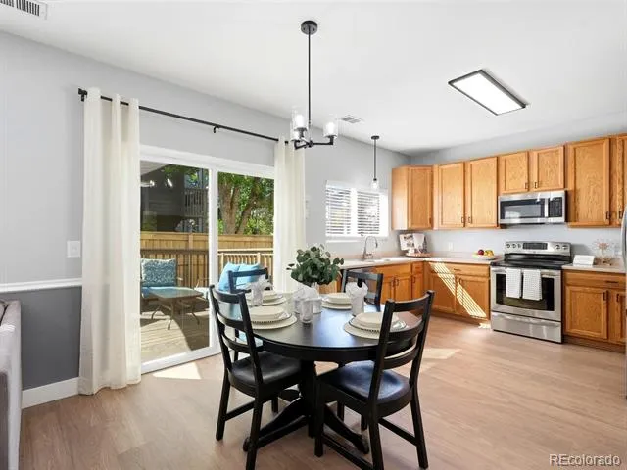
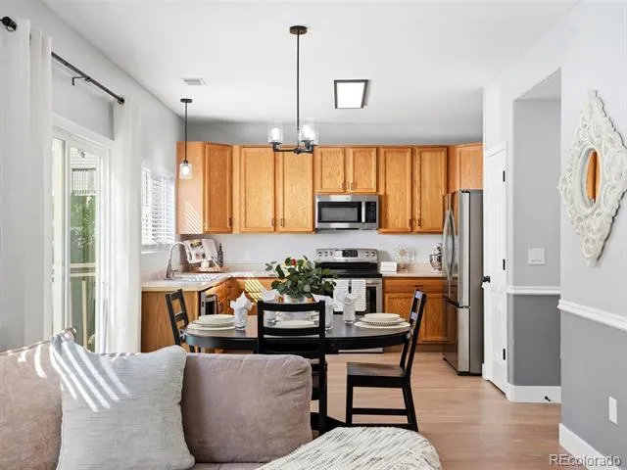
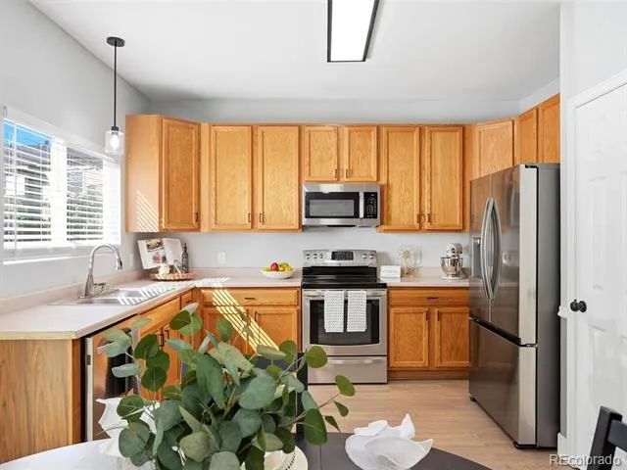
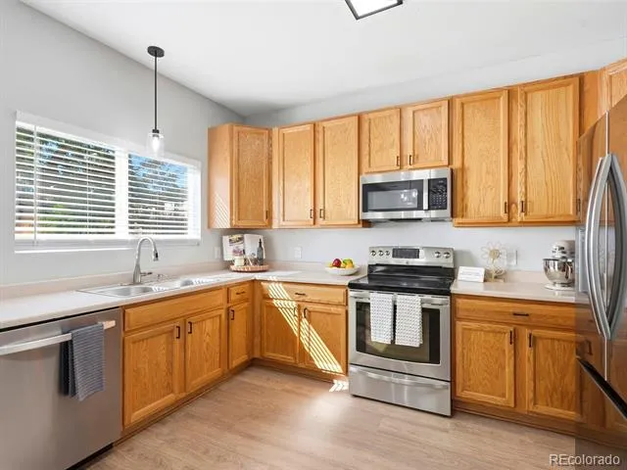
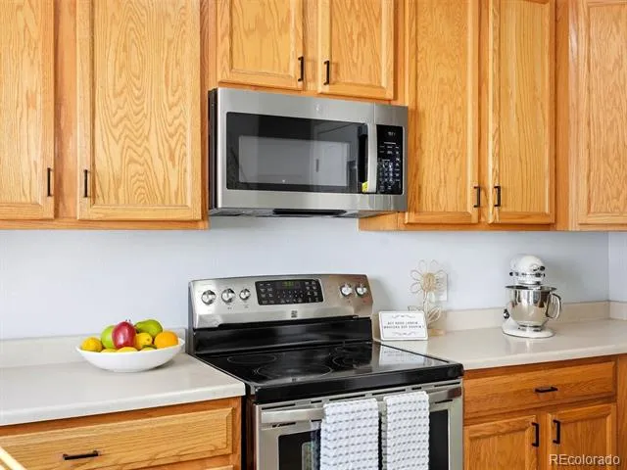
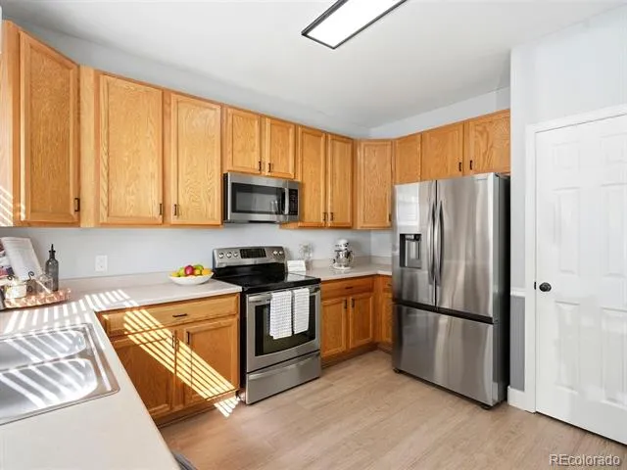
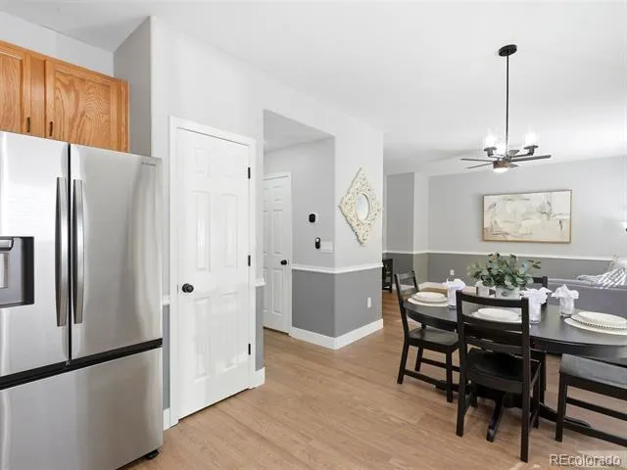
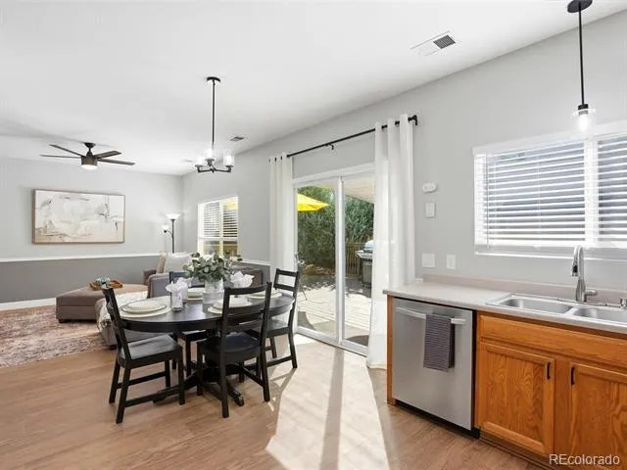
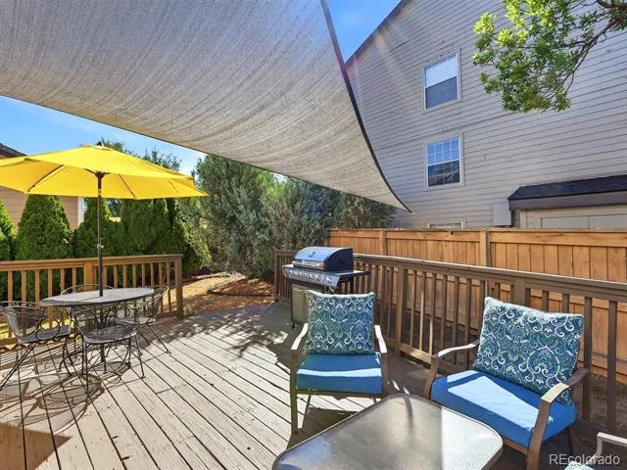
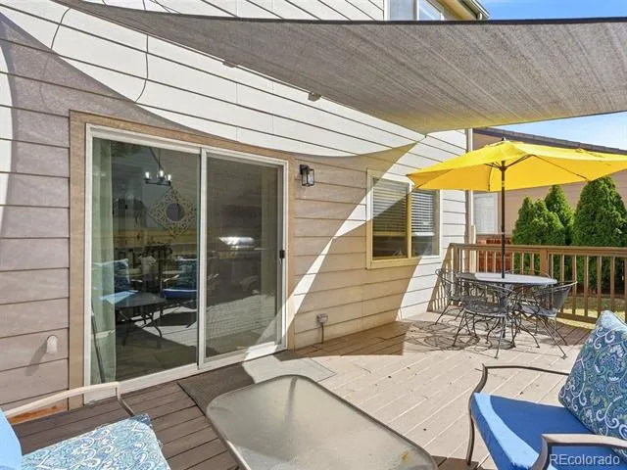
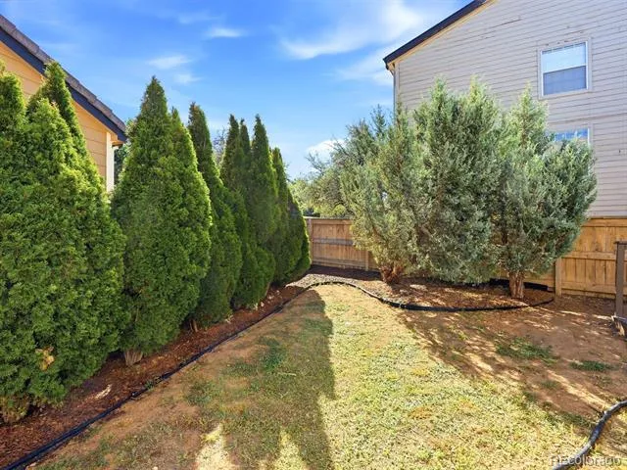
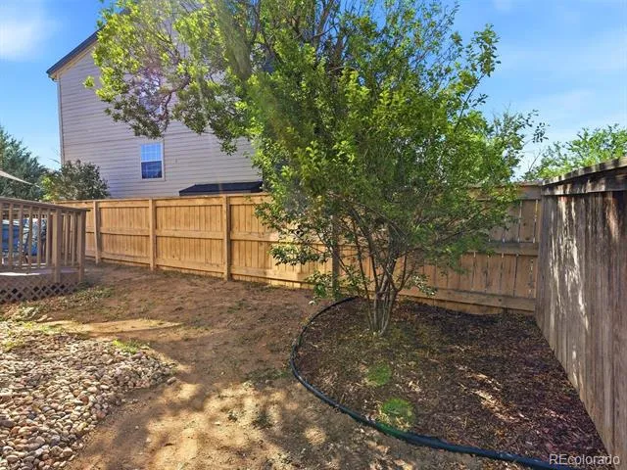
The open-concept kitchen features stainless steel appliances, abundant cabinetry, generous counter space, a pantry, and a dining area that flows seamlessly into the family room, making it ideal for gatherings. Just beyond, the newer sliding glass door opens to a spacious deck overlooking the private, fully fenced backyard with mature landscaping—perfect for summer BBQs, morning coffee, or relaxing under the Colorado sky.
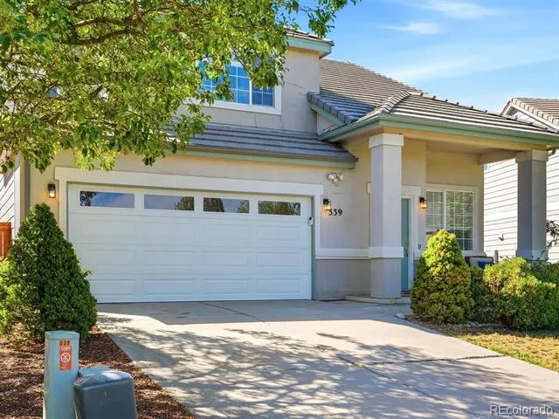
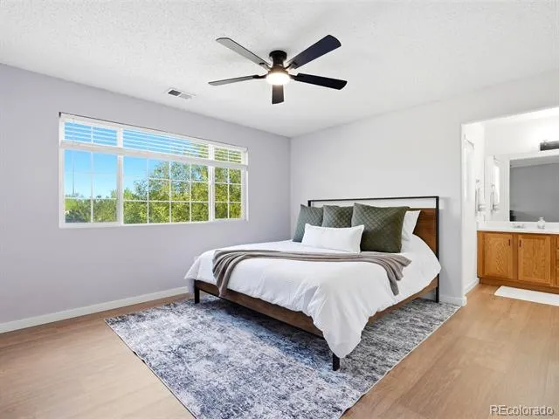
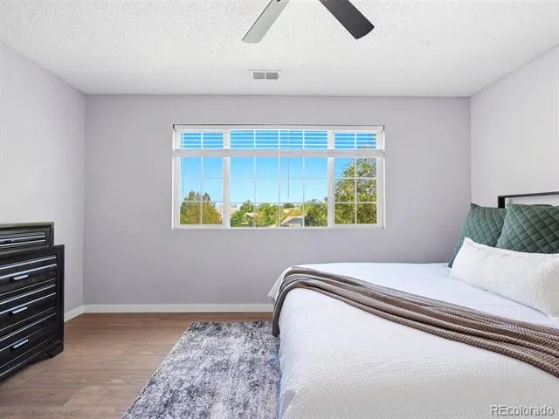
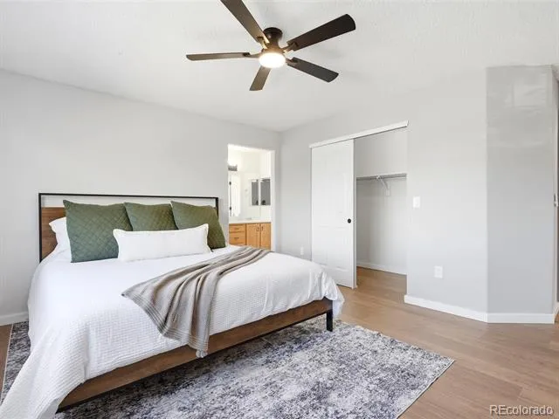
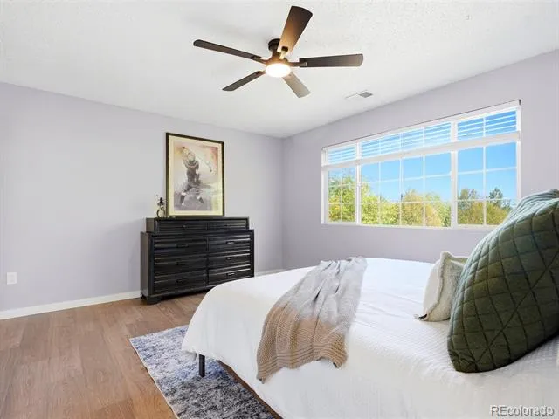
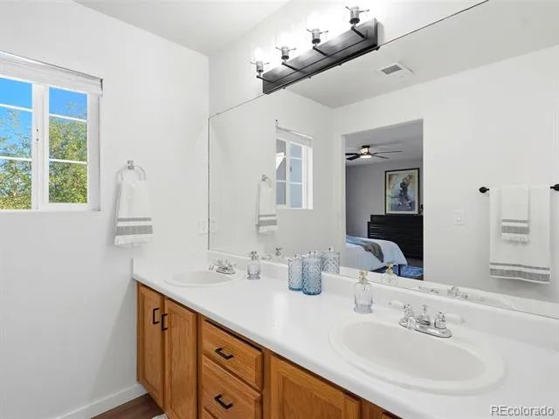
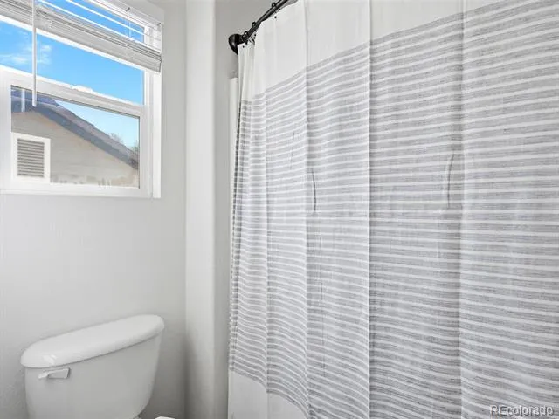
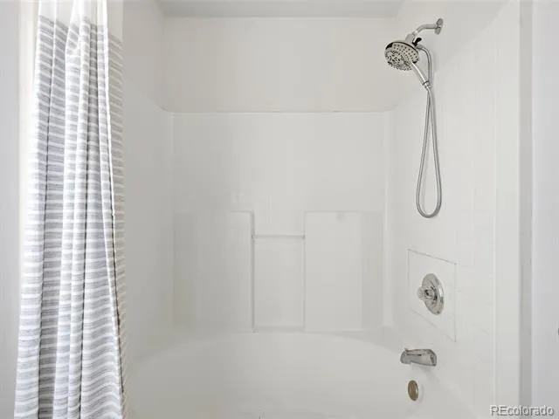
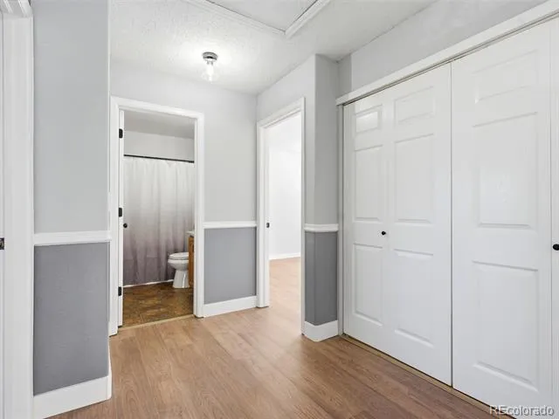
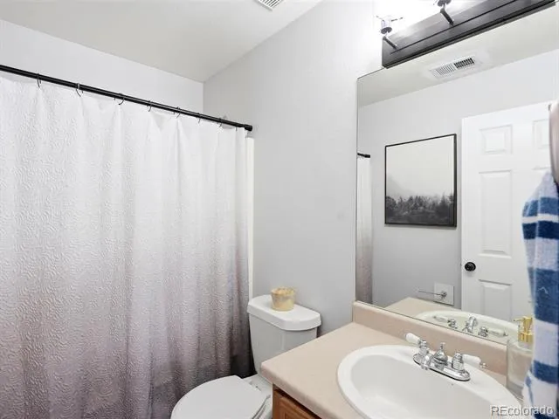
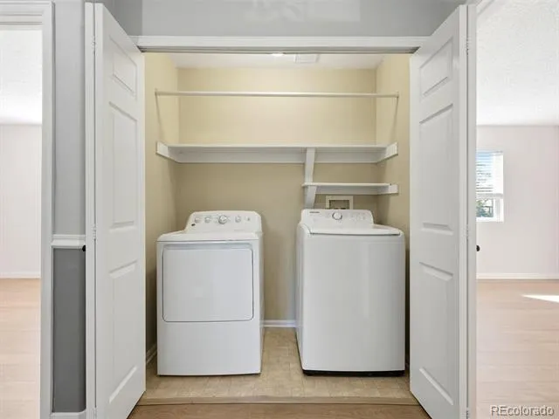
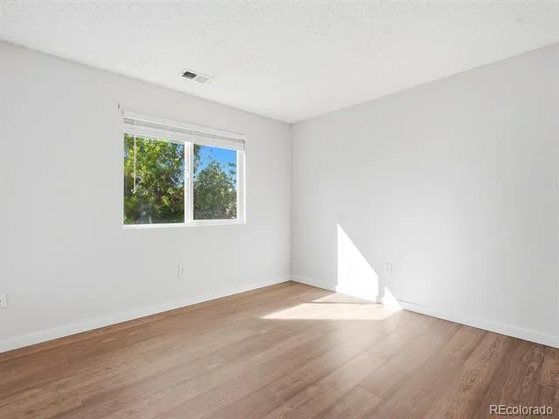
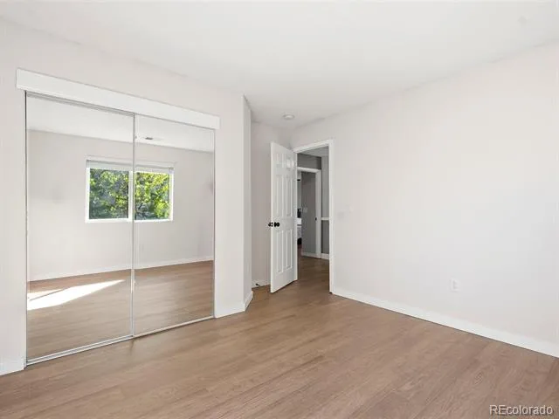
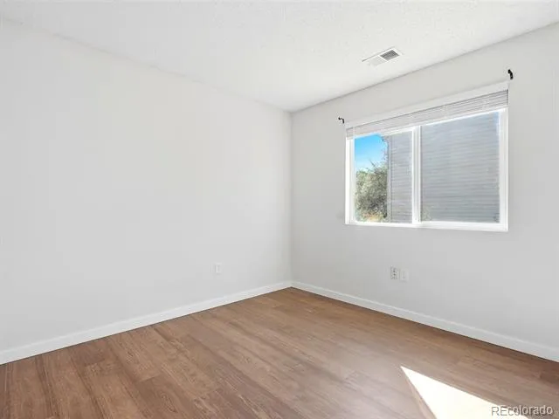
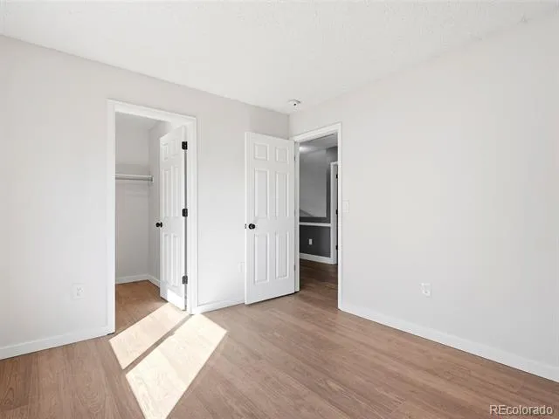
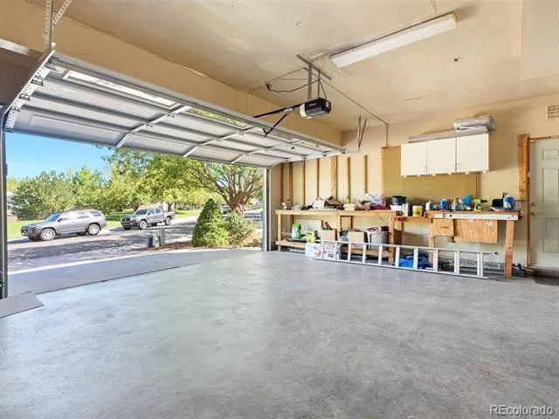
Upstairs, you'll find a spacious primary suite complete with a walk-in closet and private en-suite bathroom featuring dual sinks. Two additional bedrooms and a full bathroom provide plenty of space for family, guests, or a home office. The conveniently located upstairs laundry room is just steps from all three bedrooms, making everyday living even easier. An attached two-car garage with additional storage and workbench space adds even more functionality.
Ideally located near parks, schools, shopping, dining, and major commuter routes, this home offers the perfect combination of comfort, style, and convenience. With numerous recent updates already completed, all that's left to do is move in and make it your own!
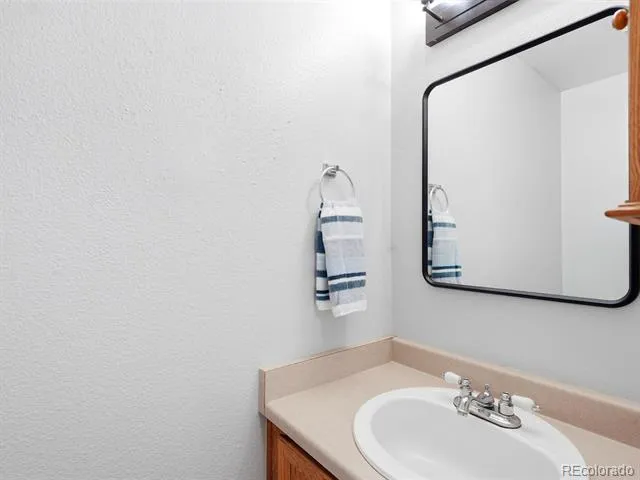
Recent updates include a new HVAC system (2025), new smart garage door (2026), new luxury vinyl plank flooring (2026), new baseboards (2026), new light fixtures and fans (2026), new kitchen refrigerator (2025), new window blinds (2025), new sliding glass door (2023), and a microwave replaced in 2022.
Property Details
- Interior
- Ceiling Fan(s), High Ceilings, Open Floorplan, Pantry, Smart Thermostat, Smoke Free, Vaulted Ceiling(s)
- Cooling
- Central Air
- Heating
- Forced Air
- Cooling Features
- Central Air
- Bedrooms
- 3
- Bathrooms
- 2.5
- Full Baths
- 2
- Half Baths
- 1
- Lot Features
- Level
- Stories
- 2
- Lot Description
- Level
- Exterior Features
- Lighting, Private Yard, Rain Gutters
- Exterior Materials
- Lighting, Private Yard, Rain Gutters
- Acres
- 0.102
- Square Feet
- 1582
- Lot Size (sqft)
- 4443.0
- Parking Features
- Concrete, Dry Walled, Exterior Access Door, Lighted, Smart Garage Door, Storage
- Parking Spaces
- 2
- Parking Type
- Garage
- Parking Garage Spaces
- 2
- Property Type
- Purchase
- Style
- Contemporary
- Year Built
- 2000
- Foundation
- Slab
- Roof
- Concrete
- Sewer Information
- Public Sewer
- Utility Source
- Public
- Utility Features
- Electricity Available, Electricity Connected, Natural Gas Available, Natural Gas Connected
- Appliances
- Dishwasher, Disposal, Dryer, Microwave, Oven, Range, Refrigerator, Washer
- Subdivision
- Summerhill
- School District
- Adams-Arapahoe 28J
- Elementary School
- Edna and John W. Mosely
- Middle School
- East
- High School
- Hinkley
- County
- ARAPAHOE
- Region
- Aurora
- Taxes Annual
- $3,331
- HOA
- 1
- HOA Fees
- 88.5
Location
Legal
Based on information submitted to the MLS GRID as of 2026-07-31T23:49:25Z UTC. All data is obtained from various sources and may not have been verified by broker or MLS GRID. Supplied Open House information is subject to change without notice. All information should be independently reviewed and verified for accuracy. Properties may or may not be listed by the office/agent presenting the information.
Provided By
Listed by Kendra Madrid (#f40a4749a662dd5a0062adfb3d78fc32)
Listing Office: Keller Williams Integrity Real Estate LLC
Legal Notice
This publication is designed to provide information with regard to the subject matter covered. It is displayed with the understanding that the publisher and authors are not engaged in rendering real estate, legal, accounting, tax, or other professional services and that the publisher and authors are not offering such advice in this publication. If real estate, legal, or other expert assistance is required, the services of a competent, professional person should be sought.
The information contained in this publication is subject to change without notice. METROLIST, INC., DBA RECOLORADO MAKES NO WARRANTY OF ANY KIND WITH REGARD TO THIS MATERIAL, INCLUDING, BUT NOT LIMITED TO, THE IMPLIED WARRANTIES OF MERCHANTABILITY AND FITNESS FOR A PARTICULAR PURPOSE. METROLIST, INC., DBA RECOLORADO SHALL NOT BE LIABLE FOR ERRORS CONTAINED HEREIN OR FOR ANY DAMAGES IN CONNECTION WITH THE FURNISHING, PERFORMANCE, OR USE OF THIS MATERIAL.
Buyer Agency Compensation
The listing broker’s offer of compensation is made only to participants of the MLS where the listing is filed.