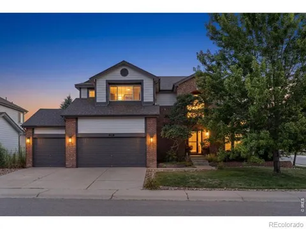
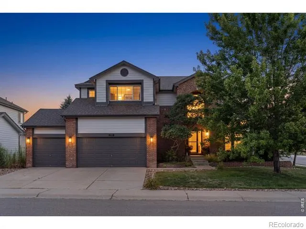
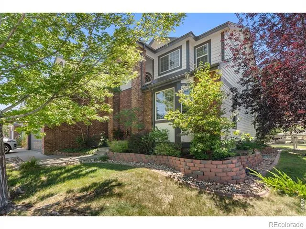
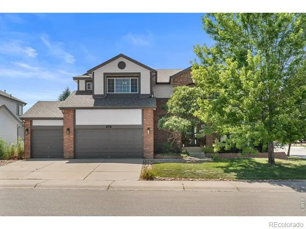
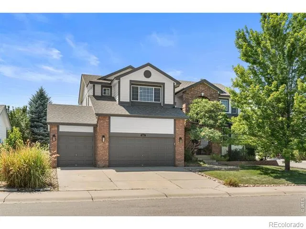
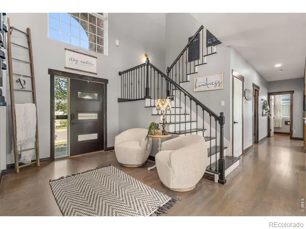
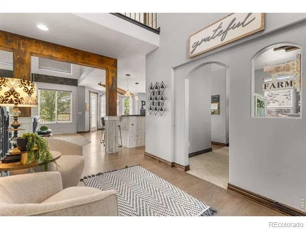
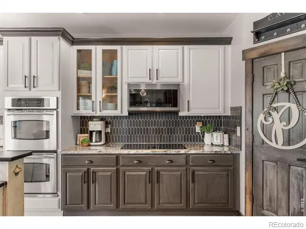
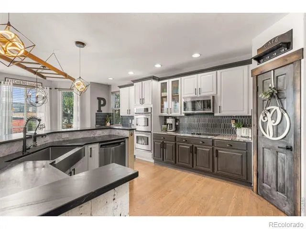
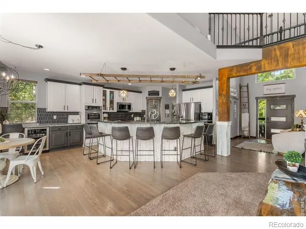
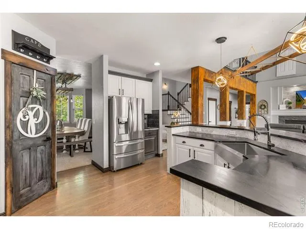
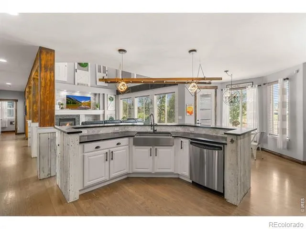
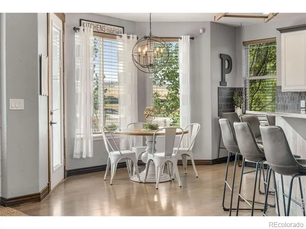
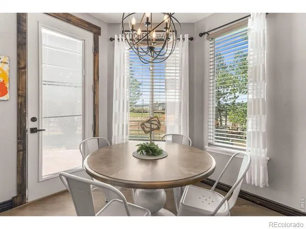
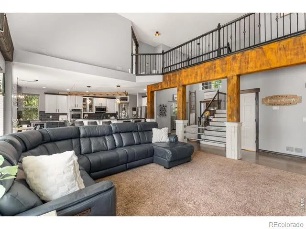
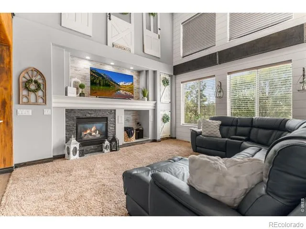
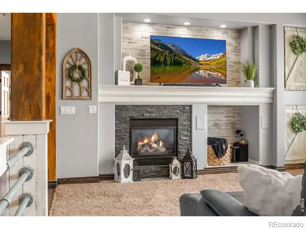
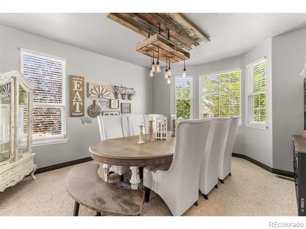
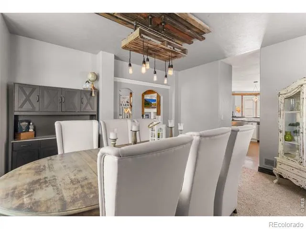
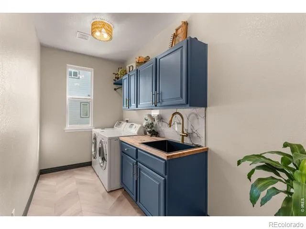
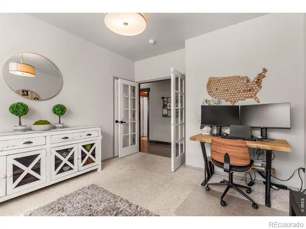
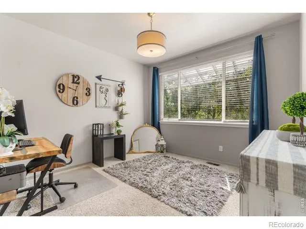
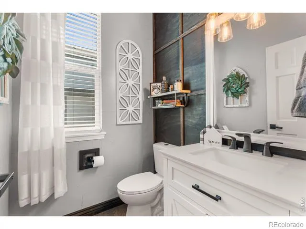
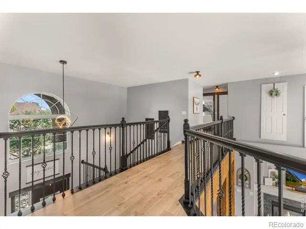
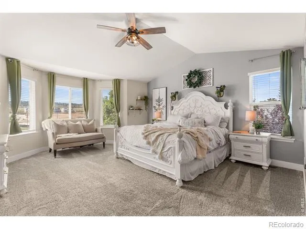
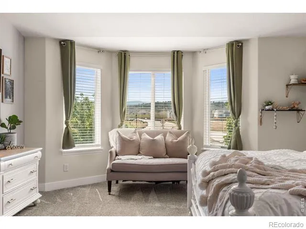
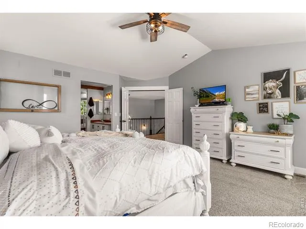
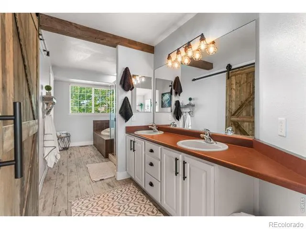
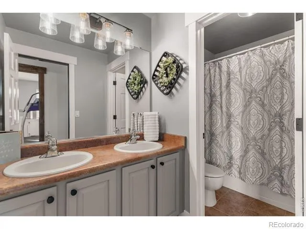
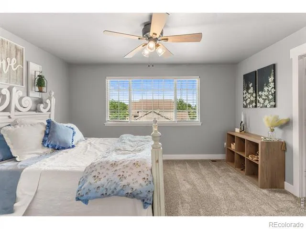
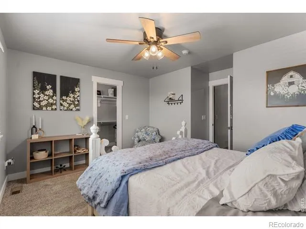
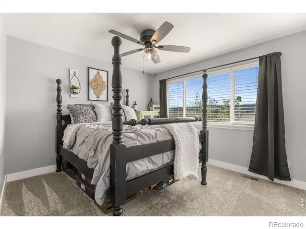
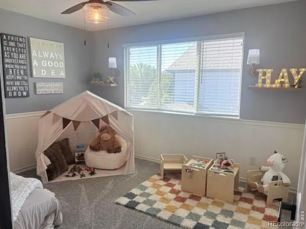
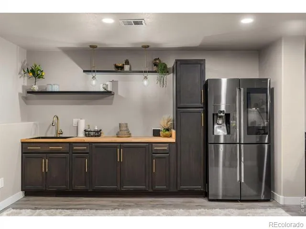
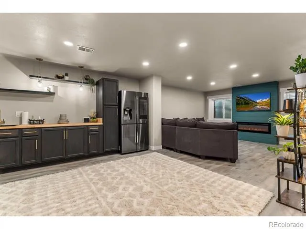
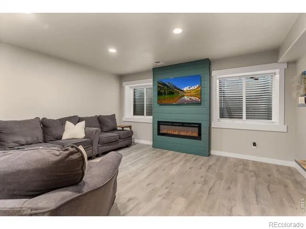
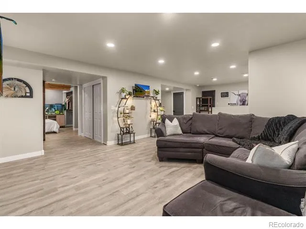
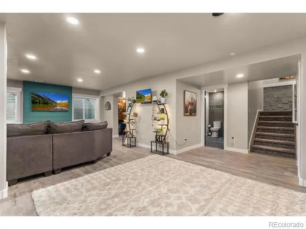
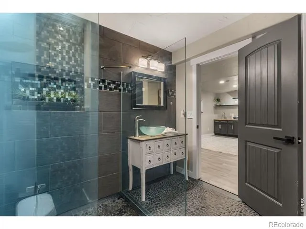
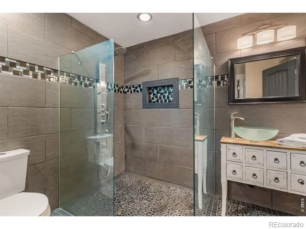
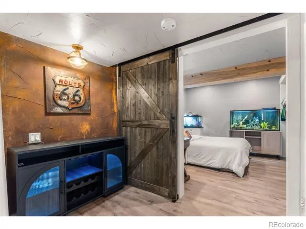
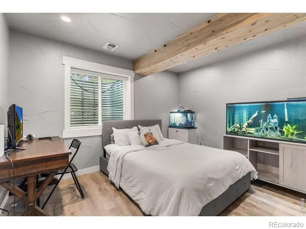
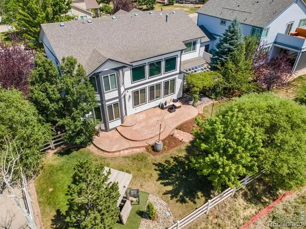
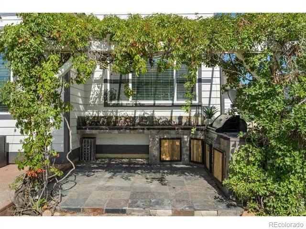
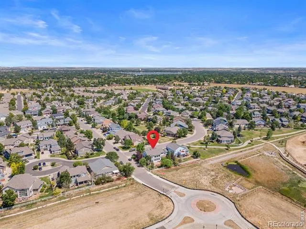
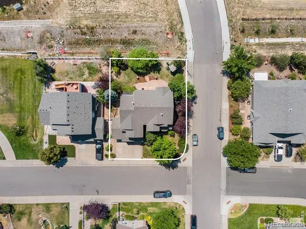
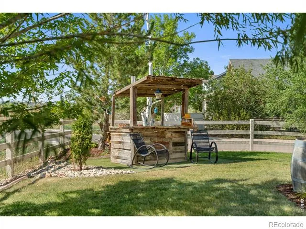
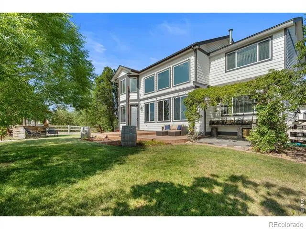
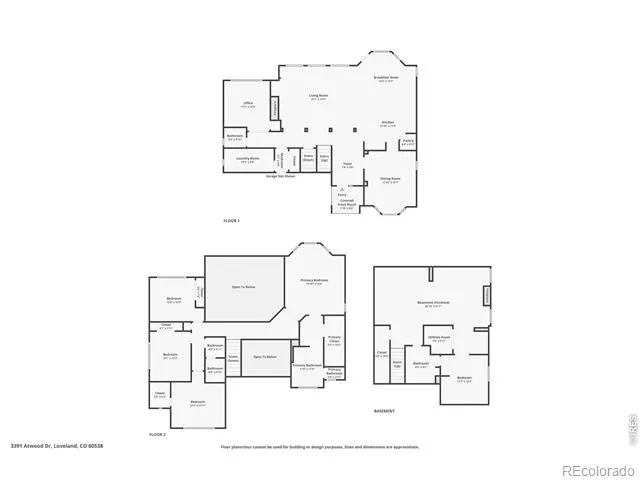
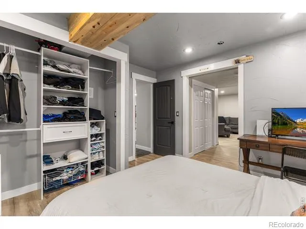
Completely updated from top to bottom, this exceptional 5-bedroom, 4-bath home offers the perfect blend of modern upgrades, thoughtful design, and an unbeatable location in the highly desirable Hunters Run neighborhood. The extensive list of recent improvements provides peace of mind for years to come, including: new A/C (2025), new furnace (2025), new refrigerator (2025), all new lighting throughout (2025), remodeled basement (2026), remodeled kitchen (2020), beautifully updated bathrooms (2020), and a newer water heater (2022).Pride of ownership shines throughout this meticulously maintained, one-owner home. The spacious, functional floor plan offers multiple living and entertaining spaces, making it ideal for everything from everyday living to hosting family and friends. The main floor offer an office/flex space or potential 6th bedroom! The beautifully remodeled kitchen serves as the heart of the home, while the newly finished basement provides additional flexible space for a recreation room, media room, home gym, or guest retreat.Situated on a desirable corner lot, this home backs to a peaceful greenbelt and captures beautiful mountain views, creating a private and scenic setting that's hard to find. Whether you're enjoying morning coffee, summer barbecues, or evening sunsets, the outdoor spaces are designed to be enjoyed year-round.Located in the popular Hunters Run community, you'll appreciate the combination of established charm, mature landscaping, nearby parks, trails, schools, shopping, and convenient access to everything the area has to offer.With major mechanical systems already replaced and every major update completed, this truly is a move-in-ready home where all the hard work has been done for you. Simply unpack and start enjoying Colorado living at its best.
Property Details
- Interior
- Eat-in Kitchen, Five Piece Bath, Open Floorplan, Walk-In Closet(s)
- Cooling
- Central Air
- Heating
- Forced Air
- Cooling Features
- Central Air
- Bedrooms
- 5
- Bathrooms
- 3.25
- Full Baths
- 2
- Half Baths
- 1
- 3/4 Baths
- 1
- View
- Mountain(s)
- Lot Features
- Corner Lot, Open Lot, Sprinklers In Front
- Stories
- 2
- Lot Description
- Corner Lot, Open Lot, Sprinklers In Front
- Acres
- 0.21
- Square Feet
- 3914
- Parking Features
- Oversized
- Parking Spaces
- 3
- Parking Type
- Garage
- Parking Garage Spaces
- 3
- Property Type
- Purchase
- Basement
- 1
- Basement Description
- Full
- Year Built
- 2003
- Roof
- Composition
- Sewer Information
- Public Sewer
- Utility Source
- Public
- Utility Features
- Electricity Available, Natural Gas Available
- Appliances
- Bar Fridge, Dishwasher, Disposal, Microwave, Oven, Refrigerator
- Subdivision
- Vanguard-Famleco Ninth Sub
- School District
- Thompson R2-J
- Elementary School
- Ponderosa
- Middle School
- Lucile Erwin
- High School
- Loveland
- County
- LARIMER
- Region
- Loveland
- Zoning
- P-36
- Taxes Annual
- $3,672
- HOA
- 1
- HOA Fees
- 675
Location
Legal
Based on information submitted to the MLS GRID as of 2026-09-05T16:44:51Z UTC. All data is obtained from various sources and may not have been verified by broker or MLS GRID. Supplied Open House information is subject to change without notice. All information should be independently reviewed and verified for accuracy. Properties may or may not be listed by the office/agent presenting the information.
Provided By
Listed by Tara Moreno (#0b5002f65053eca64eca8d10f292c59c)
Listing Office: RE/MAX Alliance-Loveland
Legal Notice
This publication is designed to provide information with regard to the subject matter covered. It is displayed with the understanding that the publisher and authors are not engaged in rendering real estate, legal, accounting, tax, or other professional services and that the publisher and authors are not offering such advice in this publication. If real estate, legal, or other expert assistance is required, the services of a competent, professional person should be sought.
The information contained in this publication is subject to change without notice. METROLIST, INC., DBA RECOLORADO MAKES NO WARRANTY OF ANY KIND WITH REGARD TO THIS MATERIAL, INCLUDING, BUT NOT LIMITED TO, THE IMPLIED WARRANTIES OF MERCHANTABILITY AND FITNESS FOR A PARTICULAR PURPOSE. METROLIST, INC., DBA RECOLORADO SHALL NOT BE LIABLE FOR ERRORS CONTAINED HEREIN OR FOR ANY DAMAGES IN CONNECTION WITH THE FURNISHING, PERFORMANCE, OR USE OF THIS MATERIAL.
Buyer Agency Compensation
The listing broker’s offer of compensation is made only to participants of the MLS where the listing is filed.