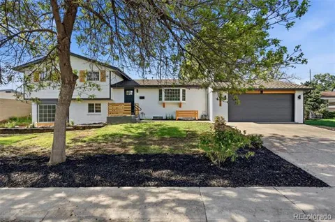
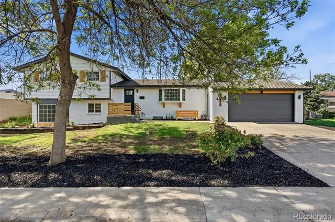
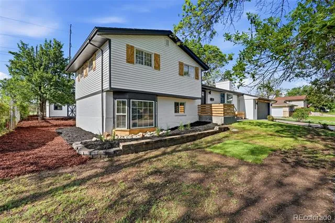
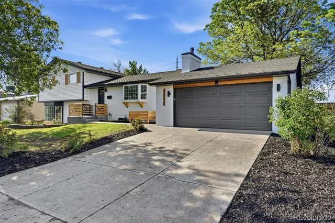
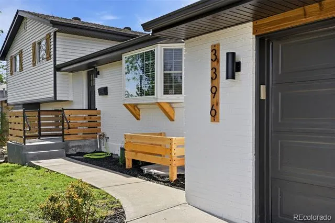
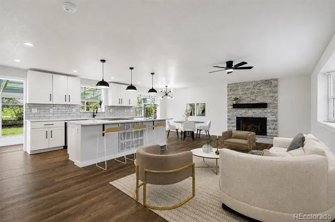
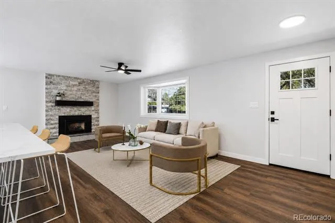
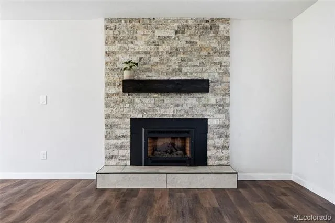
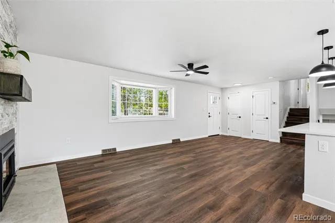
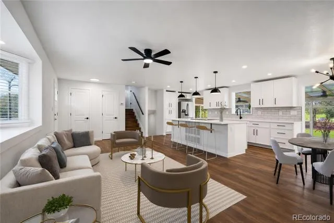
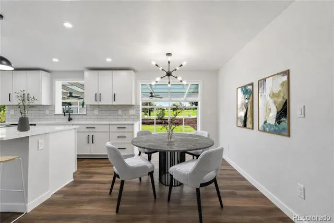
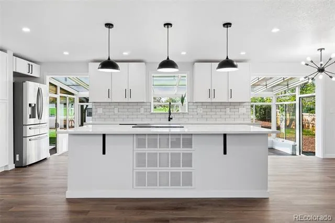
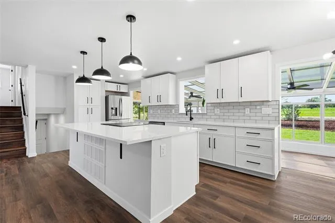
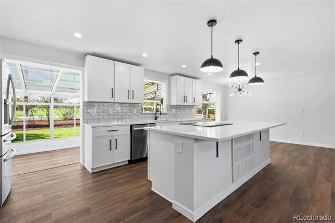
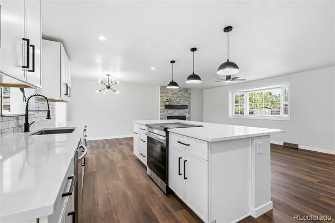
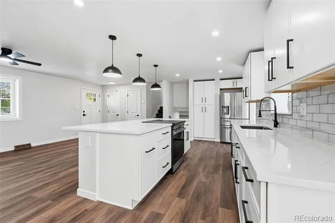
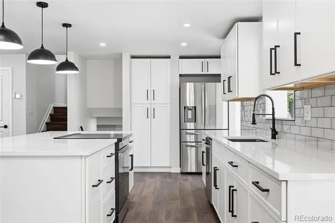
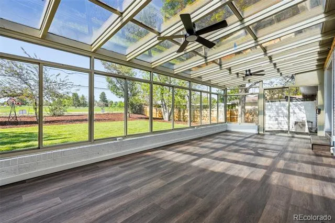
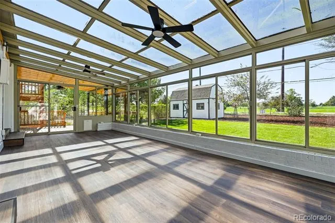
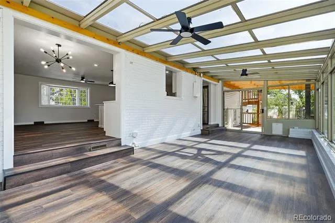
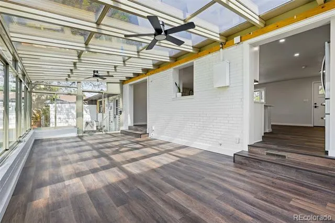
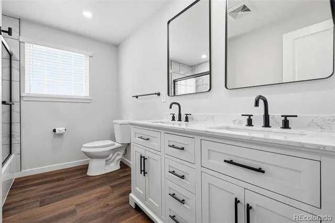
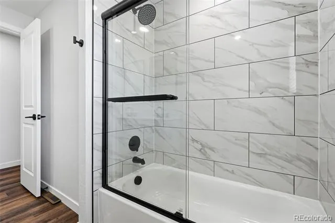
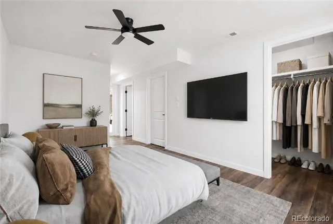
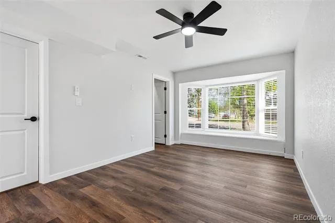
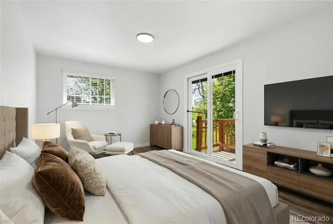
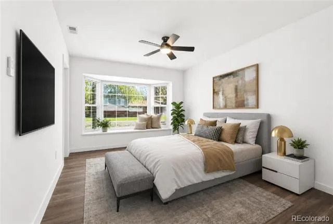
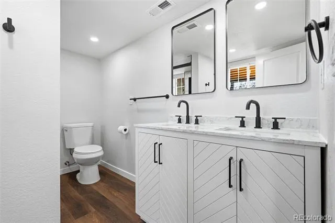
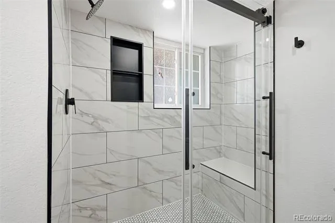
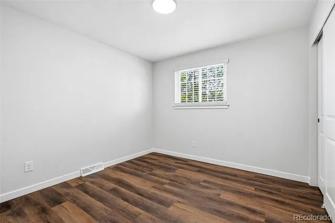
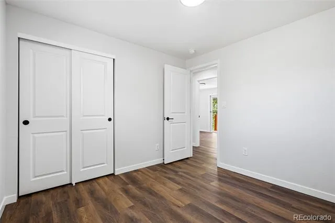
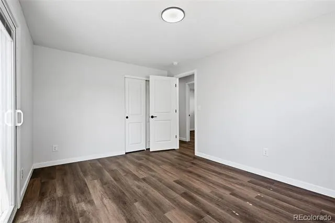
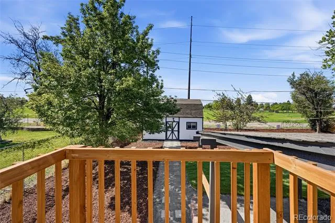
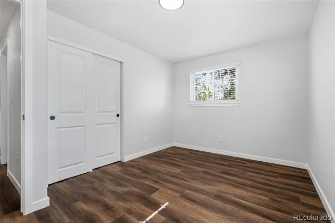
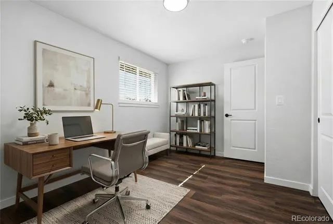
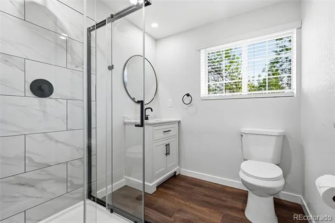
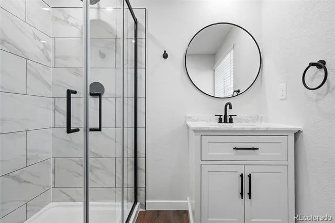
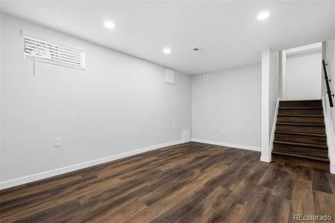
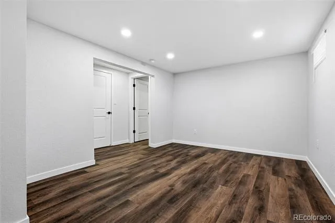
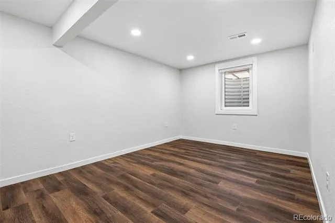
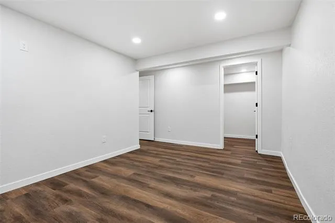
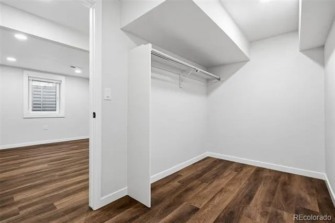
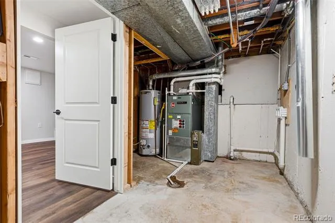
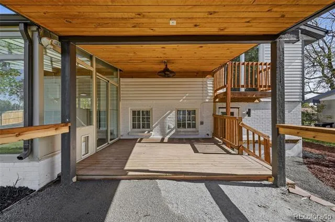
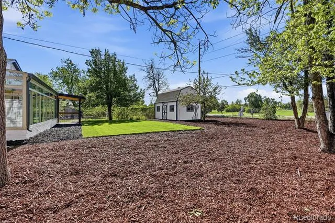
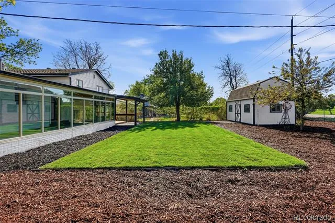
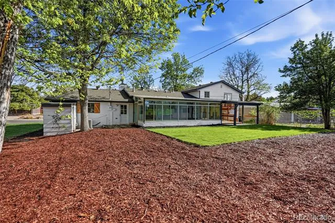
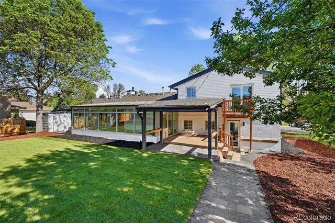
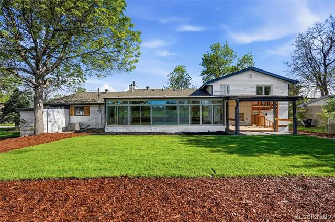
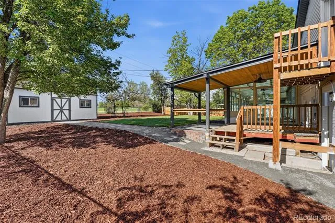
From the moment you arrive, the striking curb appeal and professionally reimagined front landscaping set the stage for what lies inside. Every detail of this home has been meticulously updated from top to bottom, offering the perfect blend of modern luxury and effortless functionality. Step through the front door to find a stunning, brand-new custom kitchen designed for the modern chef. Anchored by an oversized island with premium quartz countertops and sleek stainless steel appliances, this bright culinary space flows seamlessly into a lovely, sun-drenched sunroom. Brand-new flooring sweeps across the entire home, creating a cohesive and upscale feel throughout. The thoughtful multi-level layout provides ultimate privacy and flexibility: The Upper Level: Features three generously sized bedrooms—one boasting its own private deck—and a beautifully remodeled full bathroom. The Lower Level Owner’s Retreat: A secluded sanctuary dedicated entirely to the primary suite. This private haven features a fully renovated bathroom, two meticulously finished walk-in closets, and a luxurious four-piece en-suite bath complete with an oversized walk-in shower. The Finished Basement: Ready for movie nights, hobbies, or a playroom, the brand-new basement family room maximizes your living space. This level also hosts an additional oversized bedroom, complete with a proper egress window and a generous walk-in closet—perfect for guests, teens, or a quiet home office. The outdoor spaces are just as impressive as the interior. The backyard has been completely redone, offering a pristine canvas for gardening, play, and relaxation. Host summer barbecues on the covered deck, or utilize the backyard shed, which comes fully equipped with electrical power and a bonus loft space for extra storage. Schedule your tour today and step into your dream home!
Property Details
- Interior
- Ceiling Fan(s), Eat-in Kitchen, Kitchen Island, Open Floorplan, Primary Suite, Quartz Counters, Smoke Free
- Fireplaces
- 1
- Cooling
- Air Conditioning-Room
- Heating
- Forced Air
- Cooling Features
- Air Conditioning-Room
- Bedrooms
- 5
- Bathrooms
- 2.5
- Full Baths
- 1
- 3/4 Baths
- 2
- Lot Features
- Landscaped, Level, Sprinklers In Front, Sprinklers In Rear
- Stories
- Tri-Level
- Lot Description
- Landscaped, Level, Sprinklers In Front, Sprinklers In Rear
- Exterior Features
- Balcony, Garden, Rain Gutters
- Exterior Materials
- Balcony, Garden, Rain Gutters
- Acres
- 0.266
- Square Feet
- 2598
- Lot Size (sqft)
- 11587.0
- Parking Features
- Concrete
- Parking Spaces
- 2
- Parking Type
- Garage
- Parking Garage Spaces
- 2
- Property Type
- Purchase
- Style
- Contemporary
- Basement
- 1
- Basement Description
- Finished
- Basement Finished
- 1
- Year Built
- 1964
- Roof
- Composition
- Sewer Information
- Public Sewer
- Utility Source
- Public
- Appliances
- Dishwasher, Disposal, Gas Water Heater, Range, Refrigerator
- Subdivision
- Greenwood Village
- School District
- Littleton 6
- Elementary School
- Lois Lenski
- Middle School
- Newton
- High School
- Littleton
- County
- ARAPAHOE
- Region
- Centennial
Location
Legal
Based on information submitted to the MLS GRID as of 2026-08-19T17:49:40Z UTC. All data is obtained from various sources and may not have been verified by broker or MLS GRID. Supplied Open House information is subject to change without notice. All information should be independently reviewed and verified for accuracy. Properties may or may not be listed by the office/agent presenting the information.
Provided By
Listed by Jesse Sehlmeyer (#893245e796271b4efa05218384bd9c7d)
Listing Office: Vintage Homes of Denver, Inc.
Legal Notice
This publication is designed to provide information with regard to the subject matter covered. It is displayed with the understanding that the publisher and authors are not engaged in rendering real estate, legal, accounting, tax, or other professional services and that the publisher and authors are not offering such advice in this publication. If real estate, legal, or other expert assistance is required, the services of a competent, professional person should be sought.
The information contained in this publication is subject to change without notice. METROLIST, INC., DBA RECOLORADO MAKES NO WARRANTY OF ANY KIND WITH REGARD TO THIS MATERIAL, INCLUDING, BUT NOT LIMITED TO, THE IMPLIED WARRANTIES OF MERCHANTABILITY AND FITNESS FOR A PARTICULAR PURPOSE. METROLIST, INC., DBA RECOLORADO SHALL NOT BE LIABLE FOR ERRORS CONTAINED HEREIN OR FOR ANY DAMAGES IN CONNECTION WITH THE FURNISHING, PERFORMANCE, OR USE OF THIS MATERIAL.
Buyer Agency Compensation
The listing broker’s offer of compensation is made only to participants of the MLS where the listing is filed.