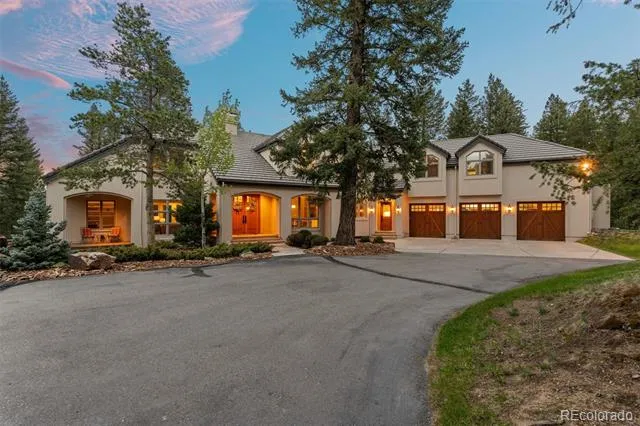
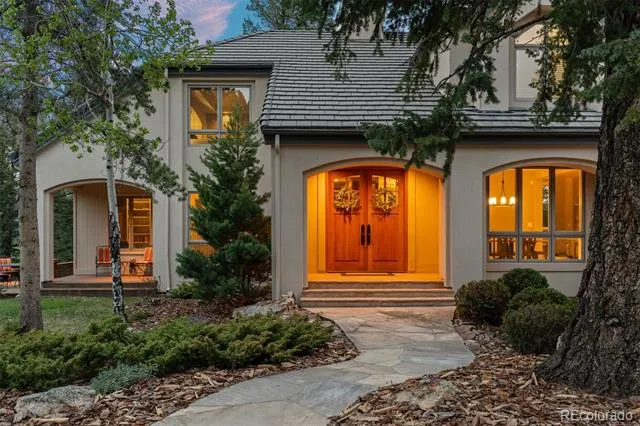
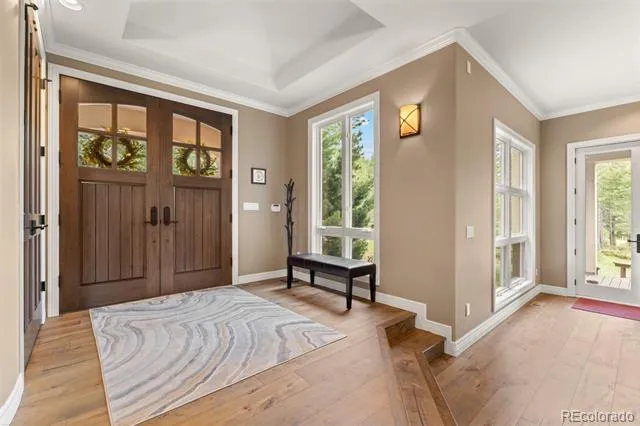
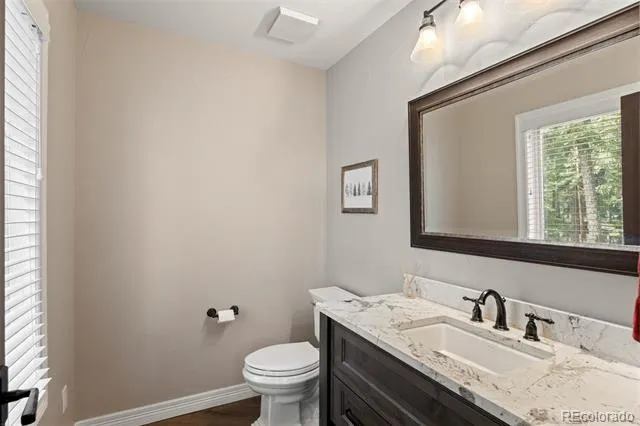
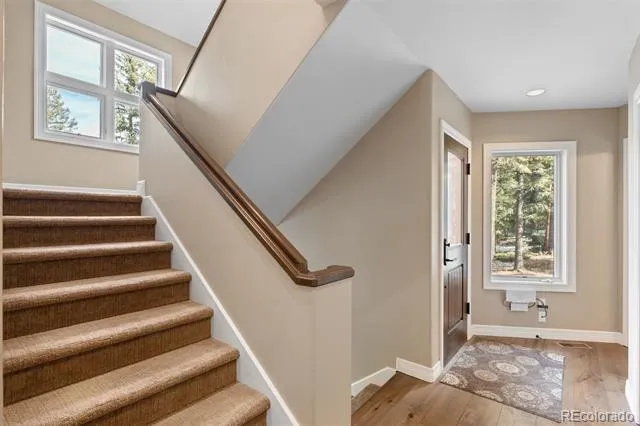
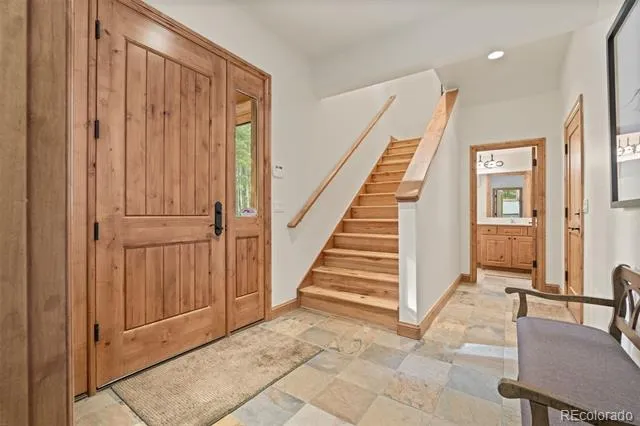
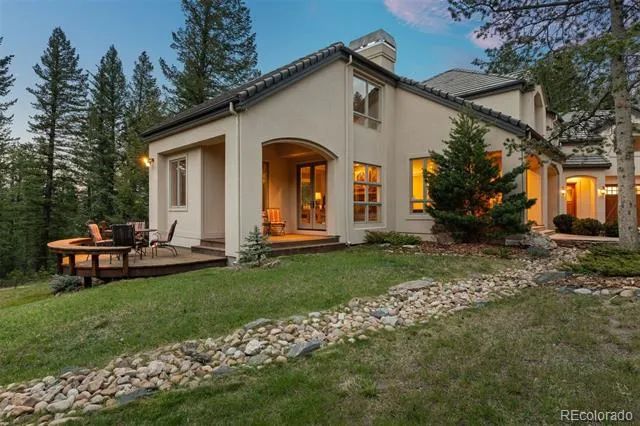
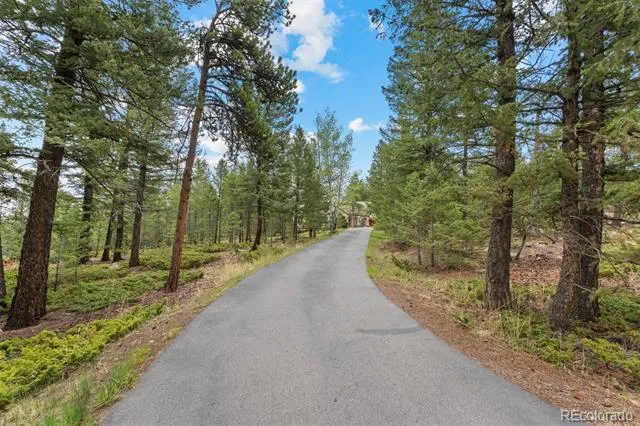
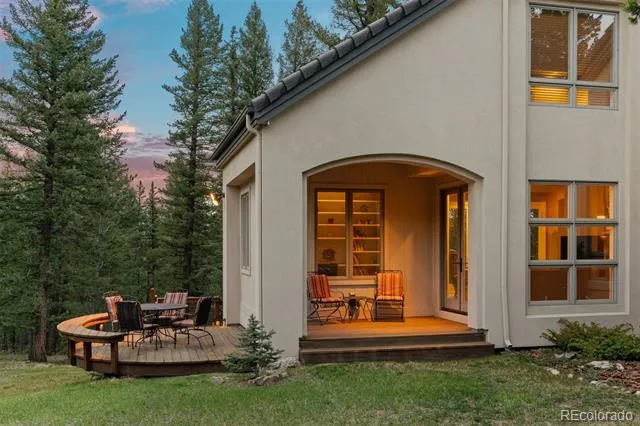
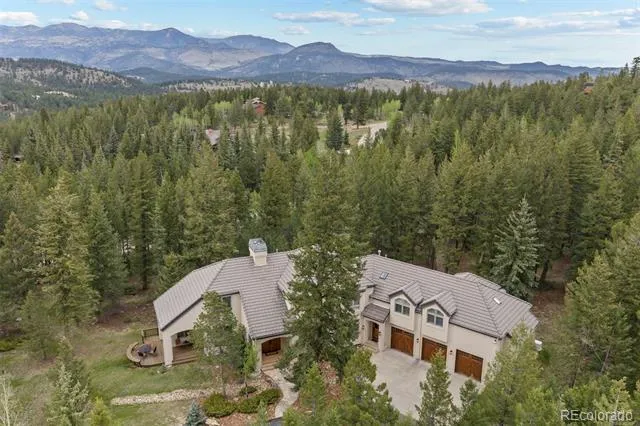
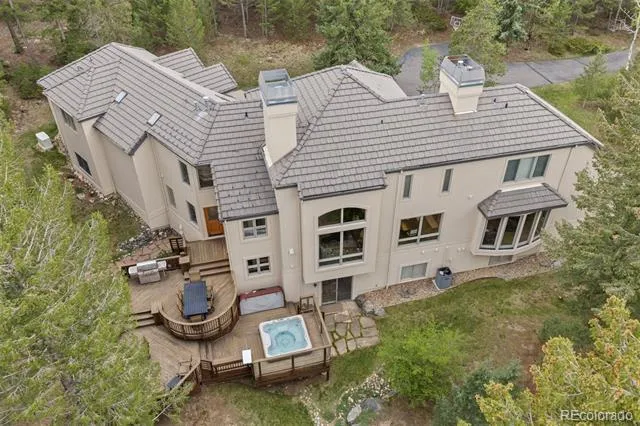
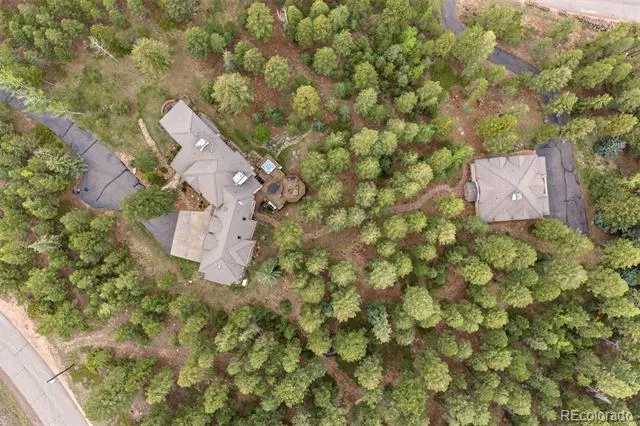
Nestled on 8.82 acres of secluded, useable land, this distinguished mountain estate offers a rare convergence of privacy, architectural integrity, and accessibility, located just minutes from downtown Evergreen and within easy reach of Denver. Finished in timeless stucco with a classic tile roof, the residence conveys enduring quality, while expansive windows invite the surrounding pines and natural light into every living space.
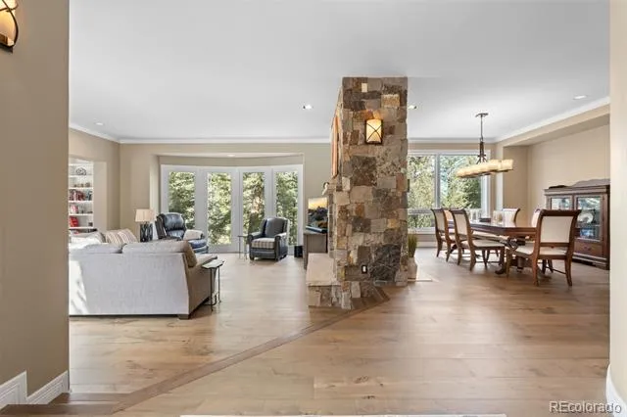
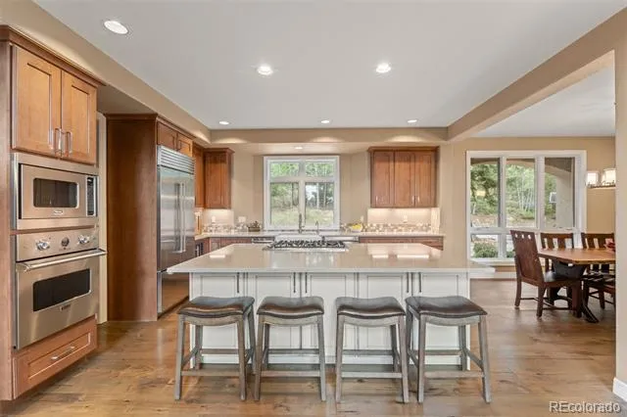
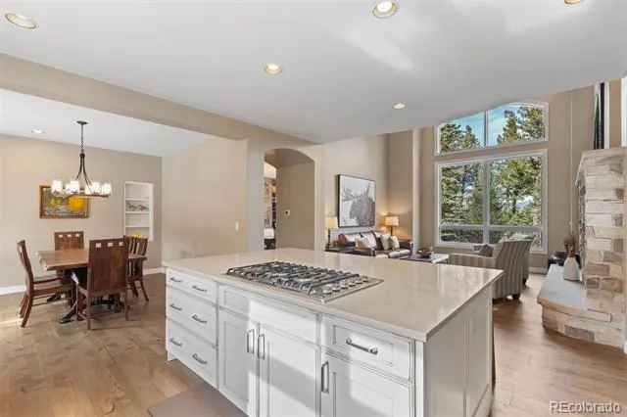
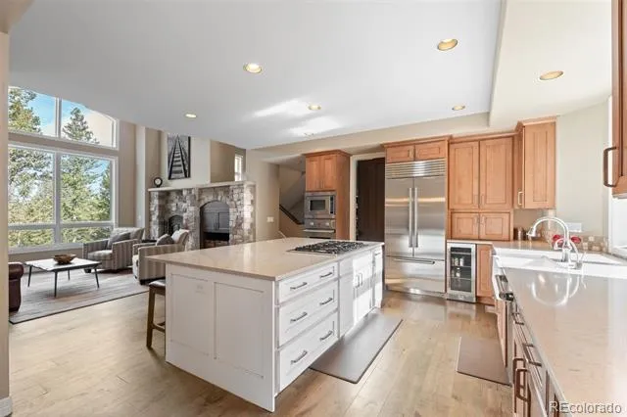
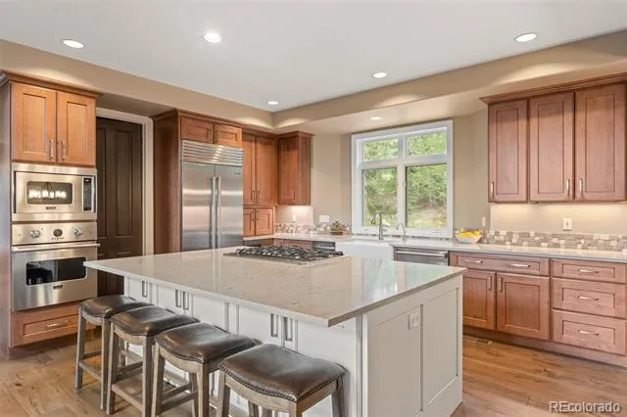
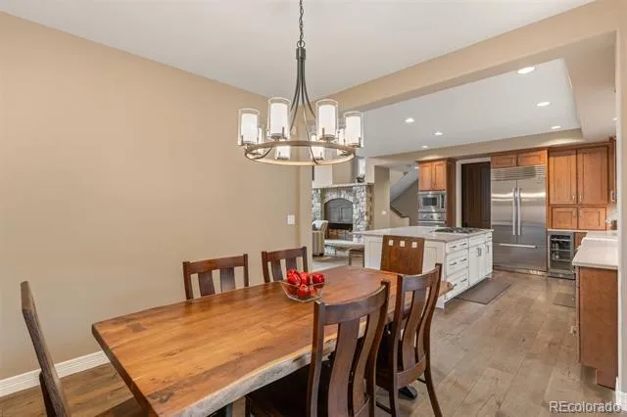
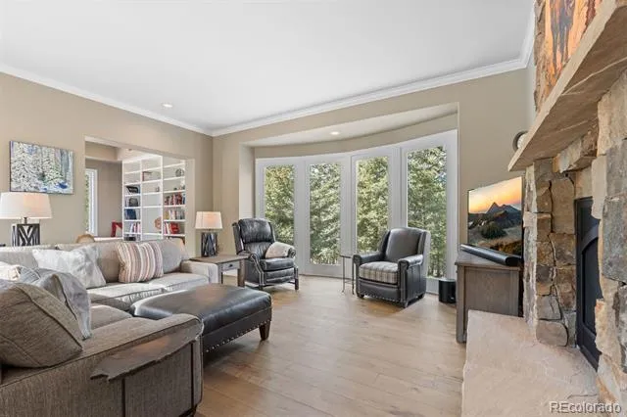
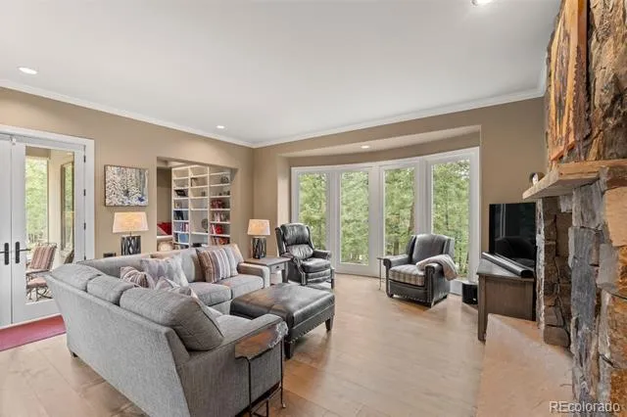
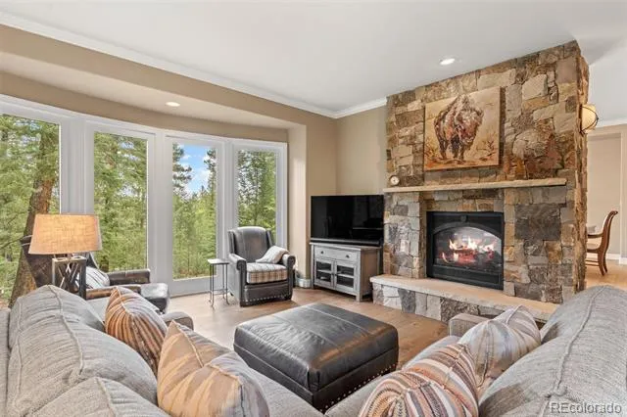
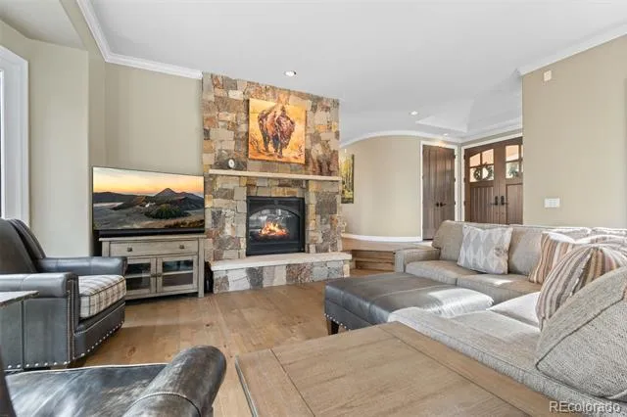
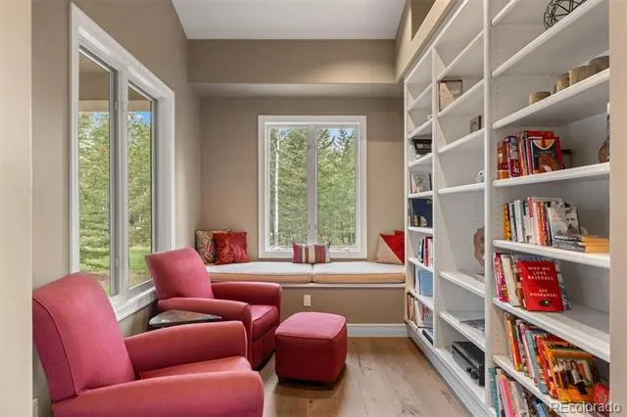
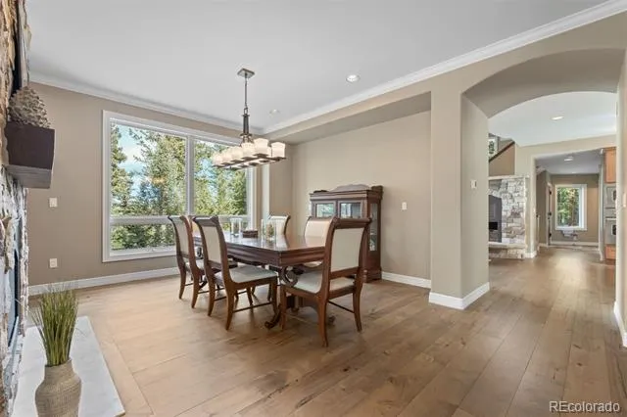
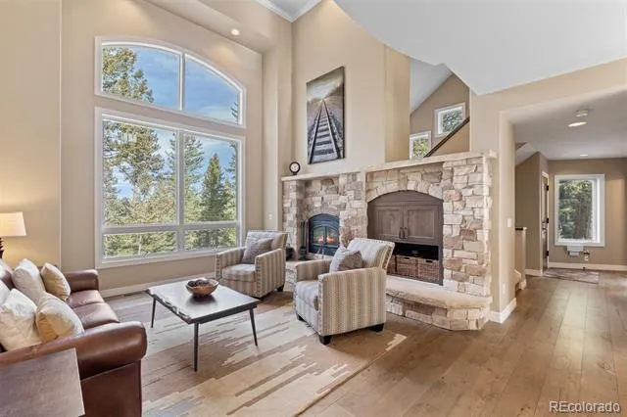
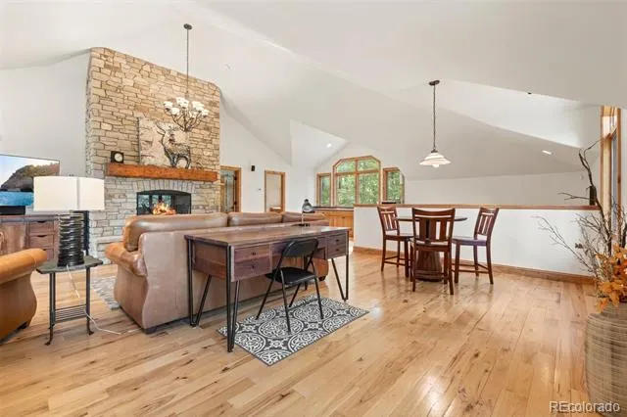
The main level unfolds around a dramatic great room anchored by a double-sided stone fireplace, seamlessly connecting to an elegant dining area—an ideal setting for both intimate gatherings and refined entertaining. The chef’s kitchen, appointed with Viking appliances and Sub-Zero refrigeration, features a walk-in pantry, generous eat-in space, and effortless flow into the open floor plan. A reading nook and additional wood-burning fireplace provide moments of warmth and quiet retreat.
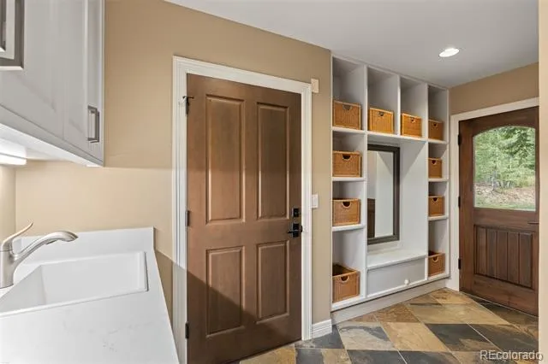
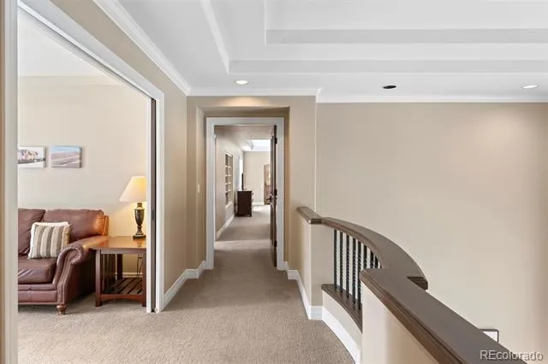
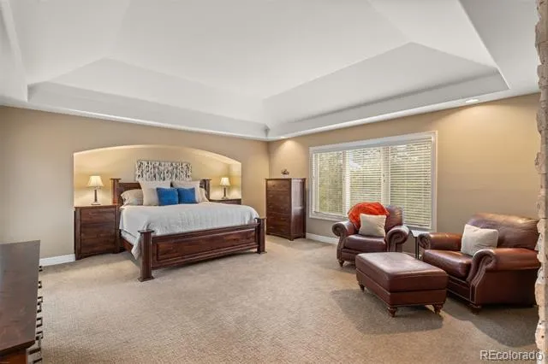
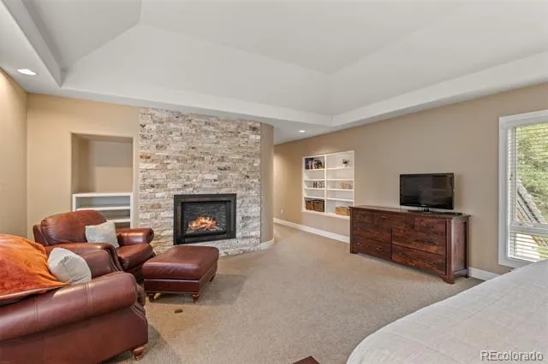
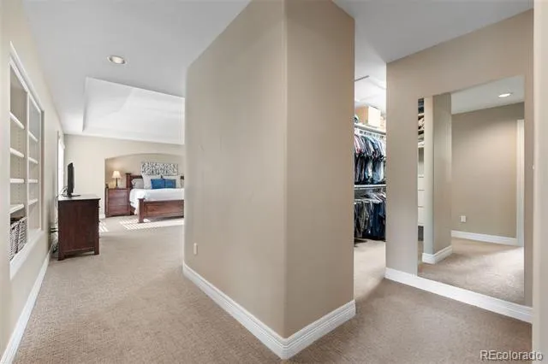
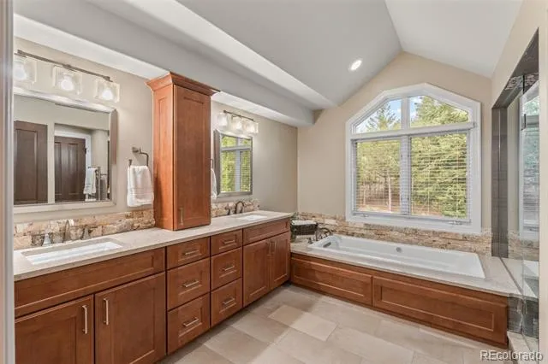
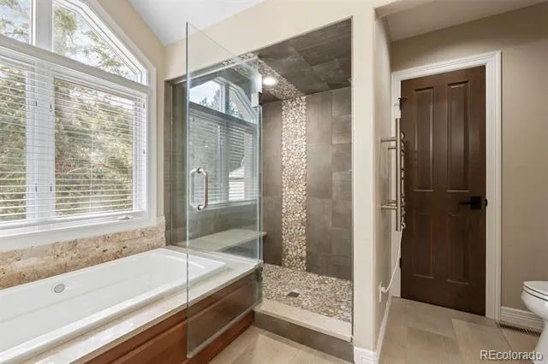
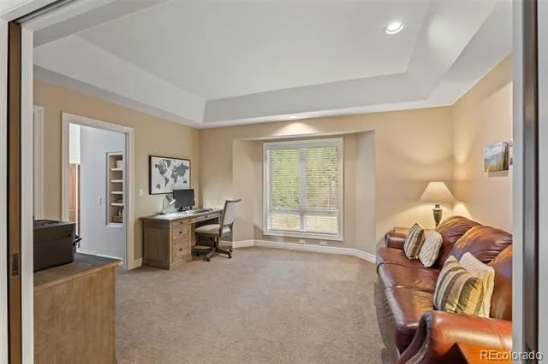
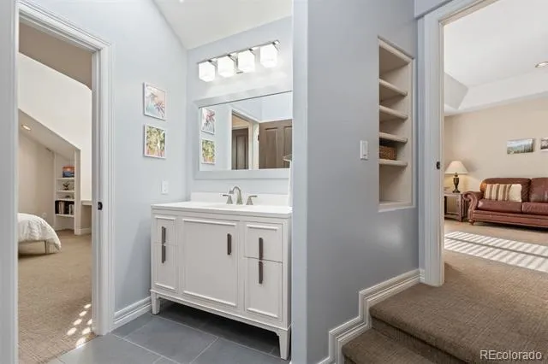
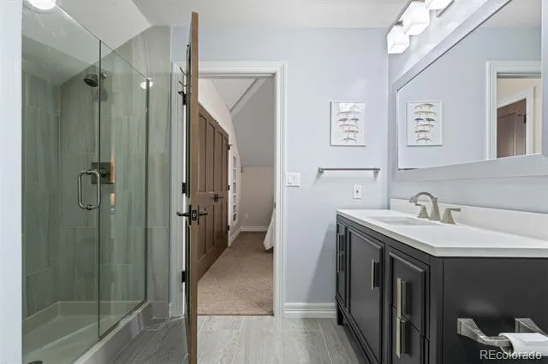
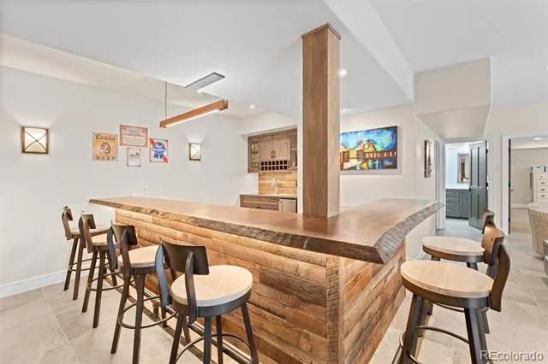
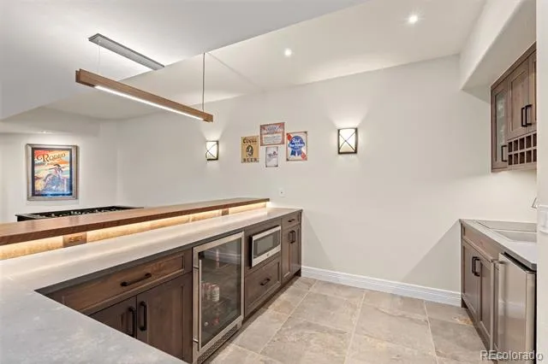
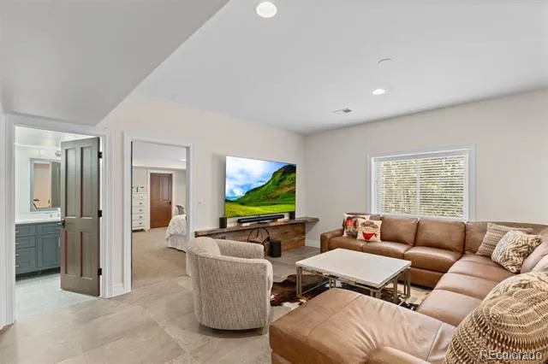
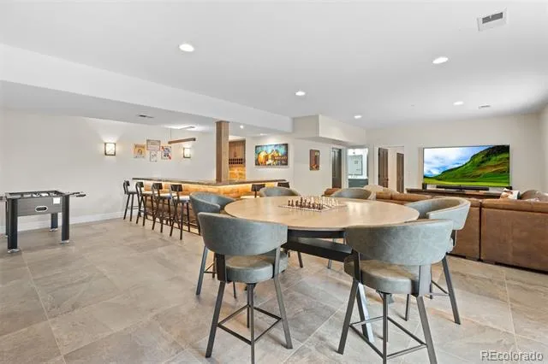
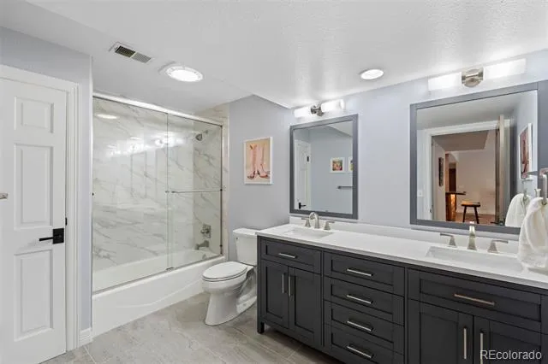
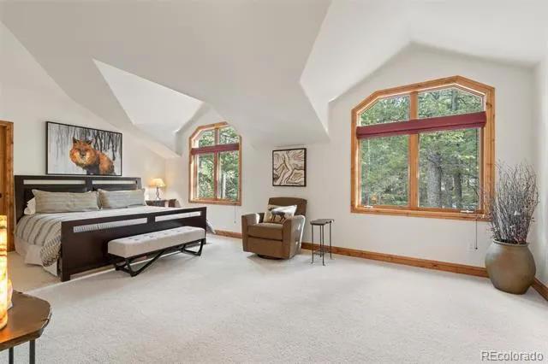
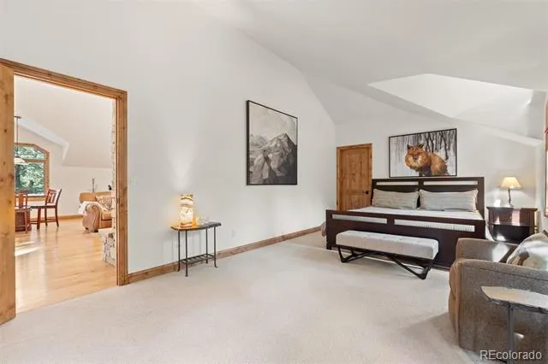
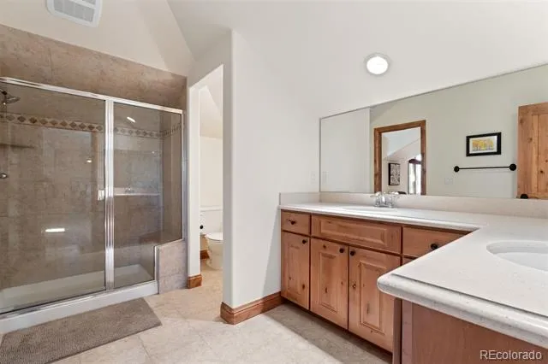
The upper level is highlighted by a tranquil primary suite with gas fireplace, five-piece bath, walk-in closet, and private office, complemented by spacious secondary bedrooms and a conveniently located laundry room. The walk-out lower level is designed for leisure and hosting, offering a large entertainment room with a built-in wood bar, outdoor access, and an additional bedroom.
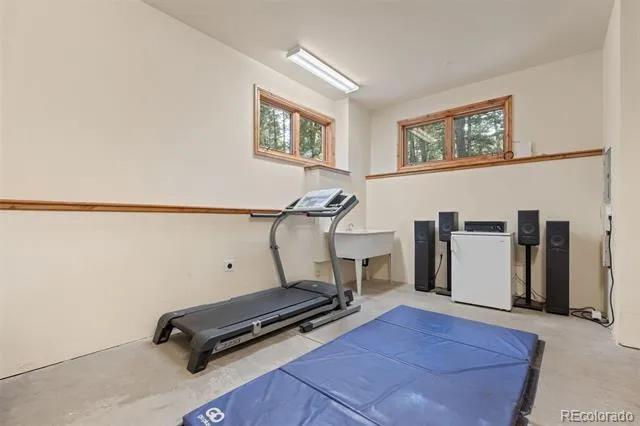
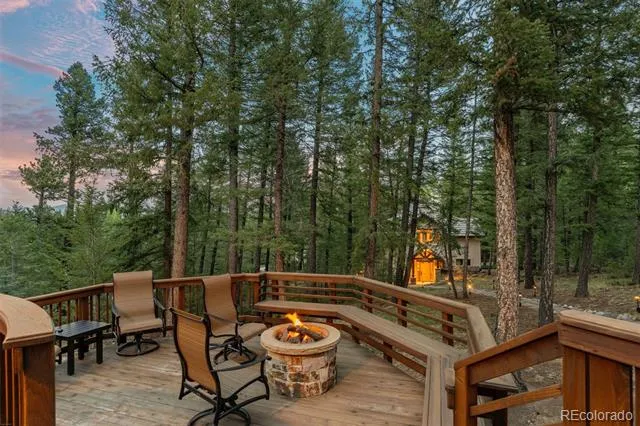
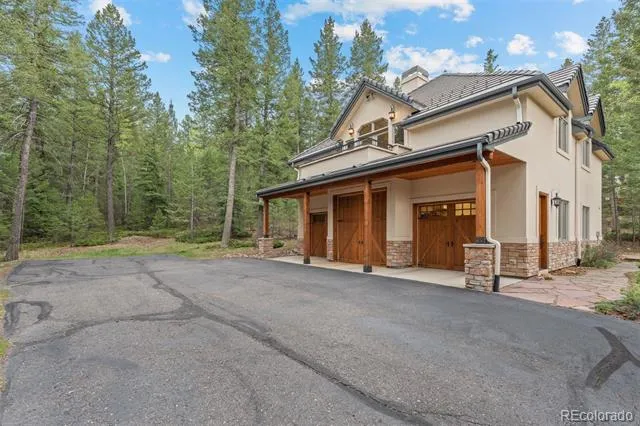
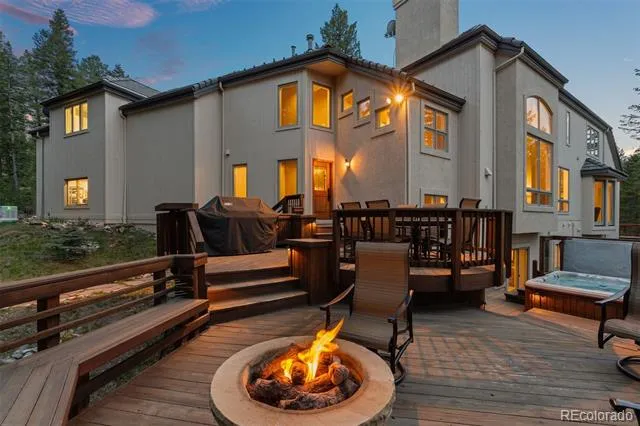
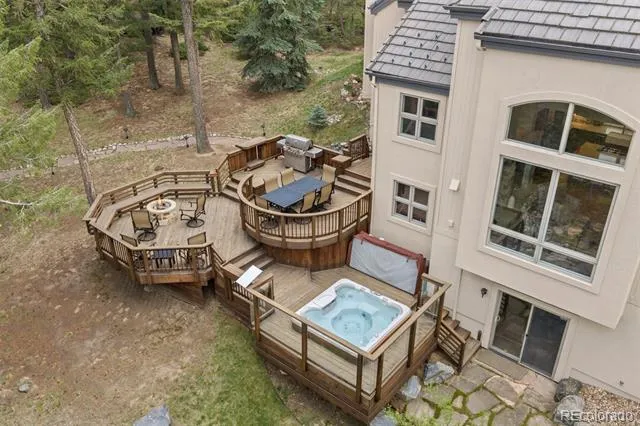
A separate guest house enhances the estate’s versatility, featuring a three-car garage with oversized RV-height door, private workout room, and an upper-level living space with radiant in-floor heat, gas fireplace, bedroom, and expansive living area. Outdoors, a generous deck for entertaining, secluded hot tub embraced by trees, gently sloped usable acreage, and exceptional privacy complete this rare Evergreen offering. Six total garage spaces, air conditioning, and a setting of uncommon serenity define a home crafted for thoughtful mountain living.
Property Details
- Interior
- Breakfast Nook, Eat-in Kitchen, Entrance Foyer, Five Piece Bath, Granite Counters, High Ceilings, Jack & Jill Bath, Open Floorpl
- Fireplaces
- 4
- Cooling
- Central Air
- Heating
- Forced Air, Natural Gas, Radiant
- Cooling Features
- Central Air
- Bedrooms
- 6
- Bathrooms
- 5.5
- Full Baths
- 3
- Half Baths
- 2
- 3/4 Baths
- 2
- View
- Mountain(s)
- Lot Features
- Fire Mitigation, Foothills, Landscaped, Level, Near Public Transit, Secluded, Sloped
- Stories
- 2
- Lot Description
- Fire Mitigation, Foothills, Landscaped, Level, Near Public Transit, Secluded, Sloped
- Exterior Features
- Fire Pit, Gas Valve, Lighting, Private Yard, Spa/Hot Tub
- Exterior Materials
- Fire Pit, Gas Valve, Lighting, Private Yard, Spa/Hot Tub
- Acres
- 0.0
- Square Feet
- 7887
- Lot Size (sqft)
- 8.82
- Parking Features
- 220 Volts, Asphalt, Finished, Insulated, Oversized
- Parking Spaces
- 6
- Parking Type
- Garage
- Parking Garage Spaces
- 6
- Property Type
- Purchase
- Style
- Mountain Contemporary
- Basement
- 1
- Basement Description
- Finished, Full, Walk-Out Access
- Basement Finished
- 1
- Year Built
- 1993
- Foundation
- Slab
- Roof
- Concrete
- Sewer Information
- Septic Tank
- Utility Source
- Well
- Utility Features
- Electricity Connected, Natural Gas Connected
- Appliances
- Cooktop, Dishwasher, Dryer, Microwave, Refrigerator, Trash Compactor, Washer
- Subdivision
- Soda Creek Flg #1
- School District
- Jefferson County R-1
- Elementary School
- Bergen
- Middle School
- Evergreen
- High School
- Evergreen
- County
- Jefferson
- Region
- Evergreen
- Zoning
- SR-5
- Taxes Annual
- $17,429
- HOA
- 1
- HOA Fees
- 550
Location
Legal
Based on information submitted to the MLS GRID as of 2026-08-25T17:18:57Z UTC. All data is obtained from various sources and may not have been verified by broker or MLS GRID. Supplied Open House information is subject to change without notice. All information should be independently reviewed and verified for accuracy. Properties may or may not be listed by the office/agent presenting the information.
Provided By
Listed by Heather Graham and Sean Endsley
Listing Office: LIV Sotheby's International Realty
Legal Notice
This publication is designed to provide information with regard to the subject matter covered. It is displayed with the understanding that the publisher and authors are not engaged in rendering real estate, legal, accounting, tax, or other professional services and that the publisher and authors are not offering such advice in this publication. If real estate, legal, or other expert assistance is required, the services of a competent, professional person should be sought.
The information contained in this publication is subject to change without notice. METROLIST, INC., DBA RECOLORADO MAKES NO WARRANTY OF ANY KIND WITH REGARD TO THIS MATERIAL, INCLUDING, BUT NOT LIMITED TO, THE IMPLIED WARRANTIES OF MERCHANTABILITY AND FITNESS FOR A PARTICULAR PURPOSE. METROLIST, INC., DBA RECOLORADO SHALL NOT BE LIABLE FOR ERRORS CONTAINED HEREIN OR FOR ANY DAMAGES IN CONNECTION WITH THE FURNISHING, PERFORMANCE, OR USE OF THIS MATERIAL.
Buyer Agency Compensation
The listing broker’s offer of compensation is made only to participants of the MLS where the listing is filed.