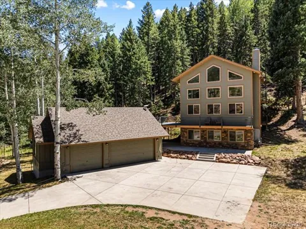
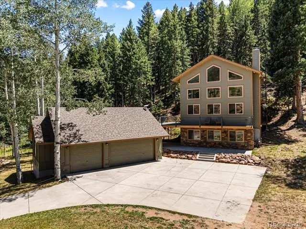
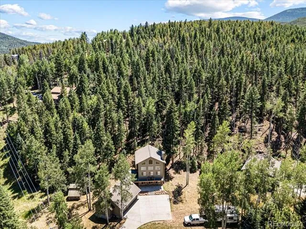
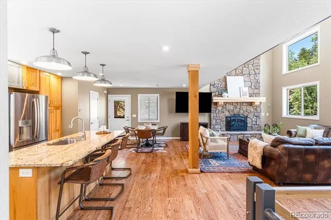
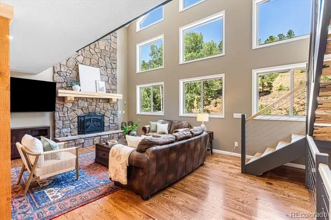
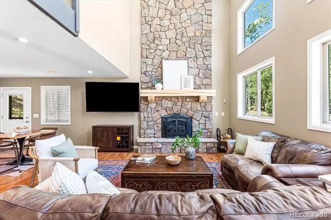
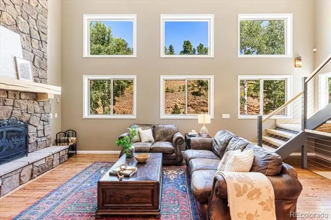
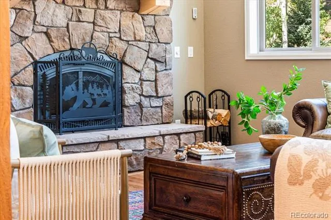
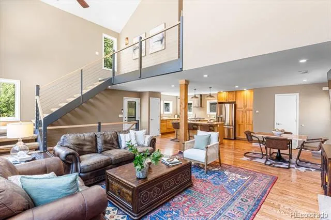
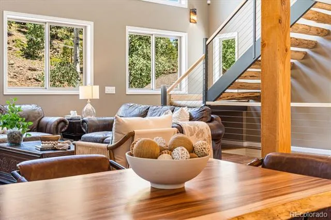
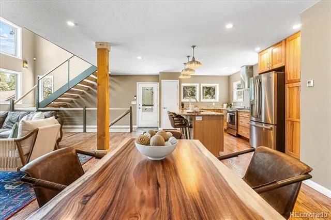
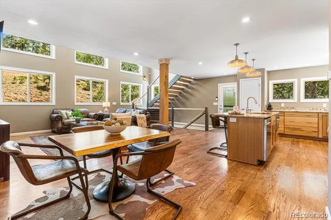
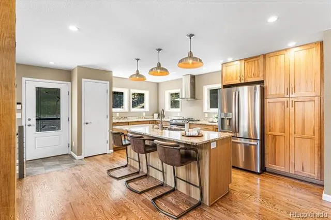
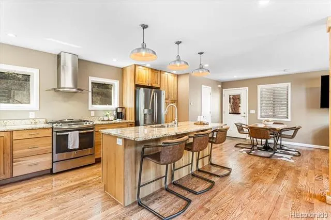
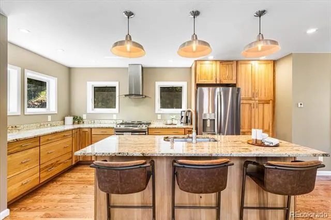
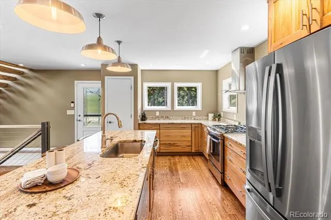
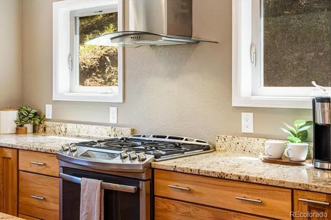
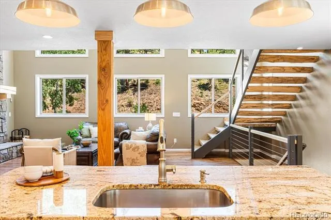
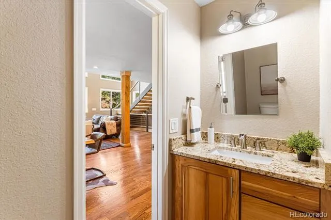
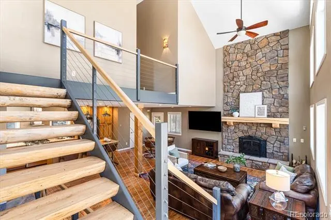
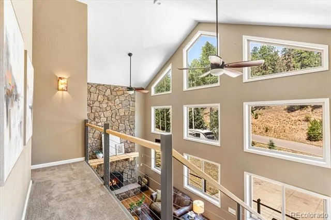
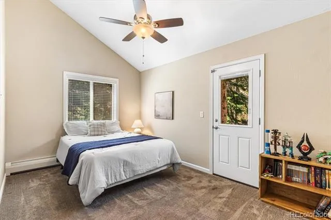
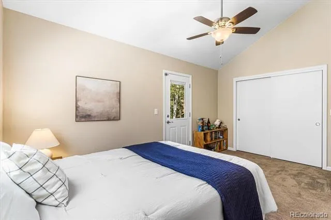
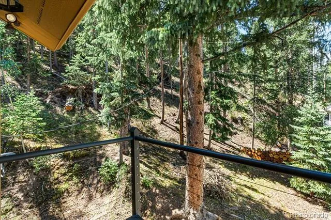
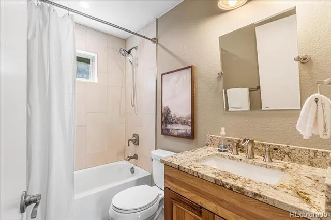
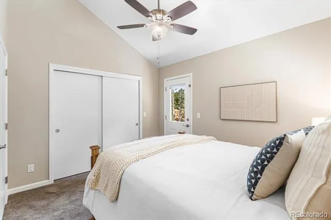
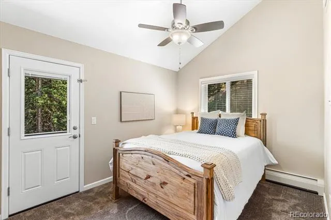
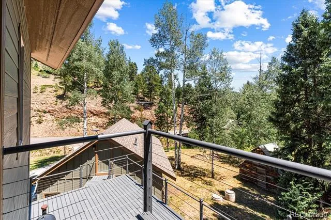
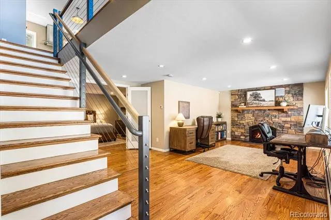
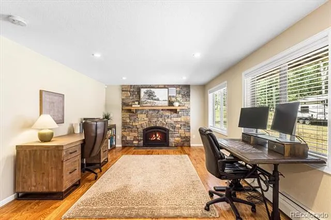
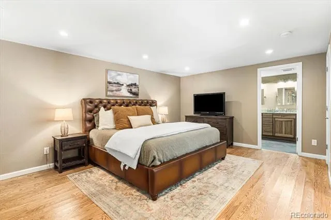
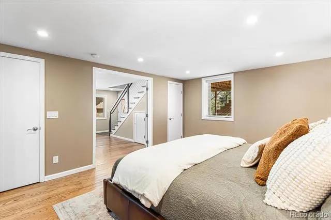
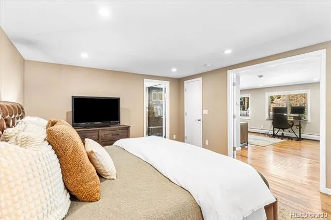
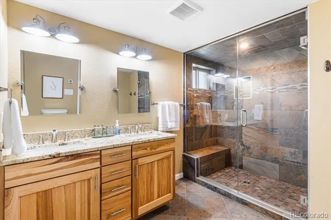
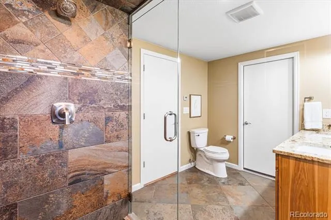
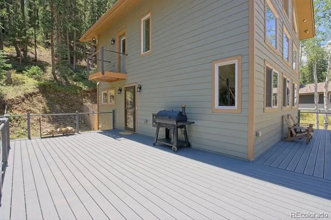
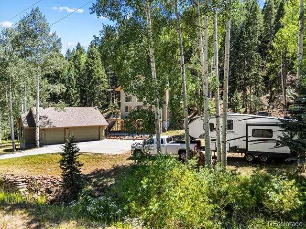
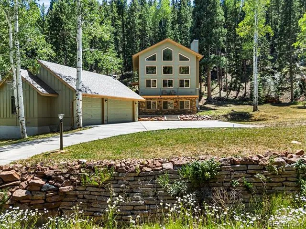
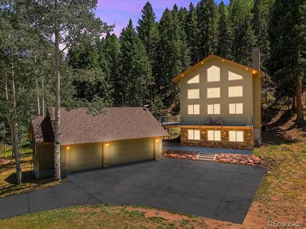
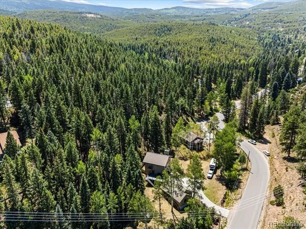
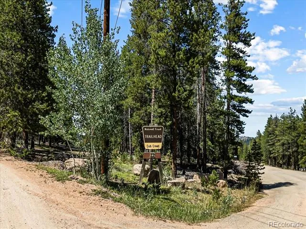
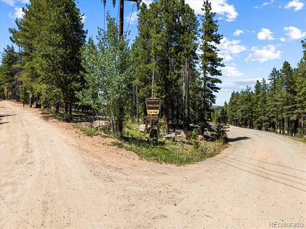
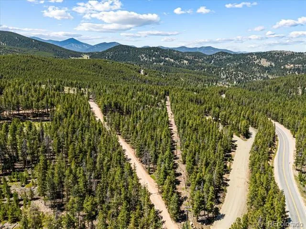
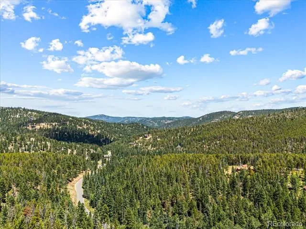
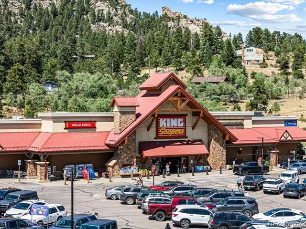
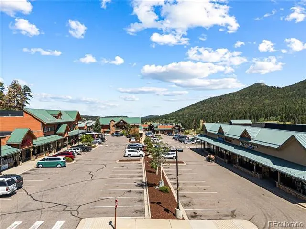
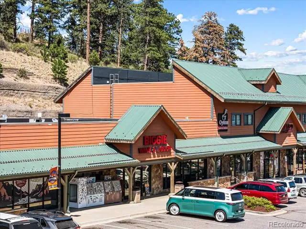
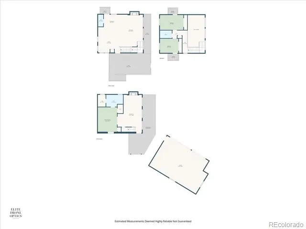
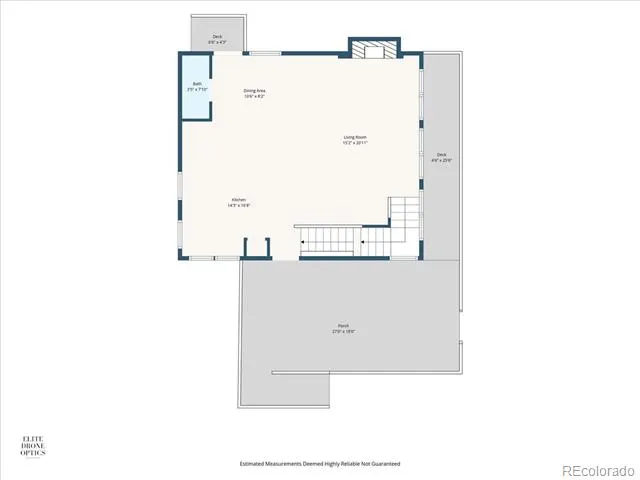
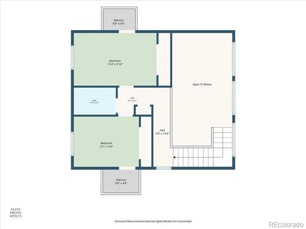
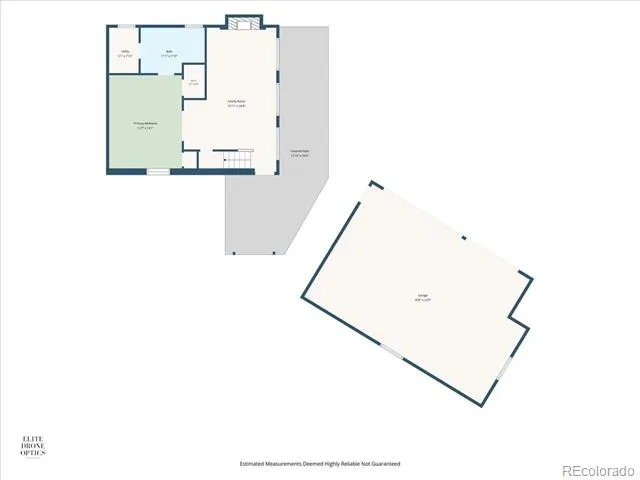
Perched in the mountains of Evergreen, this distinctive 3-level home blends striking architecture, craftsmanship, expansive outdoor living, and exceptional space for Colorado living. Thoughtfully rebuilt in 2016, the home offers modern construction paired with timeless mountain design. Soaring ceilings and walls of windows fill the home with natural light while showcasing incredible mountain views. Wood flooring extends through the main and lower levels, adding warmth and character to the open-concept design. The kitchen serves as the heart of the home with a large granite island, stainless steel appliances, a gas range with statement hood, generous cabinetry and a direct connection to the living and dining areas. A wood-burning fireplace creates an inviting gathering space on the main level. A dramatic staircase with beautiful wood steps and custom railings creates a striking architectural focal point while connecting all three levels. Upstairs, the bedrooms open to private balconies, offering peaceful spaces to enjoy the fresh mountain air and surrounding scenery. The primary bathroom features heated floors for an added touch of comfort and luxury. The lower level provides flexible living and entertaining space with beautiful wood floors, direct outdoor access and a second wood-burning fireplace, creating another comfortable place to relax and gather. Step onto the expansive wraparound deck, surrounded by custom steel railings, and take in the natural beauty of the mountain setting. The oversized, heated three-car detached garage offers exceptional room for vehicles, hobbies and recreational equipment, with additional storage above. The large lot and spacious parking area provide plenty of room for an RV, trailers, additional vehicles and guests. Conveniently located near historic Downtown Evergreen, Evergreen Lake, hiking trails, dining, shopping & year-round recreation, this one-of-a-kind home offers privacy, versatility and an extraordinary mountain lifestyle.
Property Details
- Interior
- Ceiling Fan(s), Eat-in Kitchen, Granite Counters, High Ceilings, Kitchen Island, Open Floorplan, Vaulted Ceiling(s), Walk-In Clo
- Fireplaces
- 2
- Cooling
- Other
- Heating
- Baseboard, Hot Water, Natural Gas, Radiant Floor, Wood
- Cooling Features
- Other
- Bedrooms
- 3
- Bathrooms
- 2.25
- Full Baths
- 1
- Half Baths
- 1
- 3/4 Baths
- 1
- Lot Features
- Level, Many Trees, Mountainous
- Stories
- Three Or More
- Lot Description
- Level, Many Trees, Mountainous
- Exterior Features
- Balcony
- Exterior Materials
- Balcony
- Acres
- 0.0
- Square Feet
- 2170
- Lot Size (sqft)
- 1.09
- Parking Features
- Concrete, Oversized
- Parking Spaces
- 3
- Parking Type
- Garage
- Parking Garage Spaces
- 3
- Property Type
- Purchase
- Style
- Chalet
- Basement
- 1
- Basement Description
- Daylight, Finished, Walk-Out Access
- Basement Finished
- 1
- Year Built
- 1977
- Foundation
- Concrete Perimeter, Slab
- Roof
- Shingle
- Sewer Information
- Septic Tank
- Utility Source
- Public
- Utility Features
- Electricity Connected, Natural Gas Connected
- Appliances
- Dishwasher, Dryer, Microwave, Oven, Range Hood, Refrigerator, Self Cleaning Oven, Washer
- Subdivision
- Brook Forest
- School District
- Jefferson County R-1
- Elementary School
- Wilmot
- Middle School
- Evergreen
- High School
- Evergreen
- County
- Jefferson
- Region
- Evergreen
- Zoning
- MR-1
Location
Legal
Based on information submitted to the MLS GRID as of 2026-09-03T02:05:37Z UTC. All data is obtained from various sources and may not have been verified by broker or MLS GRID. Supplied Open House information is subject to change without notice. All information should be independently reviewed and verified for accuracy. Properties may or may not be listed by the office/agent presenting the information.
Provided By
Listed by Jason Marcus (#ea4ca8434f09749ad3f7cfdfa8f449f5)
Listing Office: eXp Realty, LLC
Legal Notice
This publication is designed to provide information with regard to the subject matter covered. It is displayed with the understanding that the publisher and authors are not engaged in rendering real estate, legal, accounting, tax, or other professional services and that the publisher and authors are not offering such advice in this publication. If real estate, legal, or other expert assistance is required, the services of a competent, professional person should be sought.
The information contained in this publication is subject to change without notice. METROLIST, INC., DBA RECOLORADO MAKES NO WARRANTY OF ANY KIND WITH REGARD TO THIS MATERIAL, INCLUDING, BUT NOT LIMITED TO, THE IMPLIED WARRANTIES OF MERCHANTABILITY AND FITNESS FOR A PARTICULAR PURPOSE. METROLIST, INC., DBA RECOLORADO SHALL NOT BE LIABLE FOR ERRORS CONTAINED HEREIN OR FOR ANY DAMAGES IN CONNECTION WITH THE FURNISHING, PERFORMANCE, OR USE OF THIS MATERIAL.
Buyer Agency Compensation
The listing broker’s offer of compensation is made only to participants of the MLS where the listing is filed.