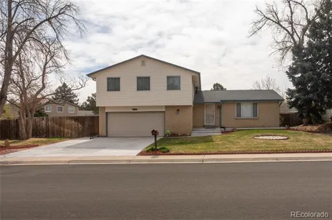
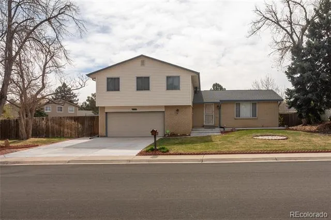
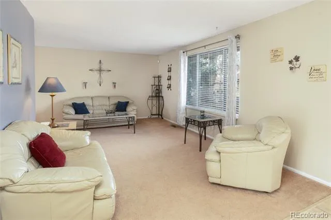
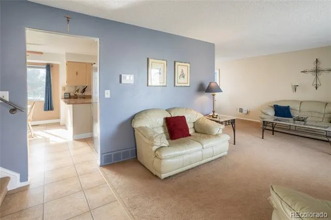
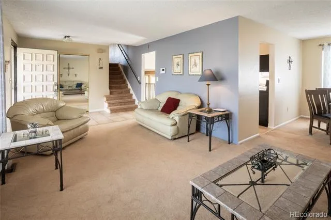
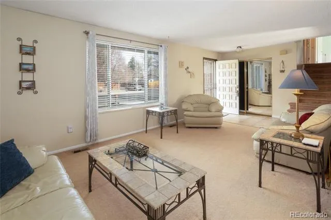
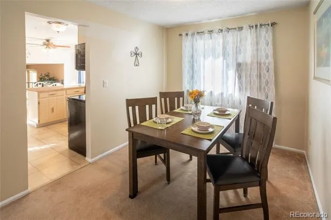
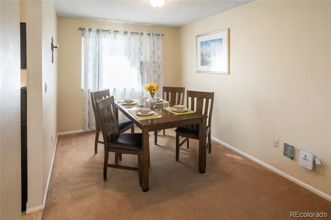
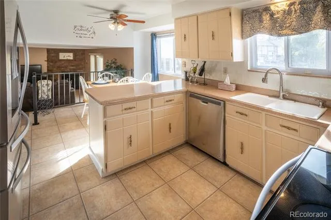
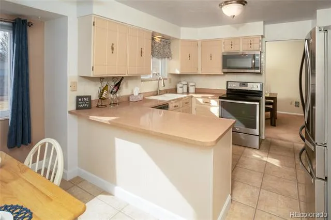
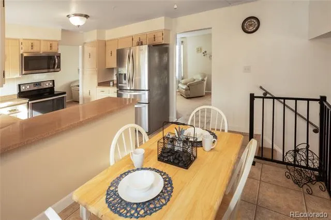
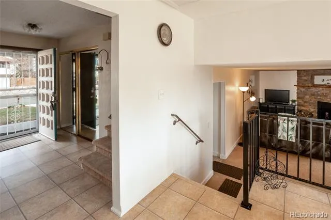
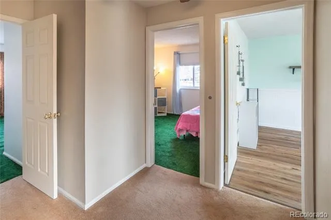
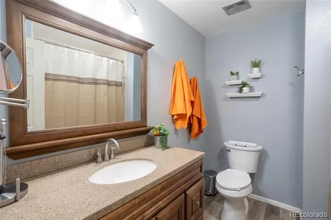
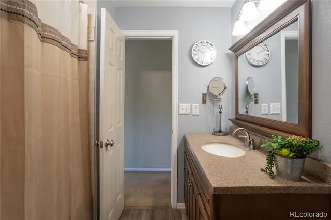
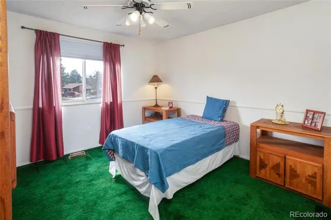
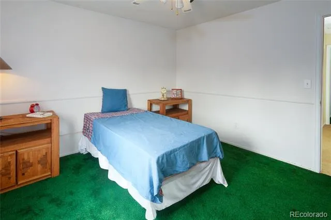
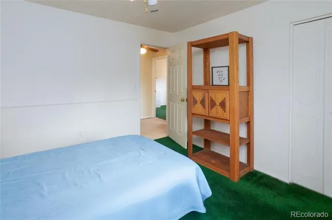
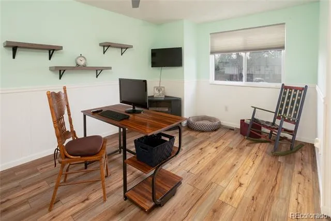
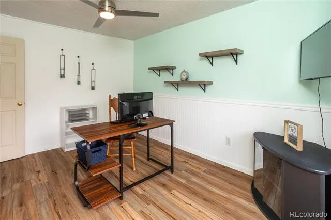
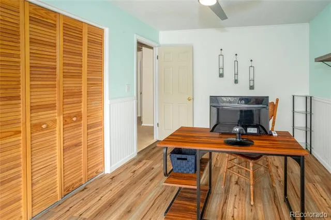
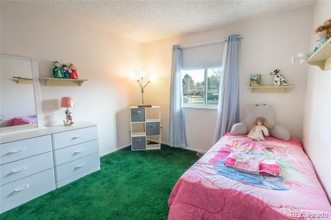
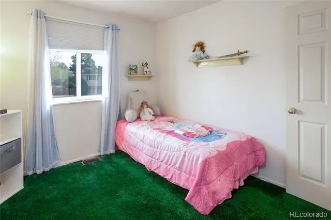
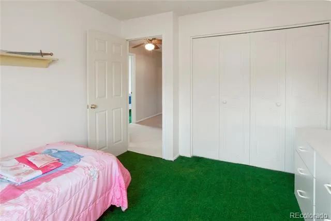
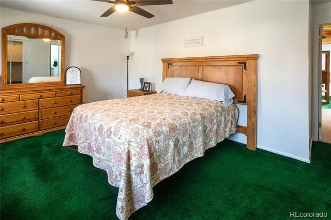
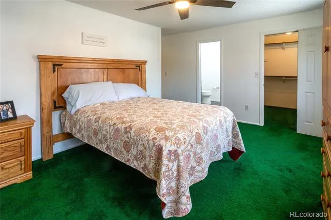
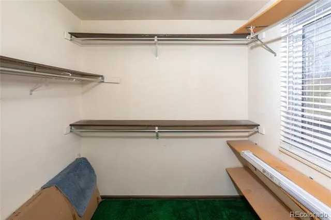
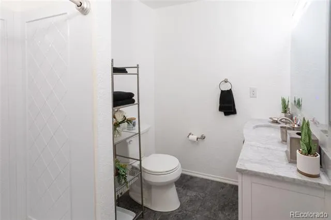
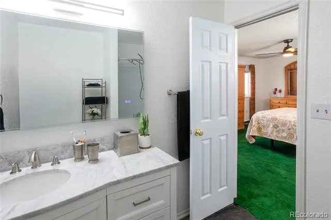
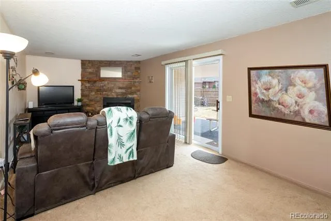
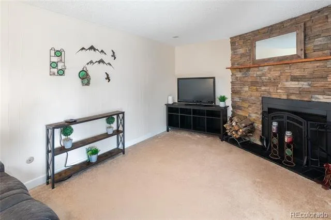
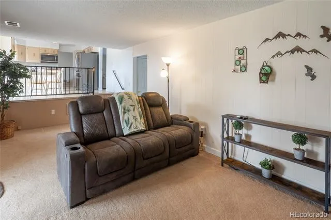
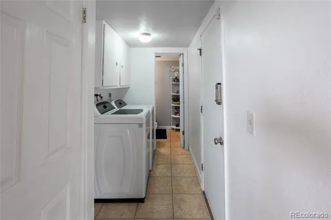
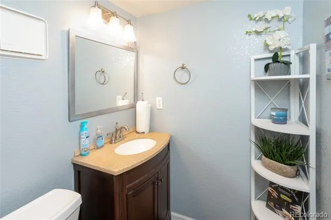
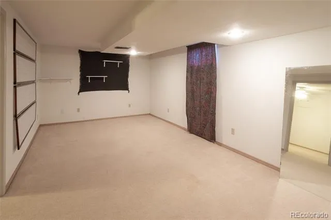
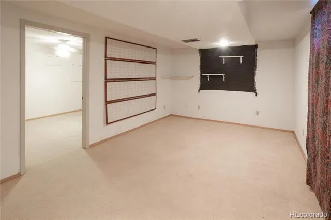
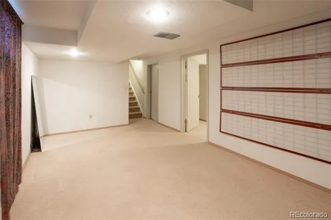
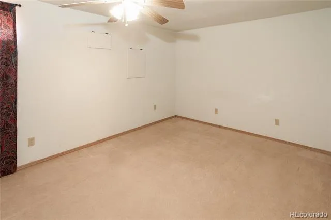
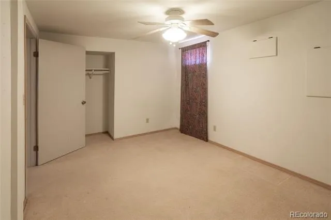
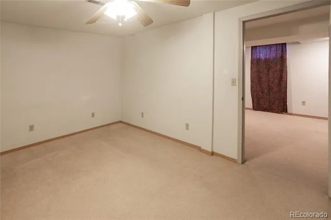
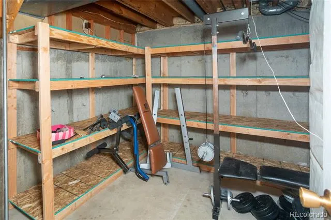
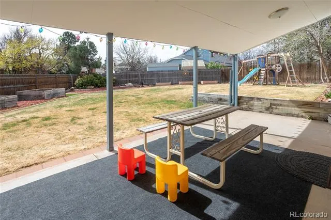
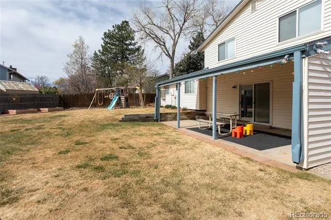
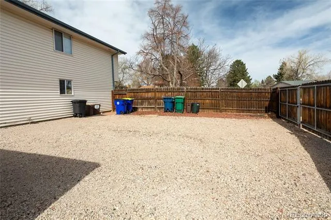
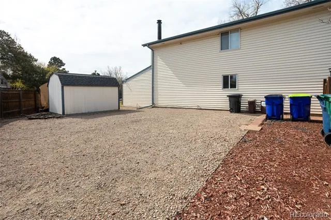
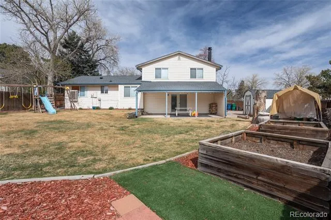
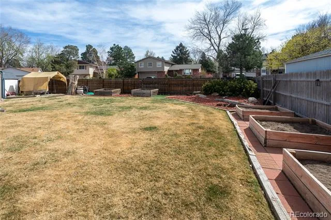
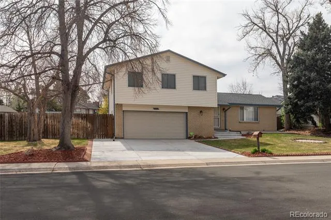
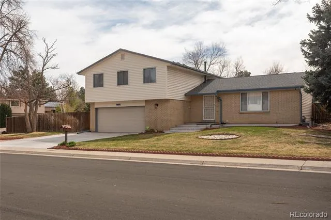
Highly motivated Sellers... Welcome Home to a stunning 5-bedroom, 3-bathroom 2,064 total sq ft residence situated on a massive corner lot in the heart of Aurora. Enjoy the convenience of a new driveway and a custom concrete front patio, perfect for morning coffee or greeting neighbors in style. The immaculate landscaping features lush green lawns and manicured garden beds that frame the home beautifully. With 4 generous bedrooms upstairs and one in the basement, there is ample space for a home office, gym, or guest quarters. The primary bedroom has a large walk-in closet and an updated ¾ bathroom. On the main level, the convenience of having the living room, dining room and kitchen all next to each other provides a sense of family and community. Step down to the family room and enjoy time next to the fire. The basement offers a versatile secondary living space, perfect for movie nights, a hobby room, or a private suite. Whether you're hosting a summer BBQ on your sprawling lot or enjoying the fresh look of your new front patio, this home provides the entire backdrop for your next chapter. Enjoy the liberty of having No HOA and say goodbye to storage fees! This oversized corner lot boasts dedicated, secure spaces for both your RV and boat, all within the comfort of your own property. A huge storage room in the basement along with an oversize 2 car garage, allows you the freedom to keep everything at home. Located in a quiet, established neighborhood, you are just minutes away from neighborhood parks, Cherry Creek State Park, shopping centers, and easy commuter access to the airport, DTC, I-225, I-25 and I-70.
Property Details
- Interior
- Laminate Counters, Primary Suite
- Cooling
- Evaporative Cooling
- Heating
- Forced Air
- Cooling Features
- Evaporative Cooling
- Bedrooms
- 5
- Bathrooms
- 2.25
- Full Baths
- 1
- Half Baths
- 1
- 3/4 Baths
- 1
- Lot Features
- Corner Lot, Irrigated, Landscaped, Level, Sprinklers In Front, Sprinklers In Rear
- Stories
- Tri-Level
- Lot Description
- Corner Lot, Irrigated, Landscaped, Level, Sprinklers In Front, Sprinklers In Rear
- Exterior Features
- Garden, Playground, Private Yard, Rain Gutters
- Exterior Materials
- Garden, Playground, Private Yard, Rain Gutters
- Acres
- 0.211
- Square Feet
- 3039
- Lot Size (sqft)
- 9191.0
- Parking Spaces
- 2
- Parking Type
- Garage
- Parking Garage Spaces
- 2
- Property Type
- Purchase
- Style
- Traditional
- Basement
- 1
- Basement Description
- Finished, Partial
- Basement Finished
- 1
- Year Built
- 1973
- Foundation
- Concrete Perimeter
- Roof
- Composition
- Sewer Information
- Public Sewer
- Appliances
- Dishwasher, Disposal, Dryer, Gas Water Heater, Microwave, Oven, Range, Refrigerator, Washer
- Subdivision
- Meadowood
- School District
- Adams-Arapahoe 28J
- Elementary School
- Dartmouth
- Middle School
- Columbia
- High School
- Rangeview
- County
- ARAPAHOE
- Region
- Aurora
Location
Legal
Based on information submitted to the MLS GRID as of 2026-09-06T22:09:07Z UTC. All data is obtained from various sources and may not have been verified by broker or MLS GRID. Supplied Open House information is subject to change without notice. All information should be independently reviewed and verified for accuracy. Properties may or may not be listed by the office/agent presenting the information.
Provided By
Listed by Paul Strahsburg (#00f7ac05a896b9336803ebb19f54ff26)
Listing Office: Keller Williams Real Estate LLC
Legal Notice
This publication is designed to provide information with regard to the subject matter covered. It is displayed with the understanding that the publisher and authors are not engaged in rendering real estate, legal, accounting, tax, or other professional services and that the publisher and authors are not offering such advice in this publication. If real estate, legal, or other expert assistance is required, the services of a competent, professional person should be sought.
The information contained in this publication is subject to change without notice. METROLIST, INC., DBA RECOLORADO MAKES NO WARRANTY OF ANY KIND WITH REGARD TO THIS MATERIAL, INCLUDING, BUT NOT LIMITED TO, THE IMPLIED WARRANTIES OF MERCHANTABILITY AND FITNESS FOR A PARTICULAR PURPOSE. METROLIST, INC., DBA RECOLORADO SHALL NOT BE LIABLE FOR ERRORS CONTAINED HEREIN OR FOR ANY DAMAGES IN CONNECTION WITH THE FURNISHING, PERFORMANCE, OR USE OF THIS MATERIAL.
Buyer Agency Compensation
The listing broker’s offer of compensation is made only to participants of the MLS where the listing is filed.