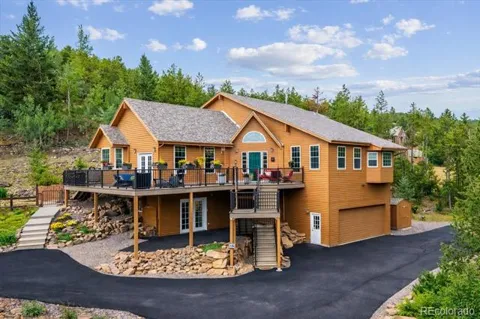
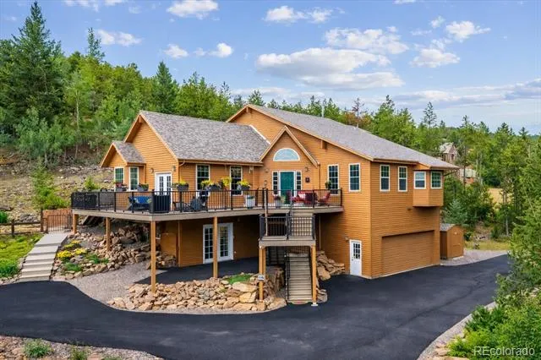
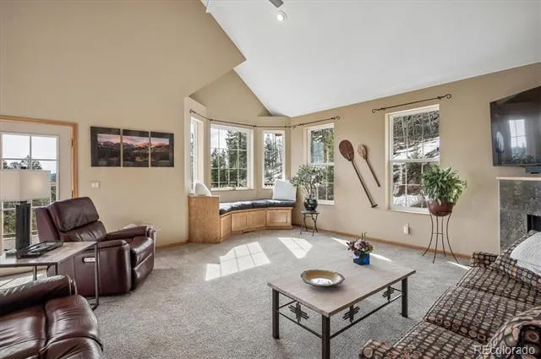
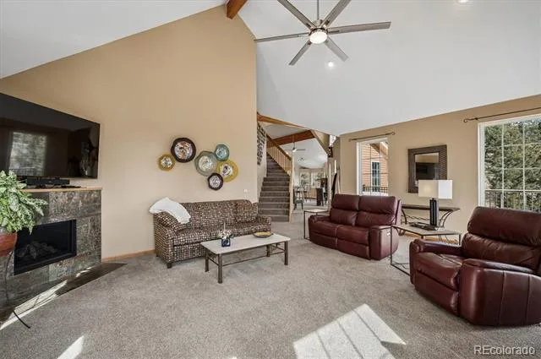
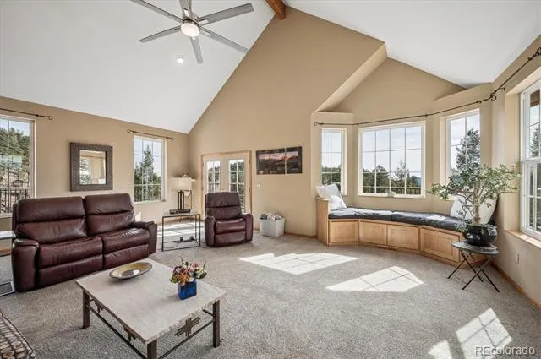
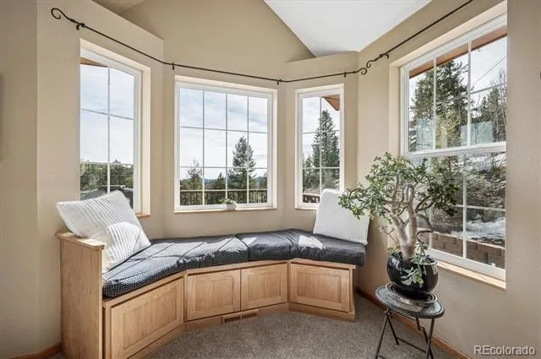
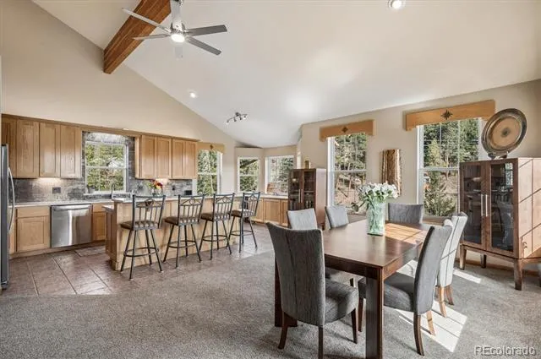
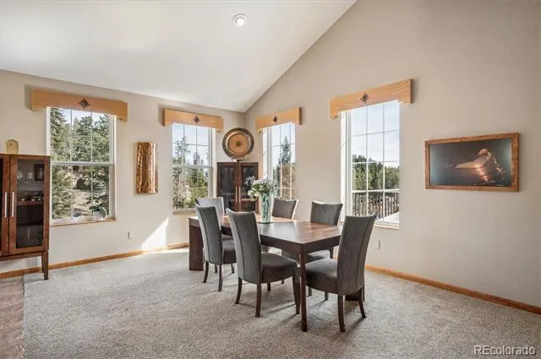
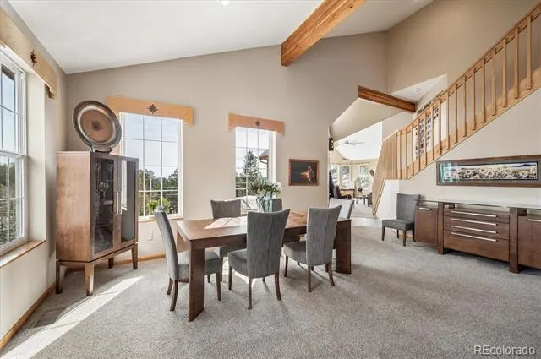
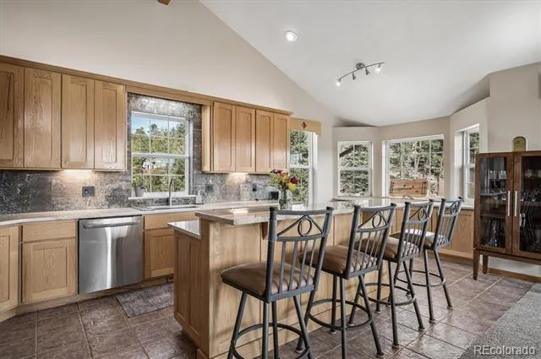
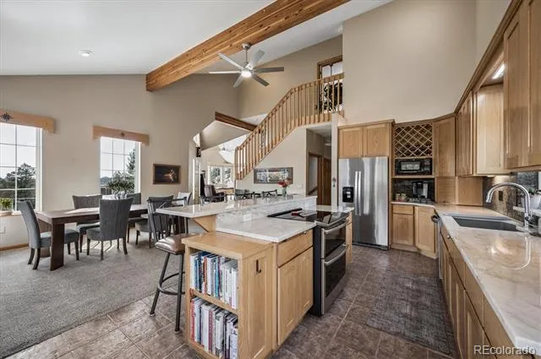
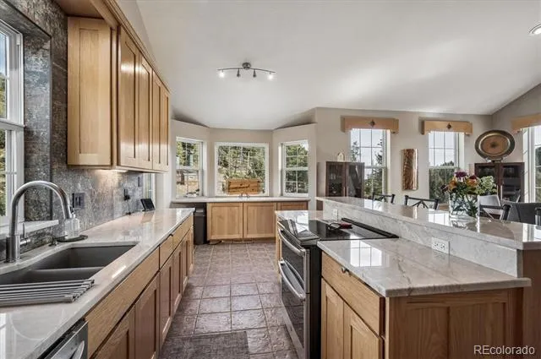
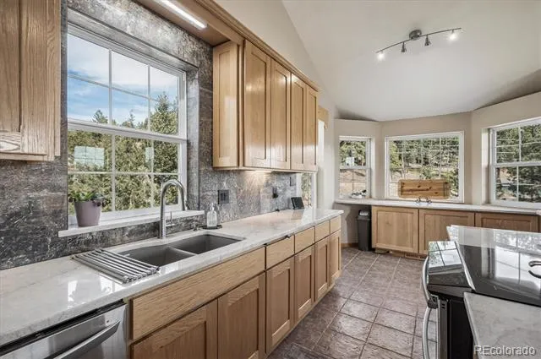
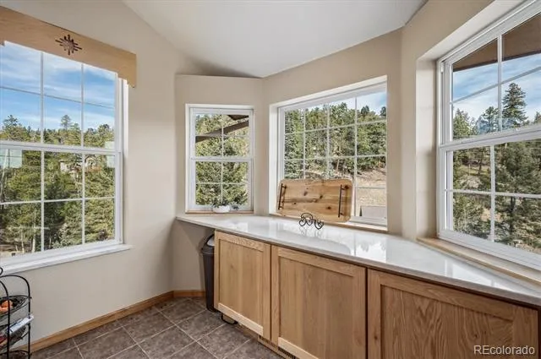
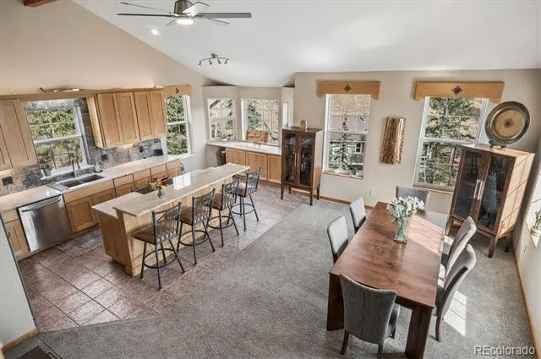
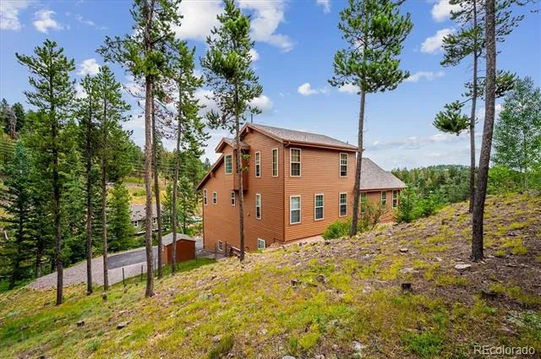
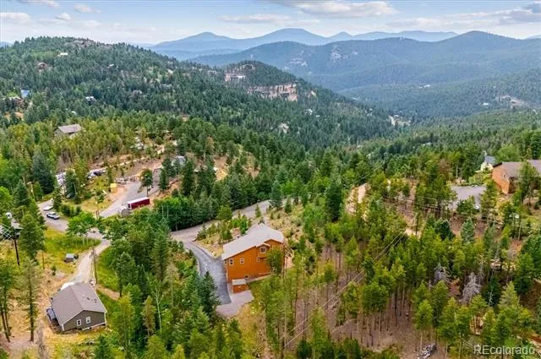
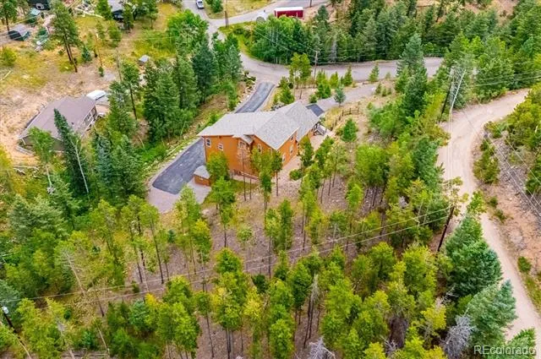
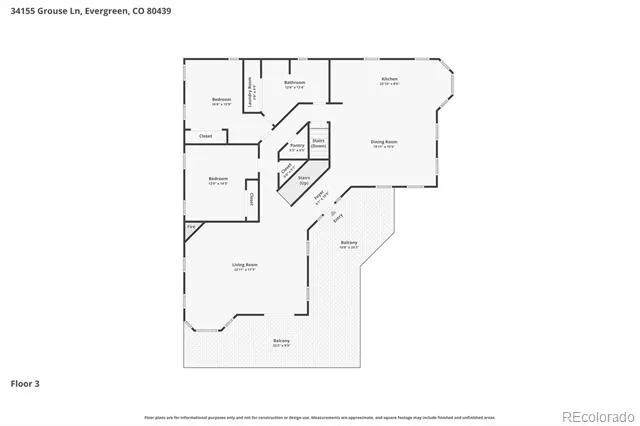
Designed for gathering, entertaining, and enjoying the best of mountain living, this beautifully maintained Evergreen home offers the perfect balance of spaciousness, comfort, and style. Vaulted ceilings and abundant natural light create an inviting atmosphere, while the open floor plan allows conversations to flow effortlessly from the kitchen to the living and dining areas.
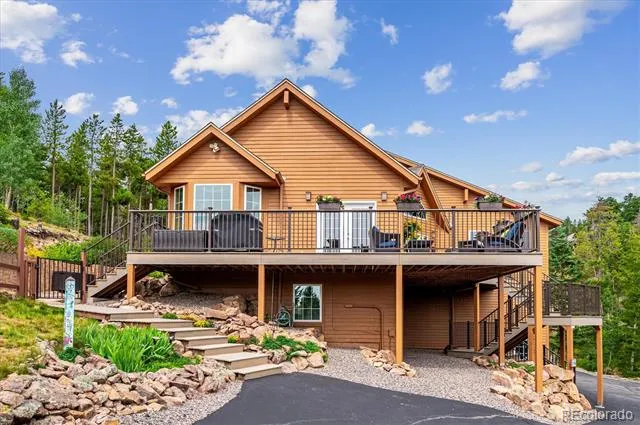
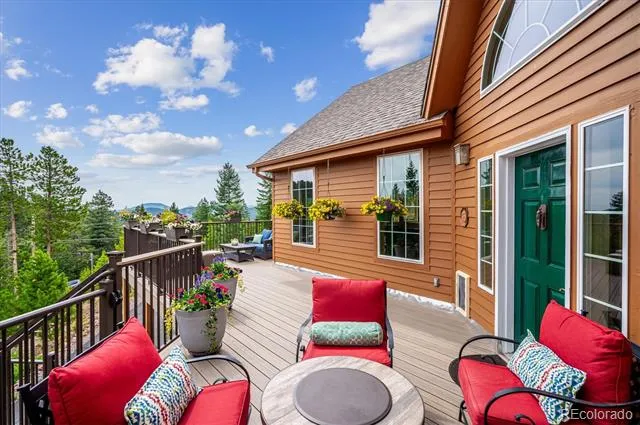
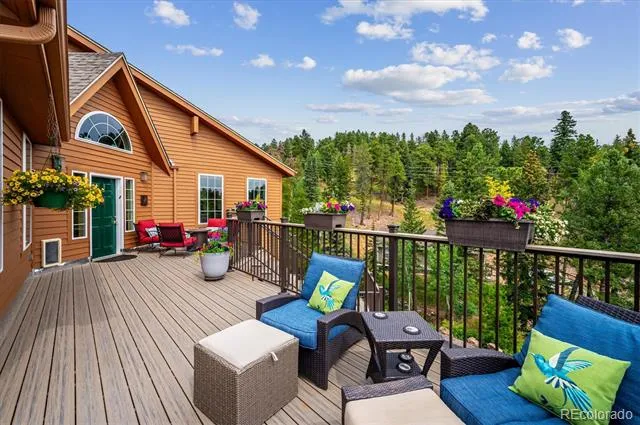
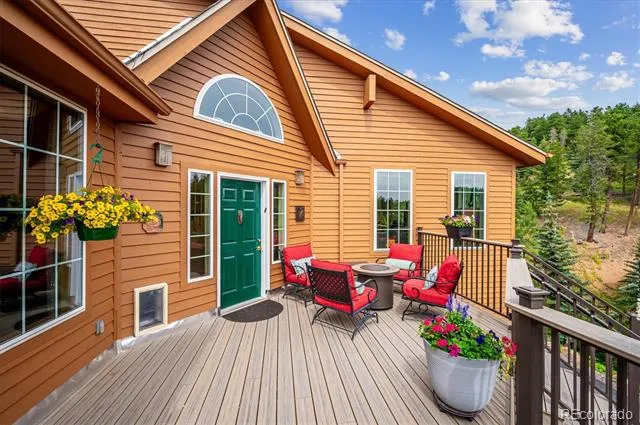
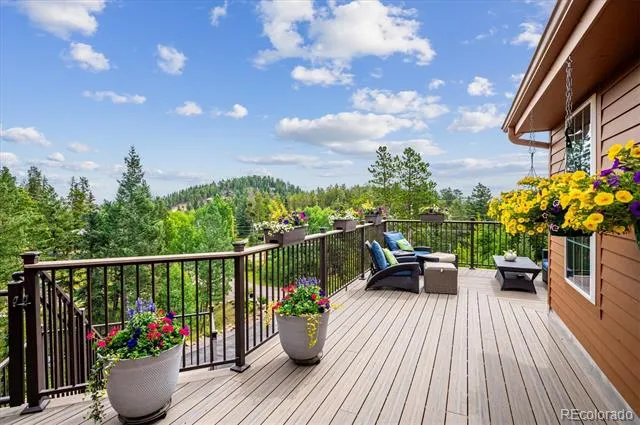
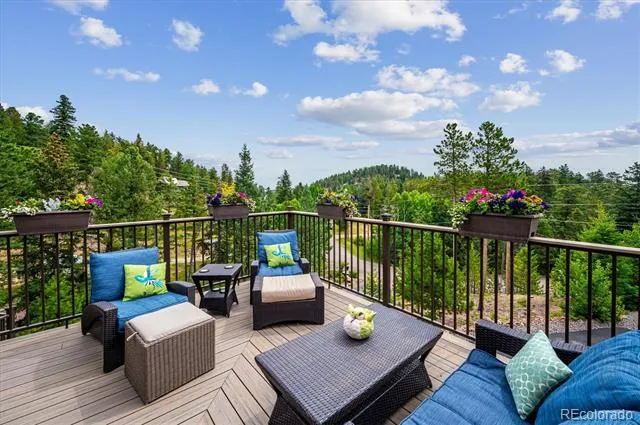
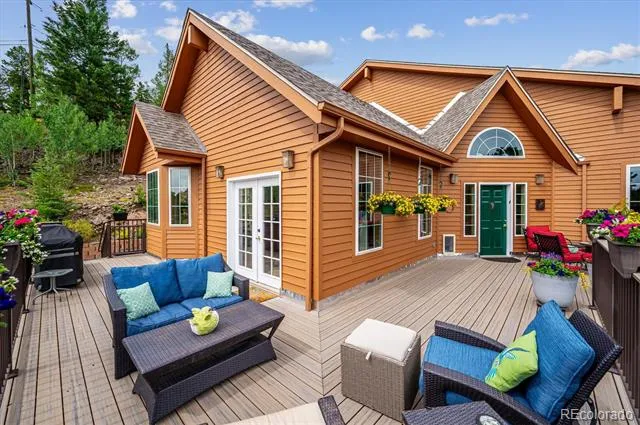
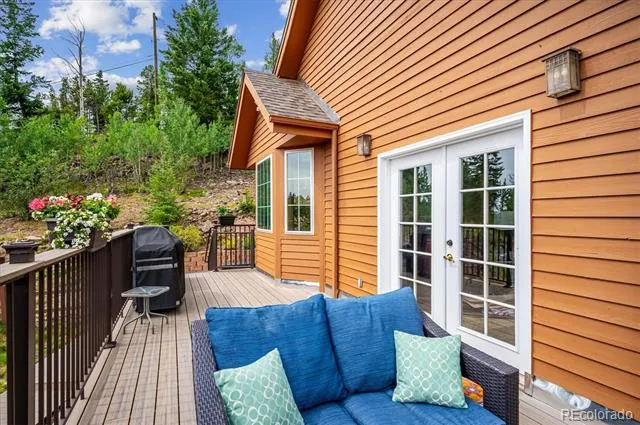
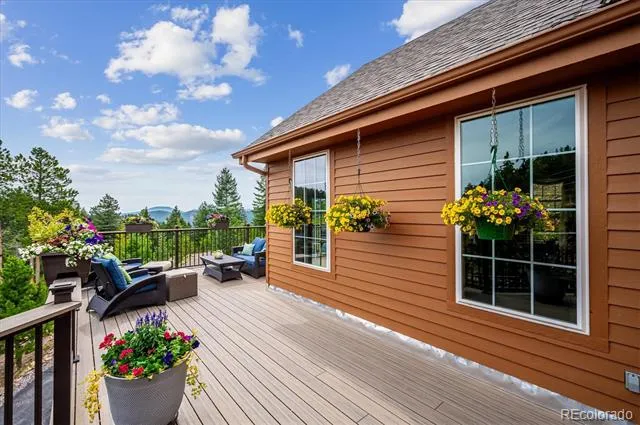
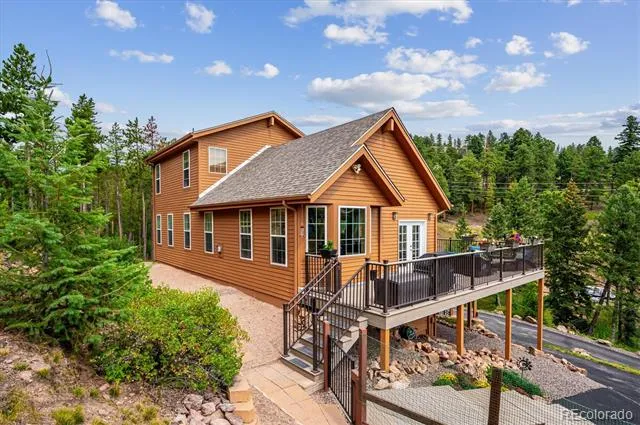
Whether you're hosting holiday dinners, game nights, or summer barbecues, the home's thoughtful layout makes entertaining easy. Step outside to the expansive wraparound composite deck, where mountain views and fresh Colorado air provide the perfect backdrop for morning coffee, evening cocktails, or simply unwinding after a busy day.
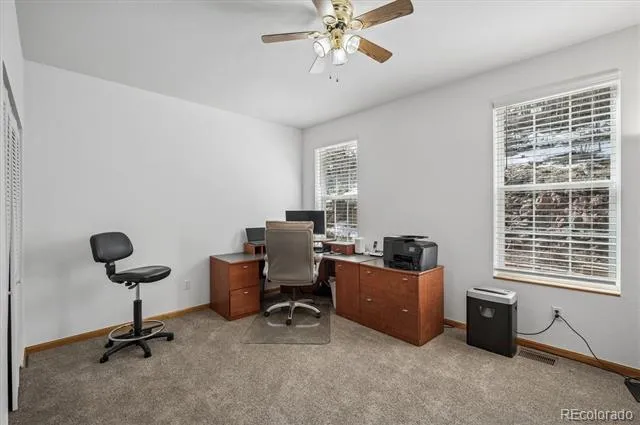
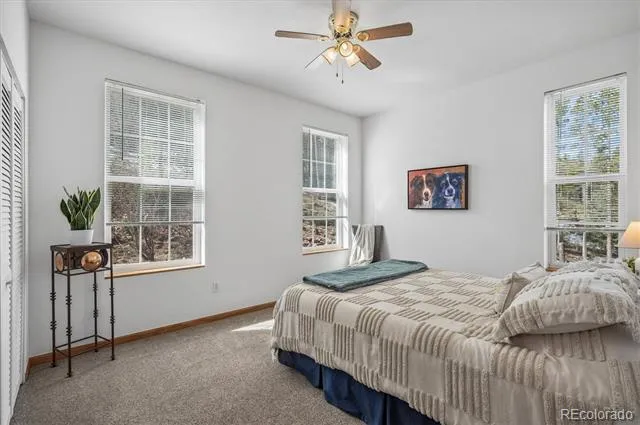
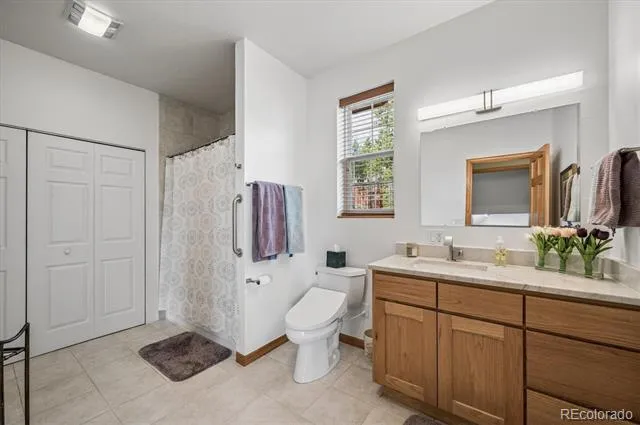
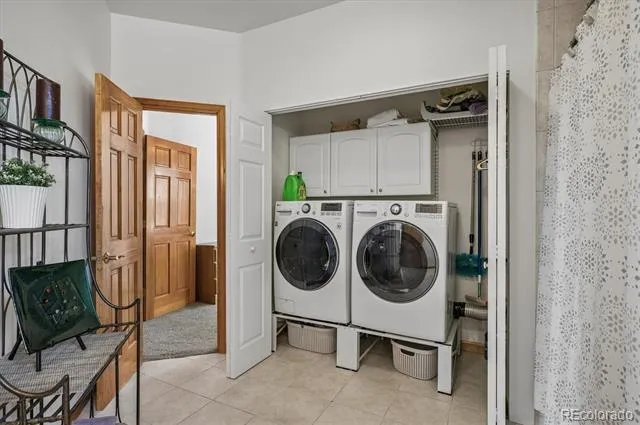
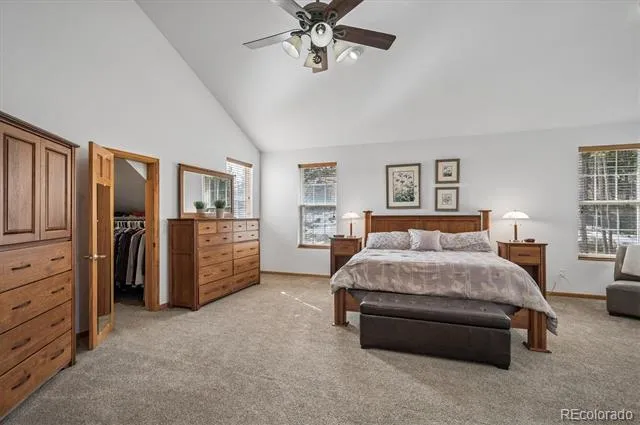
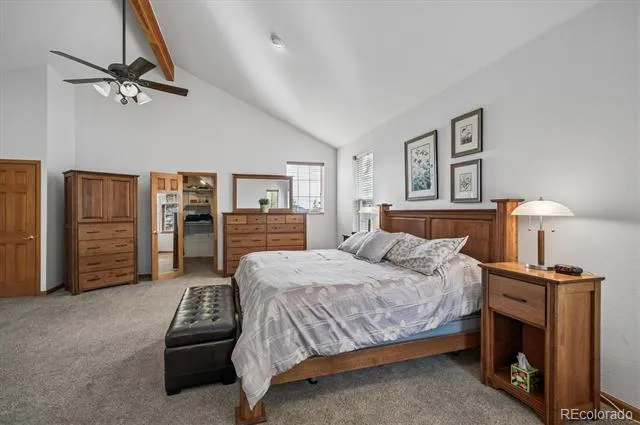
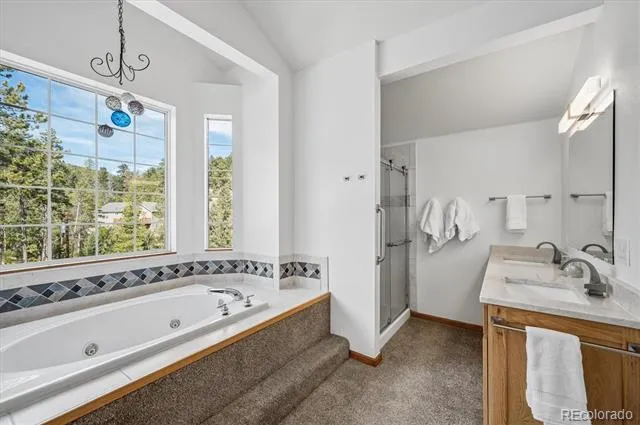
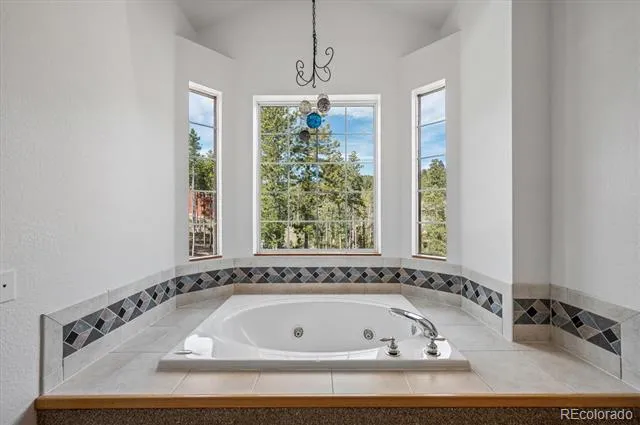
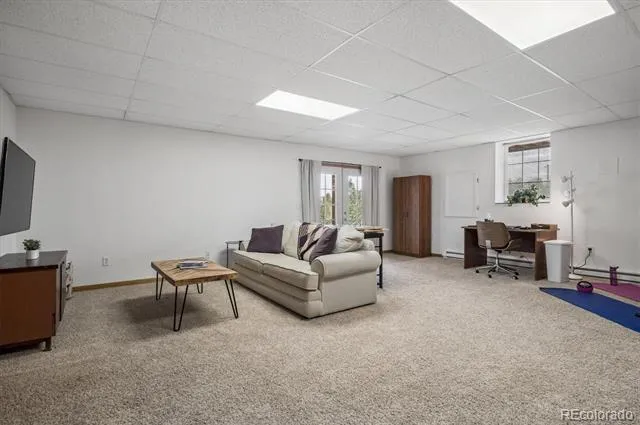
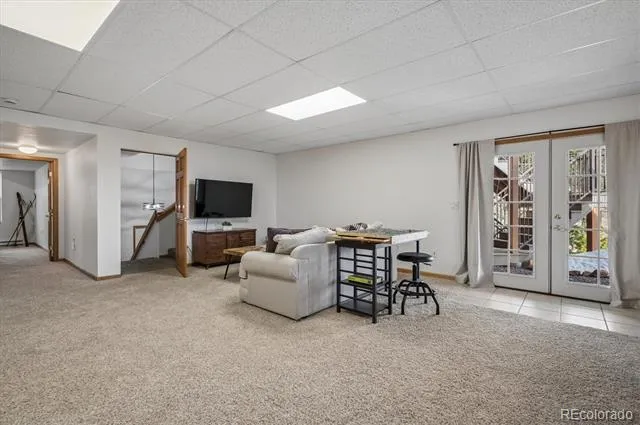
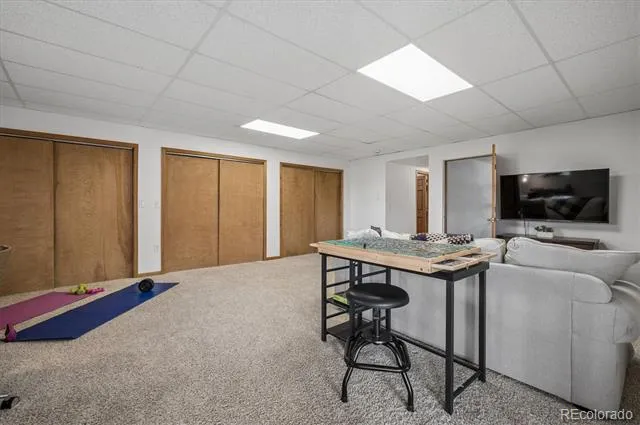
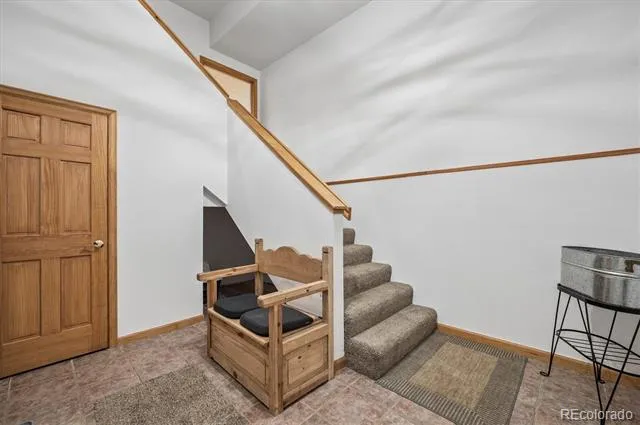
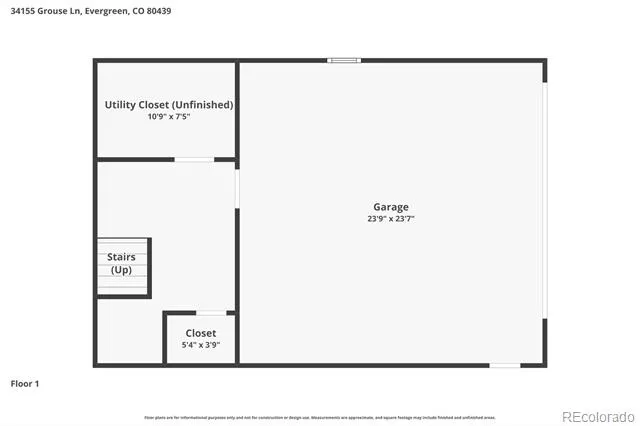
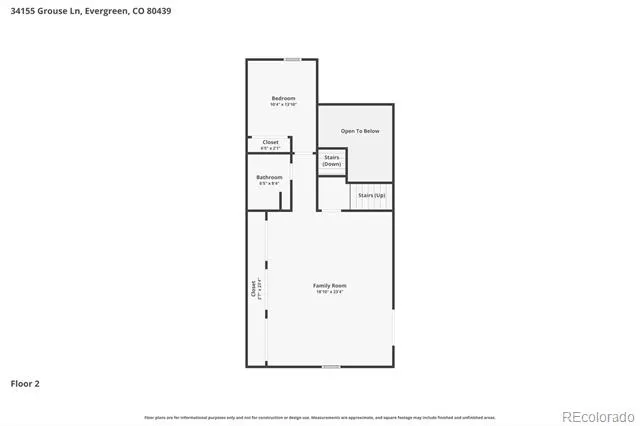
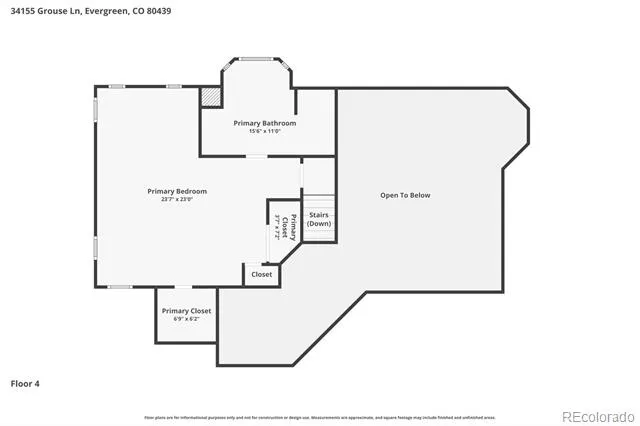
The massive primary suite is just upstairs from the living and dining areas, while two spacious bedrooms are located on the main floor along with a full bath and laundry room. The lower level offers yet another bedroom, full bath, and large family or flex room with French doors leading outside. Throughout the interior, beautiful neutral finishes provide a timeless aesthetic and a move-in-ready foundation for your own personal style and design vision. Brand new tile installed in two bathrooms on June 29.
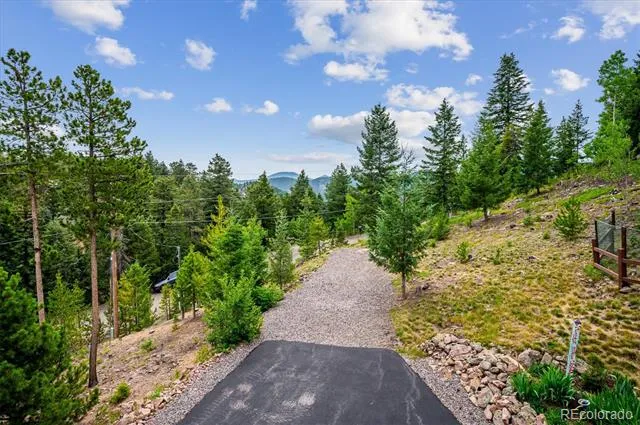
With generous living spaces, seamless indoor-outdoor living, RV parking, room for your Colorado gear, and a location that offers both privacy and convenience, this home captures the relaxed mountain lifestyle so many buyers are seeking—just minutes from everything Evergreen has to offer.
Property Details
- Interior
- Ceiling Fan(s), Eat-in Kitchen, Five Piece Bath, High Ceilings, High Speed Internet, Kitchen Island, Open Floorplan, Pantry, Qua
- Fireplaces
- 1
- Heating
- Forced Air
- Bedrooms
- 4
- Bathrooms
- 3.0
- Full Baths
- 3
- View
- Mountain(s)
- Lot Features
- Foothills, Sloped
- Stories
- Multi/Split
- Lot Description
- Foothills, Sloped
- Exterior Features
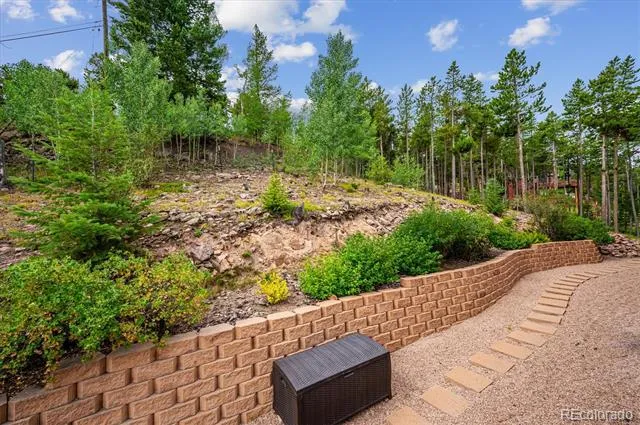
- Private Yard
- Exterior Materials
- Private Yard
- Acres
- 0.0
- Square Feet
- 3590
- Lot Size (sqft)
- 1.05
- Parking Features
- Asphalt, Dry Walled, Exterior Access Door, Oversized, Storage
- Parking Spaces
- 2
- Parking Type
- Garage
- Parking Garage Spaces
- 2
- Property Type
- Purchase
- Style
- Mountain Contemporary
- Basement
- 1
- Basement Description
- Finished, Walk-Out Access
- Basement Finished
- 1
- Year Built
- 2001
- Foundation
- Slab
- Roof
- Composition
- Sewer Information
- Septic Tank
- Utility Features
- Cable Available, Internet Access (Wired), Natural Gas Available
- Appliances
- Convection Oven, Dishwasher, Disposal, Double Oven, Dryer, Freezer, Gas Water Heater, Microwave, Oven, Refrigerator, Washer
- Subdivision
- Buffalo Park Estates
- School District
- Jefferson County R-1
- Elementary School
- Wilmot
- Middle School
- Evergreen
- High School
- Evergreen
- County
- Jefferson
- Region
- Evergreen
- Zoning
- A-1
Location
Legal
Based on information submitted to the MLS GRID as of 2026-09-05 14:02:47 UTC. All data is obtained from various sources and may not have been verified by broker or MLS GRID. Supplied Open House information is subject to change without notice. All information should be independently reviewed and verified for accuracy. Properties may or may not be listed by the office/agent presenting the information.
Last Updated: Sep 5, 2026 2:02 PM. Source: RECOLORADO
Provided By
Listed by Angela Konigsbauer (#0e1120b065d4d671282155e98b4e81b7), colifestylebyangela@gmail.com,303-378-1113
Listing Office: Berkshire Hathaway HomeServices Colorado Real Estate, LLC
Legal Notice
This publication is designed to provide information with regard to the subject matter covered. It is displayed with the understanding that the publisher and authors are not engaged in rendering real estate, legal, accounting, tax, or other professional services and that the publisher and authors are not offering such advice in this publication. If real estate, legal, or other expert assistance is required, the services of a competent, professional person should be sought.
The information contained in this publication is subject to change without notice. METROLIST, INC., DBA RECOLORADO MAKES NO WARRANTY OF ANY KIND WITH REGARD TO THIS MATERIAL, INCLUDING, BUT NOT LIMITED TO, THE IMPLIED WARRANTIES OF MERCHANTABILITY AND FITNESS FOR A PARTICULAR PURPOSE. METROLIST, INC., DBA RECOLORADO SHALL NOT BE LIABLE FOR ERRORS CONTAINED HEREIN OR FOR ANY DAMAGES IN CONNECTION WITH THE FURNISHING, PERFORMANCE, OR USE OF THIS MATERIAL.
Buyer Agency Compensation
The listing broker’s offer of compensation is made only to participants of the MLS where the listing is filed.