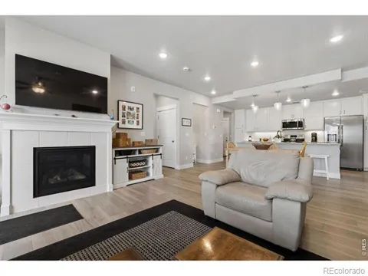
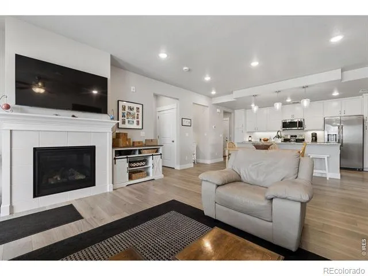
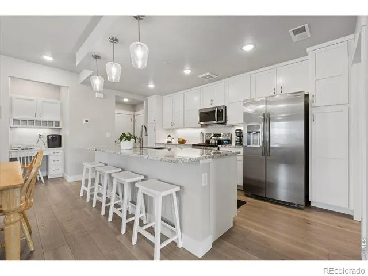
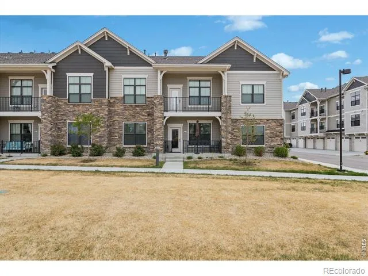
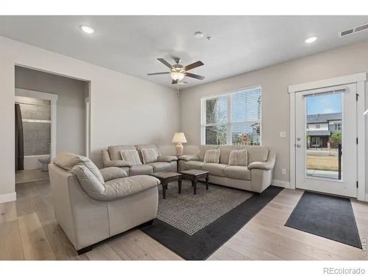
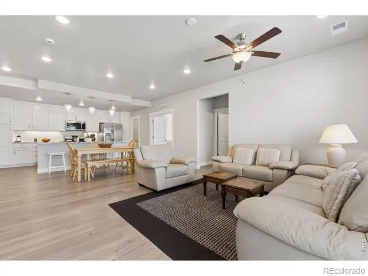
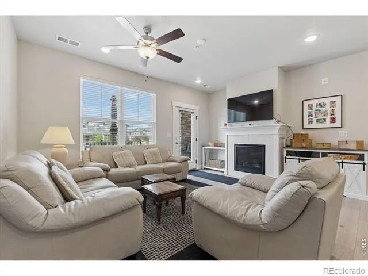
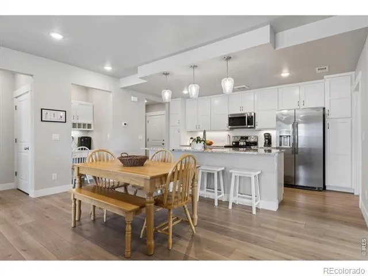
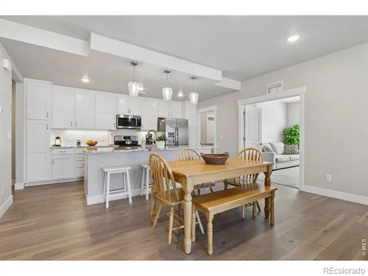
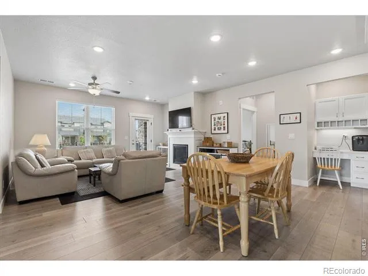
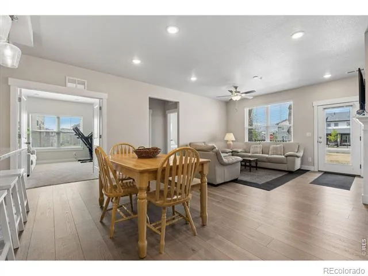
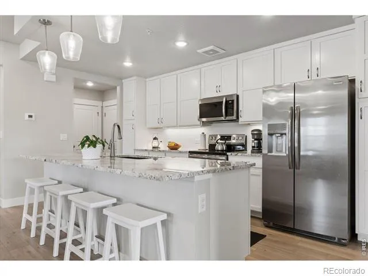
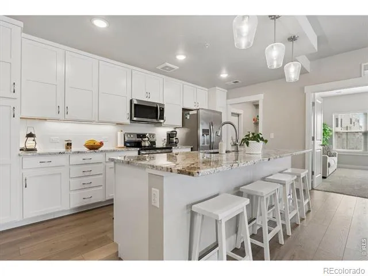
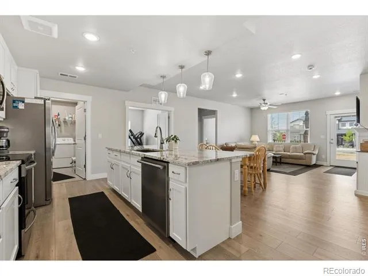
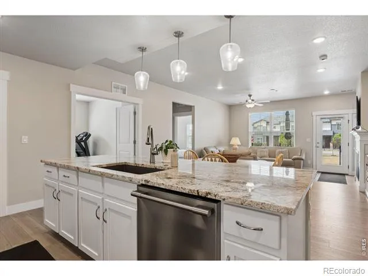
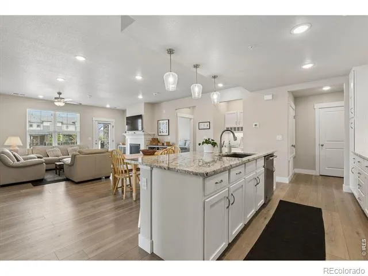
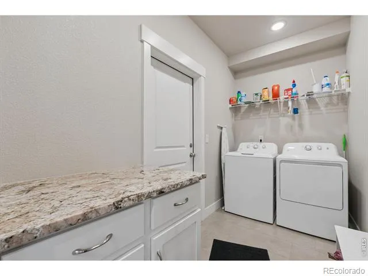
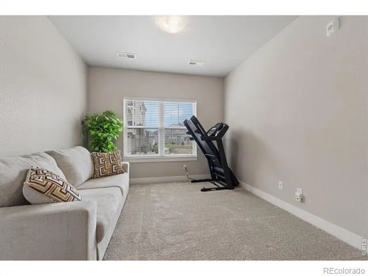
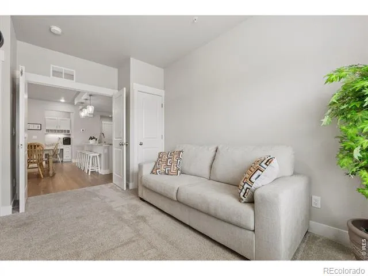
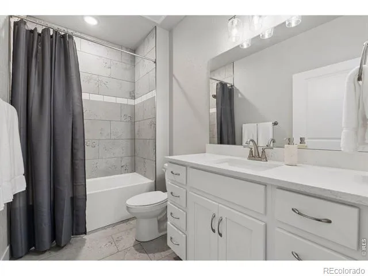
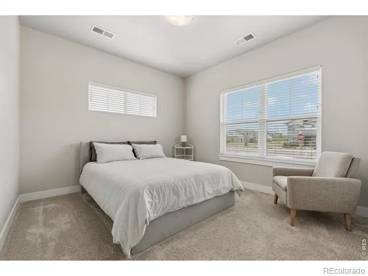
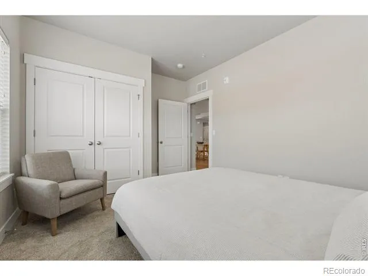
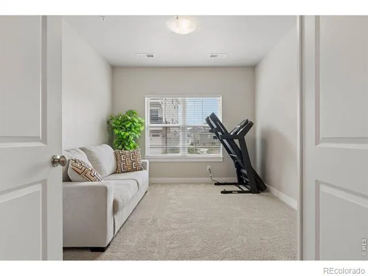
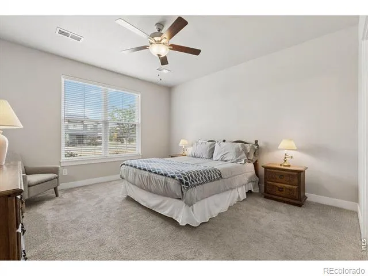
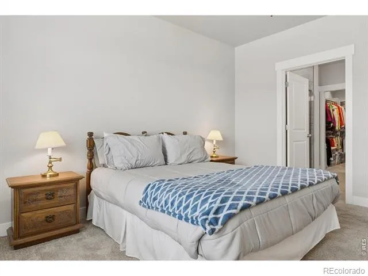
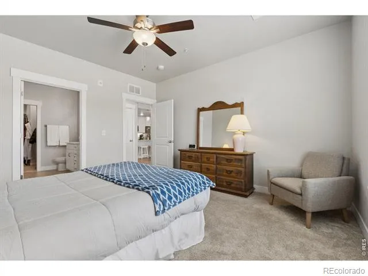
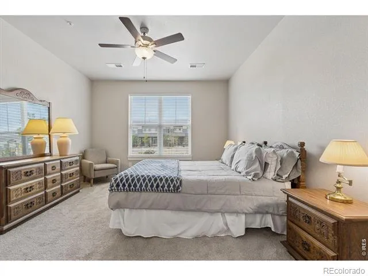
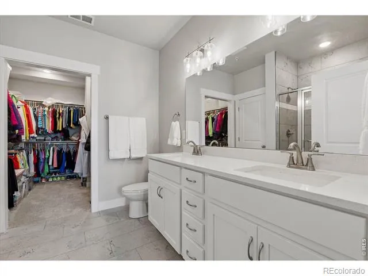
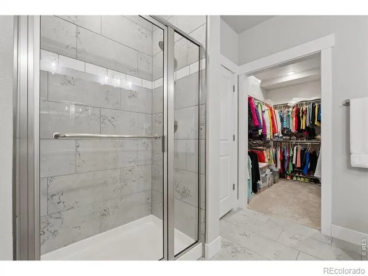
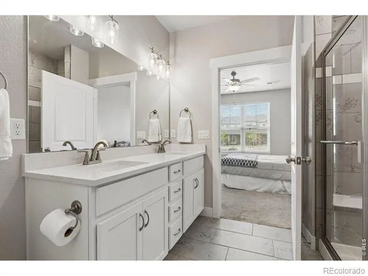
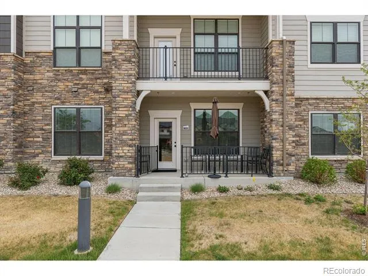
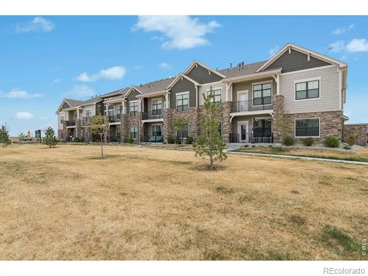
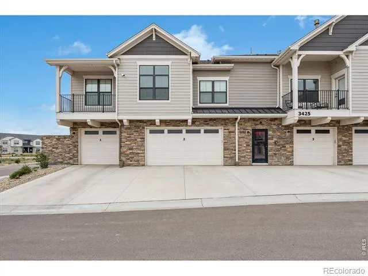
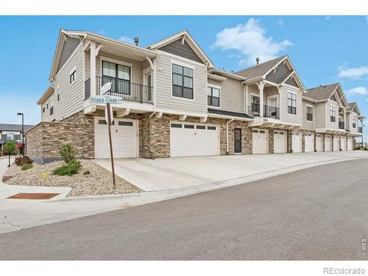
Enjoy effortless, lock-and-leave living in this beautifully finished Cambridge-plan home at 3425 Triano Creek Dr #104. Offering 1,439 finished square feet, this 3-bed, 2-bath residence features secured entry, direct access from the garage, and an open, light-filled layout designed for modern comfort. The kitchen showcases quartz countertops, stainless steel appliances, tile surrounds, and a tankless water heater paired with a high-efficiency furnace. A standout feature is the oversized 1-car garage with direct access into the home-a rare convenience that enhances everyday living. Inside, the spacious great room, large center island, and private bedroom wing create an ideal blend of openness and separation. Located in the award-winning Lakes at Centerra community, residents enjoy a lifestyle centered around nature, wellness, and connection. Explore over 6 miles of scenic trails, two shimmering lakes, neighborhood parks, and pollinator-friendly open spaces. A clubhouse and fitness center are just moments away, along with quick access to shopping, dining, the medical campus, and I-25. Stylish finishes, secure access, and one of Loveland's most sought-after master-planned communities-this home delivers the perfect balance of comfort, convenience, and Colorado living.
Property Details
- Interior
- Kitchen Island, No Stairs, Open Floorplan, Pantry, Smart Thermostat, Walk-In Closet(s)
- Cooling
- Central Air
- Heating
- Forced Air
- Cooling Features
- Central Air
- Bedrooms
- 3
- Bathrooms
- 1.75
- Full Baths
- 1
- 3/4 Baths
- 1
- Lot Features
- Level
- Stories
- 1
- Lot Description
- Level
- Acres
- 0.04
- Square Feet
- 1439
- Parking Features
- Oversized
- Parking Spaces
- 1
- Parking Type
- Garage
- Parking Garage Spaces
- 1
- Property Type
- Purchase
- Year Built
- 2022
- Roof
- Composition
- Sewer Information
- Public Sewer
- Utility Source
- Public
- Utility Features
- Cable Available, Electricity Available, Electricity Connected, Internet Access (Wired), Natural Gas Available, Natural Gas Conne
- Appliances
- Dishwasher, Disposal, Dryer, Microwave, Oven, Washer
- Subdivision
- North Shore Flats At The Lakes At Centerra Bldg 1
- School District
- Thompson R2-J
- Elementary School
- High Plains
- Middle School
- Conrad Ball
- High School
- Mountain View
- County
- LARIMER
- Region
- Loveland
- Zoning
- RES
- Taxes Annual
- $5,126
- HOA
- 1
- HOA Fees
- 390
Location
Legal
Based on information submitted to the MLS GRID as of 2026-08-31T10:23:06Z UTC. All data is obtained from various sources and may not have been verified by broker or MLS GRID. Supplied Open House information is subject to change without notice. All information should be independently reviewed and verified for accuracy. Properties may or may not be listed by the office/agent presenting the information.
Provided By
Listed by Jason Filler (#12376d051b1638d4ebf8956b03d7d367)
Listing Office: LIV Sotheby's Intl Realty
Legal Notice
This publication is designed to provide information with regard to the subject matter covered. It is displayed with the understanding that the publisher and authors are not engaged in rendering real estate, legal, accounting, tax, or other professional services and that the publisher and authors are not offering such advice in this publication. If real estate, legal, or other expert assistance is required, the services of a competent, professional person should be sought.
The information contained in this publication is subject to change without notice. METROLIST, INC., DBA RECOLORADO MAKES NO WARRANTY OF ANY KIND WITH REGARD TO THIS MATERIAL, INCLUDING, BUT NOT LIMITED TO, THE IMPLIED WARRANTIES OF MERCHANTABILITY AND FITNESS FOR A PARTICULAR PURPOSE. METROLIST, INC., DBA RECOLORADO SHALL NOT BE LIABLE FOR ERRORS CONTAINED HEREIN OR FOR ANY DAMAGES IN CONNECTION WITH THE FURNISHING, PERFORMANCE, OR USE OF THIS MATERIAL.
Buyer Agency Compensation
The listing broker’s offer of compensation is made only to participants of the MLS where the listing is filed.