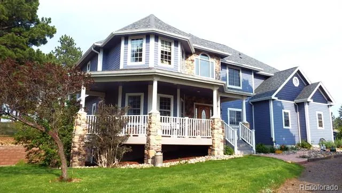
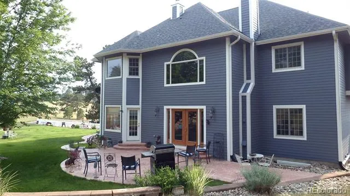
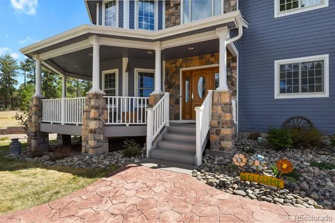
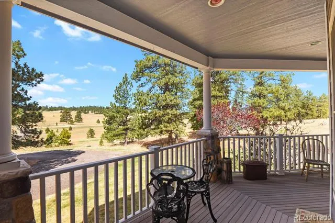
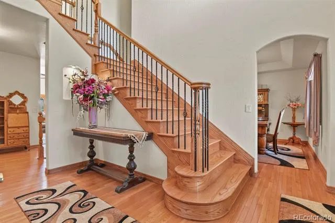
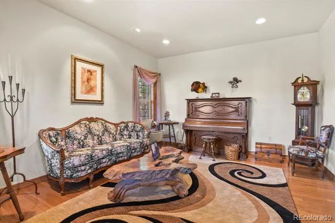
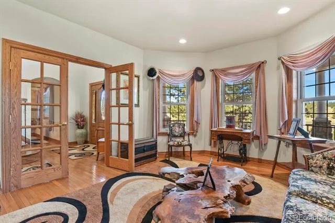
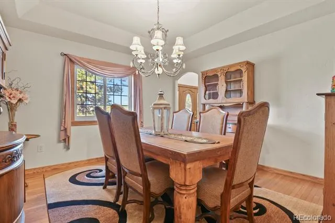
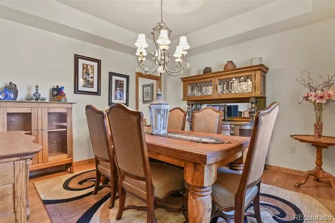
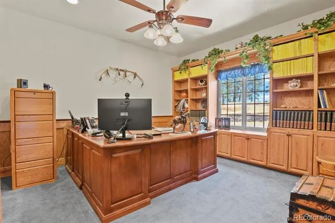
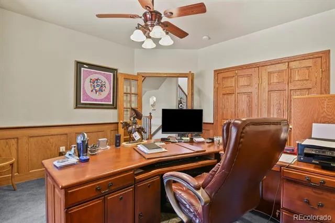
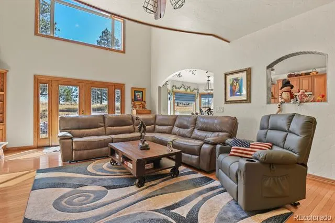
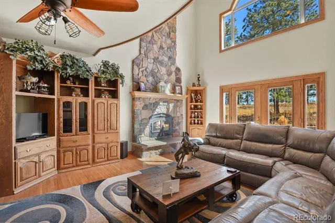
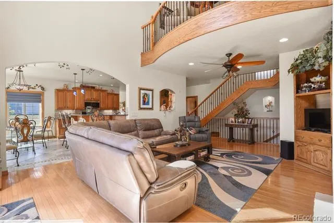
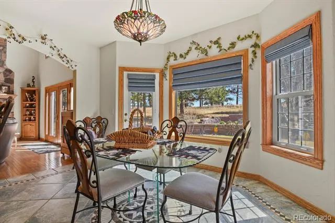
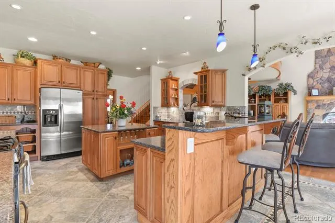
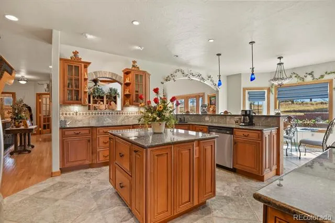
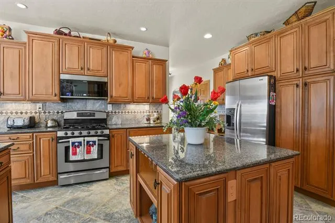
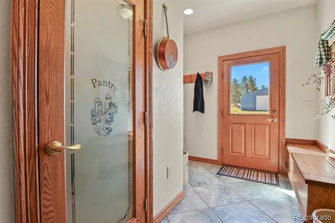
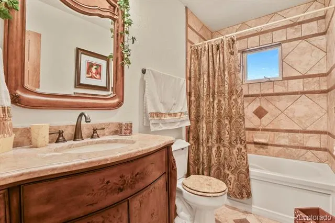
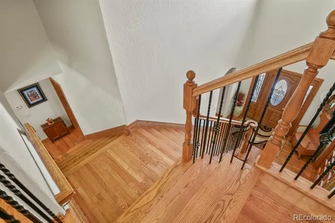
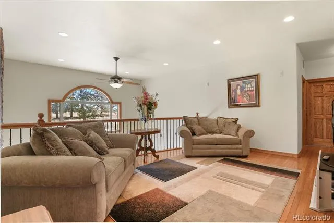
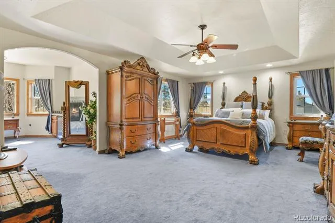
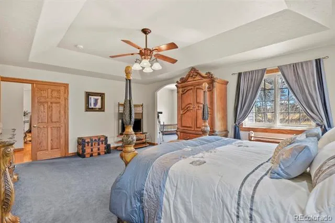
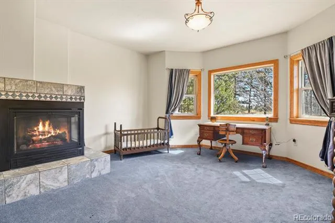
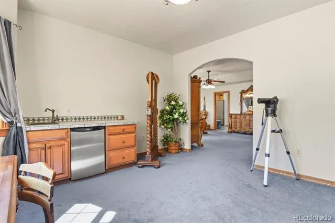
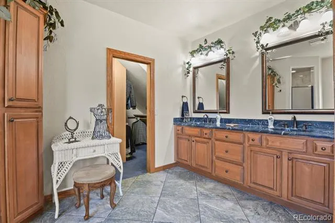
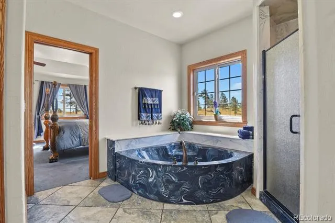
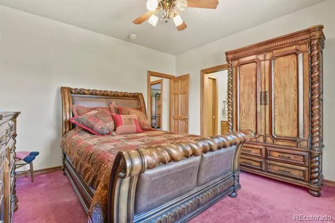
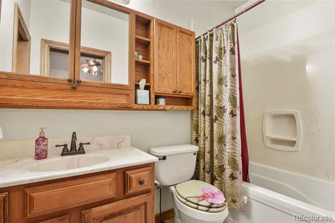
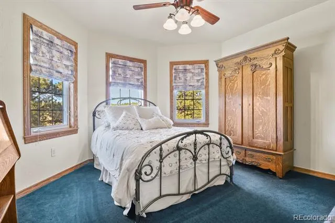
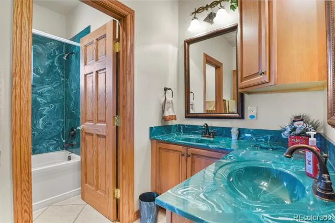
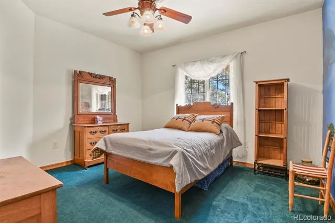
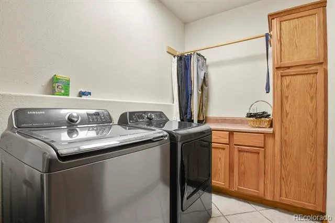
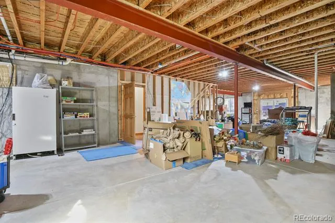
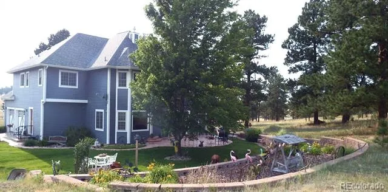
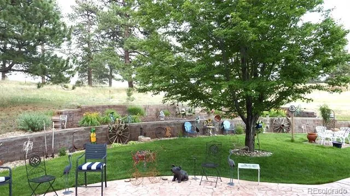
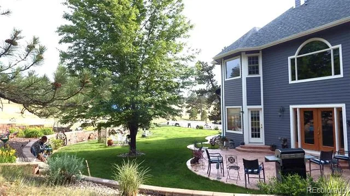
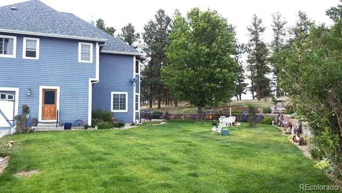
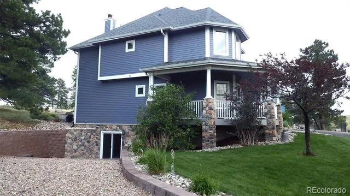
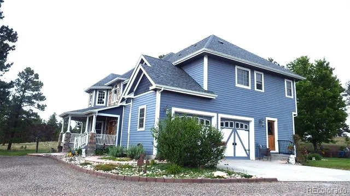
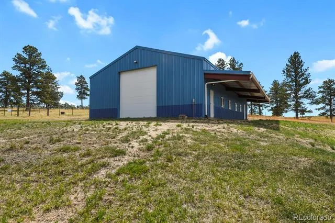
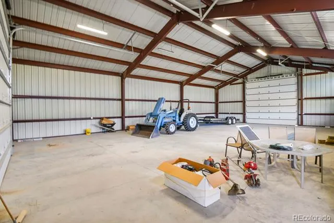
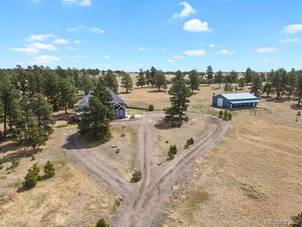
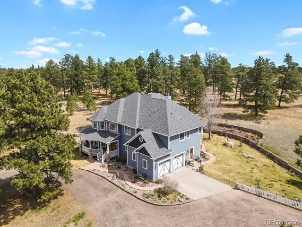
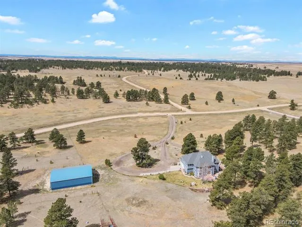
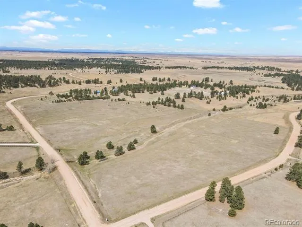
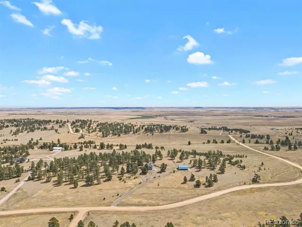
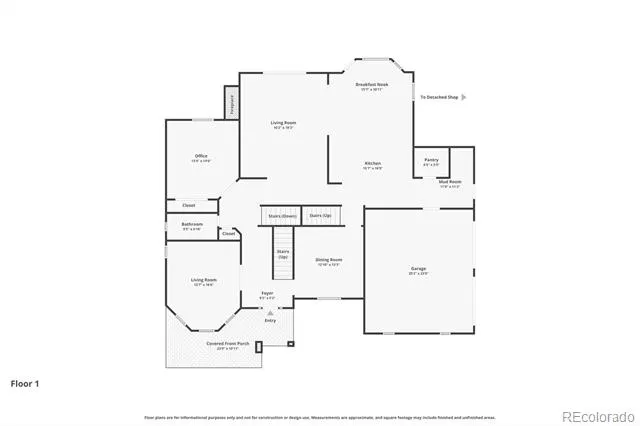
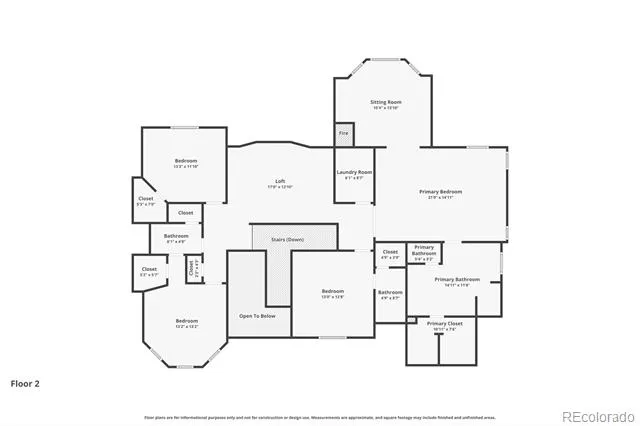
Country living at it's best. This exquisite 5 BR 4 BA dream home sits on 65 acres w/towering pines surrounding the home. The front of the house boast a partial wraparound composite deck w/ vinyl railing. The front door opens into a 2 story foyer w/impressive double staircase w/ designer metal balusters. Journey into the large open family room w/2 story stone fireplace perfect for entertaining. The large kitchen is a chefs dream w/stainless steal appliances, granite counters, porcelain tiles, maple cabinets w/under cabinet lights, walk in pantry, & breakfast nook. For formal dinners a separate, formal dining room with coffered ceilings. The main floor also boasts living room, bedroom w/custom built in shelving (perfect for an office), & full bath. Travel upstairs to the Primary Suite with coffered ceilings, private sitting room, fireplace, & kitchenette, also a large 5 piece bath & walk in closet. There is a second primary bedroom w/ ensuite bathroom, as well as 2 additional bedrooms, 4 piece bath & loft that overlooks family room. Walkout basement is unfinished but designed for 2 additional bedrooms, living room, 2 baths & sauna just waiting to be completed. This incredible home was custom designed w/no expense spared w/wood finishing throughout, radiant floor heating, triple pane windows, energy efficient R28 insulation for climate control, & has been pristinely cared for. Exit the back of the house thru the family room French Doors onto the stamped concrete patio perfect for family gatherings. There is a sprinkler system for the front & back & drip system for flower beds. The 40x60 work shop has electric and concrete floor perfect for storing tractors, RV's, cars, or any other toys. Property is fenced & perfect for grazing. Zoned agricultural & currently has a tax ag status to keep taxes low. Water rights & mineral rights have not been filed but are available. W/full priced offer Ford Model 2120 tractor & attachments are included. New roof & gutters on home & shop
Property Details
- Interior
- Breakfast Nook, Built-in Features, Ceiling Fan(s), Eat-in Kitchen, Entrance Foyer, Five Piece Bath, Granite Counters, High Ceili
- Fireplaces
- 2
- Cooling
- Other
- Heating
- Propane, Radiant Floor
- Cooling Features
- Other
- Bedrooms
- 5
- Bathrooms
- 4.0
- Full Baths
- 4
- Lot Features
- Landscaped, Many Trees, Meadow, Secluded, Sprinklers In Front, Sprinklers In Rear, Suitable For Grazing
- Stories
- 2
- Lot Description
- Landscaped, Many Trees, Meadow, Secluded, Sprinklers In Front, Sprinklers In Rear, Suitable For Grazing
- Exterior Features
- Dog Run, Garden, Lighting, Private Yard, Rain Gutters
- Exterior Materials
- Dog Run, Garden, Lighting, Private Yard, Rain Gutters
- Acres
- 0.001
- Square Feet
- 3939
- Lot Size (sqft)
- 65.0
- Parking Features
- Circular Driveway, Driveway-Gravel, Dry Walled, Lighted, Oversized
- Parking Spaces
- 2
- Parking Type
- Driveway
- Parking Garage Spaces
- 2
- Property Type
- Purchase
- Style
- Traditional, Victorian
- Basement
- 1
- Basement Description
- Full, Unfinished, Walk-Out Access
- Basement Finished
- 1
- Year Built
- 2005
- Foundation
- Slab
- Roof
- Composition
- Sewer Information
- Septic Tank
- Utility Source
- Well
- Utility Features
- Cable Available, Electricity Connected, Internet Access (Wired), Phone Available, Propane
- Appliances
- Dishwasher, Disposal, Dryer, Microwave, Refrigerator, Self Cleaning Oven, Washer
- Subdivision
- Yellow Pine Ranch
- School District
- Kiowa C-2
- Elementary School
- Kiowa
- Middle School
- Kiowa
- High School
- Kiowa
- County
- ELBERT
- Region
- Kiowa
- Zoning
- A
- Taxes Annual
- $4,314
- HOA
- 1
- HOA Fees
- 50
Location
Legal
Based on information submitted to the MLS GRID as of 2026-08-29 13:06:48 UTC. All data is obtained from various sources and may not have been verified by broker or MLS GRID. Supplied Open House information is subject to change without notice. All information should be independently reviewed and verified for accuracy. Properties may or may not be listed by the office/agent presenting the information.
Last Updated: Aug 29, 2026 1:06 PM. Source: RECOLORADO
Provided By
Listed by Britt Clayton, bl.clayton@yahoo.com,303-638-812
Listing Office: Down Home Realty LLC
Legal Notice
This publication is designed to provide information with regard to the subject matter covered. It is displayed with the understanding that the publisher and authors are not engaged in rendering real estate, legal, accounting, tax, or other professional services and that the publisher and authors are not offering such advice in this publication. If real estate, legal, or other expert assistance is required, the services of a competent, professional person should be sought.
The information contained in this publication is subject to change without notice. METROLIST, INC., DBA RECOLORADO MAKES NO WARRANTY OF ANY KIND WITH REGARD TO THIS MATERIAL, INCLUDING, BUT NOT LIMITED TO, THE IMPLIED WARRANTIES OF MERCHANTABILITY AND FITNESS FOR A PARTICULAR PURPOSE. METROLIST, INC., DBA RECOLORADO SHALL NOT BE LIABLE FOR ERRORS CONTAINED HEREIN OR FOR ANY DAMAGES IN CONNECTION WITH THE FURNISHING, PERFORMANCE, OR USE OF THIS MATERIAL.
Buyer Agency Compensation
The listing broker’s offer of compensation is made only to participants of the MLS where the listing is filed.