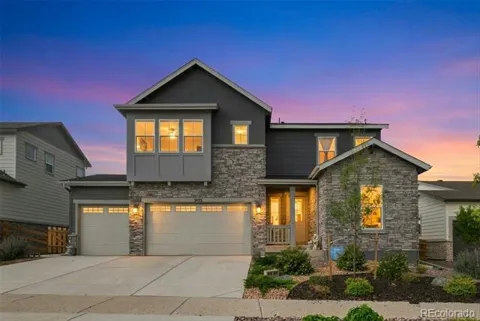
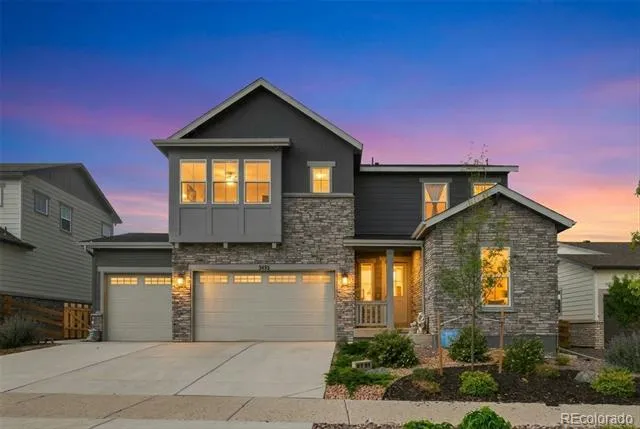
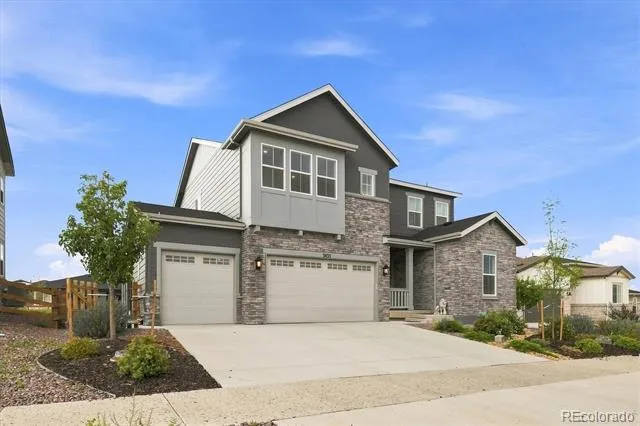
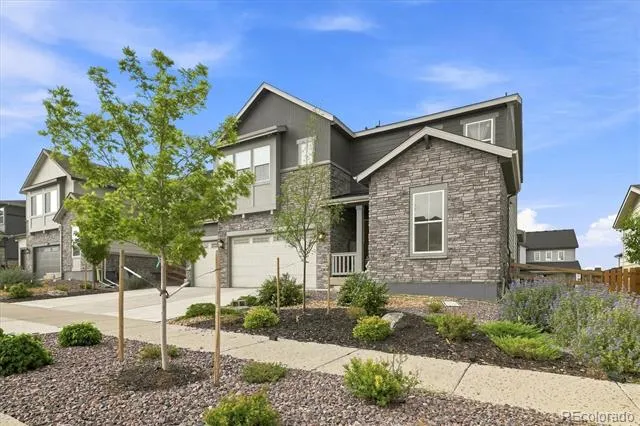
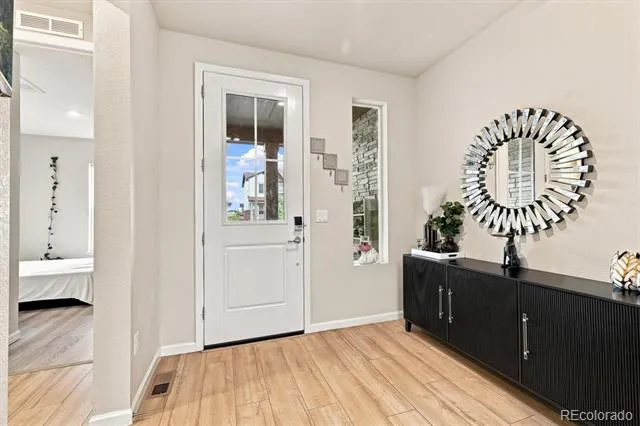
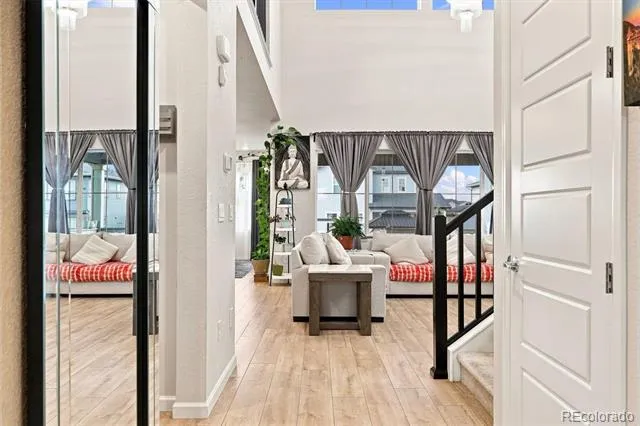
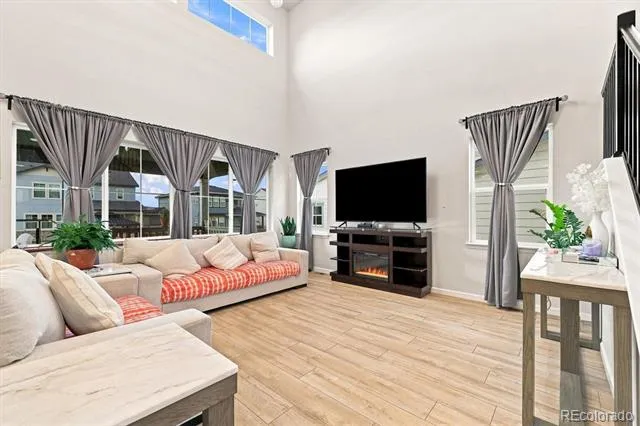
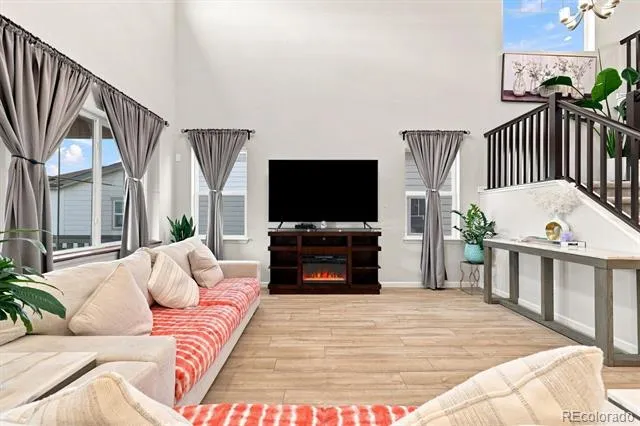
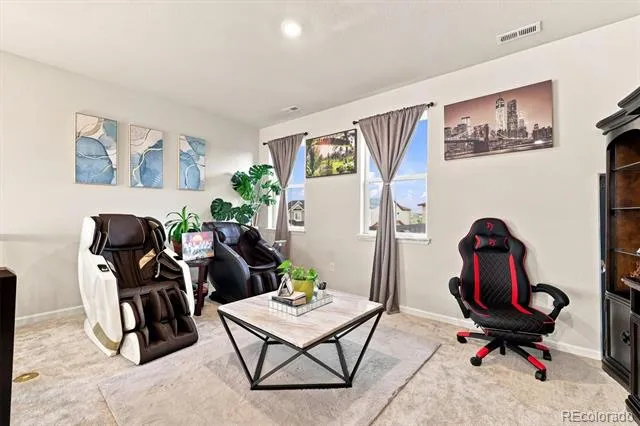
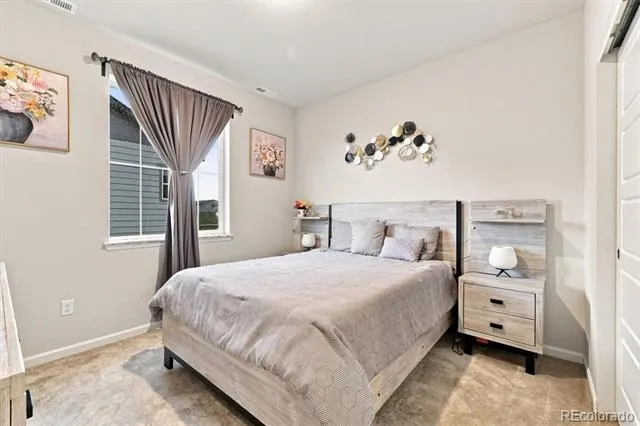
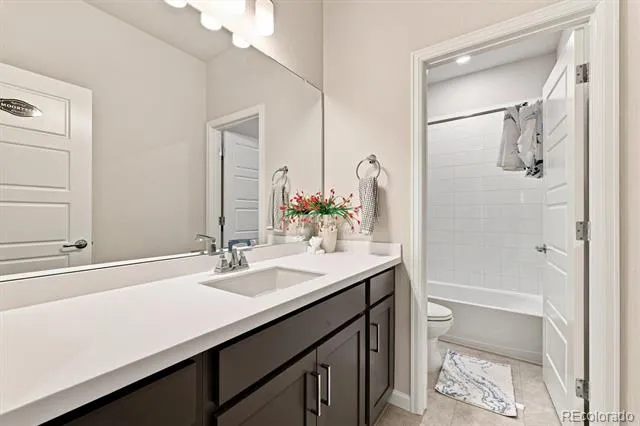
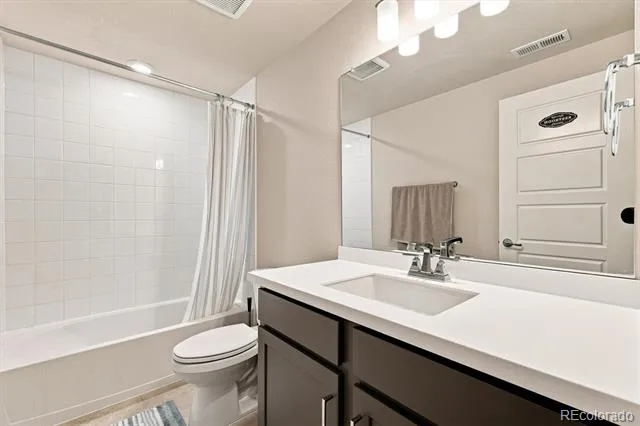
Skip the 9-month build time and move right into this nearly new 2024-built luxury home featuring over $80,000 in builder upgrades! Offering 5 bedrooms, 5 full bathrooms, a finished basement, and a fully finished 4-car tandem garage, this home delivers the space and finishes of new construction without the wait.
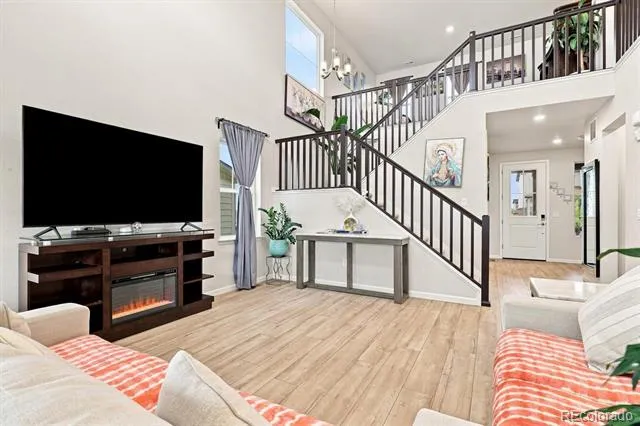
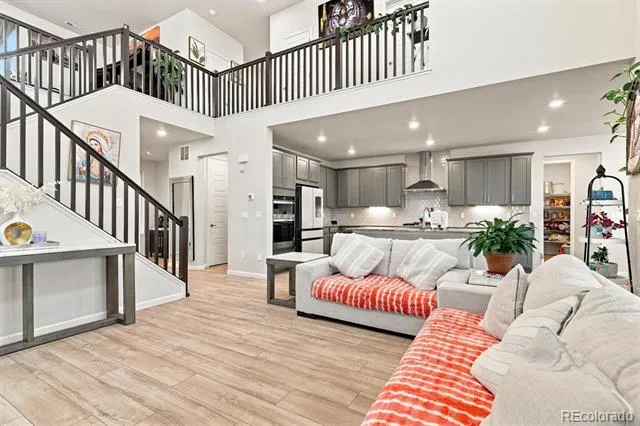
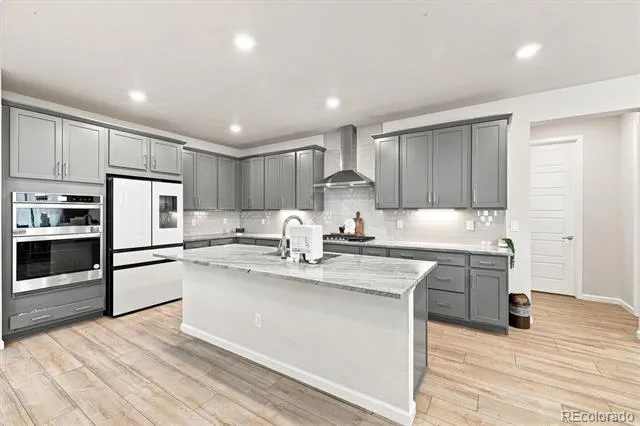
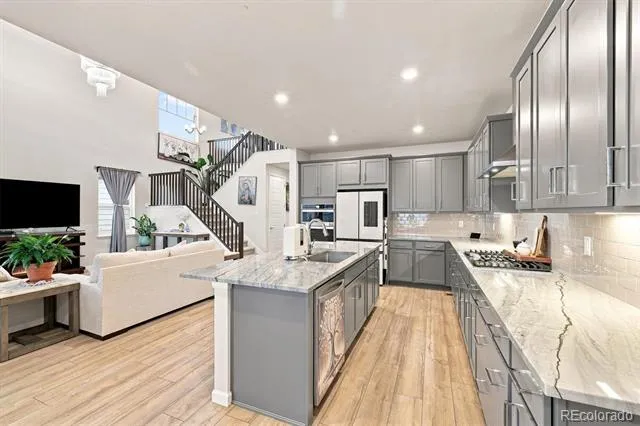
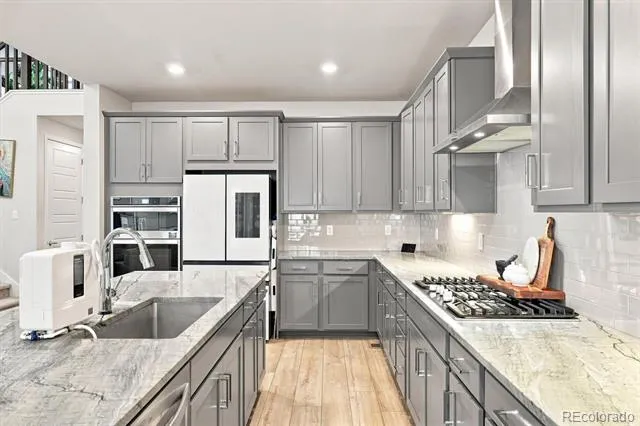
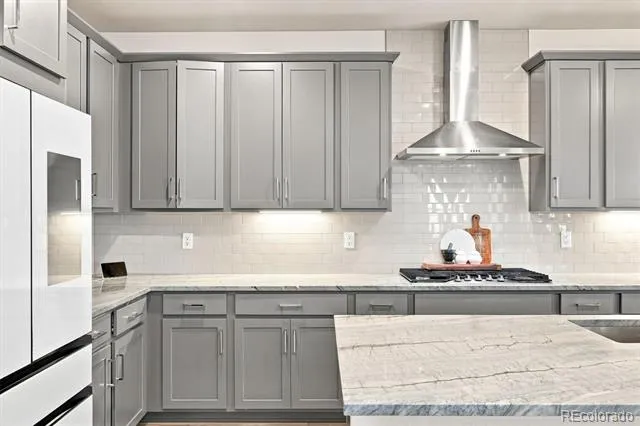
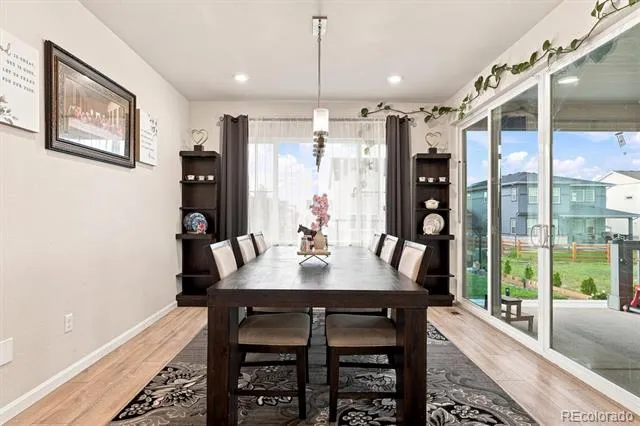
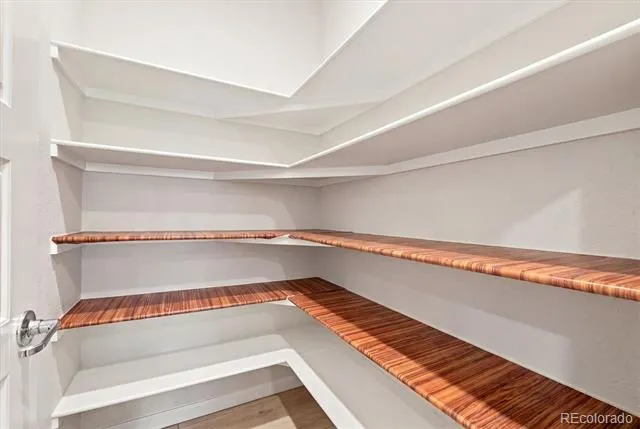
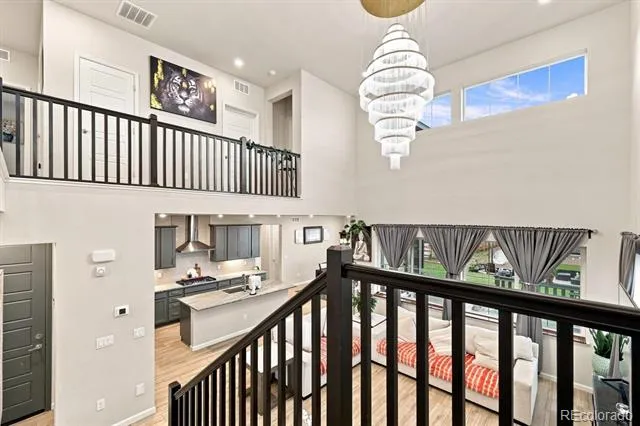
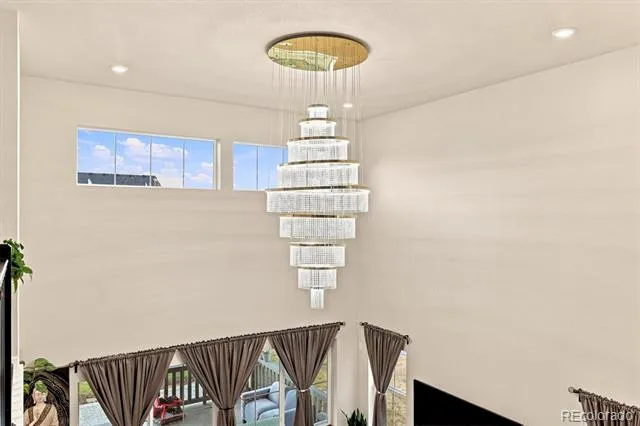
The open-concept main level features soaring ceilings, 9-foot ceilings, 8-foot doors, elegant open railings, and an expansive great room that flows into the dining area and gourmet kitchen. The chef-inspired kitchen offers marble countertops, a 36-inch gas cooktop, wall oven, exterior-vented hood, abundant cabinetry, and a large walk-in pantry. A built-in central vacuum system adds extra convenience.
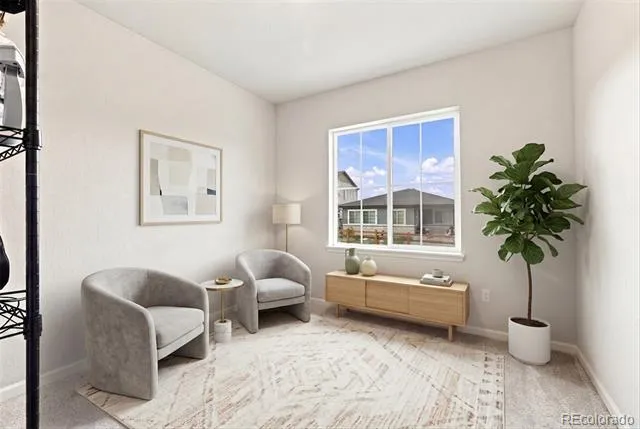
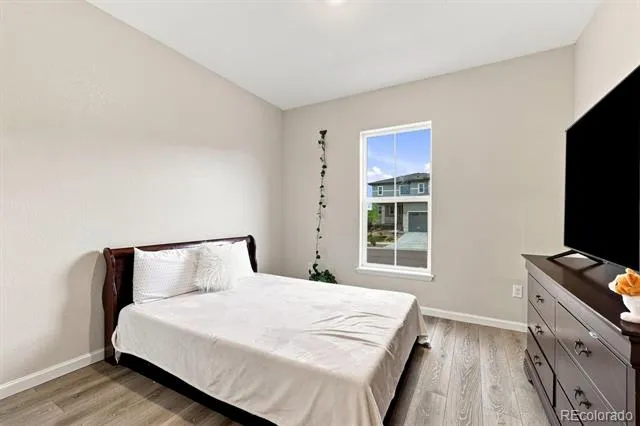
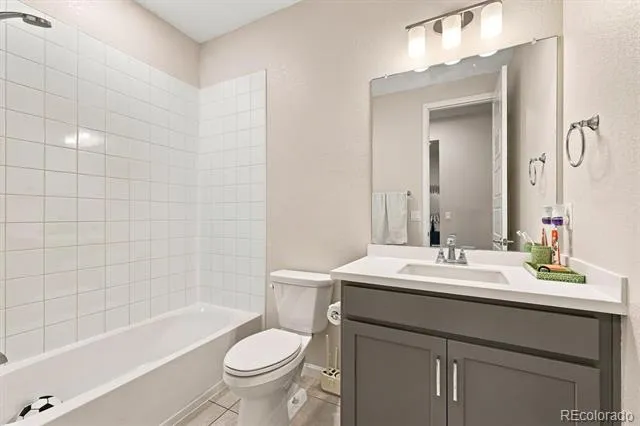
A highly desirable MAIN-FLOOR BEDROOM with a FULL BATHROOM is ideal for guests or multigenerational living, while a separate study provides the perfect home office or flex space.
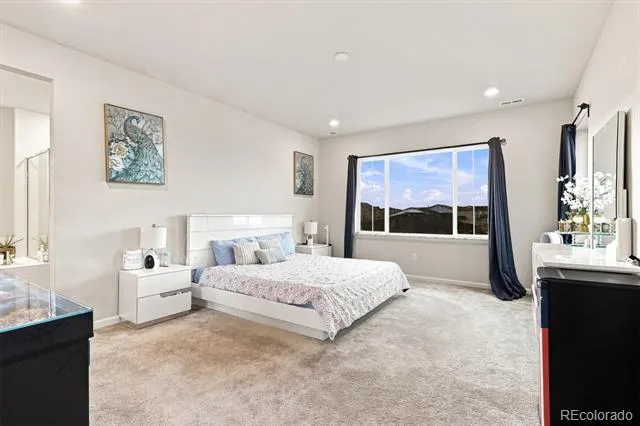
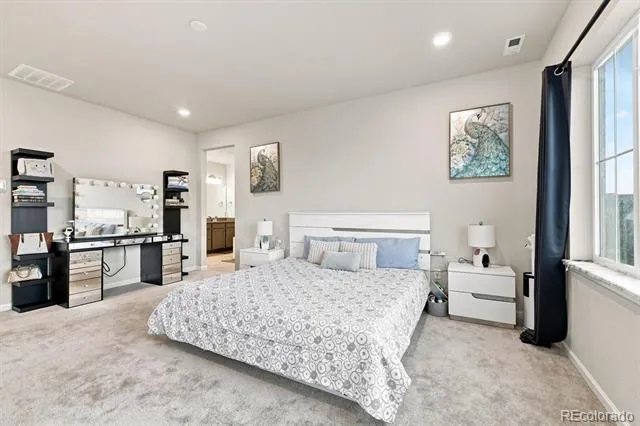
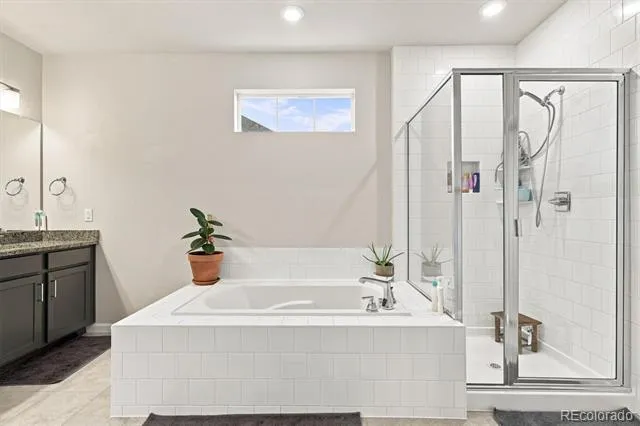
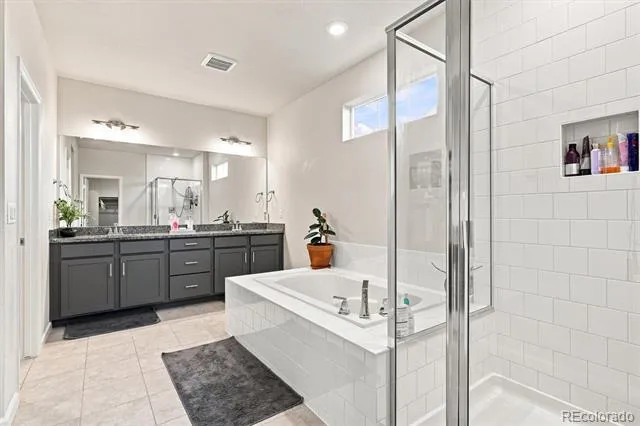
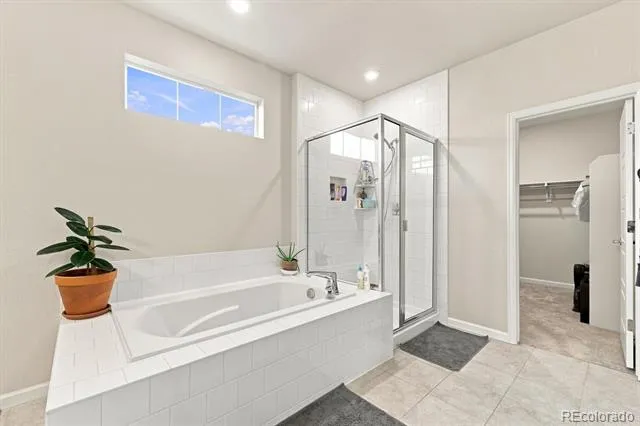
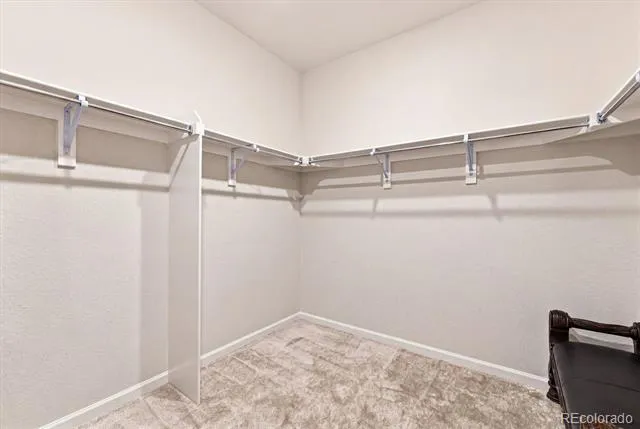
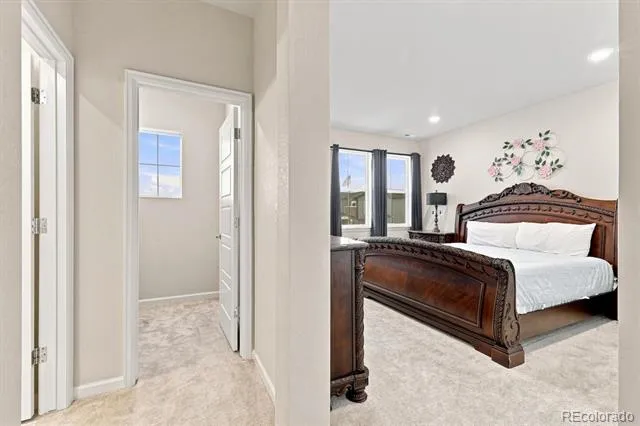
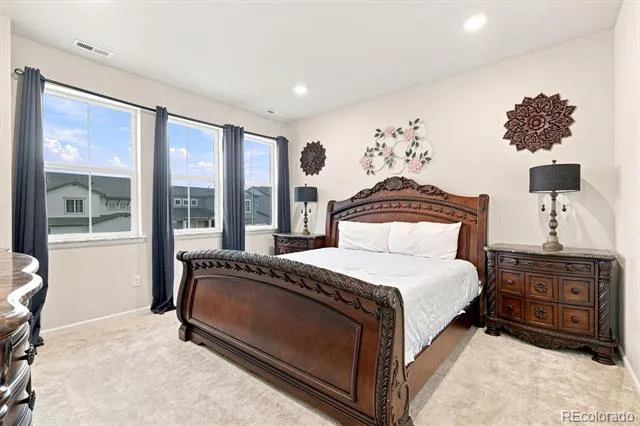
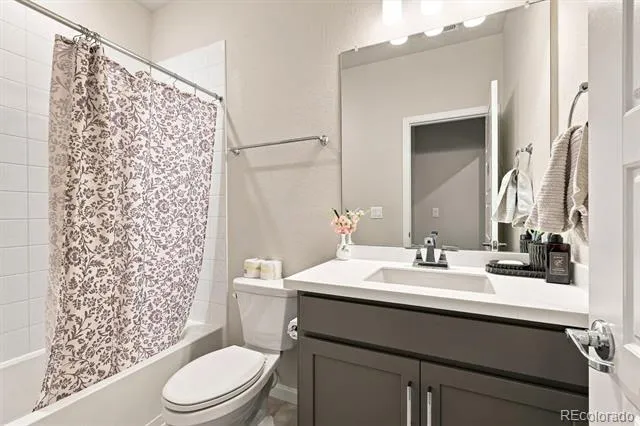
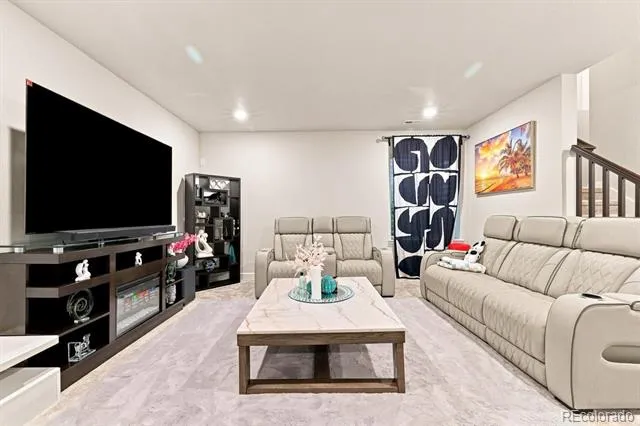
Upstairs, the spacious primary suite features a spa-inspired bathroom with an oversized soaking tub and large shower. Additional bedrooms include an ensuite, and the loft provides flexible space for a media room or second living area.
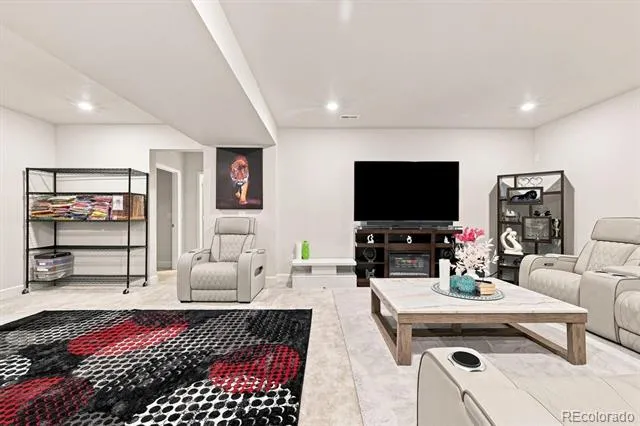
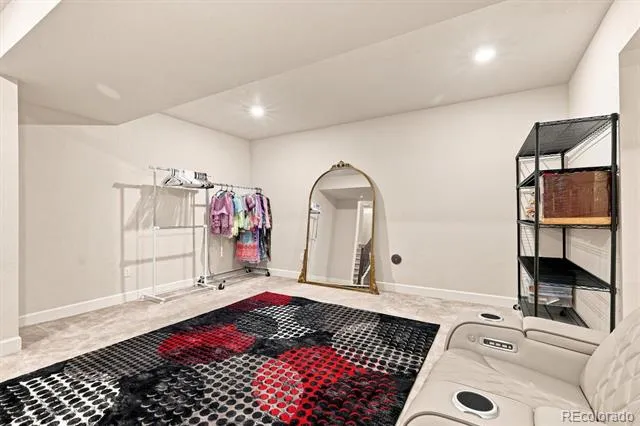
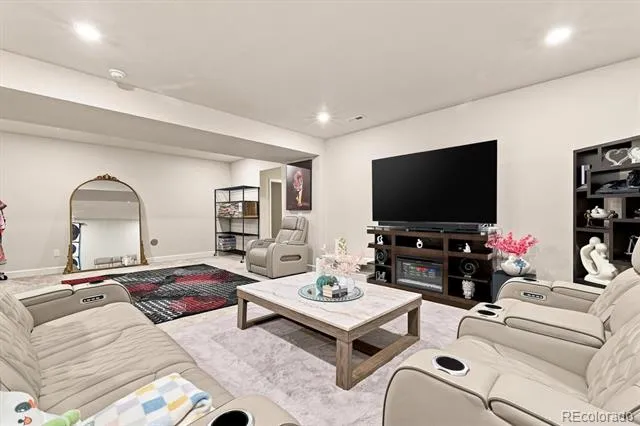
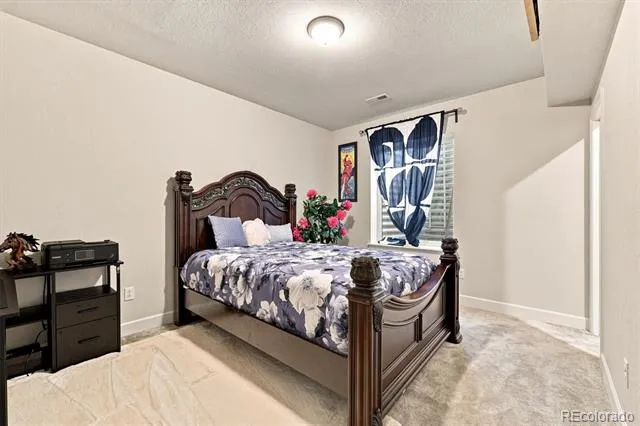
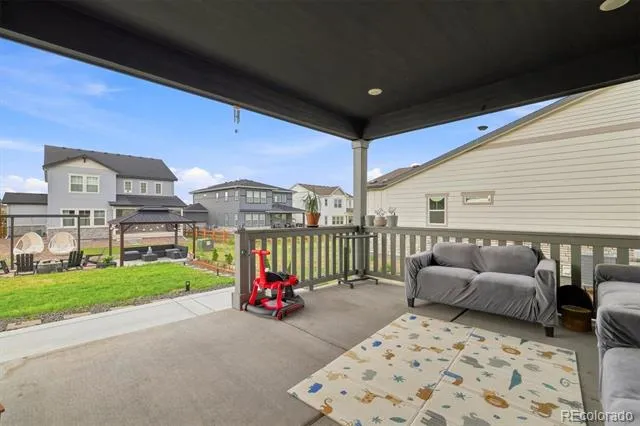
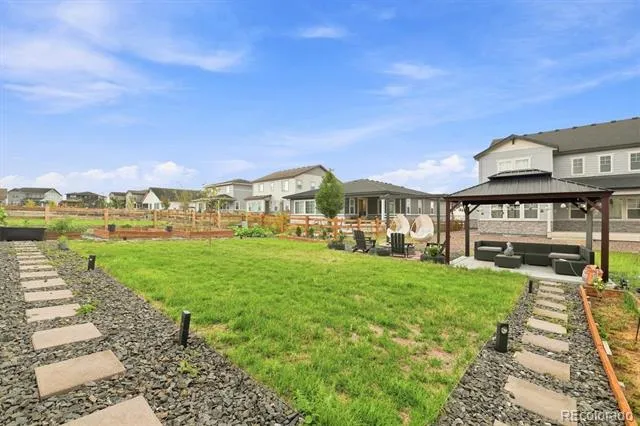
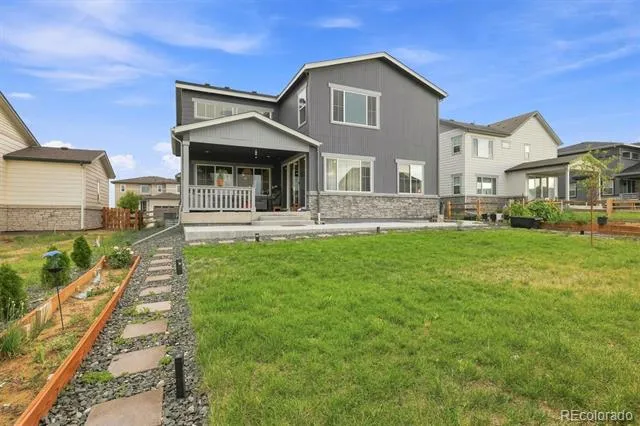
The finished basement offers an additional bedroom, full bathroom, and large recreation area. Outside, enjoy a resort-style backyard with a spacious covered patio, fire pit, and gazebo—perfect for relaxing and entertaining.
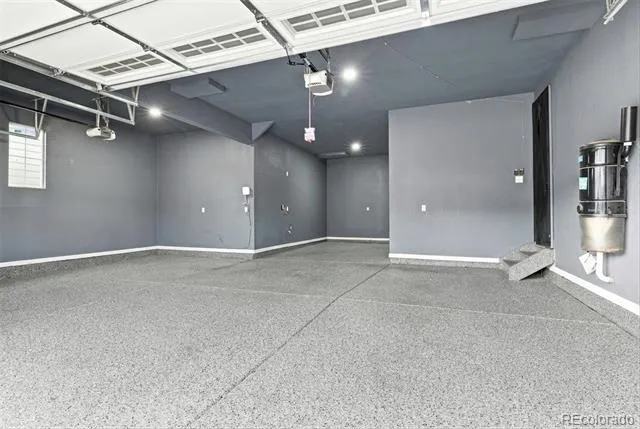
The completely finished 4-car tandem garage offers exceptional space for vehicles, recreational equipment, a workshop, or additional storage and is enhanced with a new floor coating for a clean, polished appearance.
Located on a quiet cul-de-sac street, this exceptional home combines luxury, functionality, and thoughtful design. Why wait to build when your dream home is ready now?
Property Details
- Interior
- Central Vacuum, High Ceilings, Marble Counters, Primary Suite
- Cooling
- Central Air
- Heating
- Forced Air
- Cooling Features
- Central Air
- Bedrooms
- 5
- Bathrooms
- 5.0
- Full Baths
- 5
- Lot Features
- Cul-De-Sac, Sprinklers In Front, Sprinklers In Rear
- Stories
- 2
- Lot Description
- Cul-De-Sac, Sprinklers In Front, Sprinklers In Rear
- Exterior Features
- Balcony, Fire Pit, Private Yard
- Exterior Materials
- Balcony, Fire Pit, Private Yard
- Acres
- 0.204
- Square Feet
- 4228
- Lot Size (sqft)
- 8888.0
- Parking Features
- 220 Volts, Concrete, Dry Walled, Finished, Floor Coating
- Parking Spaces
- 4
- Parking Type
- Garage
- Parking Garage Spaces
- 4
- Property Type
- Purchase
- Basement
- 1
- Basement Description
- Finished
- Basement Finished
- 1
- Year Built
- 2023
- Roof
- Composition
- Sewer Information
- Public Sewer
- Utility Source
- Public
- Appliances
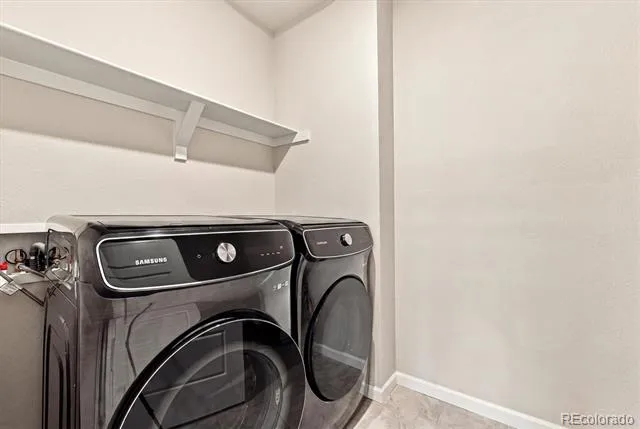
- Dishwasher, Disposal, Dryer, Microwave, Oven, Refrigerator, Washer
- Subdivision
- The Aurora Highlands
- School District
- Adams-Arapahoe 28J
- Elementary School
- Harmony Ridge P-8
- Middle School
- Harmony Ridge P-8
- High School
- Vista Peak
- County
- Adams
- Region
- Aurora
- Taxes Annual
- $9,487
- HOA
- 1
- HOA Fees
- 100
Location
Legal
Based on information submitted to the MLS GRID as of 2026-09-04T16:35:06Z UTC. All data is obtained from various sources and may not have been verified by broker or MLS GRID. Supplied Open House information is subject to change without notice. All information should be independently reviewed and verified for accuracy. Properties may or may not be listed by the office/agent presenting the information.
Provided By
Listed by Roshan Bogati (#3db2c7ad875ad2516cc086ce5154d41a)
Listing Office: eXp Realty, LLC
Legal Notice
This publication is designed to provide information with regard to the subject matter covered. It is displayed with the understanding that the publisher and authors are not engaged in rendering real estate, legal, accounting, tax, or other professional services and that the publisher and authors are not offering such advice in this publication. If real estate, legal, or other expert assistance is required, the services of a competent, professional person should be sought.
The information contained in this publication is subject to change without notice. METROLIST, INC., DBA RECOLORADO MAKES NO WARRANTY OF ANY KIND WITH REGARD TO THIS MATERIAL, INCLUDING, BUT NOT LIMITED TO, THE IMPLIED WARRANTIES OF MERCHANTABILITY AND FITNESS FOR A PARTICULAR PURPOSE. METROLIST, INC., DBA RECOLORADO SHALL NOT BE LIABLE FOR ERRORS CONTAINED HEREIN OR FOR ANY DAMAGES IN CONNECTION WITH THE FURNISHING, PERFORMANCE, OR USE OF THIS MATERIAL.
Buyer Agency Compensation
The listing broker’s offer of compensation is made only to participants of the MLS where the listing is filed.