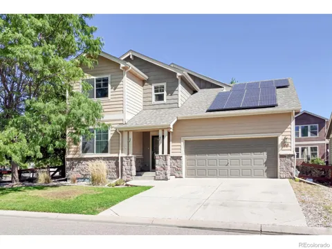
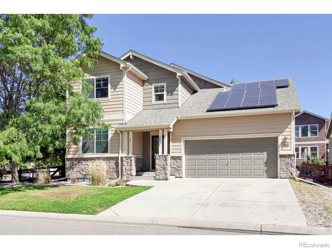
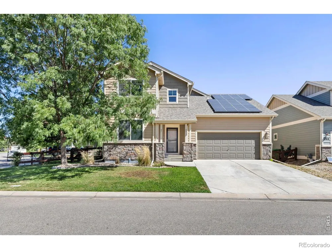
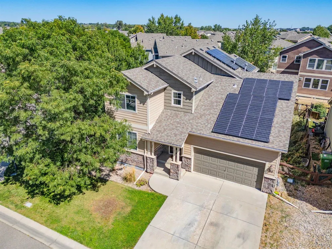
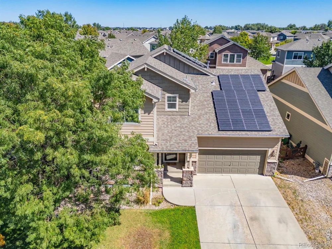
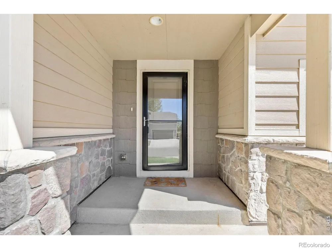
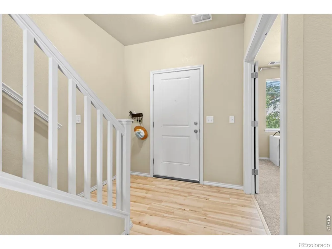
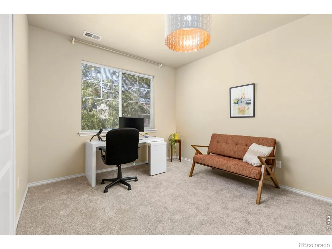
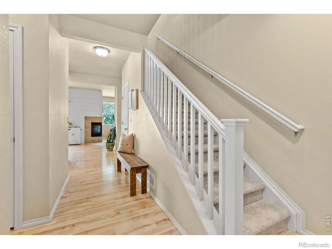
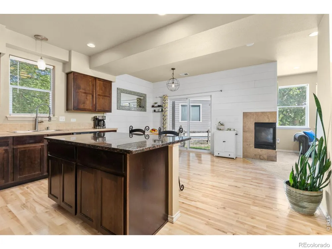
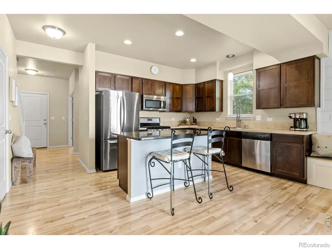
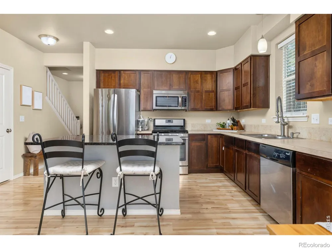
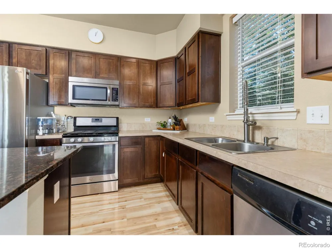
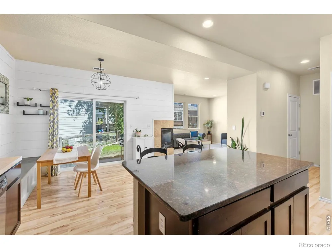
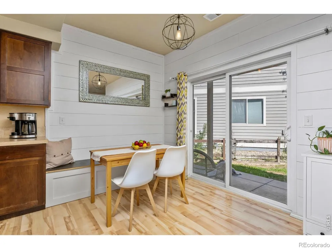
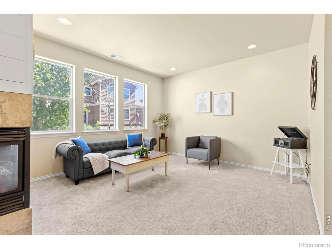
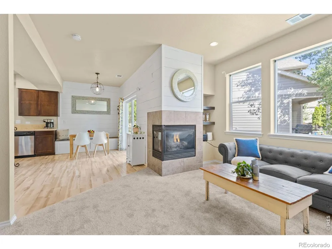
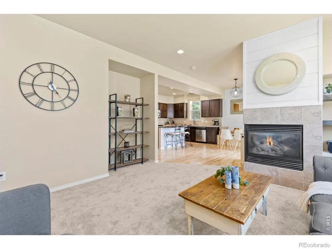
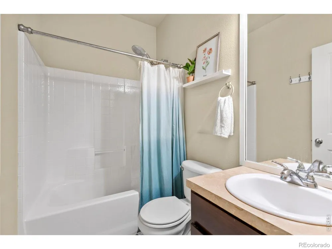
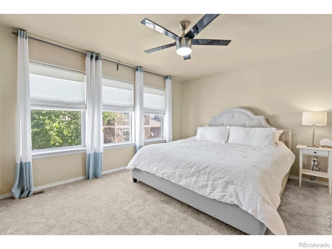
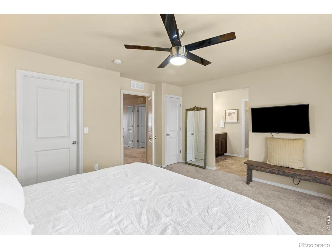
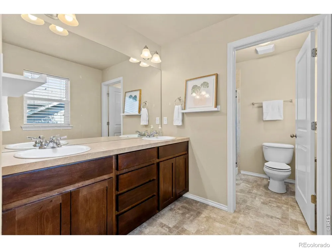
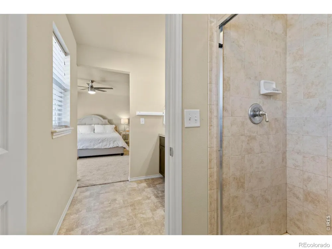
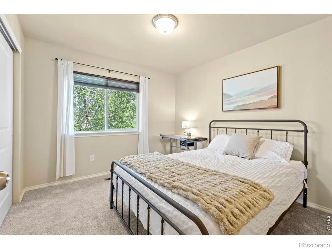
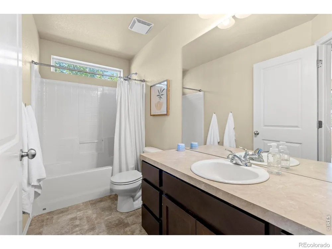
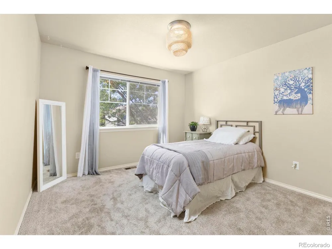
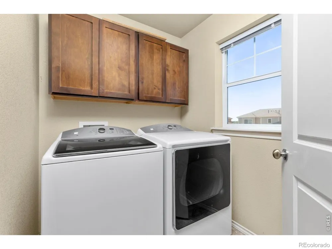
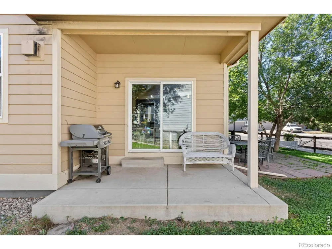
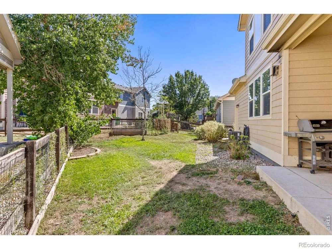
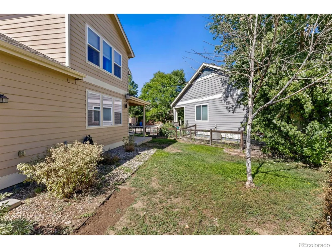
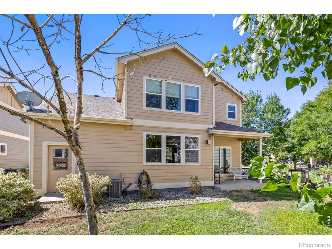
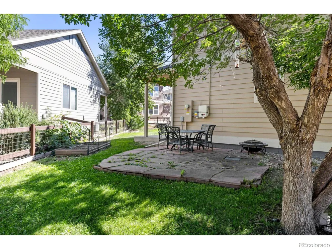
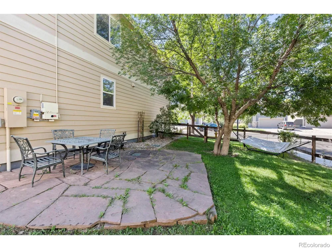
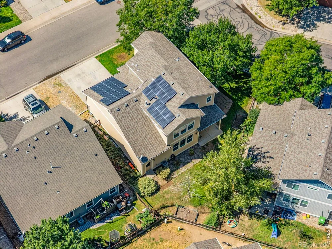
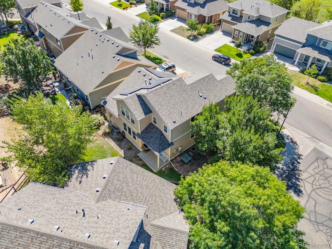
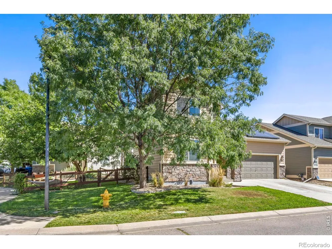
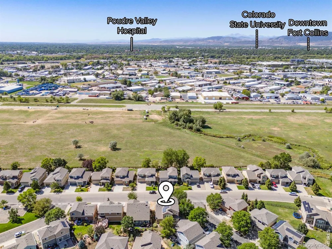
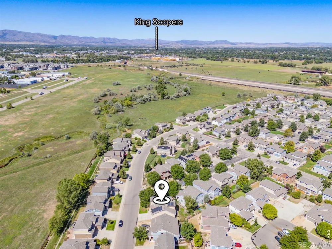
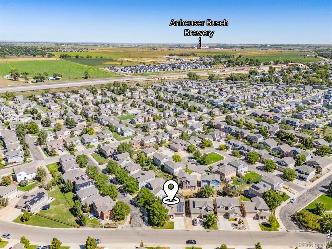
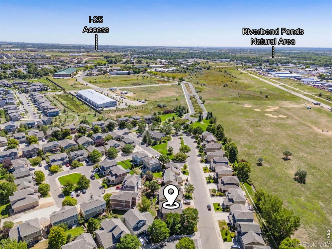
4 bed, 3 bath, 3 car garage home including a main floor bedroom, owned solar system (7.7KW - $23,000 value) that will reduce your electric bill to $0 for many months of the year, brand new carpet, and a **FHA assumable loan** at 2.75% that if you qualify, could save you thousands of dollars a year on your mortgage. This is the Whitcomb model built by local builder Hartford Homes, loaded with modern and practical features including a versatile main floor bedroom that can be used as an office or playroom, and a full first floor bathroom. Additional stand out features include, a 720 sq ft (3 car) garage providing outstanding storage and room for all your toys/vehicles, a 2 sided fireplace, updated lighting, a large pantry, and the home is on spacious 6500 sq ft corner lot with a covered back porch and side yard with a shady flagstone patio. The kitchen, dining, and living room all flow/connect together, with excellent cabinet/counter space, and a kitchen island/breakfast bar with granite counter. The built-in dining room bench is both practical and stylish, as is the wood farmhouse shiplap wall covering that extends around the sliding patio door to the covered porch/backyard and all the way around the fireplace. The living room, open to the dining area and kitchen, is spacious, full of light, and great for entertaining. Upstairs, the primary suite with ample room for a king bed and multiple dressers also features a large walk-in closet and private bathroom with a double-sink vanity and walk-in shower. Two additional bedrooms down the hall share a full bathroom with a tub and shower. A conveniently located laundry room completes the second floor. Come see the incredible value that 350 Bannock Street has to offer and make Fort Collins home yours!
Property Details
- Interior
- Eat-in Kitchen, Kitchen Island, Open Floorplan, Pantry, Radon Mitigation System, Walk-In Closet(s)
- Cooling
- Central Air
- Heating
- Forced Air
- Cooling Features
- Central Air
- Bedrooms
- 4
- Bathrooms
- 2.75
- Full Baths
- 2
- 3/4 Baths
- 1
- View
- Mountain(s)
- Lot Features
- Corner Lot, Level, Sprinklers In Front
- Stories
- 2
- Lot Description
- Corner Lot, Level, Sprinklers In Front
- Acres
- 0.15
- Square Feet
- 1883
- Parking Features
- Tandem
- Parking Spaces
- 3
- Parking Type
- Garage
- Parking Garage Spaces
- 3
- Property Type
- Purchase
- Style
- Contemporary
- Basement
- 1
- Basement Description
- Crawl Space, None
- Year Built
- 2012
- Roof
- Composition
- Sewer Information
- Public Sewer
- Utility Source
- Public
- Utility Features
- Cable Available, Electricity Available, Internet Access (Wired), Natural Gas Available
- Appliances
- Dishwasher, Disposal, Microwave, Oven, Refrigerator
- Subdivision
- Dry Creek
- School District
- Poudre R-1
- Elementary School
- Laurel
- Middle School
- Lincoln
- High School
- Fort Collins
- County
- LARIMER
- Region
- Fort Collins
- Zoning
- LMN
- Taxes Annual
- $3,193
- HOA
- 1
- HOA Fees
- 55
Location
Legal
Based on information submitted to the MLS GRID as of 2026-09-15T19:45:07Z UTC. All data is obtained from various sources and may not have been verified by broker or MLS GRID. Supplied Open House information is subject to change without notice. All information should be independently reviewed and verified for accuracy. Properties may or may not be listed by the office/agent presenting the information.
Provided By
Listed by Robert Crow (#8a7a858957603714b32d2b5eeb3256d3)
Listing Office: Grey Rock Realty
Legal Notice
This publication is designed to provide information with regard to the subject matter covered. It is displayed with the understanding that the publisher and authors are not engaged in rendering real estate, legal, accounting, tax, or other professional services and that the publisher and authors are not offering such advice in this publication. If real estate, legal, or other expert assistance is required, the services of a competent, professional person should be sought.
The information contained in this publication is subject to change without notice. METROLIST, INC., DBA RECOLORADO MAKES NO WARRANTY OF ANY KIND WITH REGARD TO THIS MATERIAL, INCLUDING, BUT NOT LIMITED TO, THE IMPLIED WARRANTIES OF MERCHANTABILITY AND FITNESS FOR A PARTICULAR PURPOSE. METROLIST, INC., DBA RECOLORADO SHALL NOT BE LIABLE FOR ERRORS CONTAINED HEREIN OR FOR ANY DAMAGES IN CONNECTION WITH THE FURNISHING, PERFORMANCE, OR USE OF THIS MATERIAL.
Buyer Agency Compensation
The listing broker’s offer of compensation is made only to participants of the MLS where the listing is filed.